4 Bedroom
4 Bathroom
1,500 - 2,000 ft2
Fireplace
Central Air Conditioning
Forced Air
$3,200 Monthly
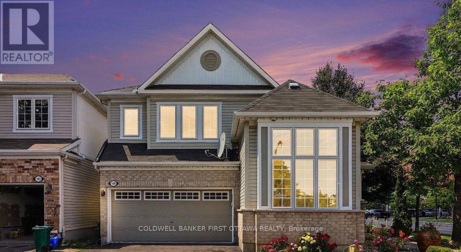
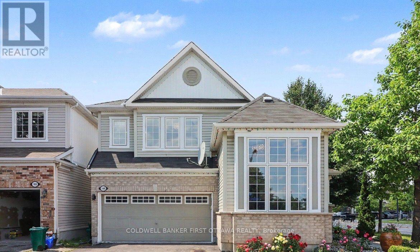
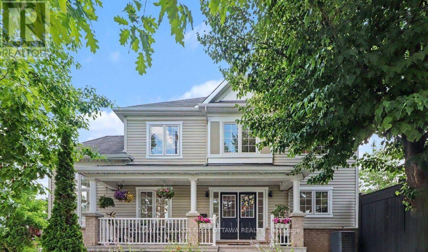
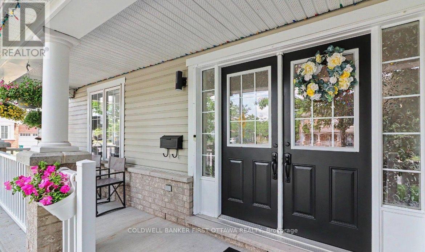
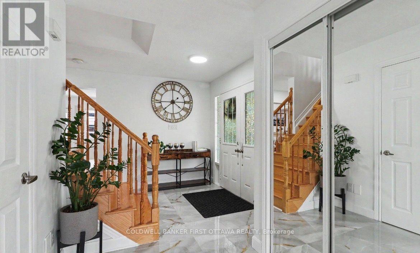
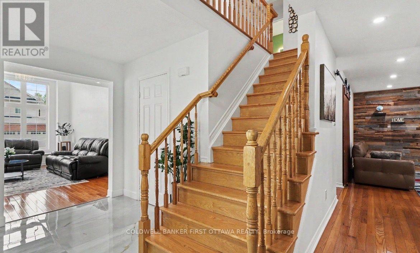
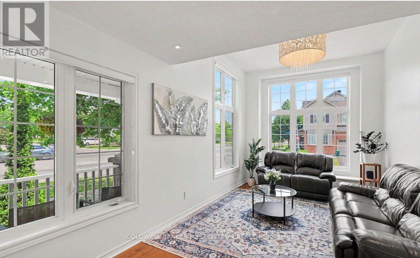
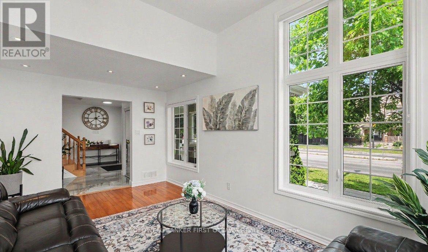
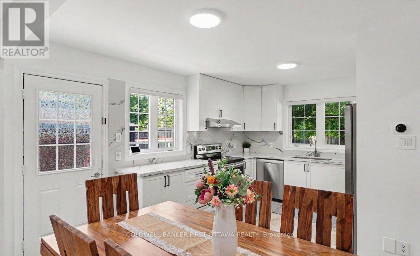
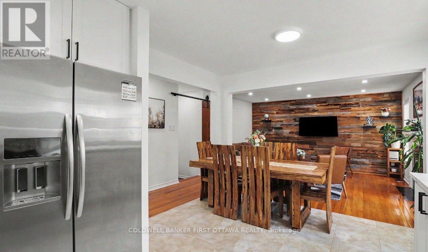
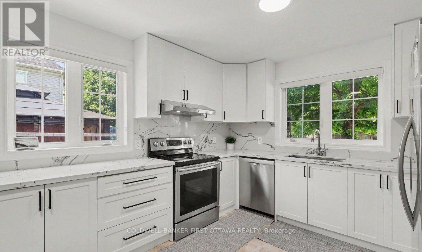
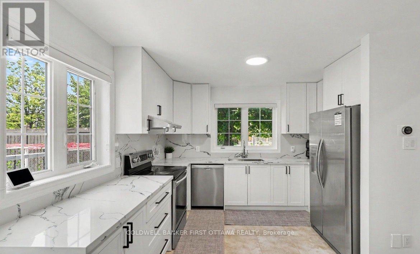
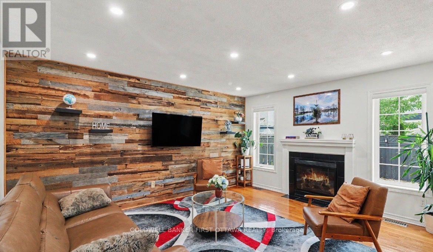
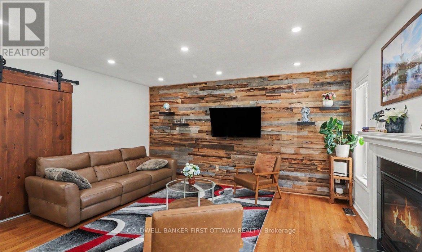
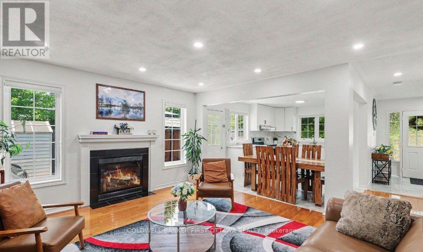
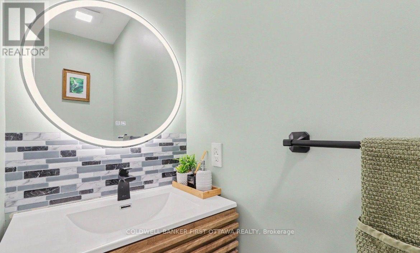
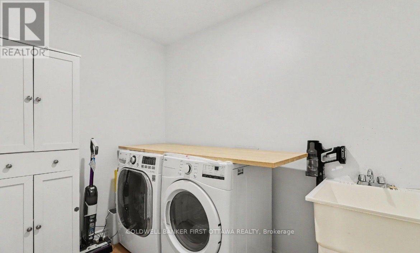
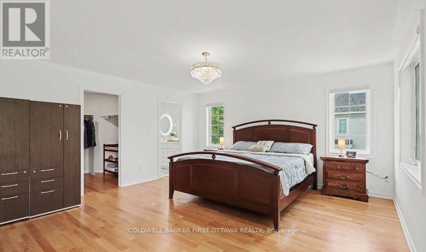
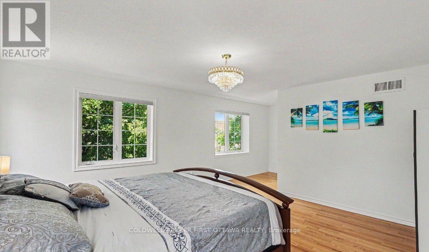
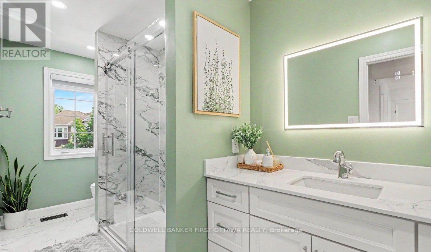
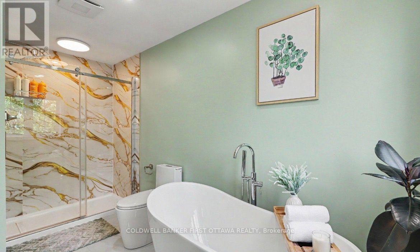
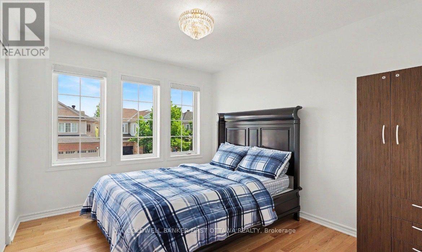
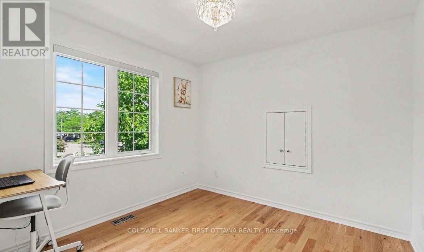
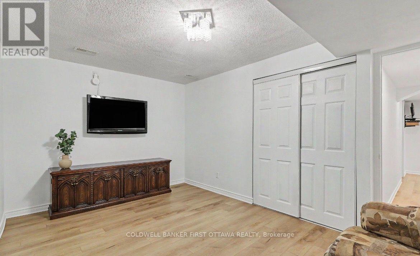
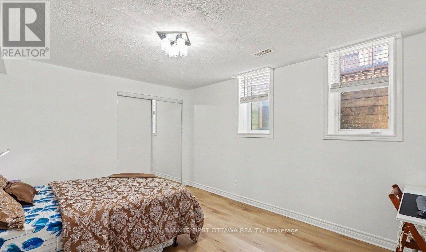
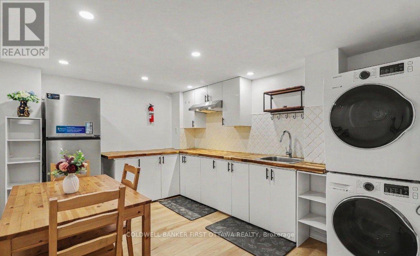
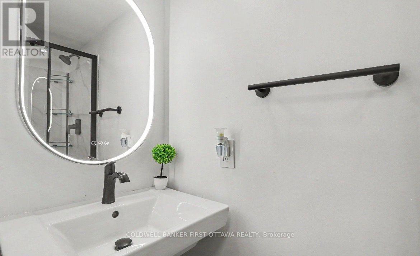
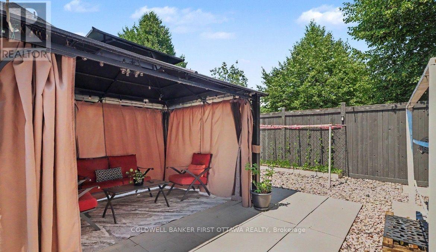
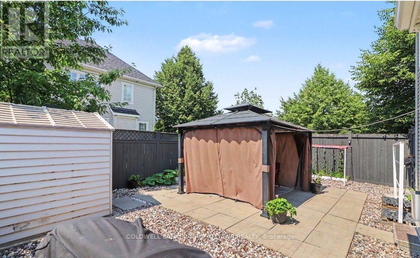
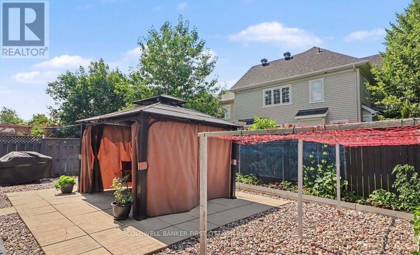
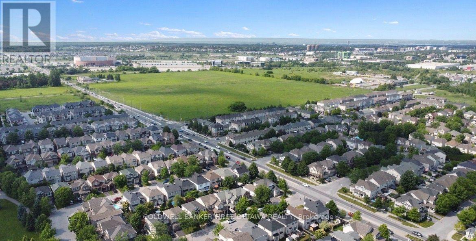
FOR LEASE $3,200/month + utilities! Available December 1st, or mid-November with prorated rent. First and last month's rent required. Full tenant screening including references, employment verification and credit check.Beautiful detached corner-lot home offering exceptional space, flexibility and a prime location! The main level features soaring ceilings, a bright living room, spacious family room with gas fireplace, newly renovated eat-in kitchen, renovated powder room and inside access to the double-car garage.Upstairs offers a generous primary bedroom with walk-in closet and luxurious 5-piece ensuite featuring a soaker tub and separate shower, plus two additional bedrooms, a full bathroom and convenient second-floor laundry. The fully finished basement provides excellent in-law or multigenerational living potential, complete with a bedroom, full bathroom, large kitchenette, and spacious multipurpose room ideal for a home office, gym, recreation room or playroom. Enjoy a beautifully landscaped front yard and fully fenced backyard with gazebo. Located on a desirable corner lot with easy access to Highway 417 and just minutes to the Canadian Tire Centre, Tanger Outlets, shopping, restaurants, schools, parks and amenities.Move-in ready and packed with updates, including a 2026 kitchen renovation, 2025 bathroom renovations, 2025 basement kitchenette, 2021 stairs and upper-level hardwood, 2026 foyer tiles and 2026 hood fan. An excellent leasing opportunity for families, professionals or those seeking versatile living space in a highly convenient location! (id:53622)
Property Details
|
MLS® Number
|
X14141412 |
|
Property Type
|
Single Family |
|
Community Name
|
8211 - Stittsville (North) |
|
Amenities Near By
|
Public Transit, Schools |
|
Community Features
|
Community Centre, School Bus |
|
Easement
|
Unknown |
|
Equipment Type
|
Water Heater |
|
Features
|
Level Lot, Flat Site, Lighting, Level, Carpet Free |
|
Parking Space Total
|
4 |
|
Rental Equipment Type
|
Water Heater |
|
Structure
|
Patio(s) |
Building
|
Bathroom Total
|
4 |
|
Bedrooms Above Ground
|
3 |
|
Bedrooms Below Ground
|
1 |
|
Bedrooms Total
|
4 |
|
Age
|
16 To 30 Years |
|
Amenities
|
Fireplace(s) |
|
Appliances
|
Garage Door Opener Remote(s), Blinds, Dishwasher, Dryer, Stove, Washer, Refrigerator |
|
Basement Development
|
Finished |
|
Basement Type
|
Full (finished) |
|
Construction Style Attachment
|
Detached |
|
Cooling Type
|
Central Air Conditioning |
|
Exterior Finish
|
Brick, Vinyl Siding |
|
Fireplace Present
|
Yes |
|
Fireplace Total
|
1 |
|
Foundation Type
|
Poured Concrete |
|
Half Bath Total
|
1 |
|
Heating Fuel
|
Natural Gas |
|
Heating Type
|
Forced Air |
|
Stories Total
|
2 |
|
Size Interior
|
1,500 - 2,000 Ft2 |
|
Type
|
House |
|
Utility Water
|
Municipal Water |
Parking
Land
|
Access Type
|
Public Road, Year-round Access |
|
Acreage
|
No |
|
Land Amenities
|
Public Transit, Schools |
|
Sewer
|
Sanitary Sewer |
|
Size Depth
|
81 Ft ,10 In |
|
Size Frontage
|
40 Ft |
|
Size Irregular
|
40 X 81.9 Ft |
|
Size Total Text
|
40 X 81.9 Ft |
Rooms
| Level |
Type |
Length |
Width |
Dimensions |
|
Second Level |
Primary Bedroom |
4.7 m |
4.63 m |
4.7 m x 4.63 m |
|
Second Level |
Bedroom |
2.78 m |
3.54 m |
2.78 m x 3.54 m |
|
Second Level |
Bedroom |
2.93 m |
3.08 m |
2.93 m x 3.08 m |
|
Basement |
Bedroom |
3.39 m |
4.3 m |
3.39 m x 4.3 m |
|
Basement |
Office |
2.99 m |
4.39 m |
2.99 m x 4.39 m |
|
Basement |
Kitchen |
3.02 m |
3.84 m |
3.02 m x 3.84 m |
|
Main Level |
Living Room |
5.33 m |
3.17 m |
5.33 m x 3.17 m |
|
Main Level |
Family Room |
4.57 m |
3.99 m |
4.57 m x 3.99 m |
|
Main Level |
Kitchen |
4.7 m |
4.01 m |
4.7 m x 4.01 m |
Utilities
|
Cable
|
Available |
|
Electricity
|
Available |
|
Sewer
|
Installed |
https://www.realtor.ca/real-estate/30470805/100-sonesta-circle-ottawa-8211-stittsville-north