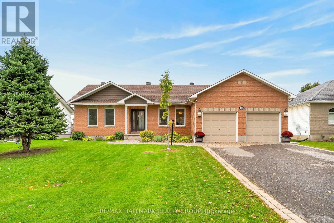
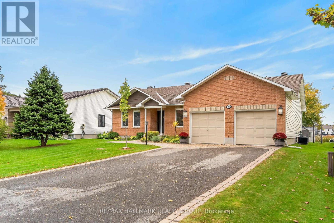
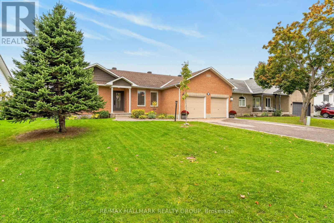
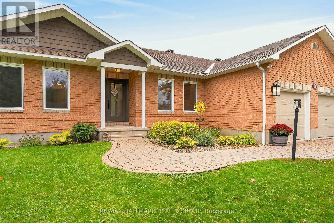
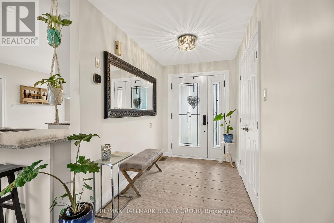
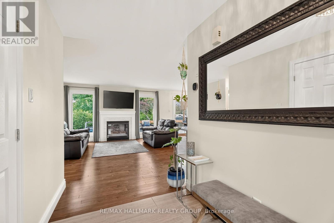
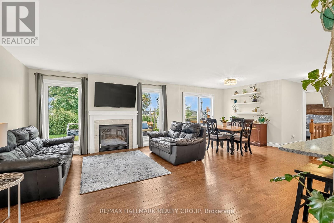
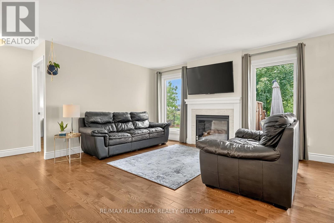
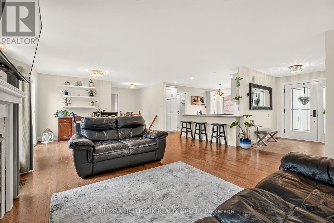
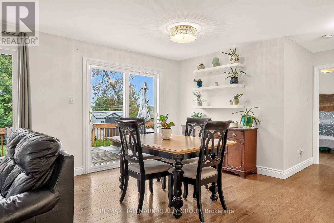
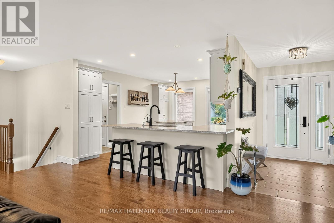
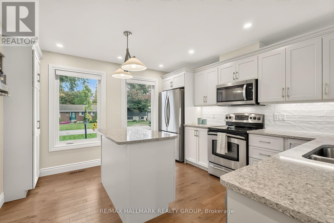
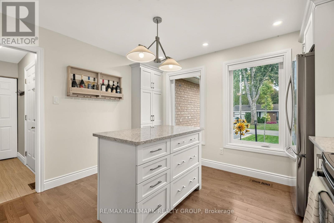
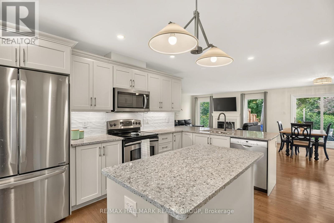
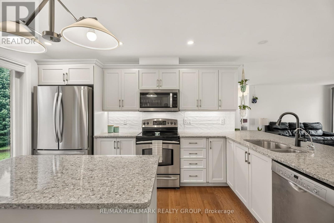
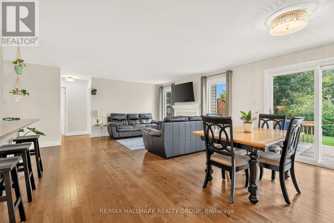
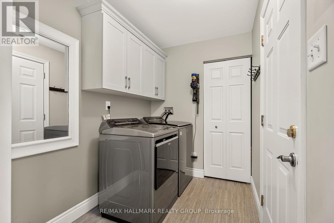
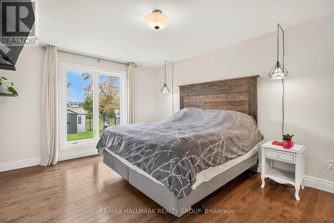
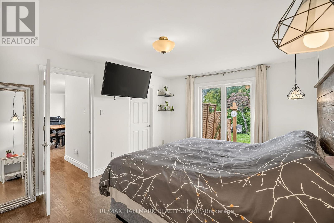
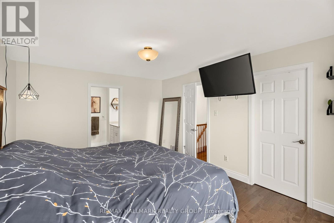
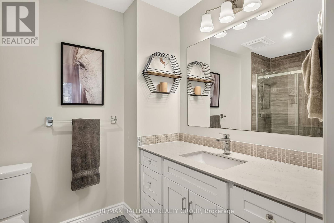
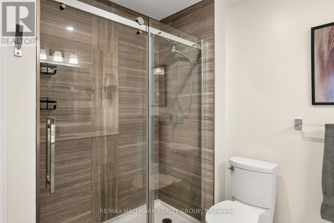
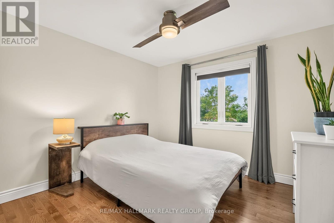
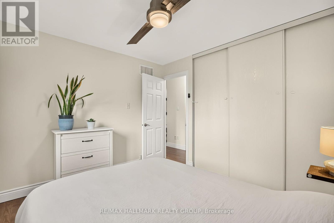
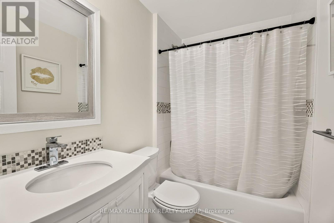
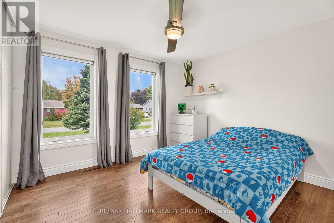
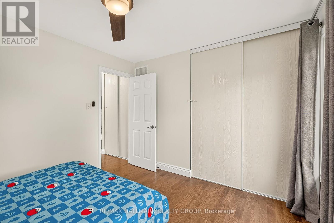
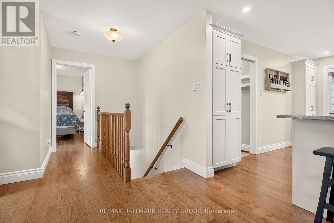
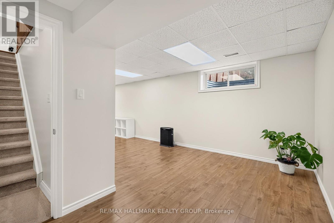
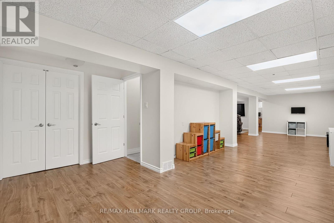
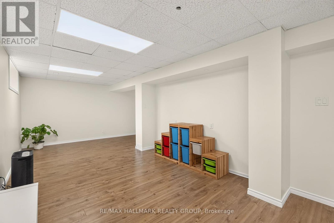
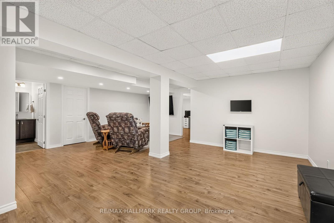
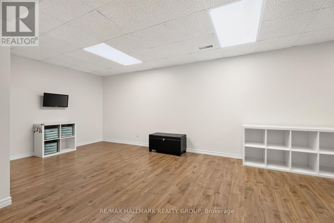
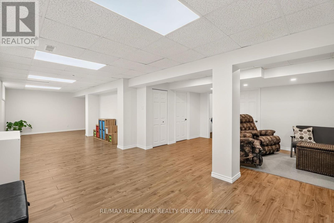
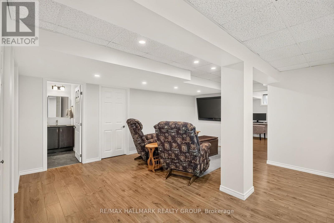
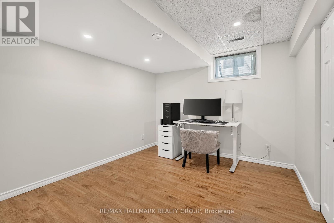
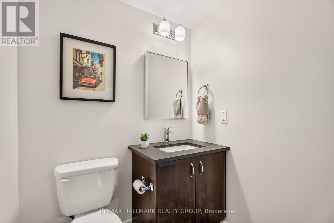
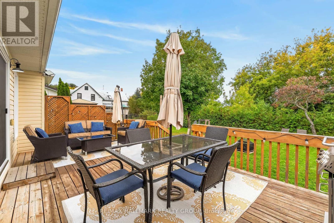
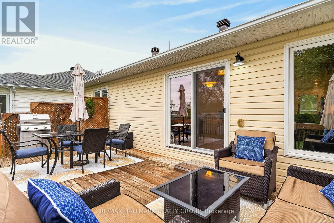
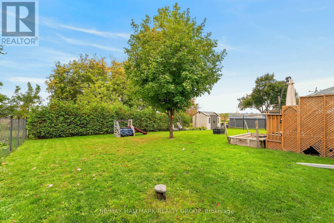
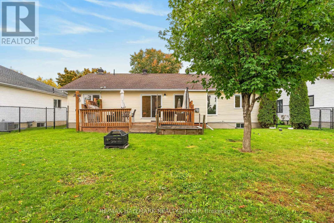
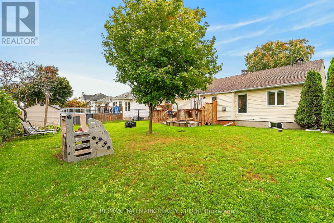
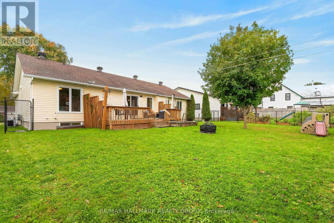
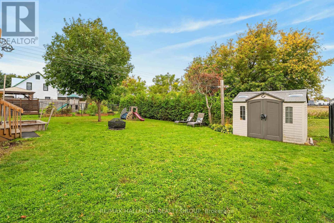
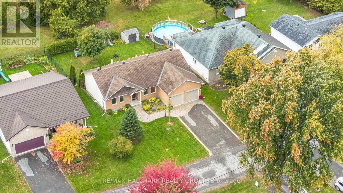
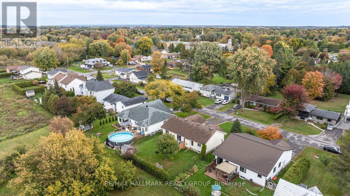
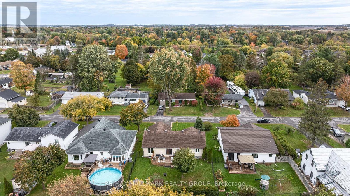
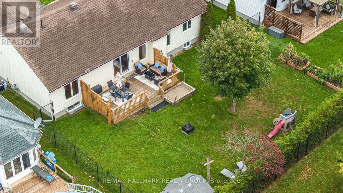
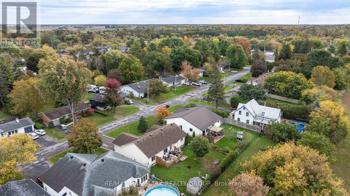
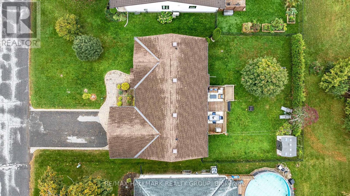
Welcome to 101 Queen Charlotte Street! This beautiful 3 bedroom, 2.5 bathroom bungalow is nestled in a family friendly neighbourhood in the heart of Richmond. Bright, open and move in ready, this home offers excellent curb appeal with an interlock front walkway, a double car garage and situated on a spacious 65' x 115' lot! The tiled entrance leads you into a bright main floor featuring gleaming hardwood flooring throughout. The spacious living room offers a cozy gas fireplace, while the updated kitchen boasts quartz countertops with a breakfast bar, centre island, stainless steel appliances, stylish backsplash and pot lights. The formal dining room features sliding patio doors leading to the backyard, creating an ideal space for entertaining. Two generously sized bedrooms feature hardwood flooring and share a full bathroom on one side of the home. On the other side features the spacious primary bedroom, which offers a walk in closet and a private 3 piece ensuite featuring a glass walk in shower. A convenient mudroom with main floor laundry offers direct access to the garage. The finished basement provides a large recreation area, a separate office or den, a powder room and plenty of additional storage space. Step outside to enjoy the fully fenced backyard featuring a large deck, perfect for summer gatherings, a convenient storage shed, and mature trees and shrubs that add privacy and natural beauty. Ideally located close to schools, parks, walking paths, grocery stores, shopping, the library, local shops and cafes, this home offers comfortable living in a welcoming and growing community. A wonderful opportunity to enjoy all that Richmond has to offer! Built in 2002 | Freshly Painted 2026 | Furnace & AC 2026 | Roof 2018 | Windows & Doors 2018 / 2023. Book a Showing today! (id:53622)
| MLS® Number | X13880708 |
| Property Type | Single Family |
| Community Name | 8204 - Richmond |
| Amenities Near By | Park, Schools |
| Community Features | School Bus, Community Centre |
| Equipment Type | Water Heater |
| Parking Space Total | 6 |
| Rental Equipment Type | Water Heater |
| Structure | Deck |
| Bathroom Total | 3 |
| Bedrooms Above Ground | 3 |
| Bedrooms Total | 3 |
| Amenities | Fireplace(s) |
| Appliances | Garage Door Opener Remote(s), Water Treatment, Dishwasher, Dryer, Microwave, Stove, Washer, Refrigerator |
| Architectural Style | Bungalow |
| Basement Development | Finished |
| Basement Type | Full (finished) |
| Construction Style Attachment | Detached |
| Cooling Type | Central Air Conditioning |
| Exterior Finish | Brick |
| Fireplace Present | Yes |
| Fireplace Total | 1 |
| Flooring Type | Tile, Hardwood |
| Foundation Type | Poured Concrete |
| Half Bath Total | 1 |
| Heating Fuel | Natural Gas |
| Heating Type | Forced Air |
| Stories Total | 1 |
| Size Interior | 1,100 - 1,500 Ft2 |
| Type | House |
| Utility Water | Drilled Well |
| Attached Garage | |
| Garage |
| Acreage | No |
| Fence Type | Fenced Yard |
| Land Amenities | Park, Schools |
| Landscape Features | Landscaped |
| Sewer | Sanitary Sewer |
| Size Depth | 115 Ft ,3 In |
| Size Frontage | 65 Ft ,7 In |
| Size Irregular | 65.6 X 115.3 Ft |
| Size Total Text | 65.6 X 115.3 Ft |
| Level | Type | Length | Width | Dimensions |
|---|---|---|---|---|
| Basement | Recreational, Games Room | 11.92 m | 6.34 m | 11.92 m x 6.34 m |
| Basement | Den | 3.52 m | 3.04 m | 3.52 m x 3.04 m |
| Basement | Bathroom | 1.58 m | 2.1 m | 1.58 m x 2.1 m |
| Main Level | Foyer | 1.85 m | 3.54 m | 1.85 m x 3.54 m |
| Main Level | Living Room | 4.52 m | 4.61 m | 4.52 m x 4.61 m |
| Main Level | Dining Room | 4.5 m | 4.61 m | 4.5 m x 4.61 m |
| Main Level | Kitchen | 3.62 m | 4.15 m | 3.62 m x 4.15 m |
| Main Level | Mud Room | 2.49 m | 1.83 m | 2.49 m x 1.83 m |
| Main Level | Primary Bedroom | 2.88 m | 1.82 m | 2.88 m x 1.82 m |
| Main Level | Bathroom | 2.88 m | 1.82 m | 2.88 m x 1.82 m |
| Main Level | Bedroom 2 | 3.3 m | 3.11 m | 3.3 m x 3.11 m |
| Main Level | Bedroom 3 | 3.42 m | 3.07 m | 3.42 m x 3.07 m |
| Main Level | Bathroom | 2.33 m | 1.57 m | 2.33 m x 1.57 m |
https://www.realtor.ca/real-estate/30385652/101-queen-charlotte-street-ottawa-8204-richmond

The trademarks REALTOR®, REALTORS®, and the REALTOR® logo are controlled by The Canadian Real Estate Association (CREA) and identify real estate professionals who are members of CREA. The trademarks MLS®, Multiple Listing Service® and the associated logos are owned by The Canadian Real Estate Association (CREA) and identify the quality of services provided by real estate professionals who are members of CREA. The trademark DDF® is owned by The Canadian Real Estate Association (CREA) and identifies CREA's Data Distribution Facility (DDF®)
Real Estate Data supplied by CREA®’s MLS® System. CREA® is the owner of the copyright in its MLS® System. Data deemed reliable but not guaranteed accurate by CREA®. The trademarks MLS®, Multiple Listing Service® and the associated logos are owned by The Canadian Real Estate Association (CREA) and identify the quality of services provided by real estate professionals who are members of CREA. The trademarks REALTOR®, REALTORS®, and the REALTOR® logo are controlled by The Canadian Real Estate Association (CREA) and identify real estate professionals who are members of CREA. Used under license.
Powered by