3 Bedroom
2 Bathroom
700 - 1,100 ft2
Bungalow
Fireplace
Central Air Conditioning
Forced Air
$678,800
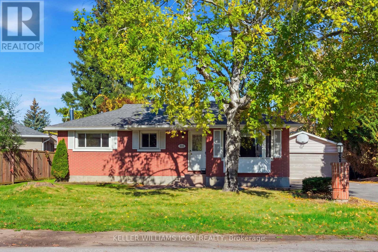
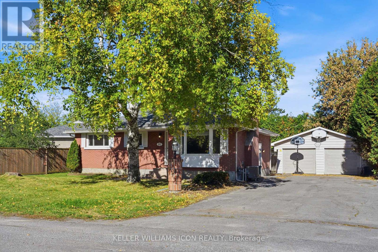
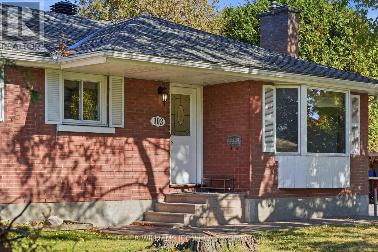
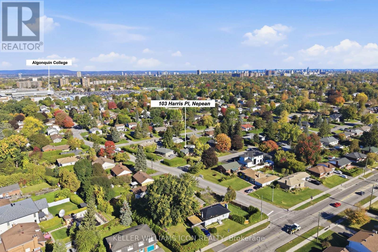
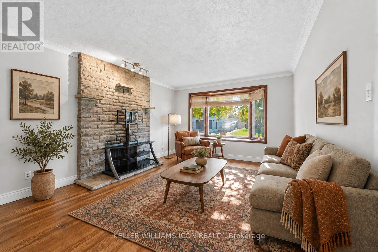
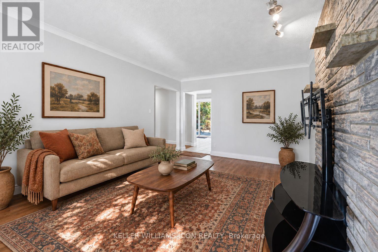
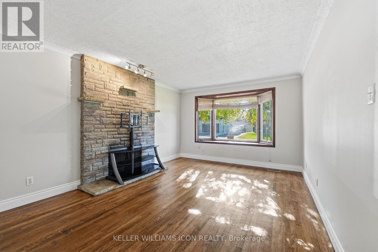
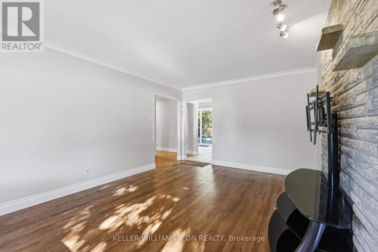
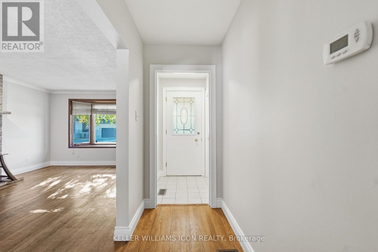
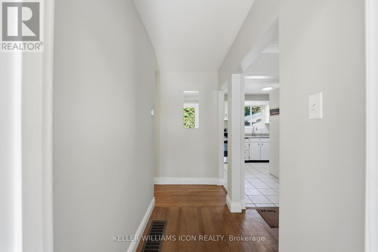
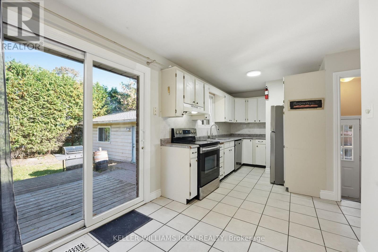
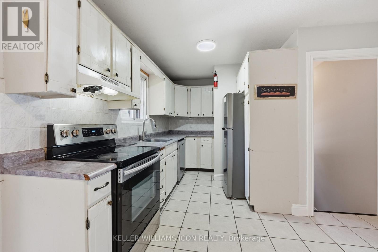
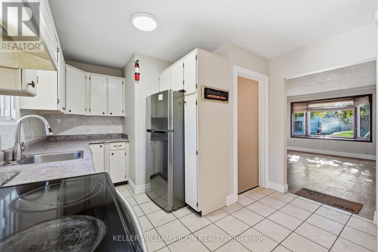
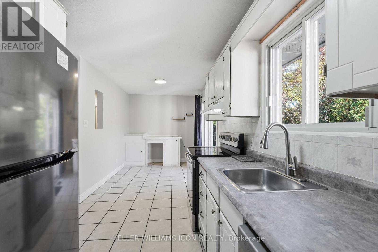
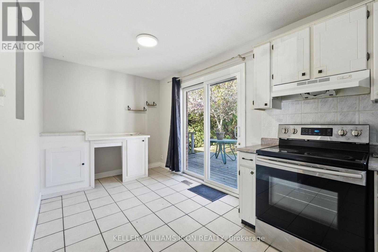
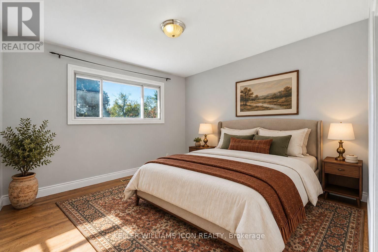
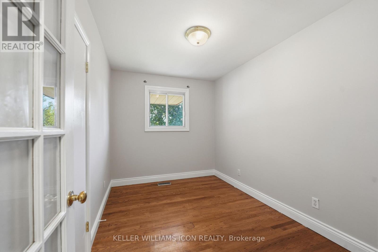
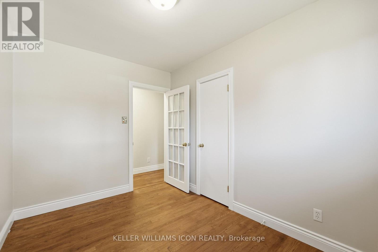
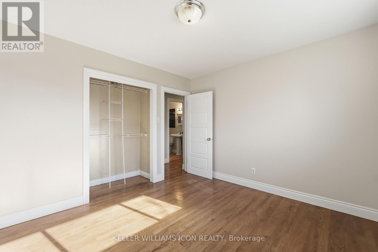
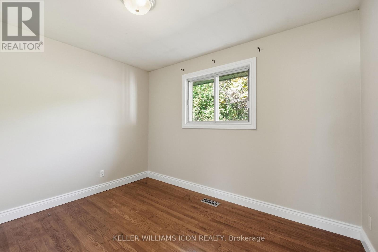
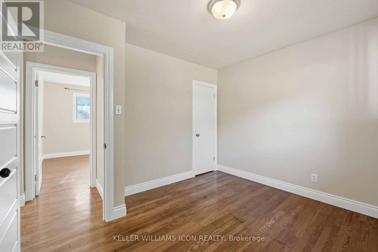
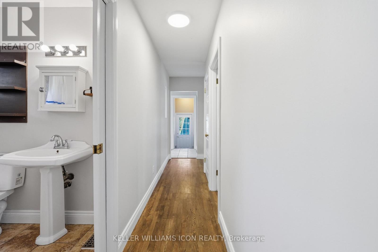
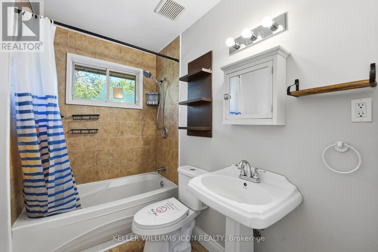
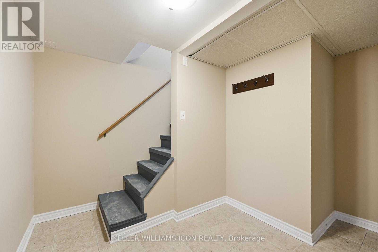
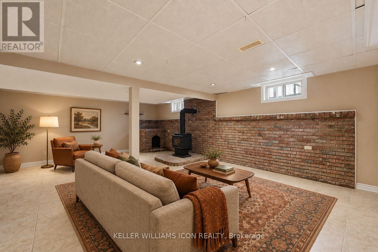
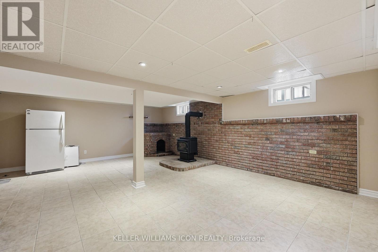
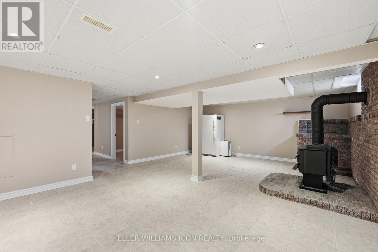
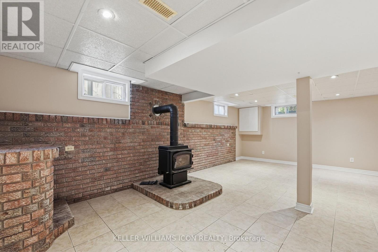
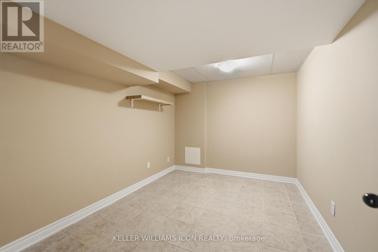
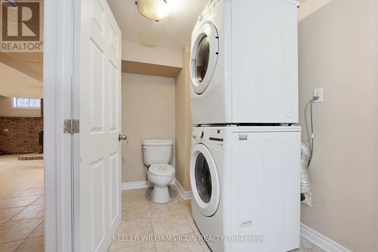
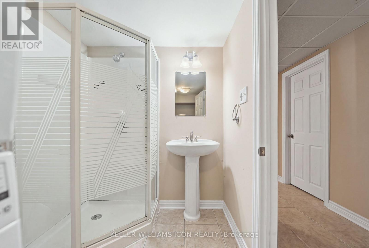
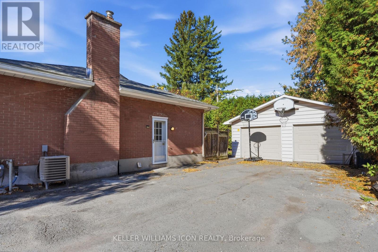
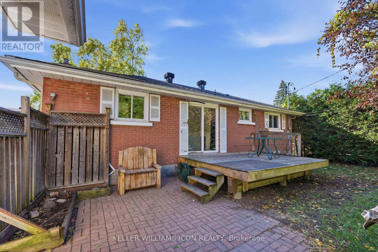
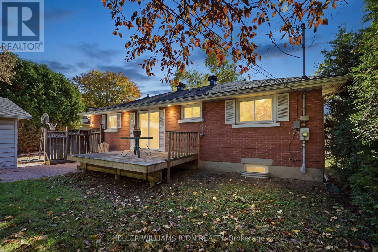
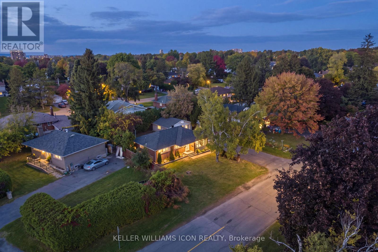
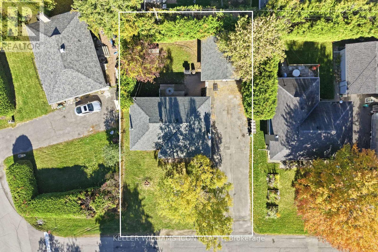
Welcome to 103 Harris Place, a charming 3-bedroom, 2-bathroom single-family home situated on a expansive, tree-lined 75' x 100' lot in the highly sought-after Meadowlands neighborhood! Move-in ready with picturesque city views and hardwood flooring throughout, this bright residence welcomes you with a spacious living room highlighted by a dramatic floor-to-ceiling wood-burning fireplace. The functional eat-in kitchen offers abundant cabinet space and opens directly onto a private deck, hedges, and a serene backyard framed by mature trees. The main level features three well-proportioned bedrooms and an updated full bath, while the fully finished lower level provides excellent additional living space with a large family room and a recreation room, plus an updated laundry room and full bathroom. Complete with a double detached garage and located within walking distance to Algonquin College, College Square shopping center, and public transit-plus rapid access to major highways-this home offers unbeatable central Ottawa convenience and charm. Book your private showing today! (id:53622)
Property Details
|
MLS® Number
|
X13872080 |
|
Property Type
|
Single Family |
|
Community Name
|
7301 - Meadowlands/St. Claire Gardens |
|
Amenities Near By
|
Park, Public Transit |
|
Equipment Type
|
Water Heater |
|
Parking Space Total
|
8 |
|
Rental Equipment Type
|
Water Heater |
Building
|
Bathroom Total
|
2 |
|
Bedrooms Above Ground
|
3 |
|
Bedrooms Total
|
3 |
|
Amenities
|
Fireplace(s) |
|
Appliances
|
Water Heater, Dishwasher, Dryer, Stove, Washer, Refrigerator |
|
Architectural Style
|
Bungalow |
|
Basement Development
|
Finished |
|
Basement Type
|
Full (finished) |
|
Construction Style Attachment
|
Detached |
|
Cooling Type
|
Central Air Conditioning |
|
Exterior Finish
|
Brick |
|
Fireplace Present
|
Yes |
|
Fireplace Total
|
1 |
|
Foundation Type
|
Concrete |
|
Heating Fuel
|
Natural Gas |
|
Heating Type
|
Forced Air |
|
Stories Total
|
1 |
|
Size Interior
|
700 - 1,100 Ft2 |
|
Type
|
House |
|
Utility Water
|
Municipal Water |
Parking
Land
|
Acreage
|
No |
|
Land Amenities
|
Park, Public Transit |
|
Sewer
|
Sanitary Sewer |
|
Size Depth
|
100 Ft |
|
Size Frontage
|
75 Ft |
|
Size Irregular
|
75 X 100 Ft |
|
Size Total Text
|
75 X 100 Ft |
|
Zoning Description
|
Residential |
Rooms
| Level |
Type |
Length |
Width |
Dimensions |
|
Basement |
Family Room |
6.7 m |
5.18 m |
6.7 m x 5.18 m |
|
Basement |
Den |
3.58 m |
2.66 m |
3.58 m x 2.66 m |
|
Main Level |
Living Room |
4.97 m |
3.63 m |
4.97 m x 3.63 m |
|
Main Level |
Dining Room |
2.74 m |
2.43 m |
2.74 m x 2.43 m |
|
Main Level |
Kitchen |
3.65 m |
2.43 m |
3.65 m x 2.43 m |
|
Main Level |
Primary Bedroom |
3.45 m |
3.04 m |
3.45 m x 3.04 m |
|
Main Level |
Bedroom |
3.4 m |
2.74 m |
3.4 m x 2.74 m |
|
Main Level |
Bedroom |
3.45 m |
2.43 m |
3.45 m x 2.43 m |
https://www.realtor.ca/real-estate/30375746/103-harris-place-ottawa-7301-meadowlandsst-claire-gardens