4 Bedroom
3 Bathroom
2,000 - 2,500 ft2
Fireplace
Central Air Conditioning
Forced Air
$2,900 Monthly
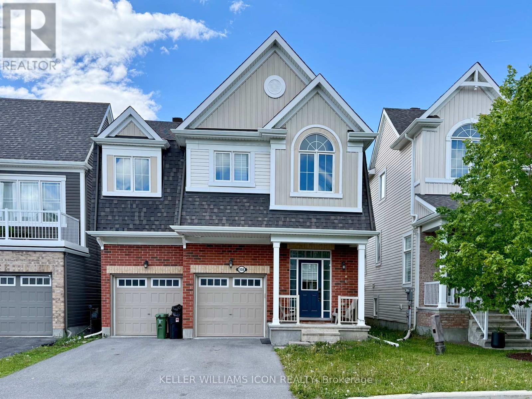
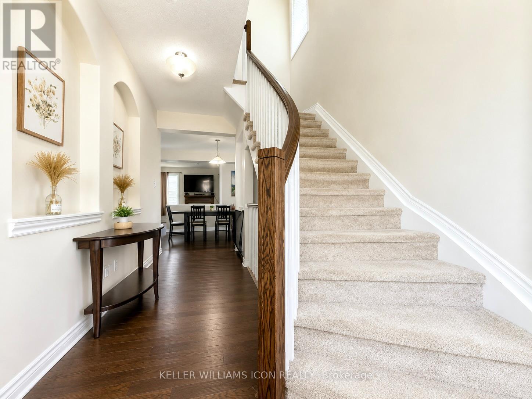
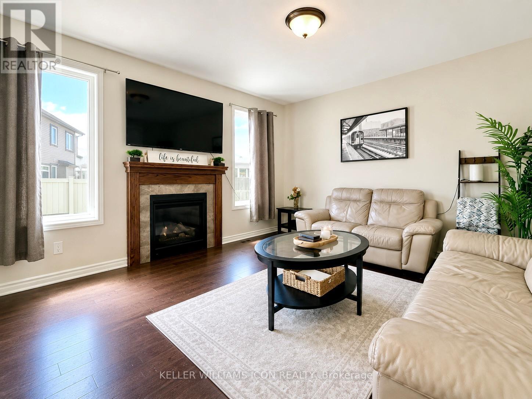
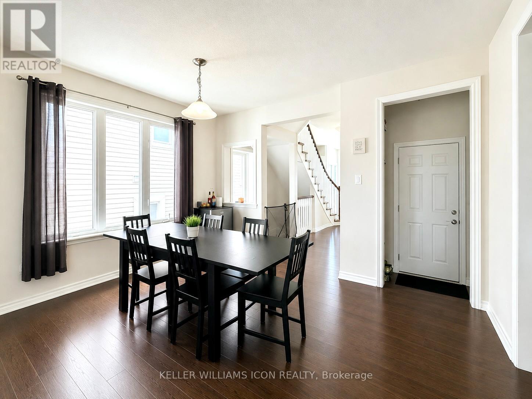
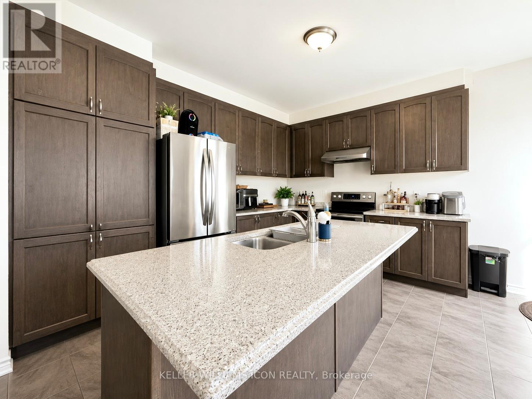
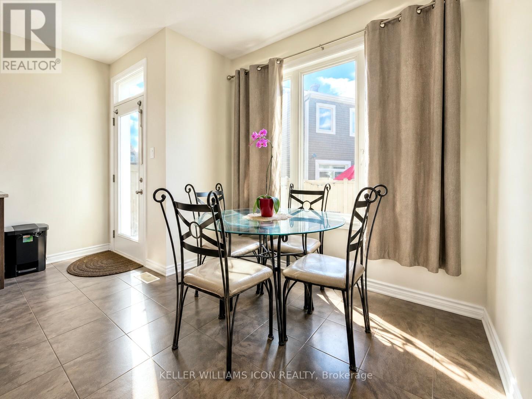
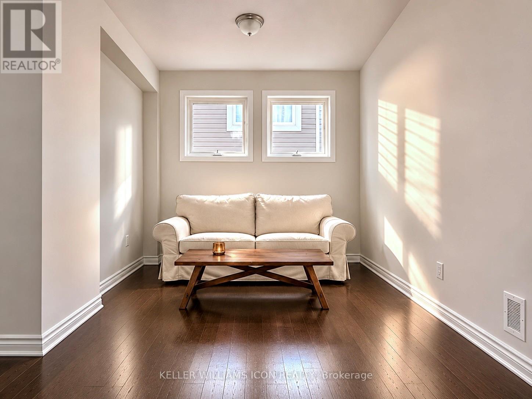
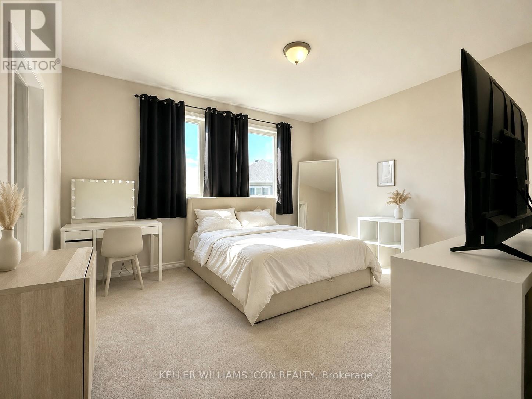
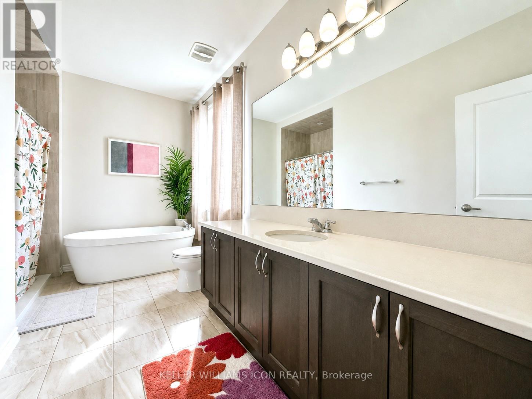
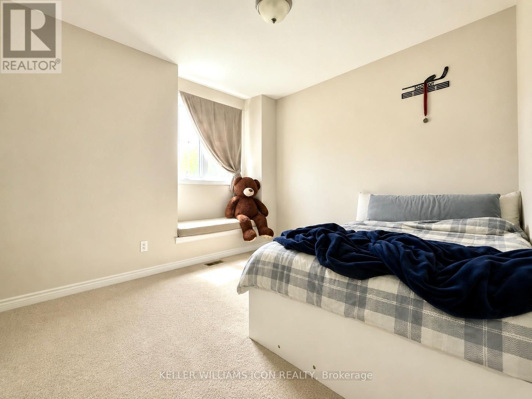
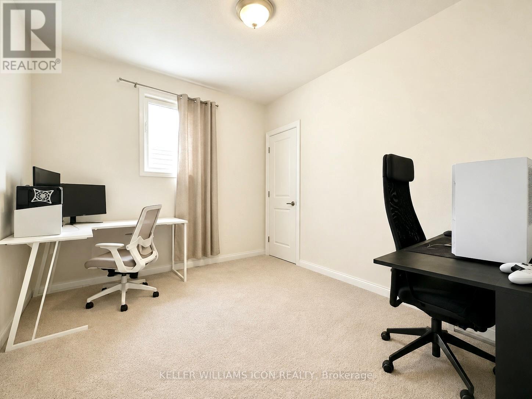
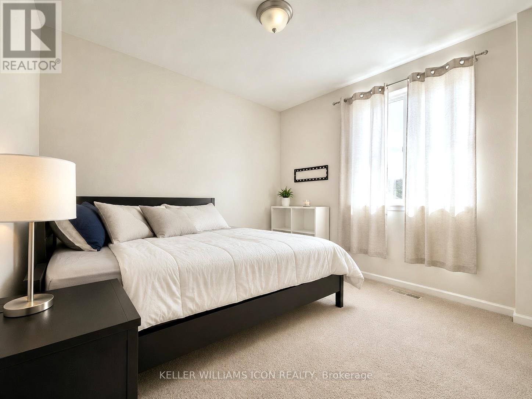
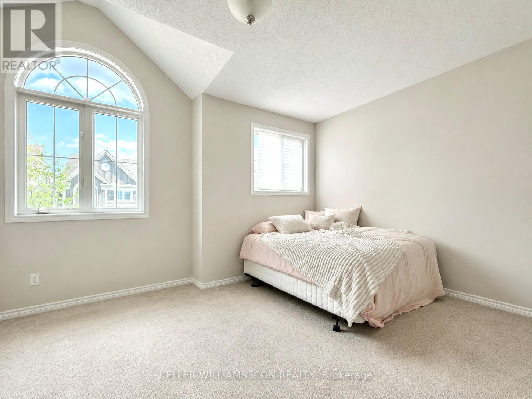
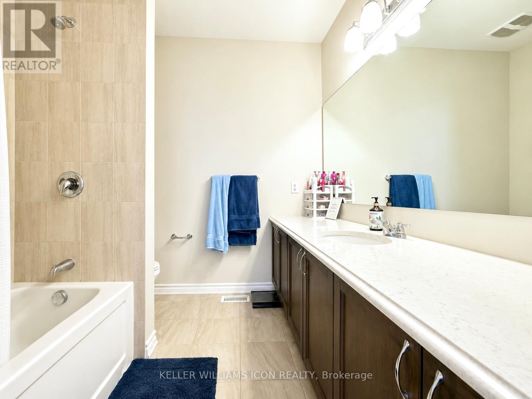
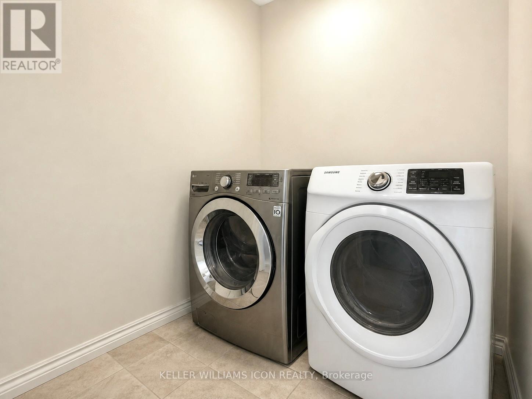
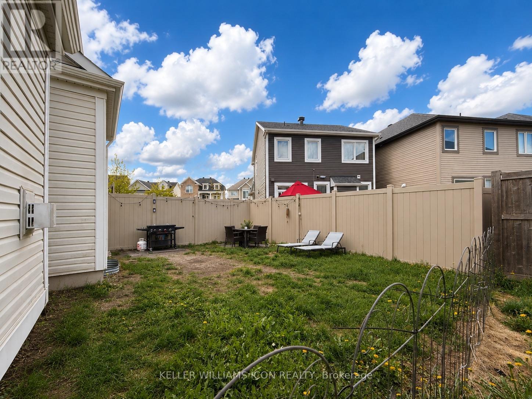
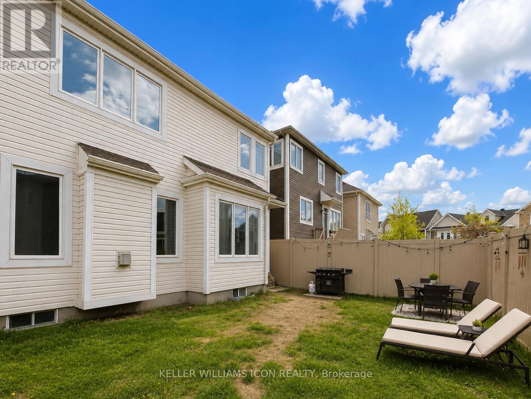
AVAILABLE AUGUST 1ST. Welcome to 108 Solaris Drive - a BEAUTIFULLY MAINTAINED DOUBLE GARAGE single-family home tucked away on a quiet street in the highly sought-after, family-friendly community of EMERALD MEADOWS in Kanata South! This impressive home offers 4 LARGE BEDROOMS + LOFT + MAIN FLOOR DEN, 2.5 BATHROOMS, and a bright, functional layout perfect for modern family living.The main level features HARDWOOD FLOORING THROUGHOUT and a desirable OPEN-CONCEPT DESIGN with the added bonus of a MAIN FLOOR OFFICE/DEN - ideal for working from home. The chef-inspired kitchen showcases an OVERSIZED ISLAND, GRANITE COUNTERTOPS, HIGH-END STAINLESS STEEL APPLIANCES, and ample cabinetry space. The spacious living and dining areas are perfect for entertaining and everyday comfort.The second level offers a generous primary retreat complete with a WALK-IN CLOSET and private 4-PIECE ENSUITE. Three additional spacious bedrooms, another full bathroom, a versatile LOFT SPACE, and convenient SECOND-FLOOR LAUNDRY complete the upper level.Located close to TOP-RATED SCHOOLS, parks, walking trails, shopping, public transit, and everyday amenities - with shops within immediate walking distance. (id:53622)
Property Details
|
MLS® Number
|
X13206162 |
|
Property Type
|
Single Family |
|
Community Name
|
9010 - Kanata - Emerald Meadows/Trailwest |
|
Equipment Type
|
Water Heater |
|
Parking Space Total
|
4 |
|
Rental Equipment Type
|
Water Heater |
Building
|
Bathroom Total
|
3 |
|
Bedrooms Above Ground
|
4 |
|
Bedrooms Total
|
4 |
|
Appliances
|
Dishwasher, Dryer, Hood Fan, Stove, Washer, Refrigerator |
|
Basement Development
|
Unfinished |
|
Basement Type
|
Full (unfinished) |
|
Construction Style Attachment
|
Detached |
|
Cooling Type
|
Central Air Conditioning |
|
Exterior Finish
|
Brick, Vinyl Siding |
|
Fireplace Present
|
Yes |
|
Foundation Type
|
Poured Concrete |
|
Half Bath Total
|
1 |
|
Heating Fuel
|
Natural Gas |
|
Heating Type
|
Forced Air |
|
Stories Total
|
2 |
|
Size Interior
|
2,000 - 2,500 Ft2 |
|
Type
|
House |
|
Utility Water
|
Municipal Water |
Parking
Land
|
Acreage
|
No |
|
Sewer
|
Sanitary Sewer |
|
Size Depth
|
82 Ft |
|
Size Frontage
|
36 Ft ,1 In |
|
Size Irregular
|
36.1 X 82 Ft |
|
Size Total Text
|
36.1 X 82 Ft |
Rooms
| Level |
Type |
Length |
Width |
Dimensions |
|
Second Level |
Primary Bedroom |
4.49 m |
3.65 m |
4.49 m x 3.65 m |
|
Second Level |
Bedroom 2 |
3.04 m |
3.04 m |
3.04 m x 3.04 m |
|
Second Level |
Bedroom 3 |
3.6 m |
2.89 m |
3.6 m x 2.89 m |
|
Second Level |
Bedroom 4 |
3.55 m |
|
3.55 m x Measurements not available |
|
Second Level |
Loft |
3.6 m |
2.43 m |
3.6 m x 2.43 m |
|
Main Level |
Living Room |
4.57 m |
3.96 m |
4.57 m x 3.96 m |
|
Main Level |
Dining Room |
4.72 m |
3.35 m |
4.72 m x 3.35 m |
|
Main Level |
Kitchen |
4.19 m |
2.59 m |
4.19 m x 2.59 m |
|
Main Level |
Den |
4.72 m |
3.35 m |
4.72 m x 3.35 m |
https://www.realtor.ca/real-estate/29815815/108-solaris-drive-ottawa-9010-kanata-emerald-meadowstrailwest