4 Bedroom
3 Bathroom
2,000 - 2,500 ft2
Fireplace
Inground Pool
Central Air Conditioning, Air Exchanger
Forced Air
Landscaped
$1,295,000
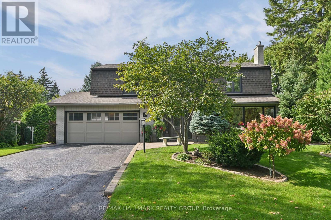
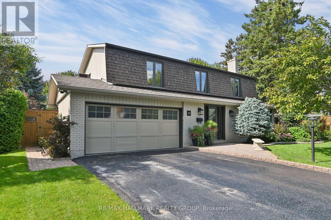
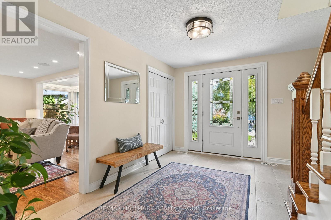
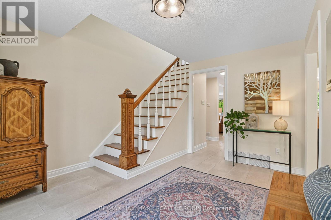
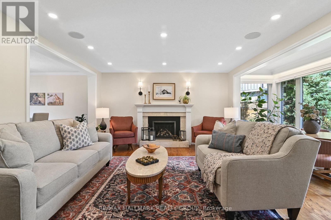
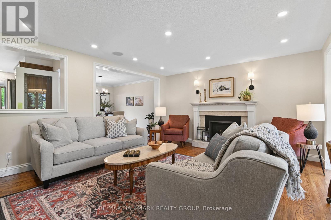
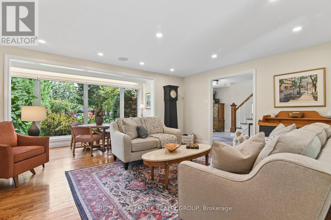
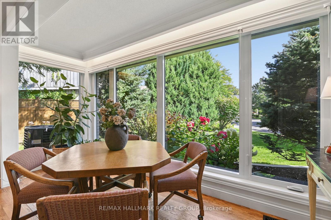
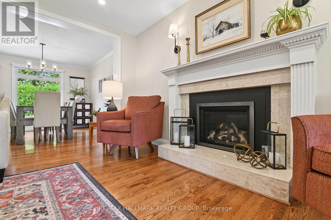
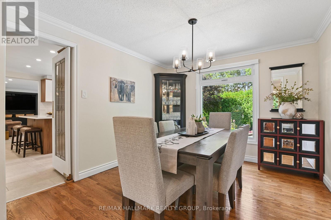
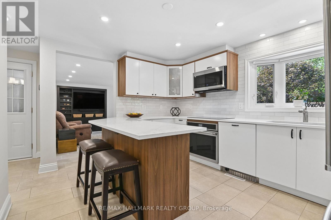
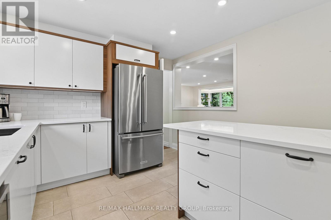
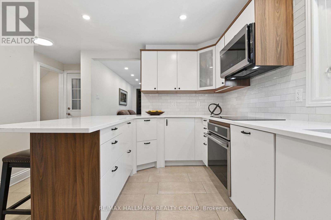
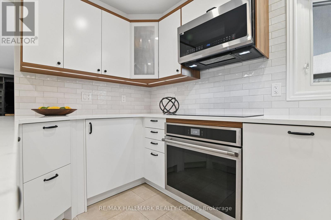
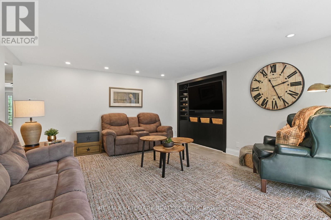
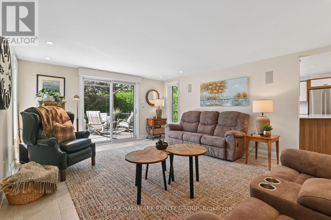
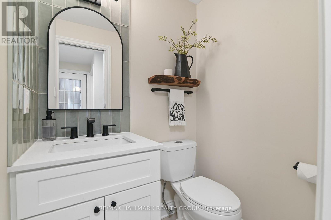
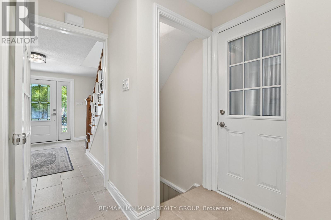
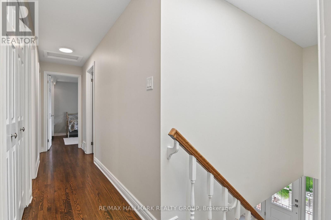
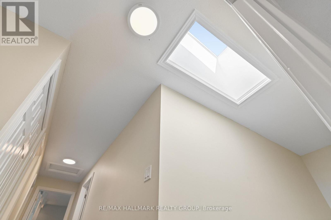
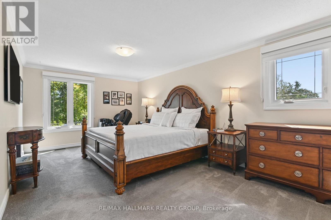
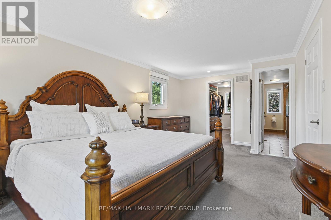
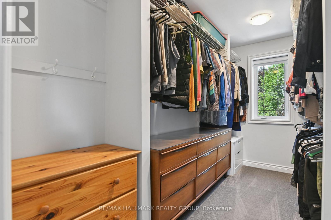
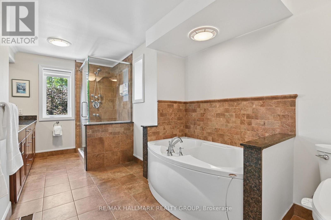
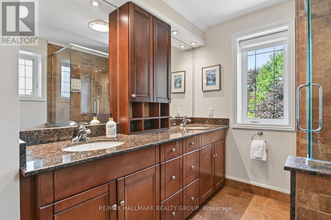
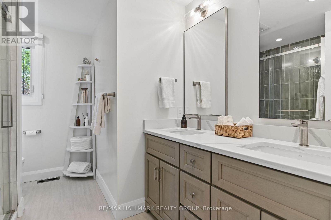
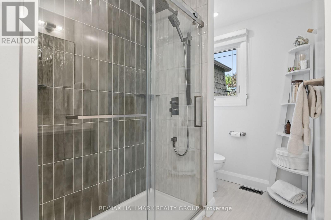
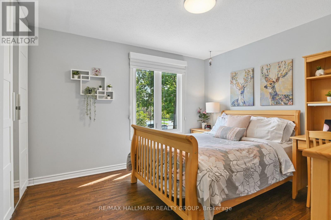
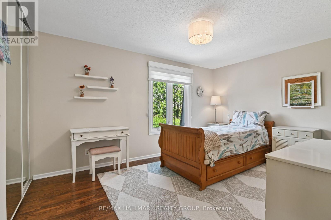
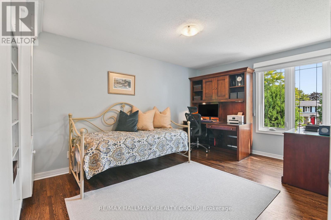
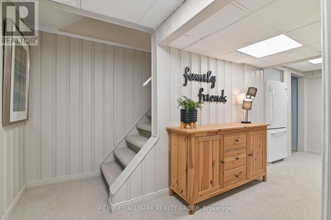
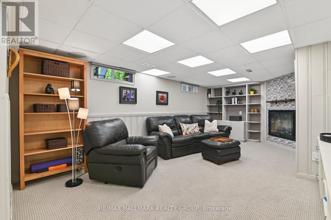
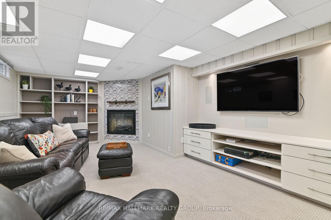
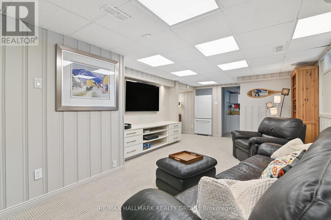
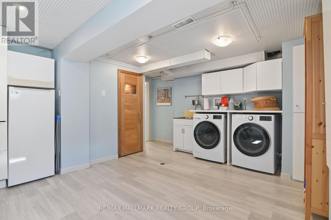
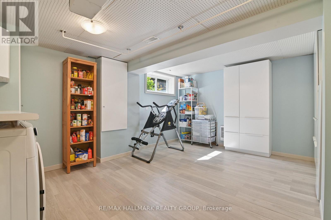
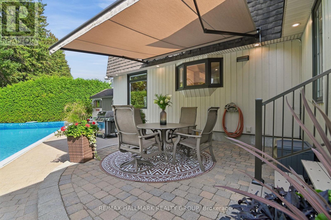
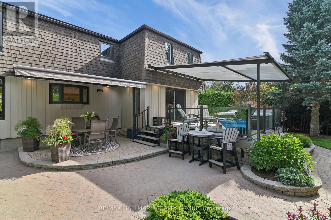
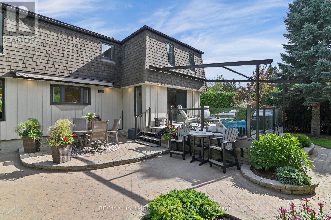
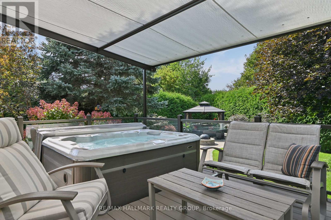
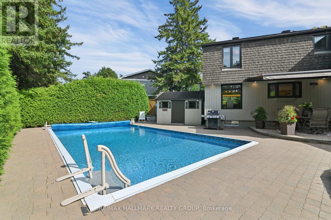
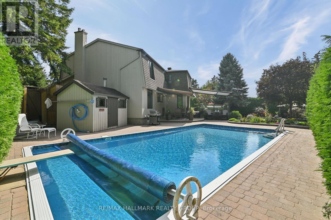
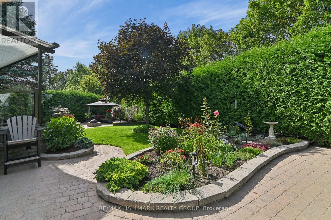
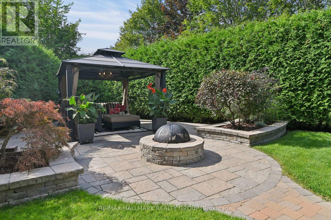
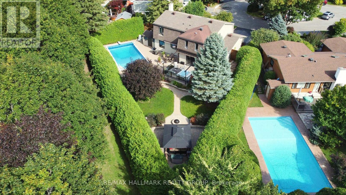
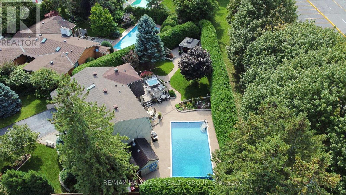
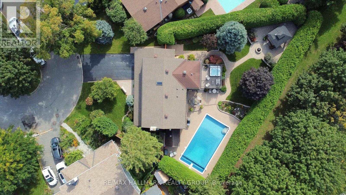
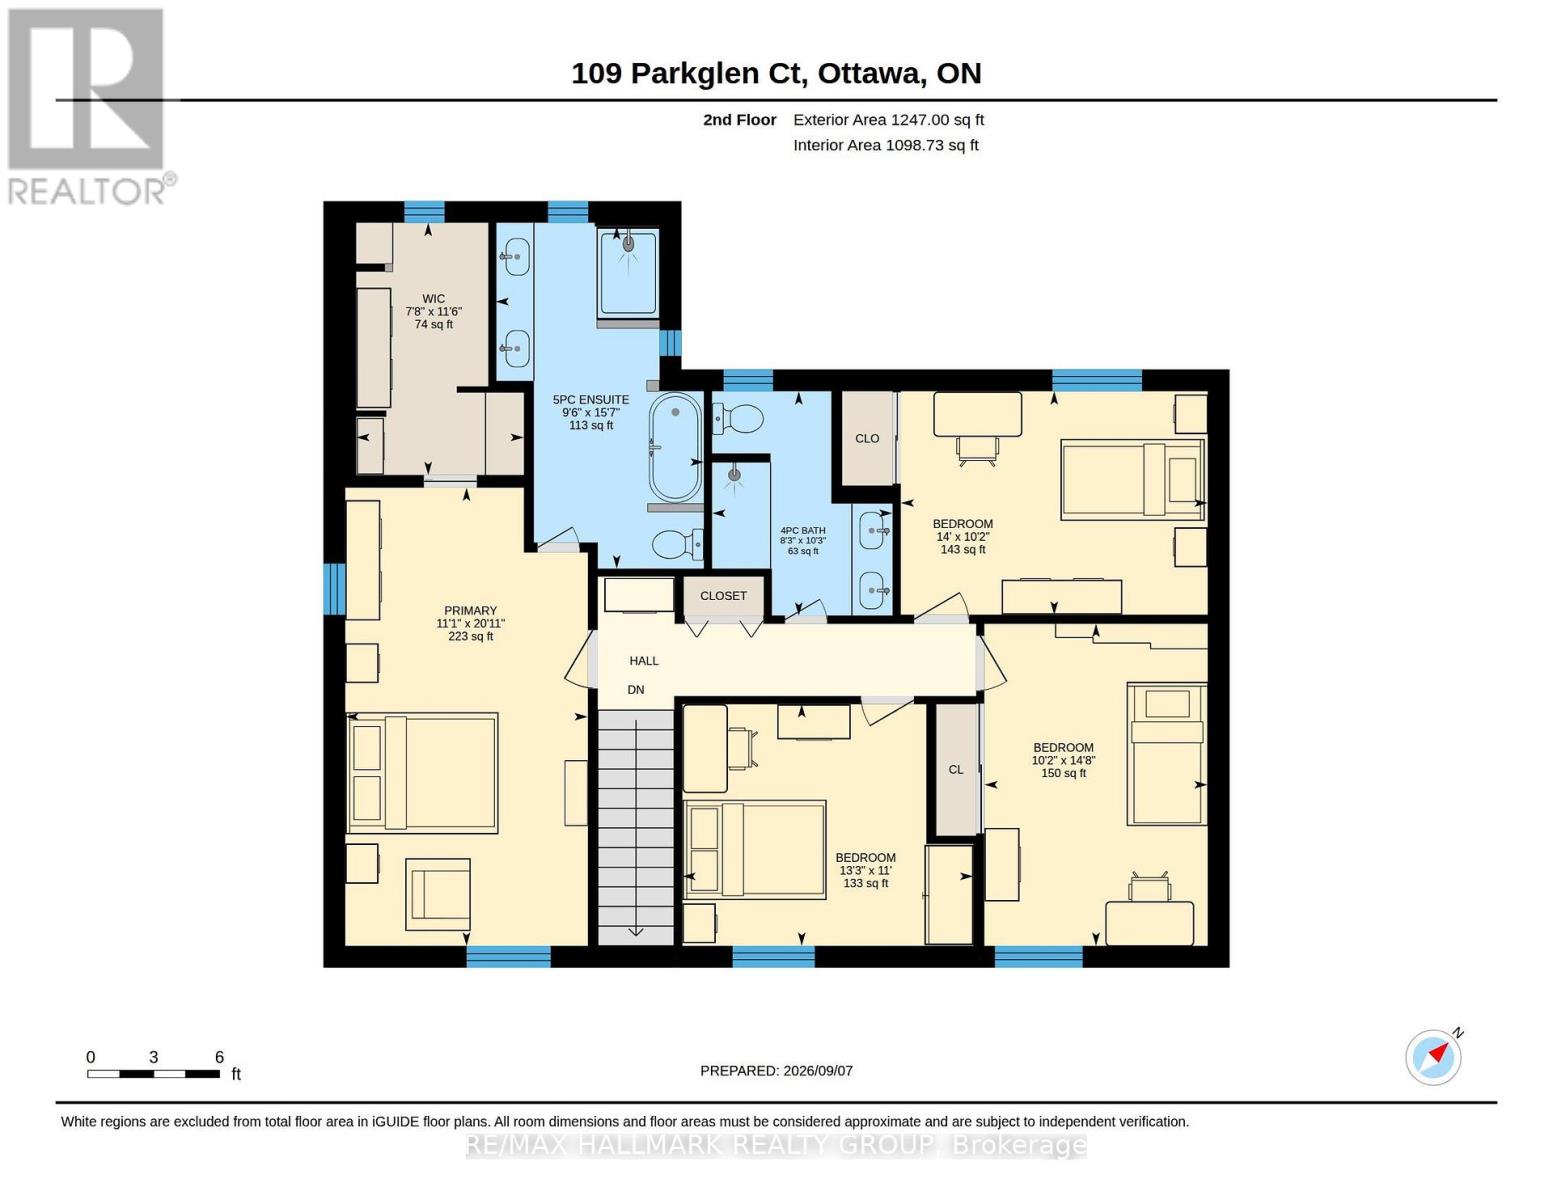
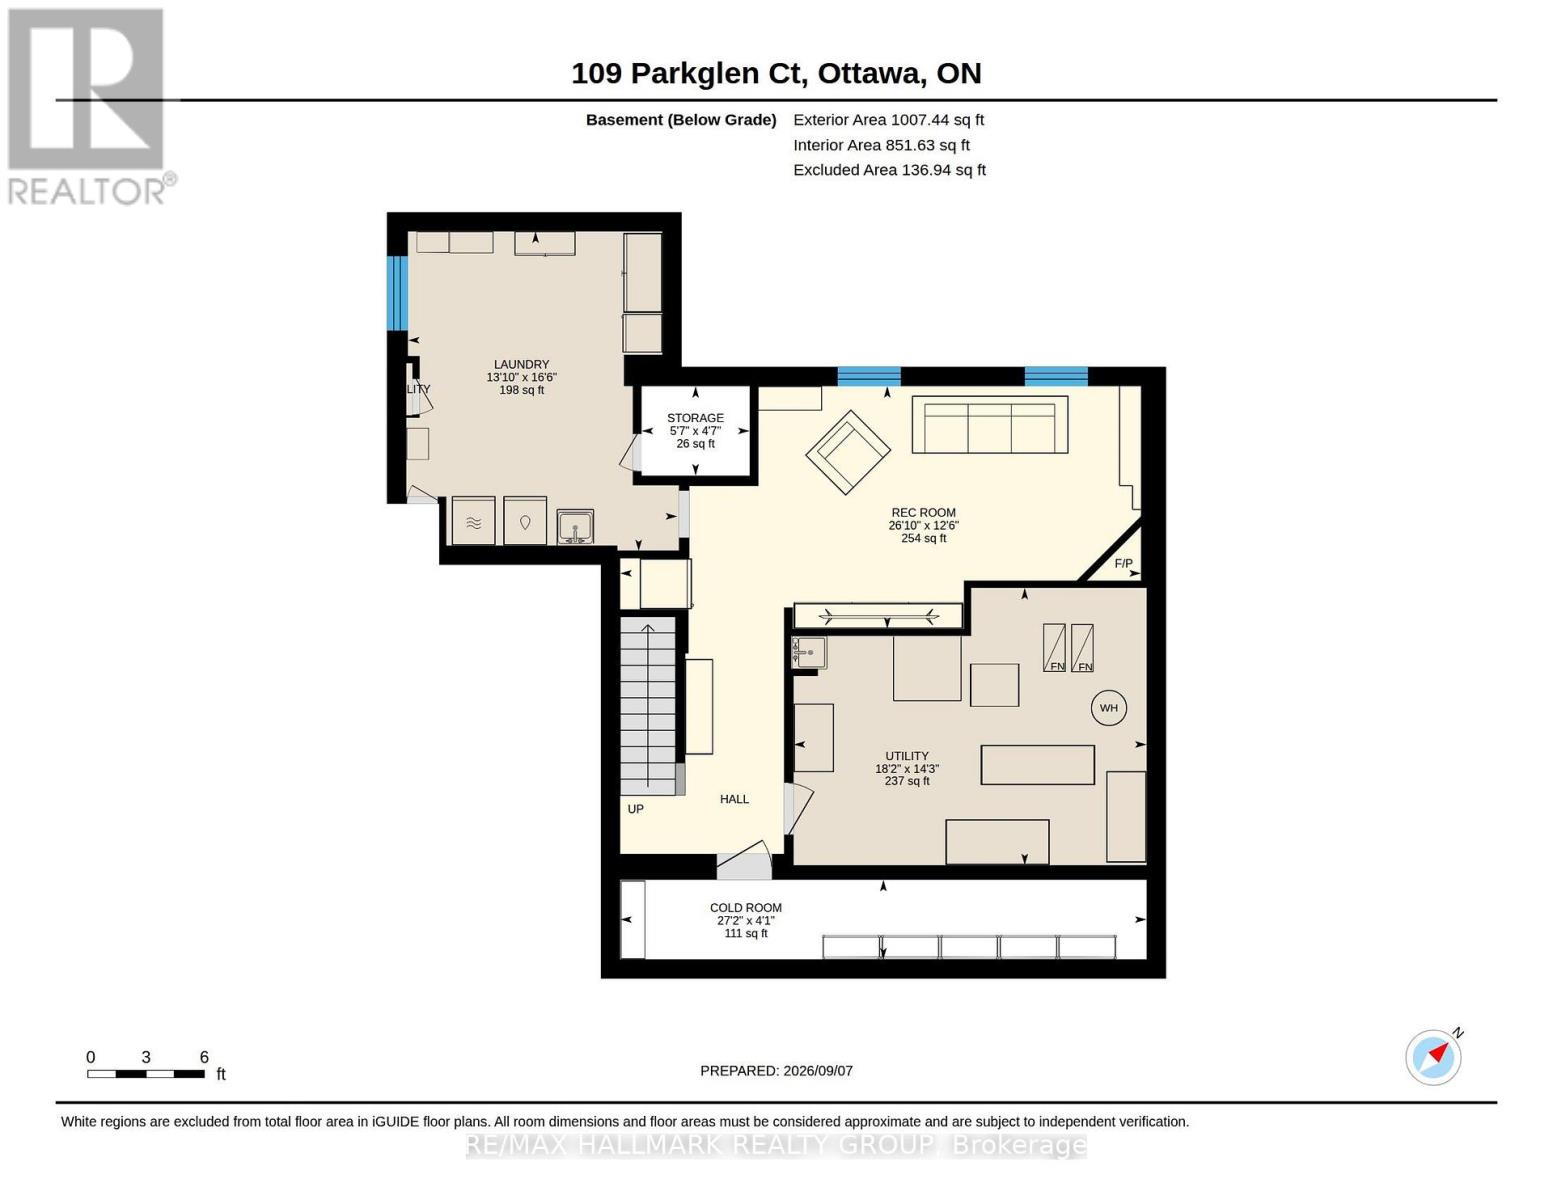
Exquisite Private Estate Setting on a Quiet Court. Exceptional 4-bedroom residence offers an enviable combination of space, privacy & sophisticated family living on a spectacular pie-shaped lot. Ideally located, this beautifully enhanced home has been thoughtfully expanded and renovated over the years, creating the feel and finish of a newer home with the generous space of an established estate. A gracious interior showcases predominantly hardwood and ceramic flooring, a stylish renovated kitchen with quartz counters and beautifully updated bathrooms with quartz/granite finishes. The spacious primary retreat features a sizeable walk-in closet and stunning renovated ensuite with custom double-sink vanity, double glass shower + soaker tub. 2 fireplaces add warmth and character, while the main-floor family room provides exceptional everyday living space. A skylight above the staircase brings additional natural light into the center of the home. Recently installed thermopane windows, updated home systems and recently added LED pot lighting on the main and second floors provide modern comfort and convenience. Pre-wired with ceiling speaker system throughout, the home is ideal for whole-home audio entertaining. Professionally landscaped grounds are nothing short of spectacular - a private garden oasis designed for entertaining. Terraced decks with Trex decking + solar awnings, screened gazebo, firepit, saltwater pool with solar blanket & heater, plus a hot tub. Expansive grassed area offers plenty of room for children to play or pets to roam. F finished lower level provides with a media room + fireplace, sauna (heater required) and storage. An oversized Double garage with epoxy-finished floor adds convenience + functionality. A rare opportunity to enjoy the privacy combined with beautifully interiors, extensive updates & exceptional indoor + outdoor amenities. (id:53622)
Property Details
|
MLS® Number
|
X13756192 |
|
Property Type
|
Single Family |
|
Community Name
|
7301 - Meadowlands/St. Claire Gardens |
|
Amenities Near By
|
Park, Public Transit |
|
Equipment Type
|
Water Heater |
|
Features
|
Cul-de-sac, Wooded Area, Flat Site, Paved Yard, Gazebo |
|
Parking Space Total
|
5 |
|
Pool Features
|
Salt Water Pool |
|
Pool Type
|
Inground Pool |
|
Rental Equipment Type
|
Water Heater |
|
Structure
|
Patio(s) |
Building
|
Bathroom Total
|
3 |
|
Bedrooms Above Ground
|
4 |
|
Bedrooms Total
|
4 |
|
Age
|
51 To 99 Years |
|
Amenities
|
Fireplace(s) |
|
Appliances
|
Hot Tub, Garage Door Opener Remote(s), Central Vacuum, Water Meter, Alarm System, Cooktop, Dishwasher, Dryer, Garage Door Opener, Hood Fan, Microwave, Oven, Washer, Window Coverings, Refrigerator |
|
Basement Development
|
Finished |
|
Basement Type
|
Full (finished) |
|
Construction Style Attachment
|
Detached |
|
Cooling Type
|
Central Air Conditioning, Air Exchanger |
|
Exterior Finish
|
Brick |
|
Fire Protection
|
Alarm System, Smoke Detectors, Security System |
|
Fireplace Present
|
Yes |
|
Fireplace Total
|
2 |
|
Foundation Type
|
Concrete |
|
Half Bath Total
|
1 |
|
Heating Fuel
|
Natural Gas |
|
Heating Type
|
Forced Air |
|
Stories Total
|
2 |
|
Size Interior
|
2,000 - 2,500 Ft2 |
|
Type
|
House |
|
Utility Water
|
Municipal Water |
Parking
|
Attached Garage
|
|
|
Garage
|
|
|
Inside Entry
|
|
Land
|
Acreage
|
No |
|
Fence Type
|
Fully Fenced, Fenced Yard |
|
Land Amenities
|
Park, Public Transit |
|
Landscape Features
|
Landscaped |
|
Sewer
|
Sanitary Sewer |
|
Size Depth
|
149 Ft ,6 In |
|
Size Frontage
|
52 Ft ,4 In |
|
Size Irregular
|
52.4 X 149.5 Ft ; Oversized Lot |
|
Size Total Text
|
52.4 X 149.5 Ft ; Oversized Lot |
|
Zoning Description
|
R1ff |
Rooms
| Level |
Type |
Length |
Width |
Dimensions |
|
Second Level |
Bedroom 3 |
3.11 m |
4.48 m |
3.11 m x 4.48 m |
|
Second Level |
Bedroom 4 |
4.27 m |
3.11 m |
4.27 m x 3.11 m |
|
Second Level |
Primary Bedroom |
3.37 m |
6.37 m |
3.37 m x 6.37 m |
|
Second Level |
Bathroom |
2.9 m |
4.79 m |
2.9 m x 4.79 m |
|
Second Level |
Bedroom 2 |
4.05 m |
3.36 m |
4.05 m x 3.36 m |
|
Second Level |
Bathroom |
2.51 m |
3.12 m |
2.51 m x 3.12 m |
|
Basement |
Recreational, Games Room |
8.18 m |
3.81 m |
8.18 m x 3.81 m |
|
Basement |
Laundry Room |
4.23 m |
5.02 m |
4.23 m x 5.02 m |
|
Basement |
Utility Room |
5.54 m |
4.36 m |
5.54 m x 4.36 m |
|
Basement |
Cold Room |
8.27 m |
1.25 m |
8.27 m x 1.25 m |
|
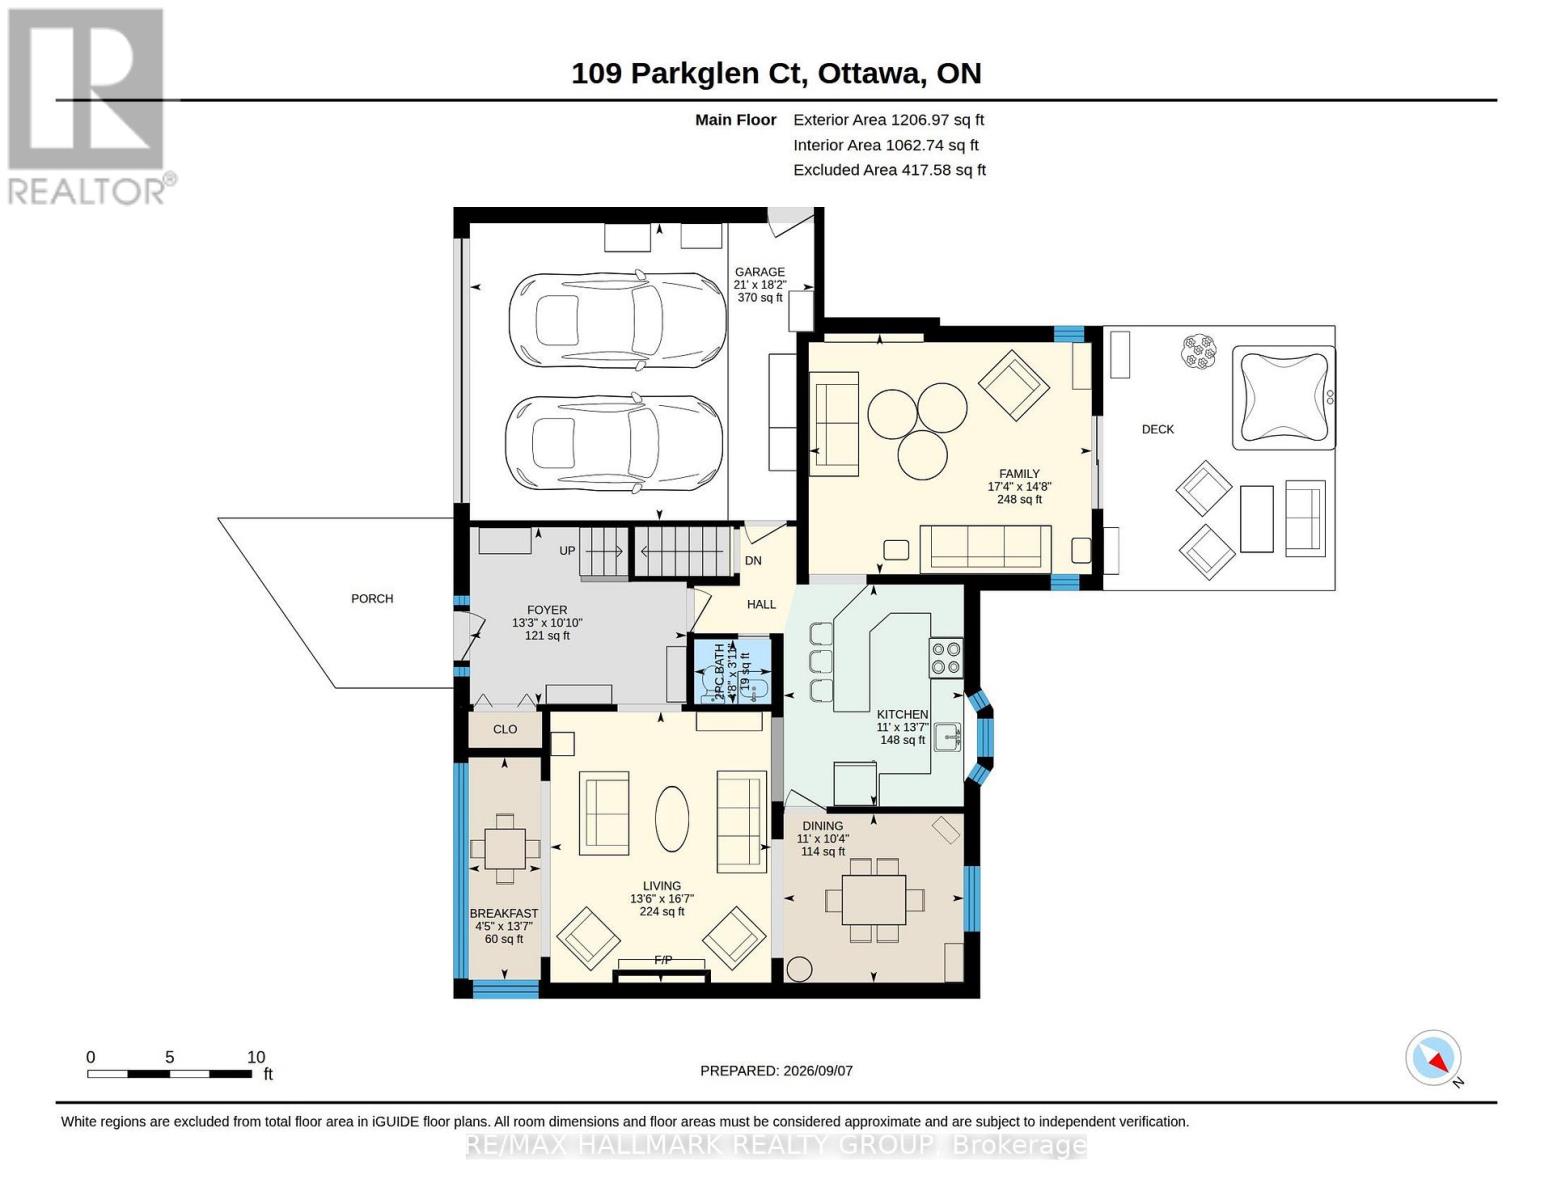
Main Level |
Foyer |
4.04 m |
3.3 m |
4.04 m x 3.3 m |
|
Main Level |
Living Room |
4.12 m |
5.05 m |
4.12 m x 5.05 m |
|
Main Level |
Dining Room |
3.36 m |
3.14 m |
3.36 m x 3.14 m |
|
Main Level |
Kitchen |
3.36 m |
4.13 m |
3.36 m x 4.13 m |
|
Main Level |
Family Room |
5.27 m |
4.48 m |
5.27 m x 4.48 m |
|
Main Level |
Partial Bathroom |
1.44 m |
1.21 m |
1.44 m x 1.21 m |
Utilities
|
Cable
|
Installed |
|
Electricity
|
Installed |
|
Sewer
|
Installed |
https://www.realtor.ca/real-estate/30247337/109-parkglen-court-ottawa-7301-meadowlandsst-claire-gardens