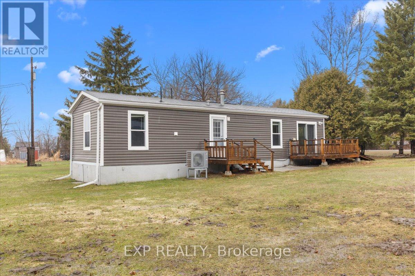
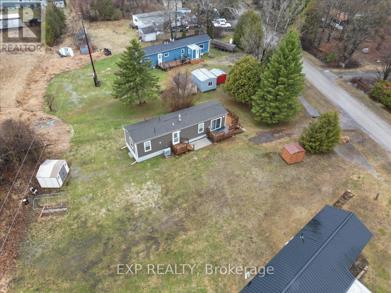
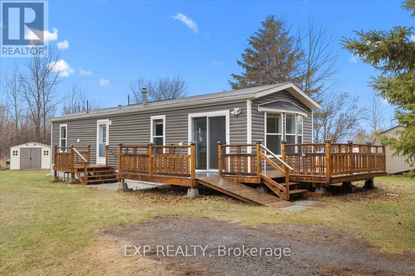
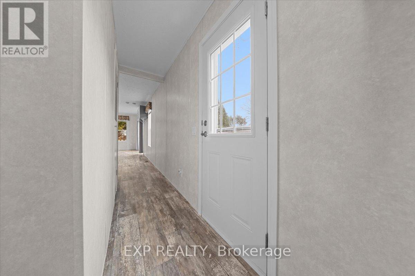
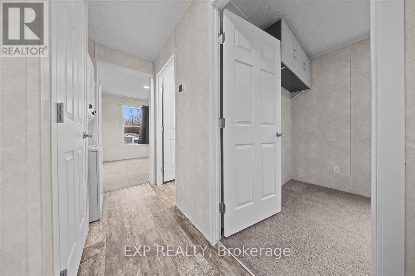
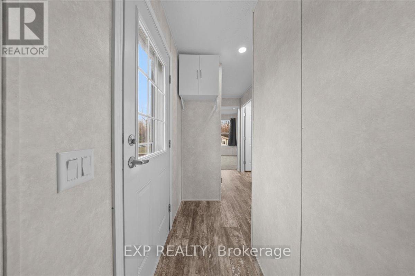
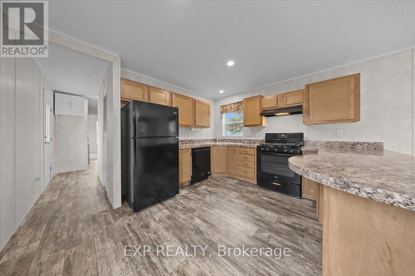
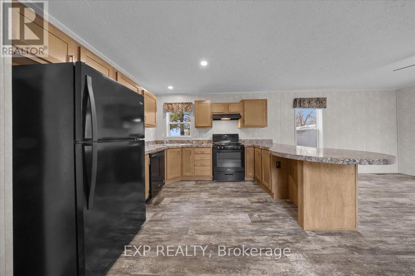
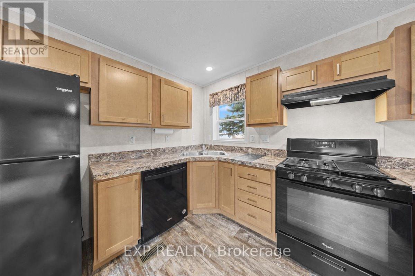
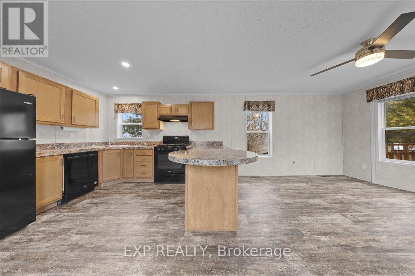
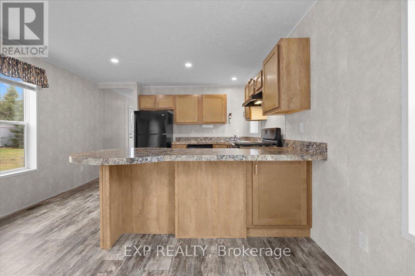
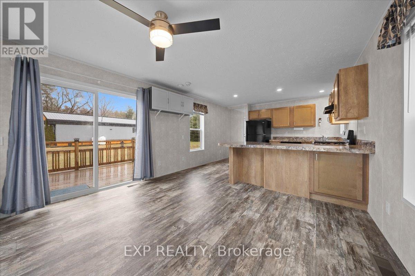
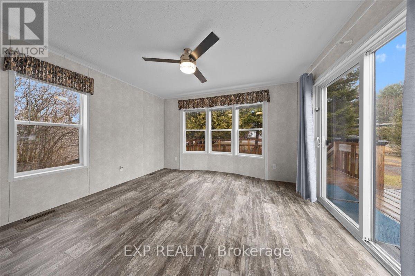
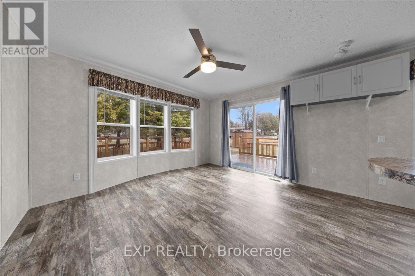
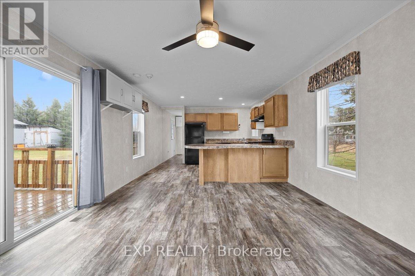
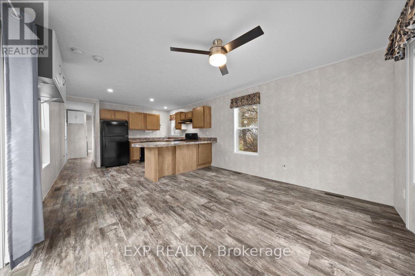
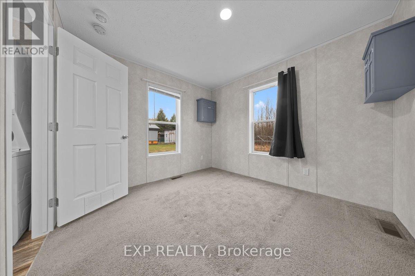
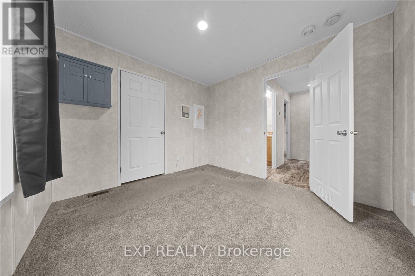
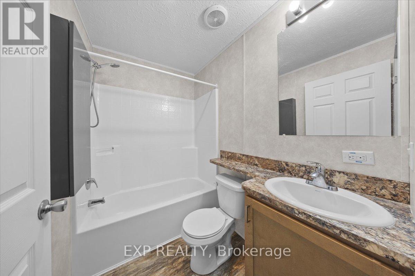
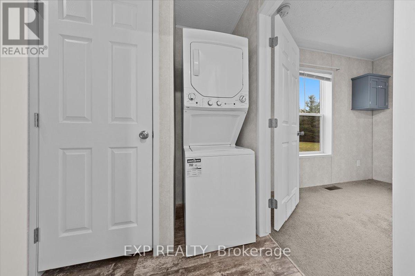
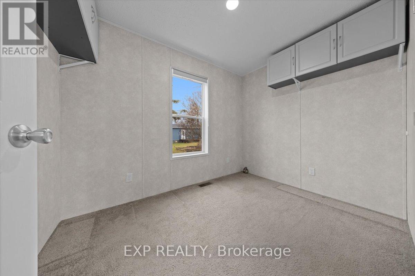
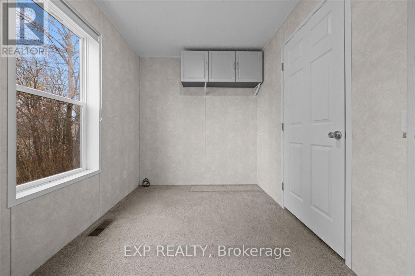
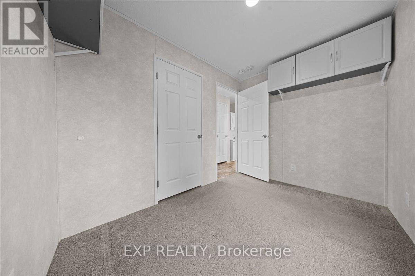
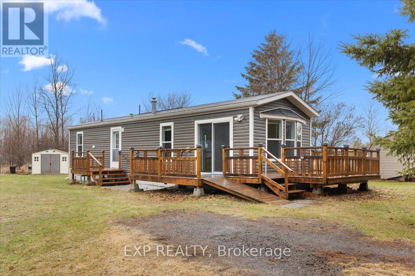
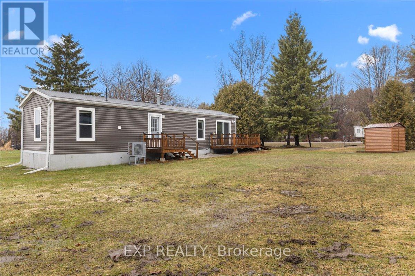
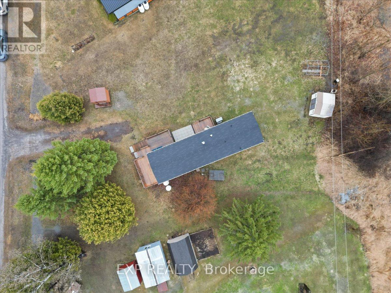
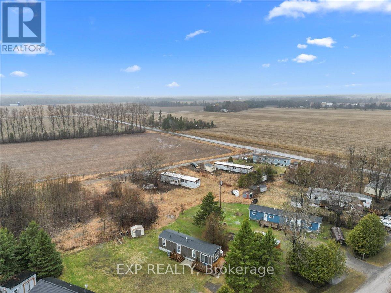
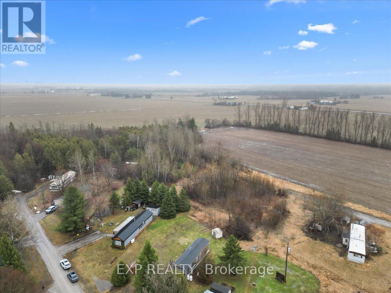
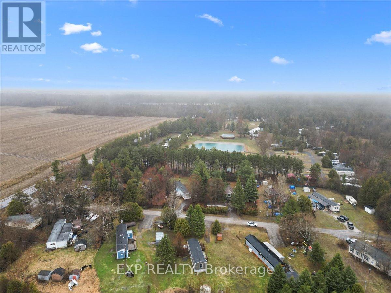
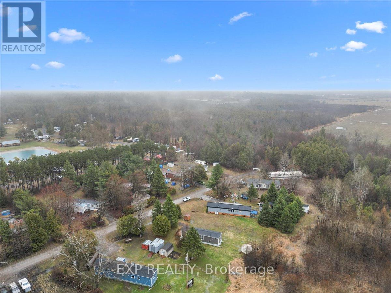
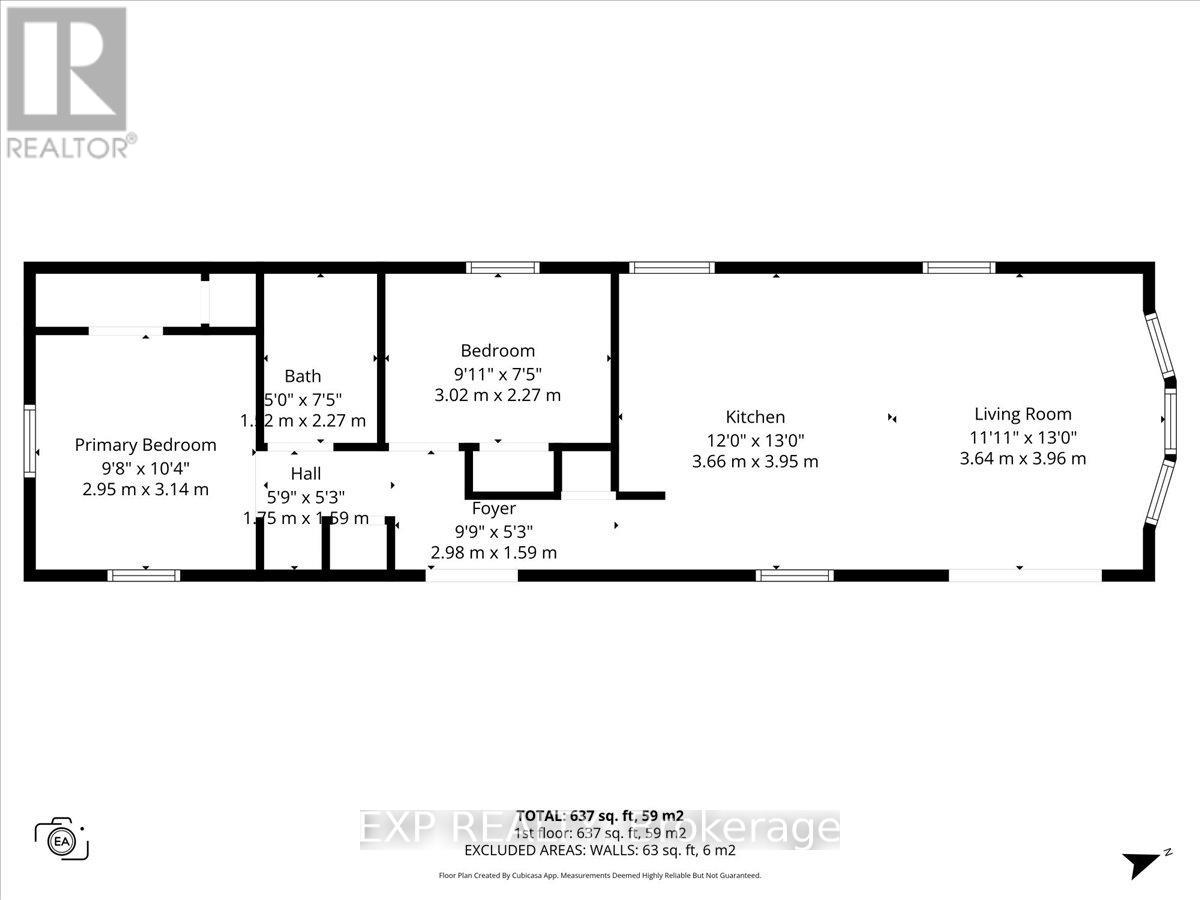
New Price - Exceptional Value! Welcome to 114 Harold Valley Drive, a turnkey 2020 home offering affordable, low-maintenance living in the peaceful Kinburn area. Meticulously maintained and thoughtfully upgraded, this bright open-concept home features a new heat pump & central A/C (2025), transfer switch & backup generator (2023), water filtration system (2020), eavestroughs (2021), and multiple decks (2021 & 2022). Large windows fill the living space with natural light, while the kitchen with propane stove flows seamlessly into the dining and living areas. The home offers two spacious bedrooms, full bathroom, in-home laundry, and efficient year-round comfort. Set on a rare 70 x 140 ft lot, the property provides plenty of outdoor space for relaxing, gardening, or entertaining in a quiet treed setting. Conveniently located near Carp, Arnprior, Kanata, and Highway 417. Monthly lot fees of $525 include water, sewer, garbage collection, and park maintenance. An excellent opportunity for downsizers, retirees, first-time buyers, or anyone seeking space, comfort, and value. (id:53622)
| MLS® Number | X13006644 |
| Property Type | Single Family |
| Community Name | 9402 - Kinburn |
| Equipment Type | Propane Tank |
| Parking Space Total | 4 |
| Rental Equipment Type | Propane Tank |
| Bathroom Total | 1 |
| Bedrooms Above Ground | 2 |
| Bedrooms Total | 2 |
| Appliances | Dishwasher, Dryer, Hood Fan, Water Heater, Stove, Washer, Refrigerator |
| Architectural Style | Bungalow |
| Basement Type | None |
| Exterior Finish | Shingles, Vinyl Siding |
| Foundation Type | Wood/piers |
| Heating Fuel | Electric, Propane |
| Heating Type | Forced Air, Heat Pump |
| Stories Total | 1 |
| Size Interior | 700 - 1,100 Ft2 |
| Type | Mobile Home |
| Utility Power | Generator |
| No Garage |
| Acreage | No |
| Sewer | Septic System |
| Level | Type | Length | Width | Dimensions |
|---|---|---|---|---|
| Main Level | Living Room | 3.64 m | 3.96 m | 3.64 m x 3.96 m |
| Main Level | Kitchen | 3.66 m | 3.95 m | 3.66 m x 3.95 m |
| Main Level | Bedroom | 3.02 m | 2.27 m | 3.02 m x 2.27 m |
| Main Level | Primary Bedroom | 2.95 m | 3.14 m | 2.95 m x 3.14 m |
| Main Level | Bathroom | 1.52 m | 2.27 m | 1.52 m x 2.27 m |
https://www.realtor.ca/real-estate/29613823/114-harold-valley-drive-ottawa-9402-kinburn

The trademarks REALTOR®, REALTORS®, and the REALTOR® logo are controlled by The Canadian Real Estate Association (CREA) and identify real estate professionals who are members of CREA. The trademarks MLS®, Multiple Listing Service® and the associated logos are owned by The Canadian Real Estate Association (CREA) and identify the quality of services provided by real estate professionals who are members of CREA. The trademark DDF® is owned by The Canadian Real Estate Association (CREA) and identifies CREA's Data Distribution Facility (DDF®)
Real Estate Data supplied by CREA®’s MLS® System. CREA® is the owner of the copyright in its MLS® System. Data deemed reliable but not guaranteed accurate by CREA®. The trademarks MLS®, Multiple Listing Service® and the associated logos are owned by The Canadian Real Estate Association (CREA) and identify the quality of services provided by real estate professionals who are members of CREA. The trademarks REALTOR®, REALTORS®, and the REALTOR® logo are controlled by The Canadian Real Estate Association (CREA) and identify real estate professionals who are members of CREA. Used under license.
Powered by