Maintenance, Water, Insurance, Parking
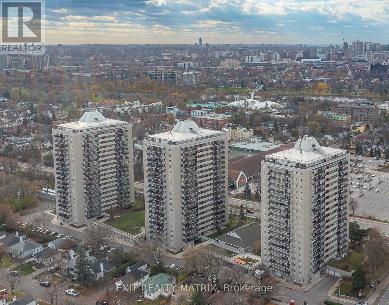
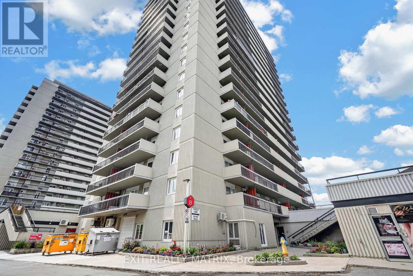
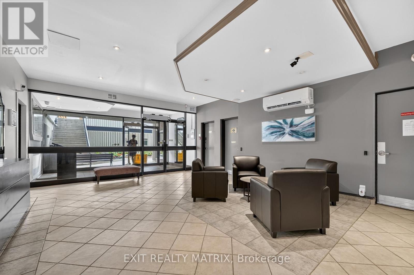
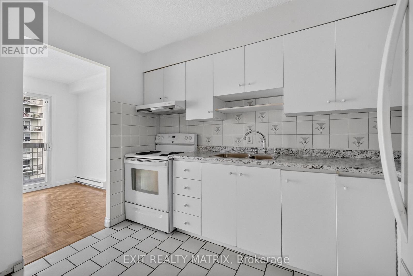
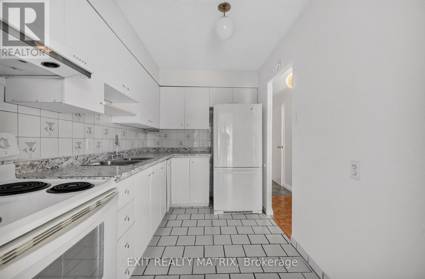
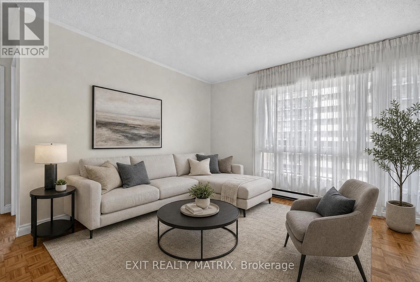
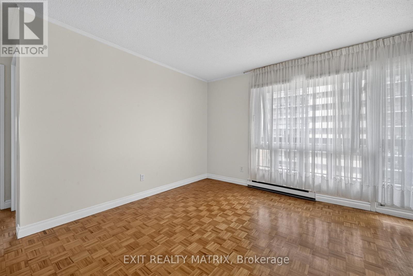
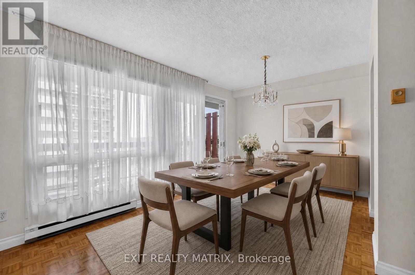
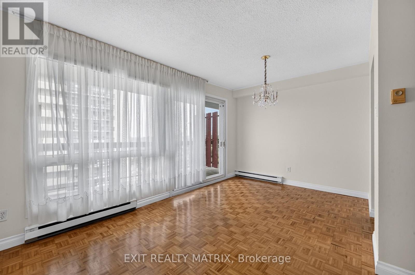
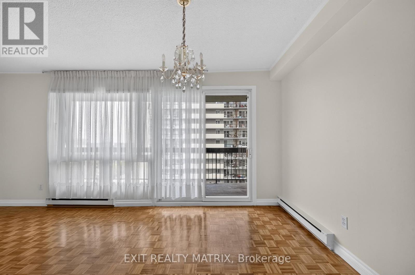
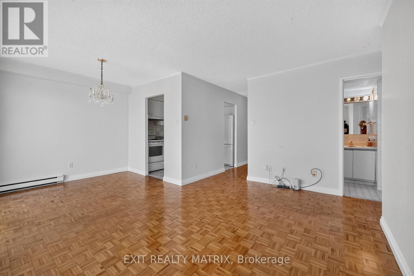
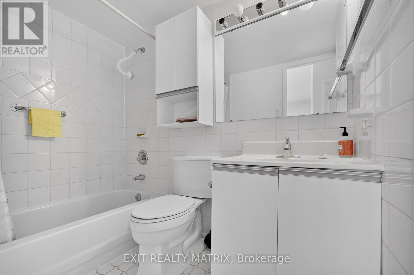
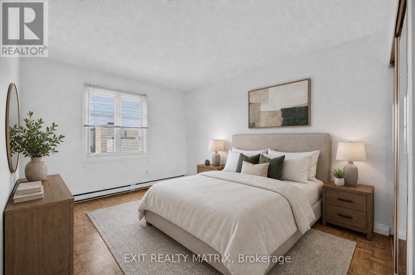
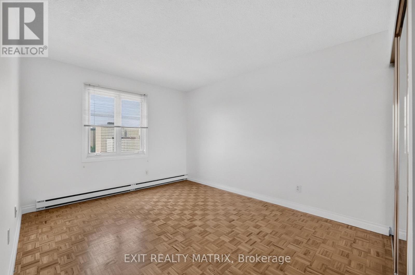
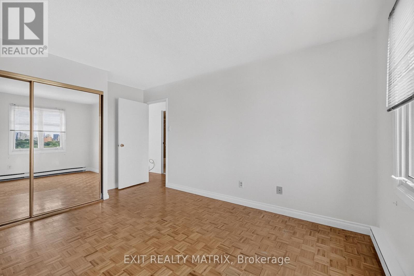
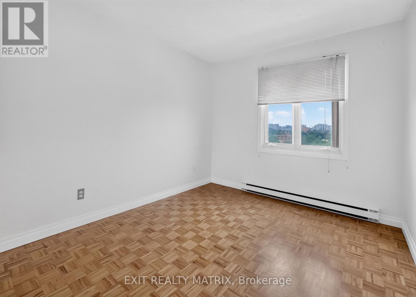
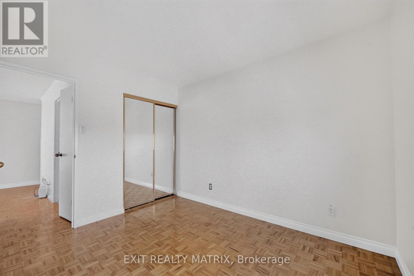
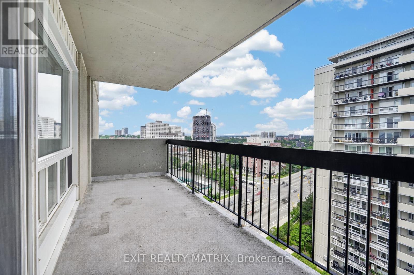
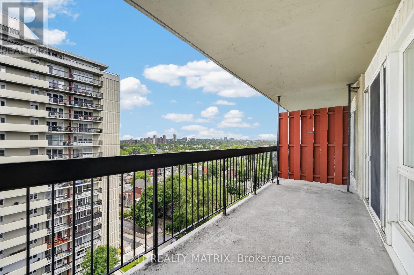
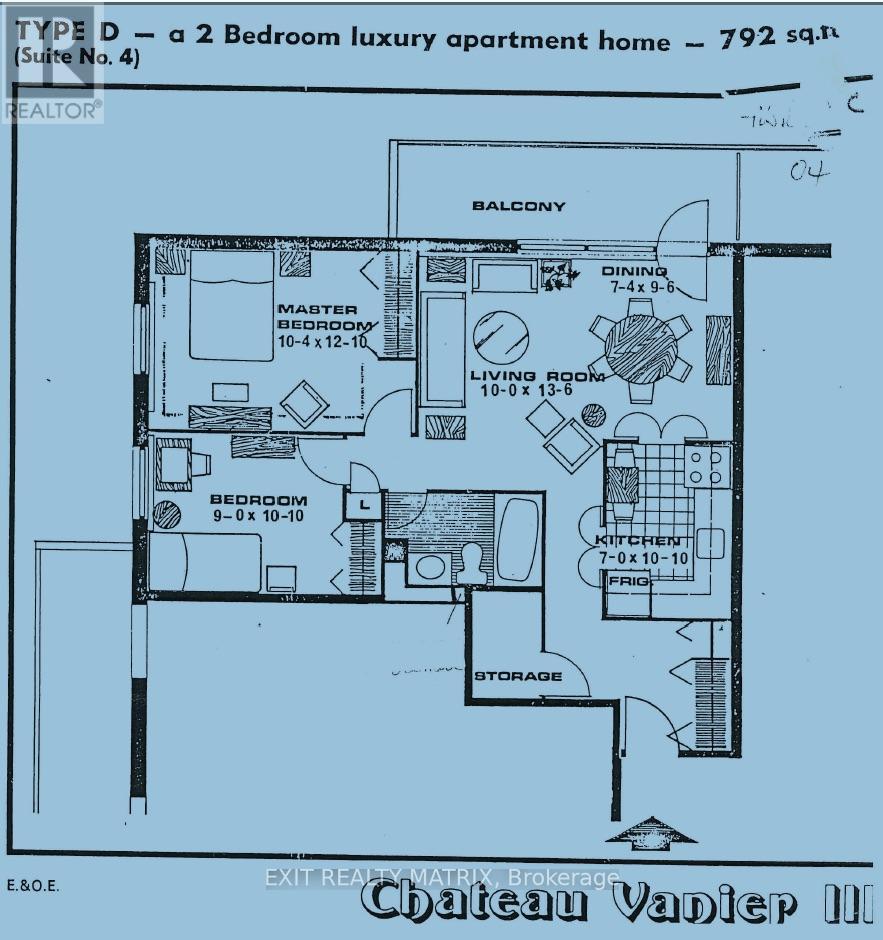
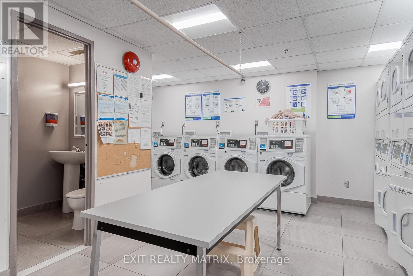
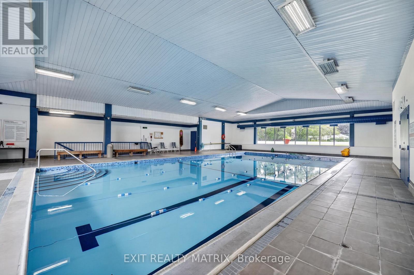
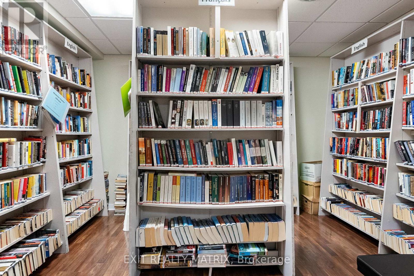
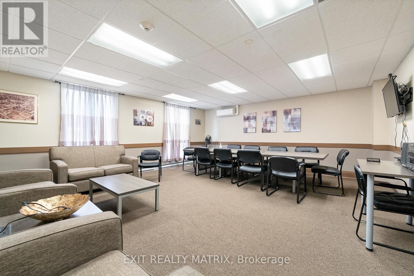
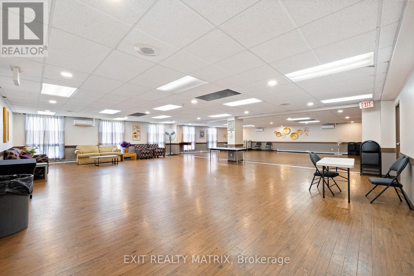
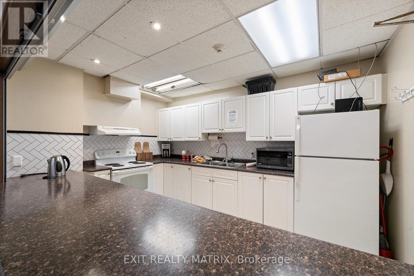
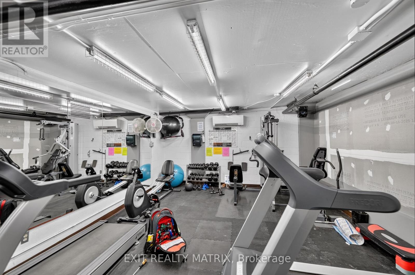
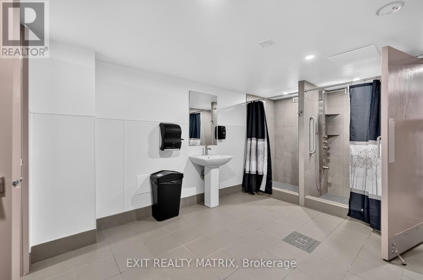
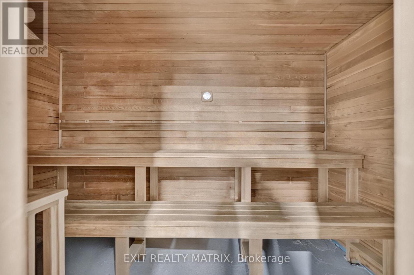
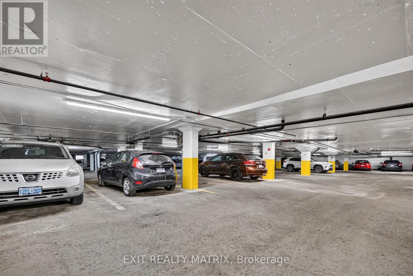
$636.81 MonthlyWelcome to Château Vanier! This bright and spacious 2-bedroom !CORNER! unit condo offers just under 800 sq. ft. of well-designed living space and has been freshly painted and professionally cleaned, making it move-in ready for its next owner. The functional layout features generous living and dining areas, a kitchen, two well-proportioned bedrooms, a full bathroom and convenient in-unit storage. Large windows fill the home with natural light, while parquet flooring adds warmth and character throughout the principal rooms. Step outside to the oversized private balcony and enjoy elevated city views. Residents enjoy an impressive selection of amenities, including an indoor pool, fitness centre and sauna, and one underground parking space included. The complex has also benefited from significant recent capital improvements, including a building-wide window replacement completed in 2025, with the Tower B roof replacement currently underway and parking garage restoration completed in 2026. Ideally located minutes from downtown Ottawa and the Rideau River pathways, with transit, shopping, restaurants and everyday conveniences nearby. A fantastic opportunity for first-time buyers, downsizers or investors looking for space, value and convenience in a central location. (id:53622)
| MLS® Number | X13666682 |
| Property Type | Single Family |
| Community Name | 3404 - Vanier |
| Community Features | Pets Allowed With Restrictions |
| Features | Balcony, Carpet Free |
| Parking Space Total | 1 |
| Bathroom Total | 1 |
| Bedrooms Above Ground | 2 |
| Bedrooms Total | 2 |
| Appliances | Blinds, Hood Fan, Stove, Refrigerator |
| Basement Type | None |
| Cooling Type | None |
| Exterior Finish | Brick, Concrete |
| Heating Fuel | Electric |
| Heating Type | Baseboard Heaters |
| Size Interior | 700 - 799 Ft2 |
| Type | Apartment |
| Underground | |
| Garage |
| Acreage | No |
| Level | Type | Length | Width | Dimensions |
|---|---|---|---|---|
| Main Level | Kitchen | 3.3 m | 2.13 m | 3.3 m x 2.13 m |
| Main Level | Dining Room | 2.9 m | 2.24 m | 2.9 m x 2.24 m |
| Main Level | Primary Bedroom | 3.91 m | 3.15 m | 3.91 m x 3.15 m |
| Main Level | Bedroom 2 | 3.3 m | 2.74 m | 3.3 m x 2.74 m |
| Main Level | Bathroom | 2.41 m | 1.7 m | 2.41 m x 1.7 m |
| Main Level | Living Room | 3.05 m | 4.12 m | 3.05 m x 4.12 m |
https://www.realtor.ca/real-estate/30145882/1204-158-b-mcarthur-avenue-ottawa-3404-vanier

The trademarks REALTOR®, REALTORS®, and the REALTOR® logo are controlled by The Canadian Real Estate Association (CREA) and identify real estate professionals who are members of CREA. The trademarks MLS®, Multiple Listing Service® and the associated logos are owned by The Canadian Real Estate Association (CREA) and identify the quality of services provided by real estate professionals who are members of CREA. The trademark DDF® is owned by The Canadian Real Estate Association (CREA) and identifies CREA's Data Distribution Facility (DDF®)
Real Estate Data supplied by CREA®’s MLS® System. CREA® is the owner of the copyright in its MLS® System. Data deemed reliable but not guaranteed accurate by CREA®. The trademarks MLS®, Multiple Listing Service® and the associated logos are owned by The Canadian Real Estate Association (CREA) and identify the quality of services provided by real estate professionals who are members of CREA. The trademarks REALTOR®, REALTORS®, and the REALTOR® logo are controlled by The Canadian Real Estate Association (CREA) and identify real estate professionals who are members of CREA. Used under license.
Powered by