Maintenance, Water, Insurance, Common Area Maintenance
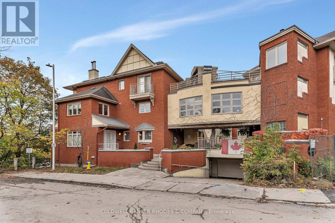
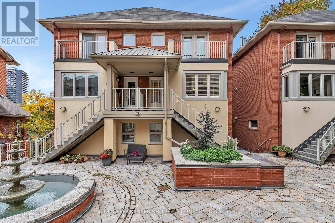
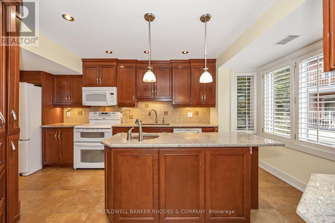
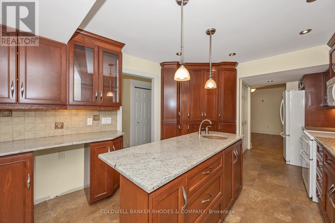
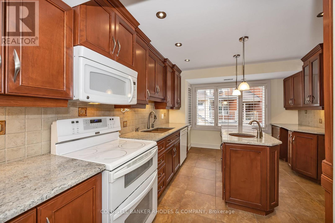
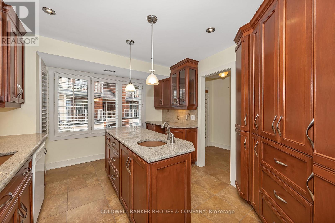
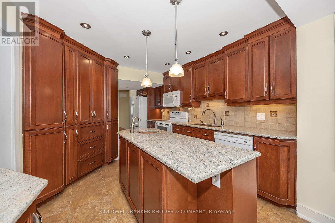
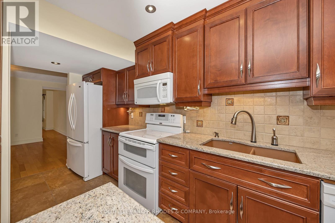
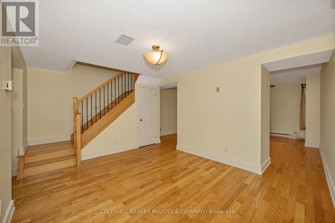
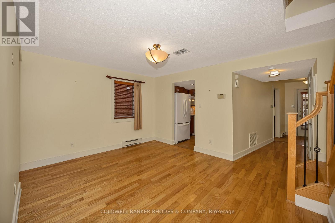
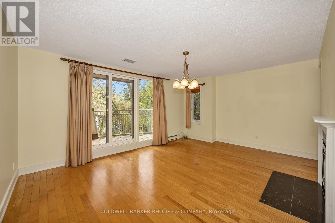
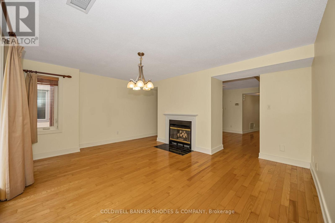
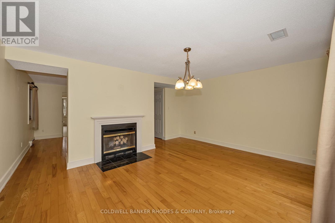
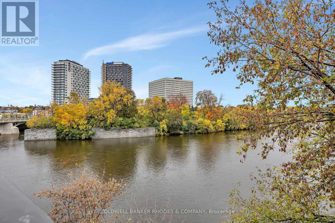
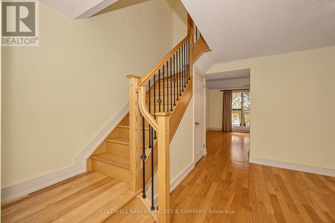
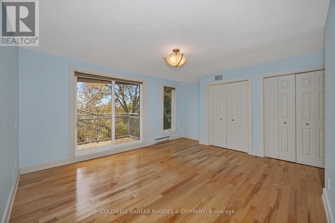
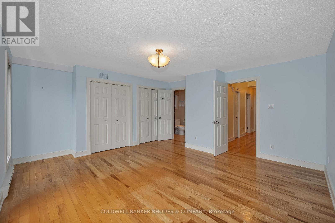
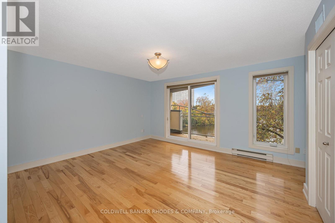
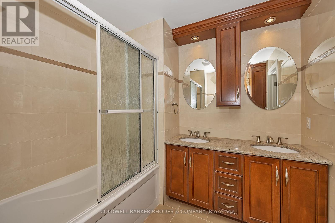
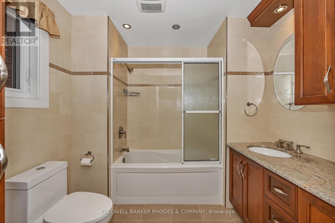
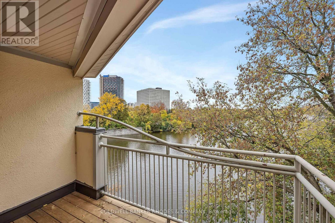
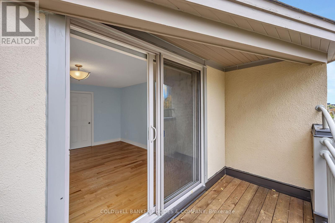
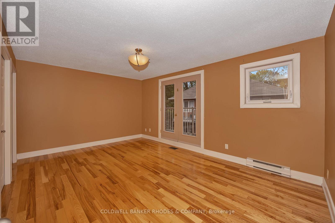
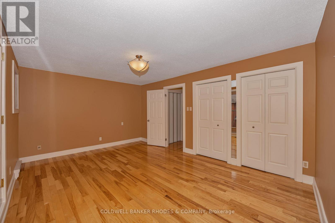
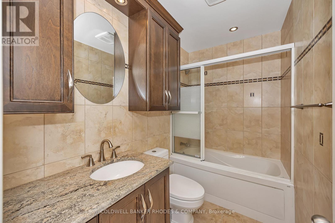
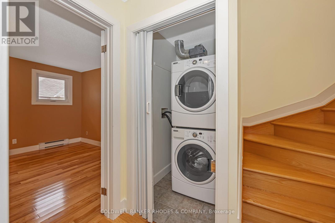
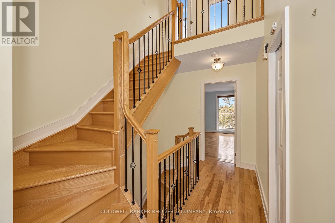
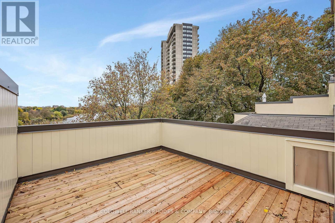
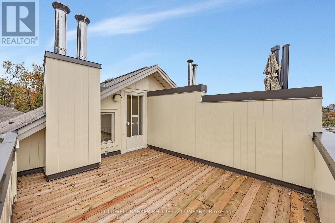
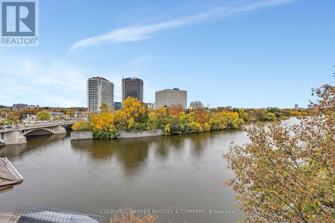
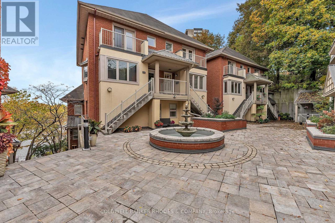
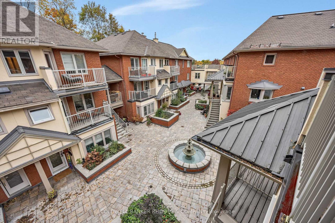
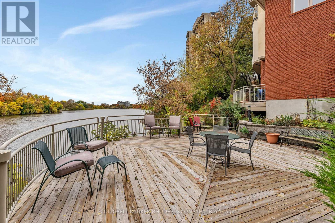
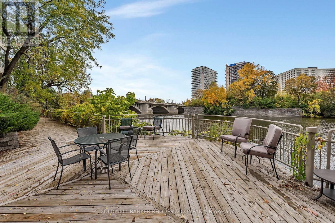
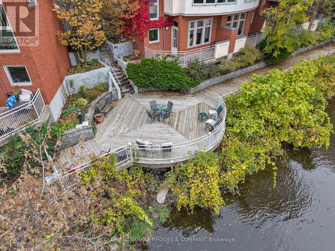
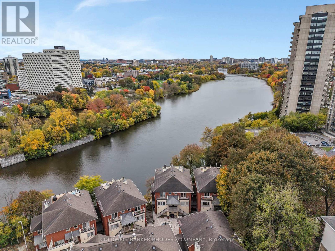
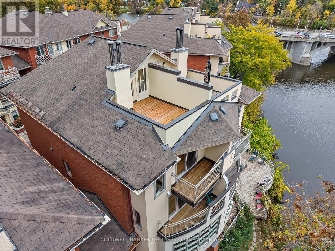
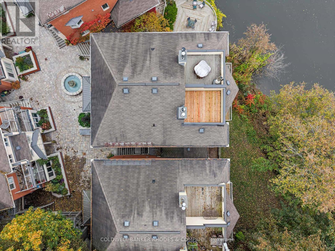
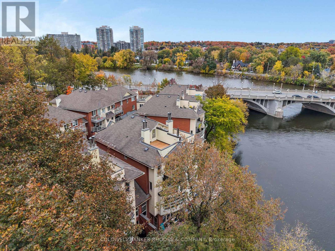
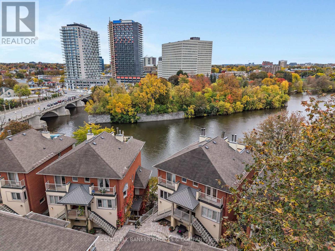
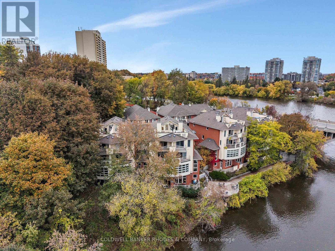
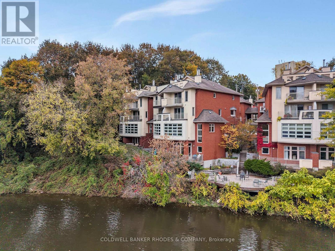
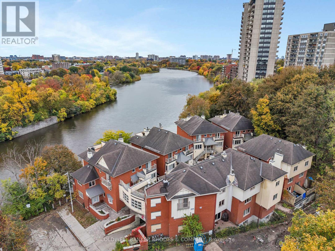
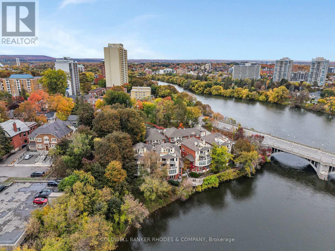
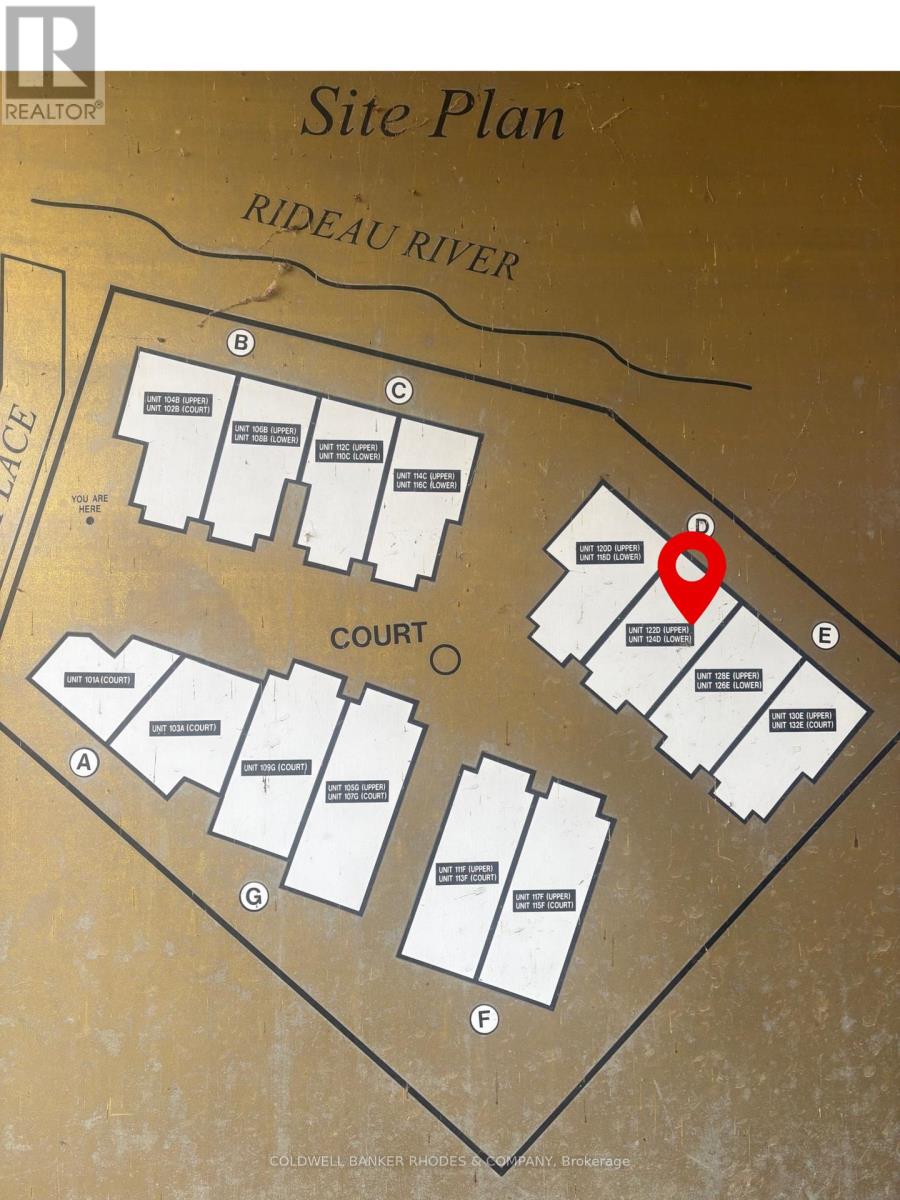
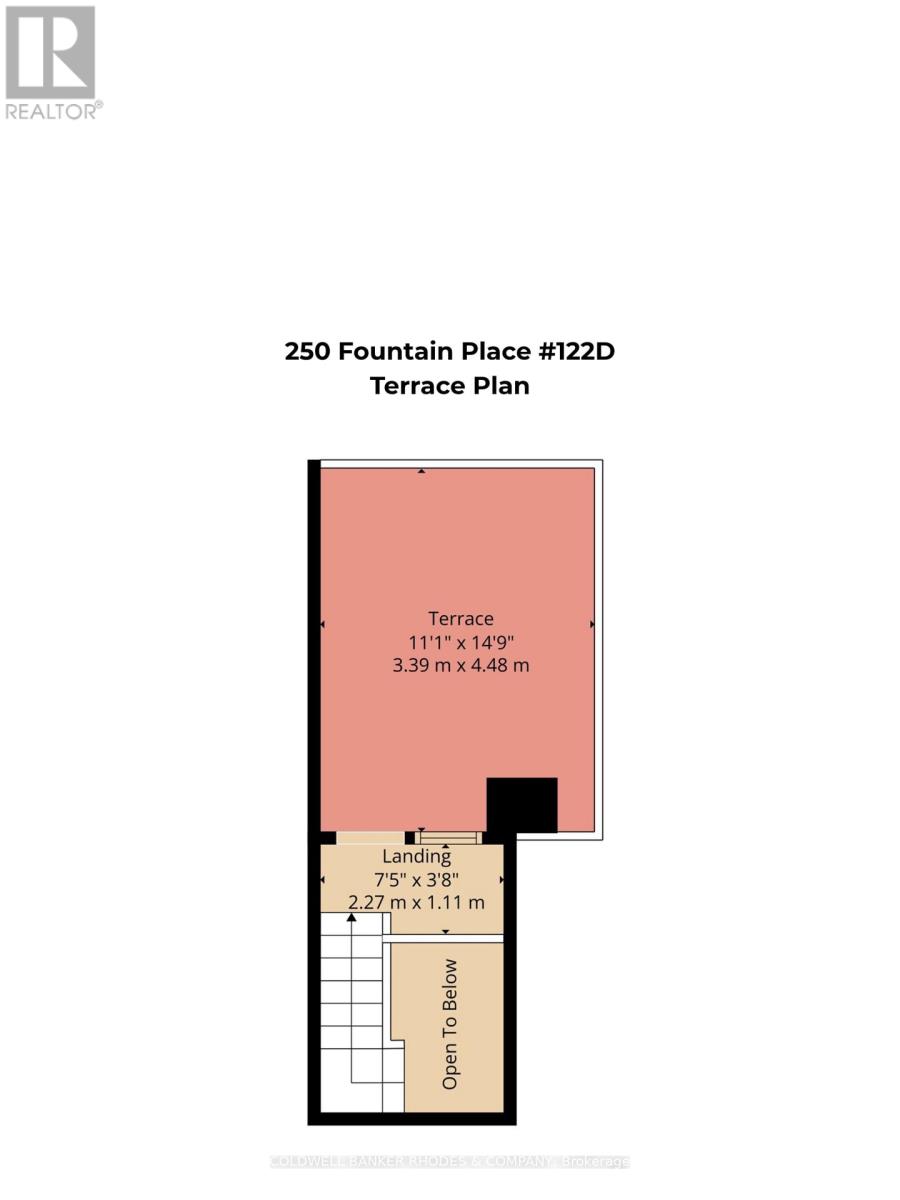
$1,044.55 MonthlyWaterfront living in the heart of central Ottawa! Welcome to Fountain Place on the Rideau River where executive style living pairs with the natural setting along the river. Set within a private courtyard community, the home features three distinct outdoor spaces all overlooking the water, including private decks off the living room and primary bedroom, plus a spectacular rooftop retreat. Inside, large windows draw the river views into the living space, creating a bright and inviting atmosphere. The renovated kitchen features a centre island, plenty of cabinetry storage, two sinks, and convenient work space. The adjacent dining area flows offers generous space and leads into the living room, where a wood-burning fireplace creates a warm focal point for relaxing or entertaining on a water view backdrop. Upstairs, the spacious primary suite captures sweeping river views and offers two double closets as well as a 5 piece ensuite with whirlpool bath, double sinks and built-ins. A second bedroom overlooking the courtyard, a full bathroom and bedroom level laundry complete the upper level. Above it all, the private rooftop terrace offers an extraordinary vantage point over the river and an ideal setting to unwind or entertain. Gleaming hardwood floors, wrought iron stair rails, gently enjoyed updates, and garage parking set within a neighbourly community. Enjoy the best of both worlds - nature, paths and nearby parks within proximity of shopping, amenities, transit, Bytowne Cinema, Ottawa U, Byward Market and the downtown core. A rare opportunity to enjoy a tranquil waterfront setting without sacrificing the energy and convenience of downtown living! (id:53622)
| MLS® Number | X14084406 |
| Property Type | Single Family |
| Community Name | 4003 - Sandy Hill |
| Community Features | Pets Allowed With Restrictions |
| Easement | Unknown |
| Features | Ravine, In Suite Laundry |
| Parking Space Total | 1 |
| Structure | Deck |
| View Type | View Of Water, Direct Water View, Unobstructed Water View |
| Water Front Type | Waterfront |
| Bathroom Total | 3 |
| Bedrooms Above Ground | 2 |
| Bedrooms Total | 2 |
| Age | 31 To 50 Years |
| Amenities | Fireplace(s), Storage - Locker |
| Appliances | Garage Door Opener Remote(s), Water Heater, Water Meter, Dishwasher, Dryer, Hood Fan, Microwave, Stove, Washer, Window Coverings, Refrigerator |
| Basement Type | None |
| Cooling Type | Central Air Conditioning |
| Exterior Finish | Brick, Stucco |
| Fireplace Present | Yes |
| Fireplace Total | 1 |
| Foundation Type | Poured Concrete |
| Half Bath Total | 1 |
| Heating Fuel | Electric |
| Heating Type | Forced Air |
| Stories Total | 2 |
| Size Interior | 1,600 - 1,799 Ft2 |
| Type | Row / Townhouse |
| Underground | |
| Garage |
| Access Type | Year-round Access |
| Acreage | No |
| Surface Water | River/stream |
| Zoning Description | N5c H(19) |
| Level | Type | Length | Width | Dimensions |
|---|---|---|---|---|
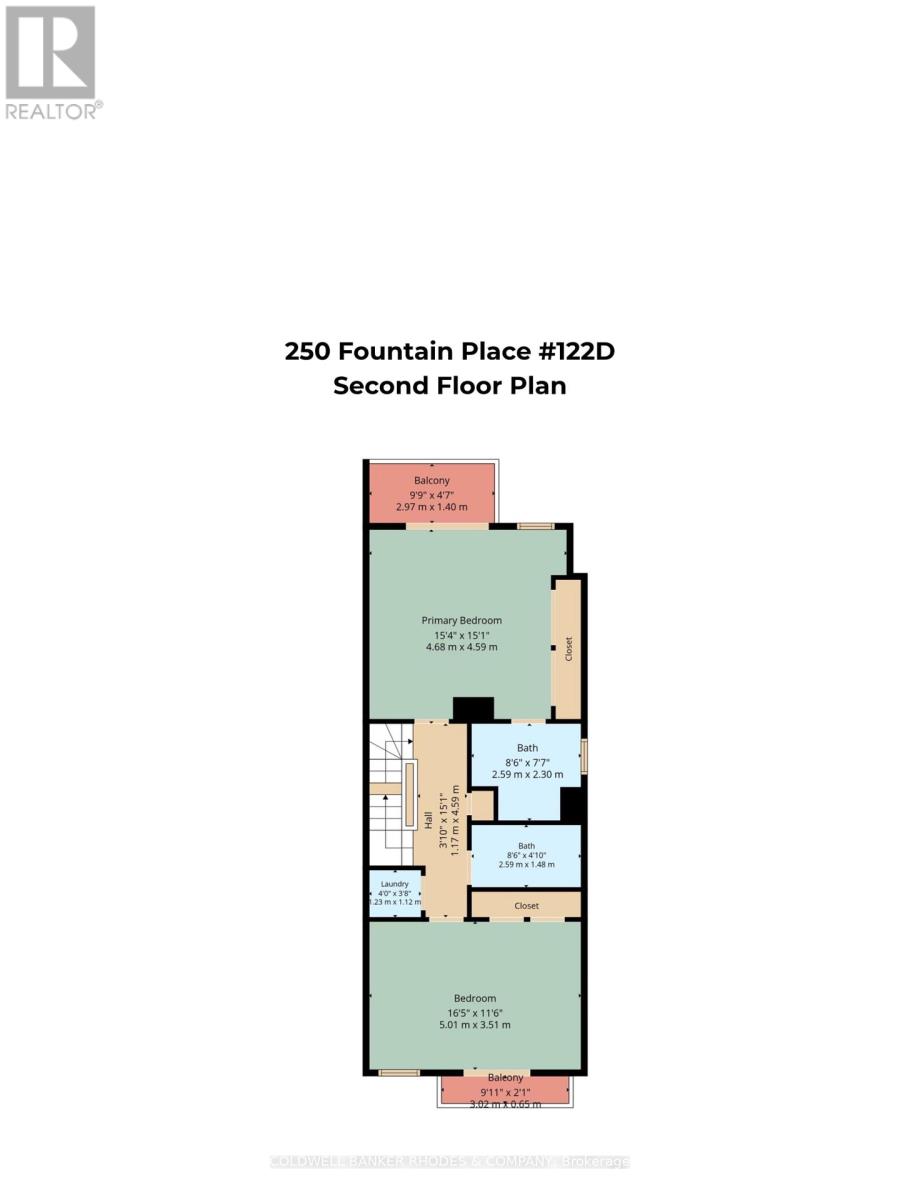
| Second Level | Primary Bedroom | 4.68 m | 4.59 m | 4.68 m x 4.59 m |
| Second Level | Bathroom | 2.59 m | 2.3 m | 2.59 m x 2.3 m |
| Second Level | Bedroom | 5.01 m | 3.51 m | 5.01 m x 3.51 m |
| Second Level | Laundry Room | 1.23 m | 1.12 m | 1.23 m x 1.12 m |
| Third Level | Loft | 2.27 m | 1.11 m | 2.27 m x 1.11 m |
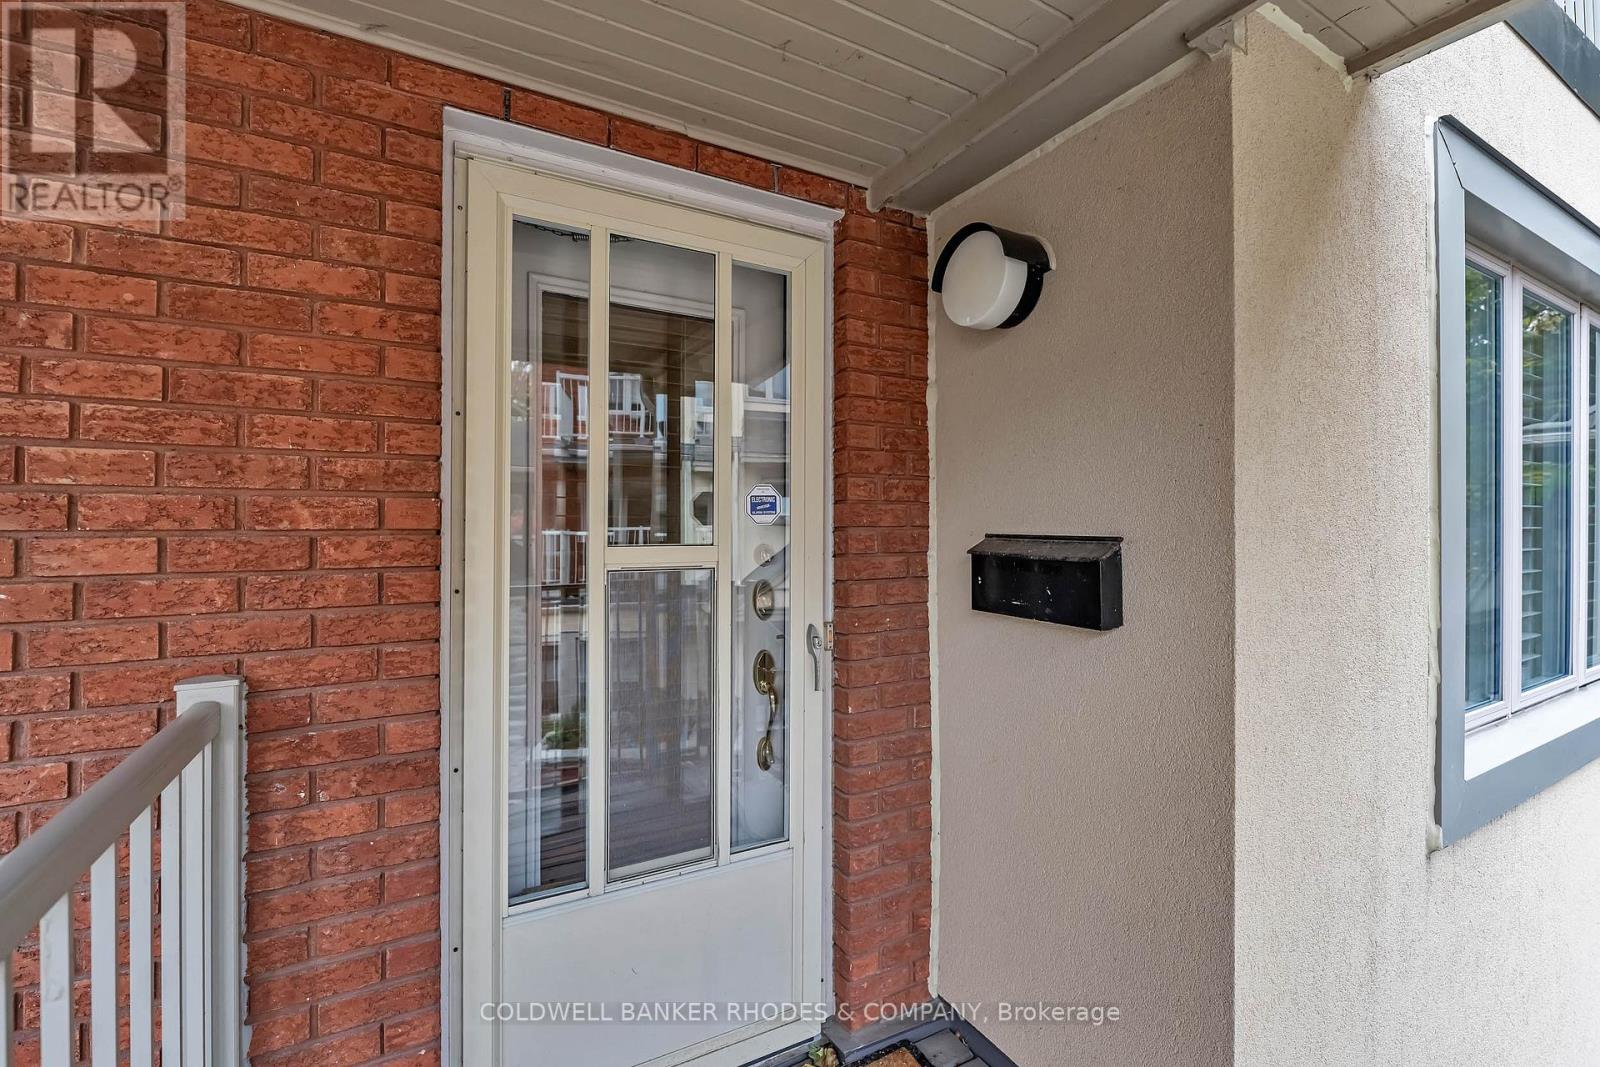
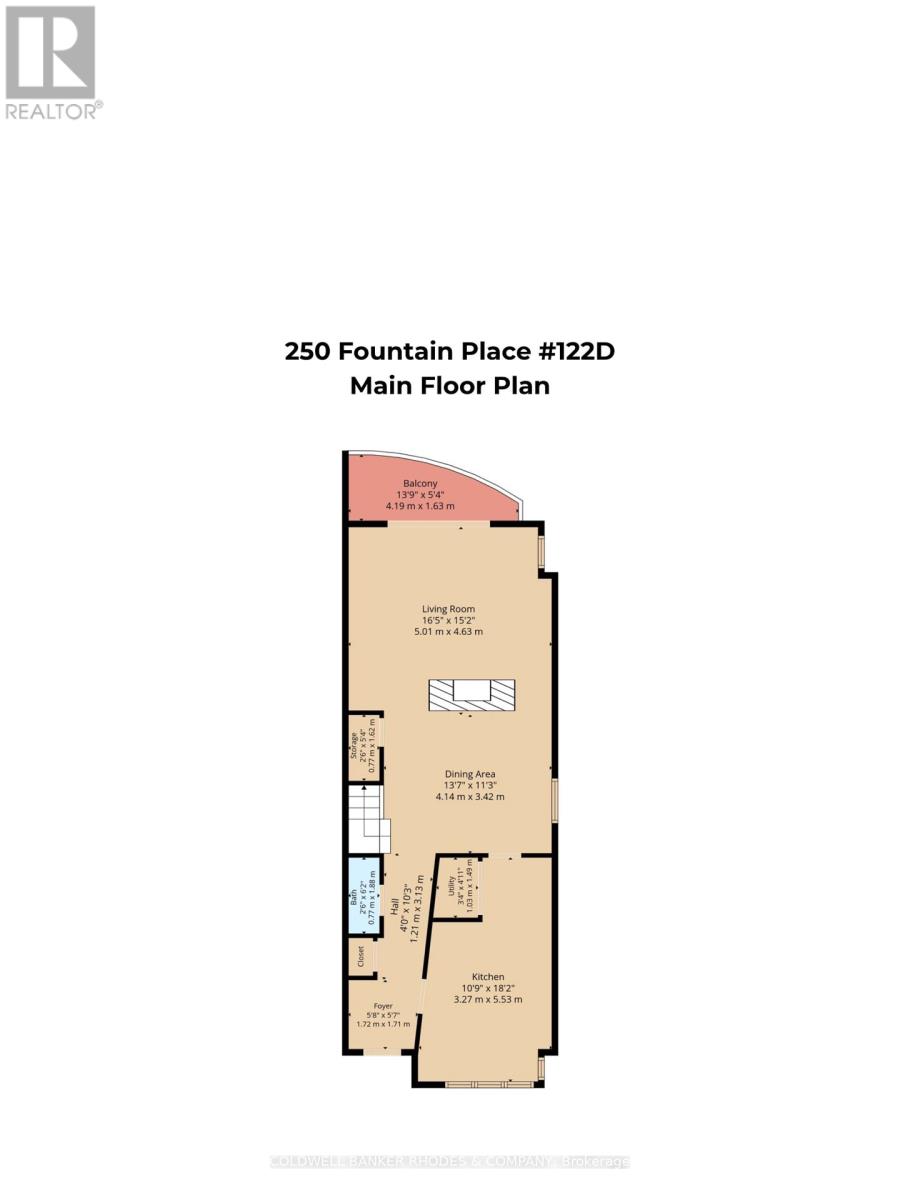
| Main Level | Foyer | 1.72 m | 1.71 m | 1.72 m x 1.71 m |
| Main Level | Living Room | 5.01 m | 4.63 m | 5.01 m x 4.63 m |
| Main Level | Dining Room | 4.14 m | 3.42 m | 4.14 m x 3.42 m |
| Main Level | Partial Bathroom | 1.88 m | 0.77 m | 1.88 m x 0.77 m |
https://www.realtor.ca/real-estate/30408691/122d-250-fountain-place-ottawa-4003-sandy-hill

The trademarks REALTOR®, REALTORS®, and the REALTOR® logo are controlled by The Canadian Real Estate Association (CREA) and identify real estate professionals who are members of CREA. The trademarks MLS®, Multiple Listing Service® and the associated logos are owned by The Canadian Real Estate Association (CREA) and identify the quality of services provided by real estate professionals who are members of CREA. The trademark DDF® is owned by The Canadian Real Estate Association (CREA) and identifies CREA's Data Distribution Facility (DDF®)
Real Estate Data supplied by CREA®’s MLS® System. CREA® is the owner of the copyright in its MLS® System. Data deemed reliable but not guaranteed accurate by CREA®. The trademarks MLS®, Multiple Listing Service® and the associated logos are owned by The Canadian Real Estate Association (CREA) and identify the quality of services provided by real estate professionals who are members of CREA. The trademarks REALTOR®, REALTORS®, and the REALTOR® logo are controlled by The Canadian Real Estate Association (CREA) and identify real estate professionals who are members of CREA. Used under license.
Powered by