Maintenance, Water, Common Area Maintenance, Insurance, Parking
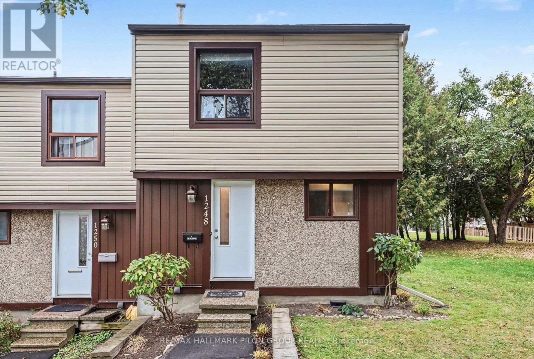
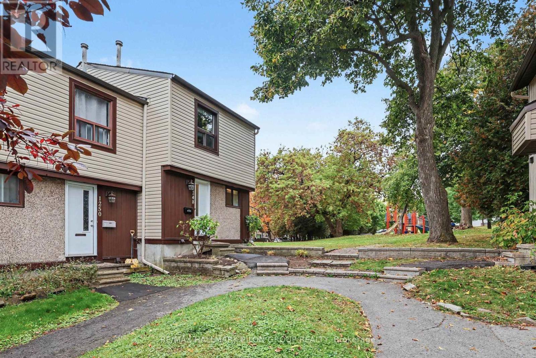
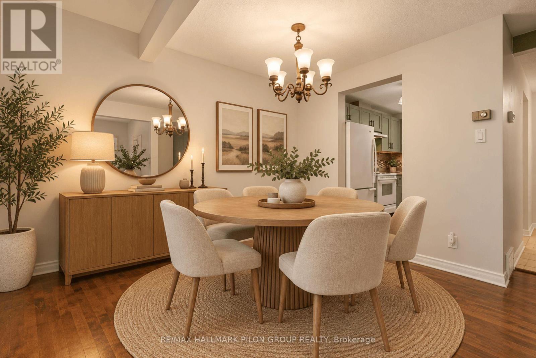
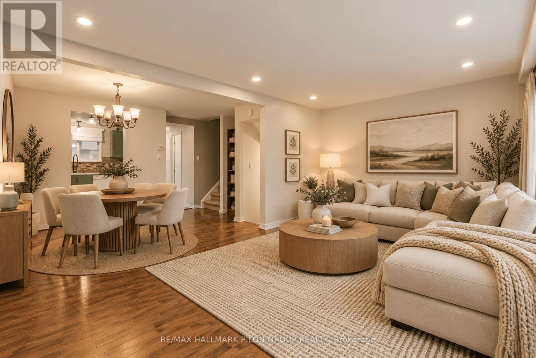
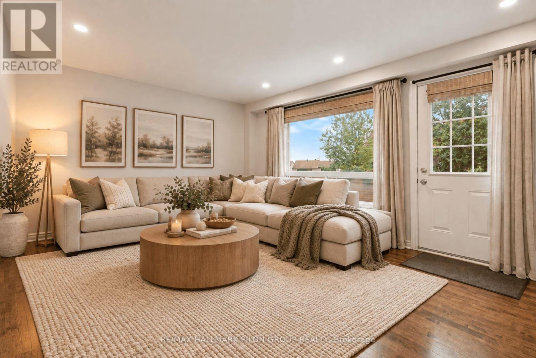
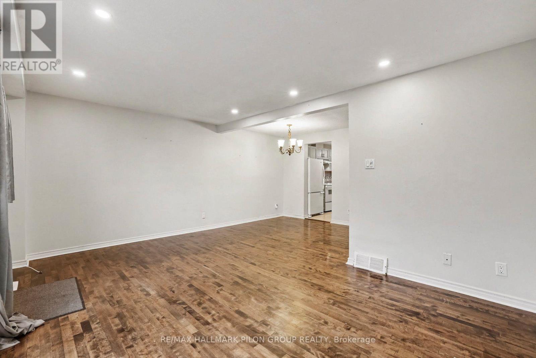
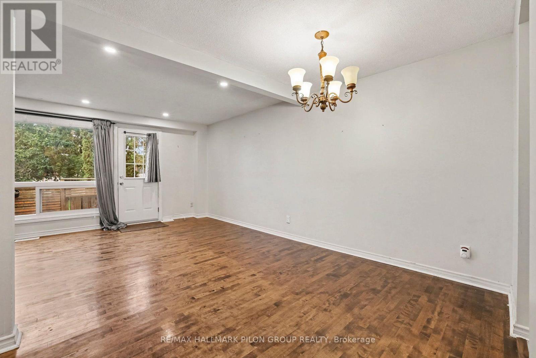
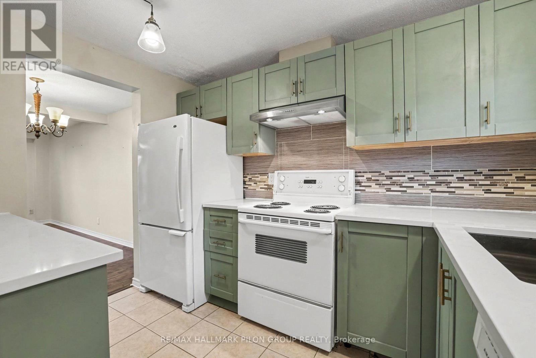
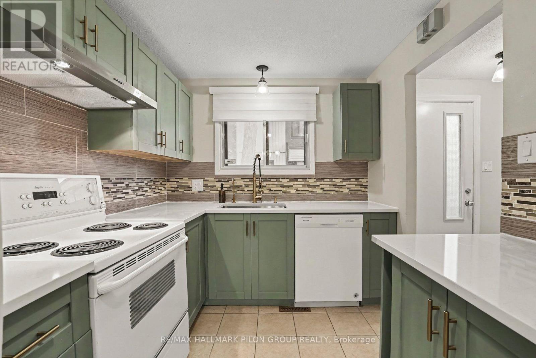
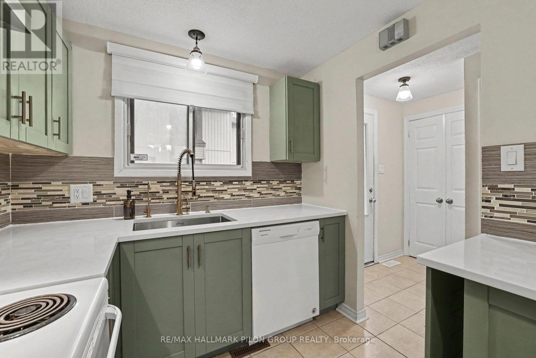
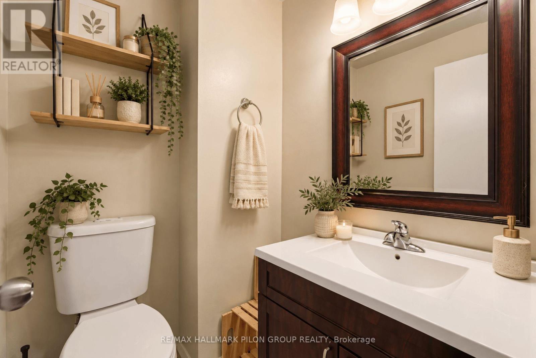
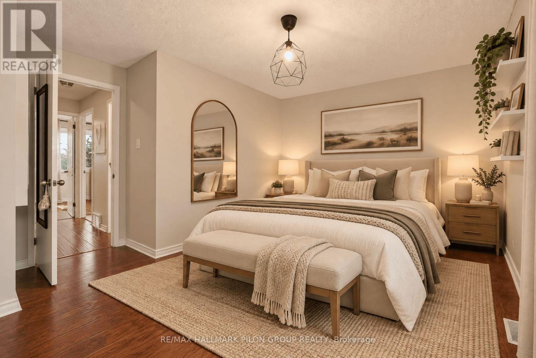
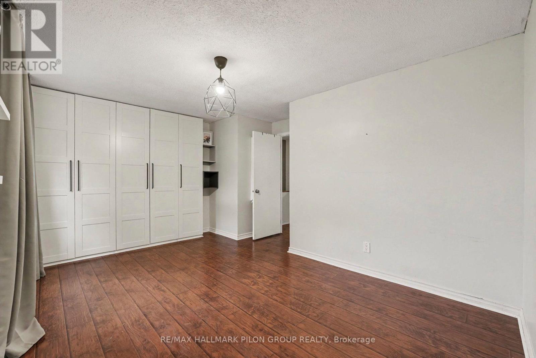
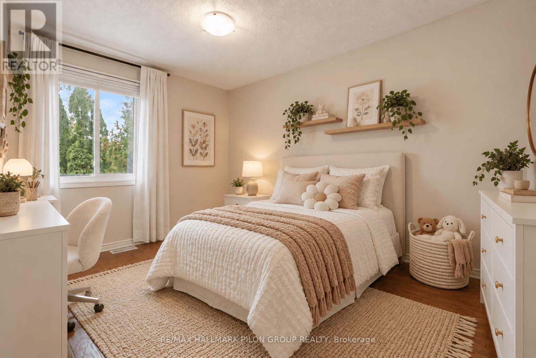
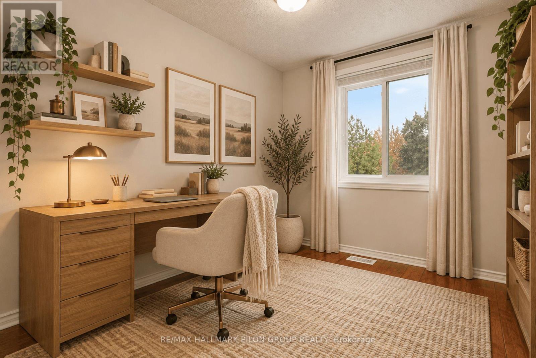
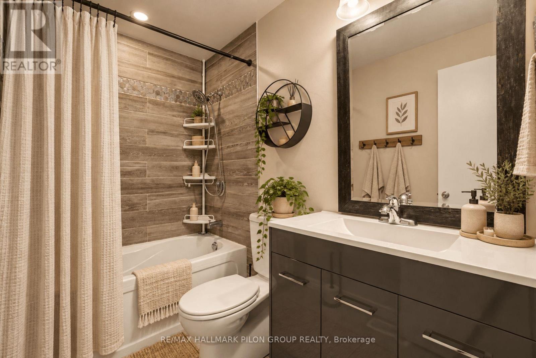
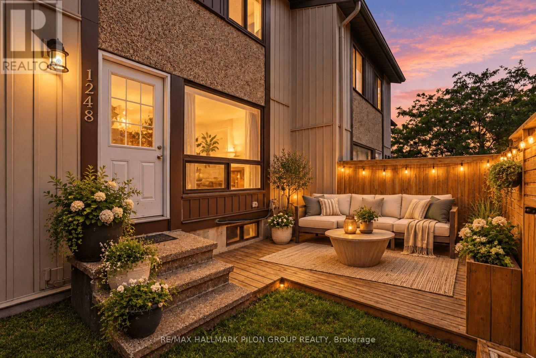
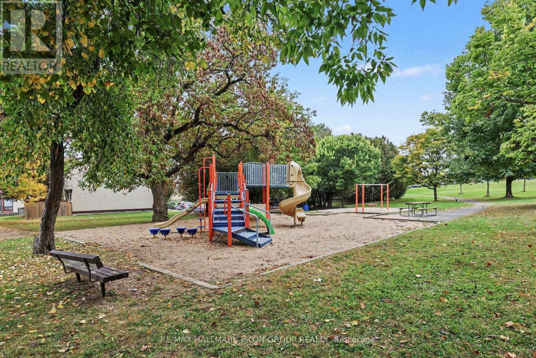
$493 MonthlyWelcome to this well-maintained 3-bedroom, 2-bathroom condo townhouse located in the established and convenient community of Beacon Hill South. Offering a functional layout, numerous updates, and easy access to transit and everyday amenities, this move-in-ready home is a great option for first-time buyers, downsizers, or investors.The main level features a bright and spacious living and dining area with plenty of natural light and room for both relaxing and entertaining. The updated eat-in kitchen (2022) offers ample cabinetry, appliances, and comfortable space for everyday dining. Upstairs, you'll find three well-sized bedrooms along with a beautifully renovated full bathroom (2018), providing plenty of room for a growing family, guests, or a home office.The partially finished lower level adds valuable additional living space with an open layout and pot lights completed in 2020. Whether used as a recreation room, gym, office, or playroom, it offers excellent flexibility while still providing storage and convenient in-unit laundry. A new washer and dryer were added in 2023. Several important updates have already been completed, including central air conditioning (2021), living room and bedroom windows (2022), rear door (2022), exterior siding and fencing (2022), along with professionally serviced HVAC and cleaned vents and ducts in 2025. One dedicated parking space is included, with additional visitor parking available. The location offers excellent connectivity, just minutes from Blair LRT Station, Highway 174, Montfort Hospital, CSIS, NRC, CMHC, schools, parks, shopping, restaurants, and everyday amenities. With three bedrooms, additional lower-level living space, numerous updates, and a convenient east-end location, this property offers excellent value and an opportunity to simply move in and enjoy. Photos virtually staged. (id:53622)
| MLS® Number | X13870908 |
| Property Type | Single Family |
| Community Name | 2107 - Beacon Hill South |
| Amenities Near By | Park, Public Transit |
| Community Features | Pets Allowed With Restrictions, Community Centre |
| Equipment Type | Water Heater - Gas, Water Heater |
| Features | In Suite Laundry |
| Parking Space Total | 1 |
| Rental Equipment Type | Water Heater - Gas, Water Heater |
| Structure | Deck |
| Bathroom Total | 2 |
| Bedrooms Above Ground | 3 |
| Bedrooms Total | 3 |
| Appliances | Dishwasher, Dryer, Hood Fan, Stove, Washer, Refrigerator |
| Basement Development | Unfinished |
| Basement Type | N/a (unfinished) |
| Cooling Type | Central Air Conditioning |
| Exterior Finish | Vinyl Siding, Stucco |
| Foundation Type | Concrete |
| Half Bath Total | 1 |
| Heating Fuel | Natural Gas |
| Heating Type | Forced Air |
| Stories Total | 2 |
| Size Interior | 1,000 - 1,199 Ft2 |
| Type | Row / Townhouse |
| No Garage |
| Acreage | No |
| Fence Type | Fenced Yard |
| Land Amenities | Park, Public Transit |
| Level | Type | Length | Width | Dimensions |
|---|---|---|---|---|
| Second Level | Primary Bedroom | 5.36 m | 3.81 m | 5.36 m x 3.81 m |
| Second Level | Bedroom 2 | 2.54 m | 4.42 m | 2.54 m x 4.42 m |
| Second Level | Bedroom 3 | 2.72 m | 2.77 m | 2.72 m x 2.77 m |
| Lower Level | Recreational, Games Room | 5.41 m | 7.21 m | 5.41 m x 7.21 m |
| Lower Level | Utility Room | 5.41 m | 2.79 m | 5.41 m x 2.79 m |
| Main Level | Living Room | 5.36 m | 3.38 m | 5.36 m x 3.38 m |
| Main Level | Dining Room | 4.29 m | 2.54 m | 4.29 m x 2.54 m |
| Main Level | Kitchen | 2.67 m | 2.31 m | 2.67 m x 2.31 m |
https://www.realtor.ca/real-estate/30374373/1248-bethamy-lane-ottawa-2107-beacon-hill-south

The trademarks REALTOR®, REALTORS®, and the REALTOR® logo are controlled by The Canadian Real Estate Association (CREA) and identify real estate professionals who are members of CREA. The trademarks MLS®, Multiple Listing Service® and the associated logos are owned by The Canadian Real Estate Association (CREA) and identify the quality of services provided by real estate professionals who are members of CREA. The trademark DDF® is owned by The Canadian Real Estate Association (CREA) and identifies CREA's Data Distribution Facility (DDF®)
Real Estate Data supplied by CREA®’s MLS® System. CREA® is the owner of the copyright in its MLS® System. Data deemed reliable but not guaranteed accurate by CREA®. The trademarks MLS®, Multiple Listing Service® and the associated logos are owned by The Canadian Real Estate Association (CREA) and identify the quality of services provided by real estate professionals who are members of CREA. The trademarks REALTOR®, REALTORS®, and the REALTOR® logo are controlled by The Canadian Real Estate Association (CREA) and identify real estate professionals who are members of CREA. Used under license.
Powered by