3 Bedroom
2 Bathroom
1,500 - 2,000 ft2
Fireplace
Central Air Conditioning
Forced Air
$2,595 Monthly
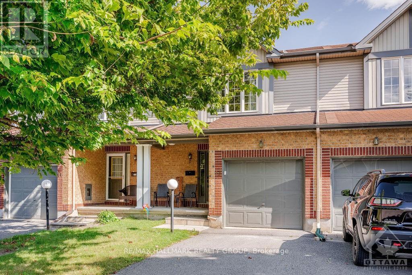
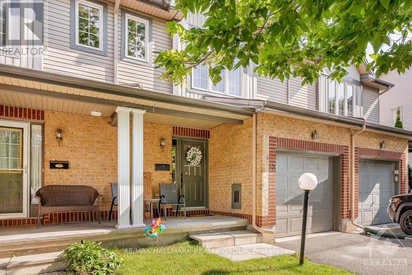
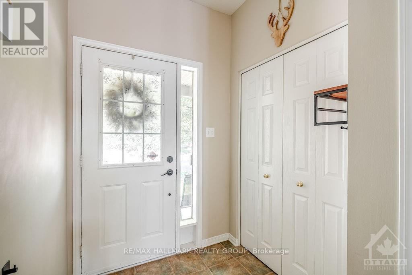
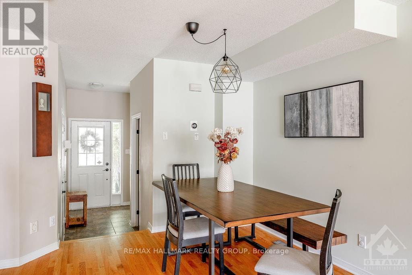
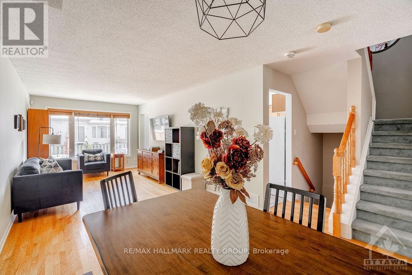
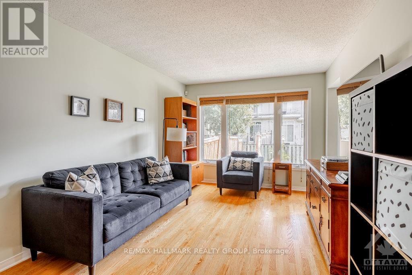
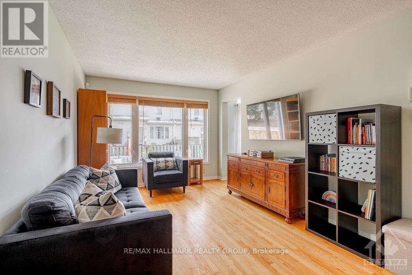
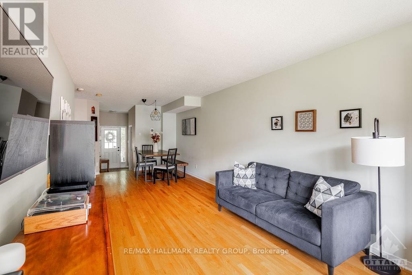
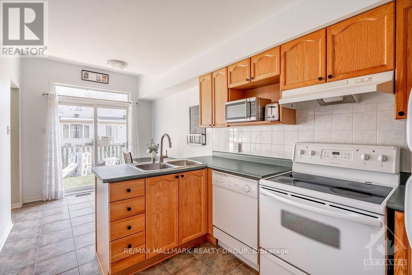
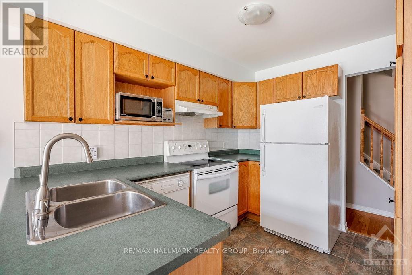
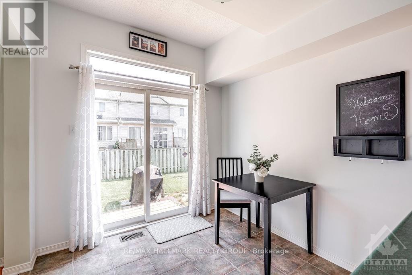
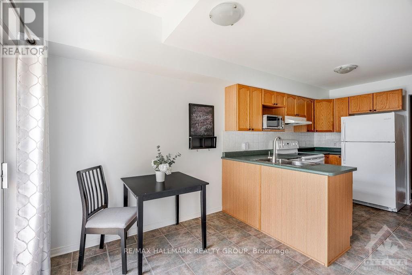
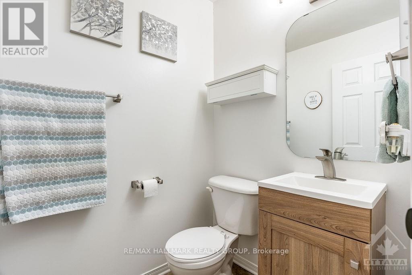
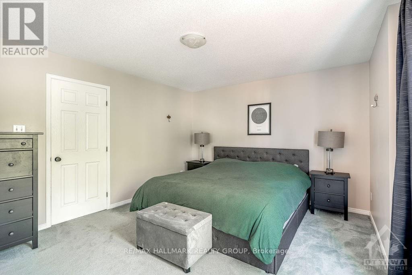
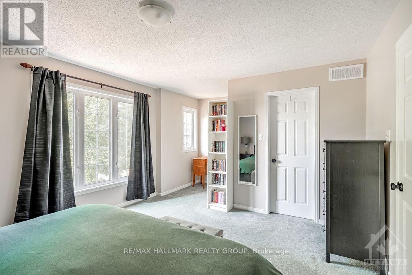
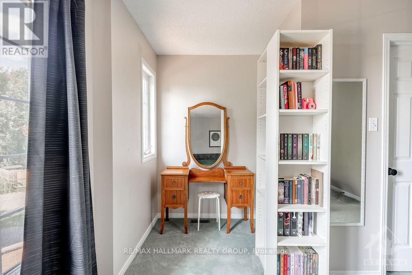
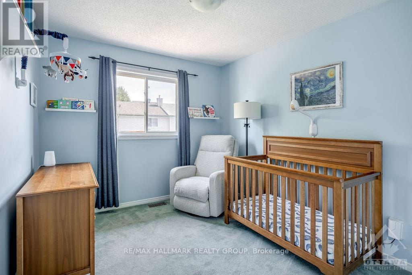
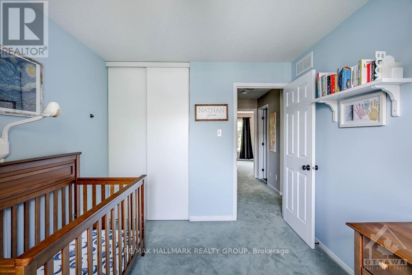
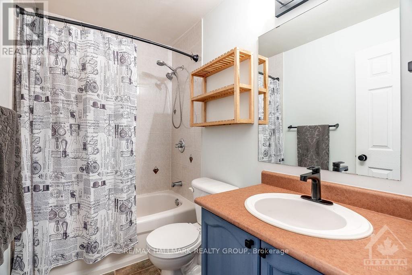
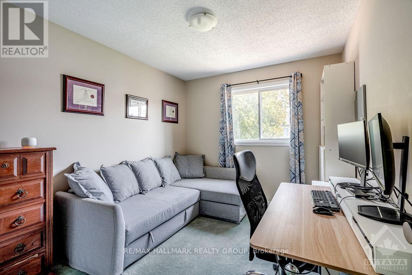
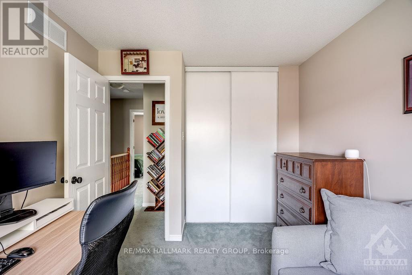
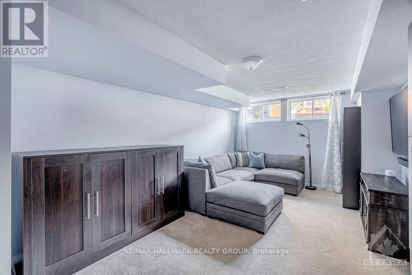
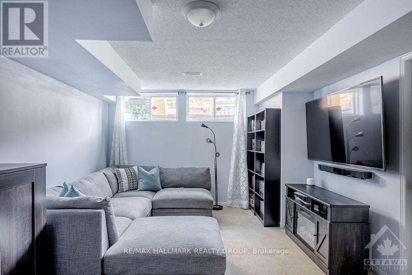
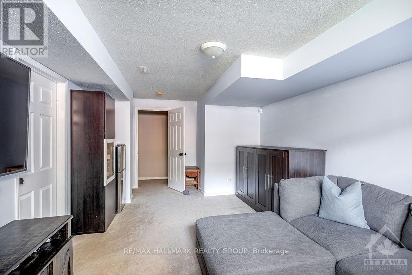
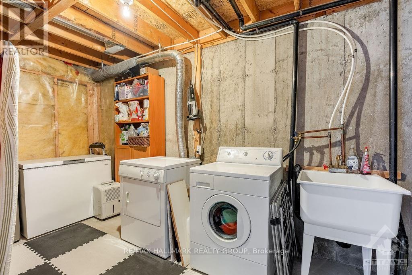
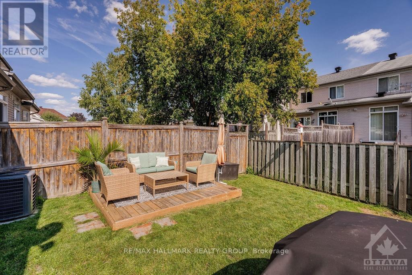
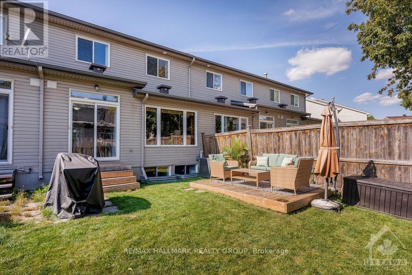
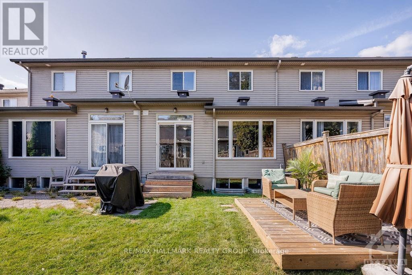
Welcome to 13 Upney Dr.! This meticulously maintained 3-Bed, 1.5-Bath townhome sits in the family-friendly neighbourhood of Longfields, Barrhaven, which is super close to all amenities, shopping, major transit, great schools, walking/biking paths, parks, & so much more! Main level boasts hardwood floors throughout, a front foyer as you first walk-in w/inside access to garage (w/auto opener), powder bath, sun-filled living/dining areas, kitchen offering tons of counter/cabinet space, all appliances including a dishwasher, and walk-out to your backyard oasis offering a space for retreat and play. Upper level features 3 generously sized bedrooms w/Primary offering a walk-in closet and extra space for possible home office, a full bath w/soaker tub & vanity w/storage. Finished basement features rec room w/tons of natural light, built-in cabinets for storage & wine fridge, laundry, & tons of storage space. Tenant pays all utilities - hydro, gas, water & hot water tank rental fee ($42.91/mo). Available September 1st! (id:53622)
Property Details
|
MLS® Number
|
X13553606 |
|
Property Type
|
Single Family |
|
Community Name
|
7706 - Barrhaven - Longfields |
|
Amenities Near By
|
Public Transit, Park, Place Of Worship, Schools |
|
Community Features
|
Community Centre, School Bus |
|
Equipment Type
|
Water Heater |
|
Parking Space Total
|
3 |
|
Rental Equipment Type
|
Water Heater |
Building
|
Bathroom Total
|
2 |
|
Bedrooms Above Ground
|
3 |
|
Bedrooms Total
|
3 |
|
Appliances
|
Garage Door Opener Remote(s), Dishwasher, Dryer, Freezer, Hood Fan, Stove, Washer, Wine Fridge, Refrigerator |
|
Basement Development
|
Finished |
|
Basement Type
|
Full (finished) |
|
Construction Style Attachment
|
Attached |
|
Cooling Type
|
Central Air Conditioning |
|
Exterior Finish
|
Brick, Vinyl Siding |
|
Fire Protection
|
Smoke Detectors |
|
Fireplace Present
|
Yes |
|
Foundation Type
|
Poured Concrete |
|
Half Bath Total
|
1 |
|
Heating Fuel
|
Natural Gas |
|
Heating Type
|
Forced Air |
|
Stories Total
|
2 |
|
Size Interior
|
1,500 - 2,000 Ft2 |
|
Type
|
Row / Townhouse |
|
Utility Water
|
Municipal Water |
Parking
|
Attached Garage
|
|
|
Garage
|
|
|
Inside Entry
|
|
Land
|
Acreage
|
No |
|
Land Amenities
|
Public Transit, Park, Place Of Worship, Schools |
|
Sewer
|
Sanitary Sewer |
|
Size Depth
|
101 Ft ,8 In |
|
Size Frontage
|
19 Ft ,8 In |
|
Size Irregular
|
19.7 X 101.7 Ft |
|
Size Total Text
|
19.7 X 101.7 Ft |
Rooms
| Level |
Type |
Length |
Width |
Dimensions |
|
Second Level |
Bedroom |
3.86 m |
2.81 m |
3.86 m x 2.81 m |
|
Second Level |
Primary Bedroom |
5.76 m |
3.63 m |
5.76 m x 3.63 m |
|
Second Level |
Other |
1.98 m |
1.29 m |
1.98 m x 1.29 m |
|
Second Level |
Bathroom |
2.48 m |
1.49 m |
2.48 m x 1.49 m |
|
Second Level |
Bedroom |
3.35 m |
2.81 m |
3.35 m x 2.81 m |
|
Basement |
Recreational, Games Room |
6.24 m |
3.45 m |
6.24 m x 3.45 m |
|
Basement |
Laundry Room |
4.01 m |
2.15 m |
4.01 m x 2.15 m |
|
Basement |
Other |
3.37 m |
2.13 m |
3.37 m x 2.13 m |
|
Basement |
Utility Room |
4.87 m |
2.94 m |
4.87 m x 2.94 m |
|
Main Level |
Foyer |
3.12 m |
1.14 m |
3.12 m x 1.14 m |
|
Main Level |
Dining Room |
3.2 m |
3.09 m |
3.2 m x 3.09 m |
|
Main Level |
Living Room |
5.02 m |
3.09 m |
5.02 m x 3.09 m |
|
Main Level |
Kitchen |
3.07 m |
2.48 m |
3.07 m x 2.48 m |
|
Main Level |
Bathroom |
1.57 m |
1.34 m |
1.57 m x 1.34 m |
|
Main Level |
Dining Room |
2.48 m |
2.46 m |
2.48 m x 2.46 m |
Utilities
|
Cable
|
Available |
|
Electricity
|
Installed |
|
Natural Gas Available
|
Available |
|
Sewer
|
Installed |
https://www.realtor.ca/real-estate/30022526/13-upney-drive-ottawa-7706-barrhaven-longfields