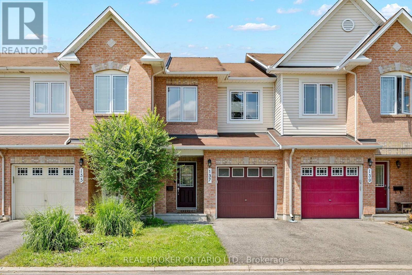
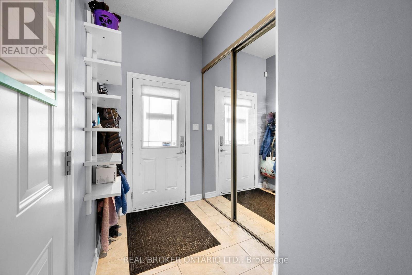
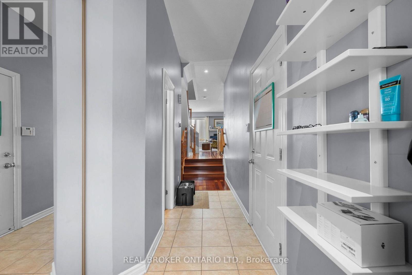
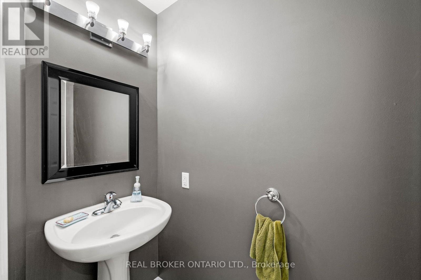
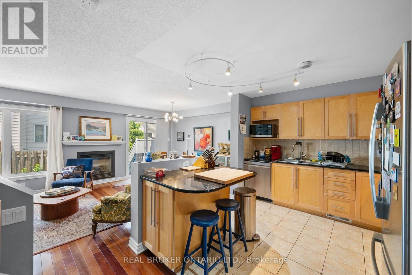
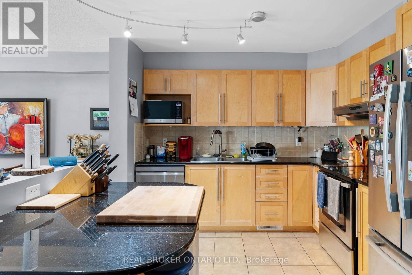
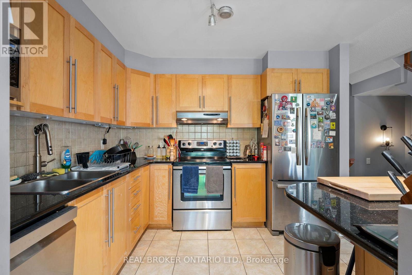
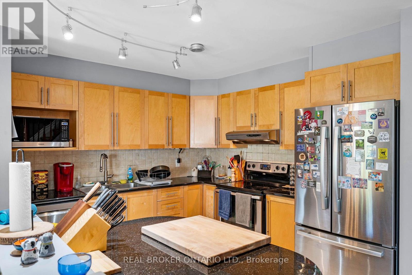
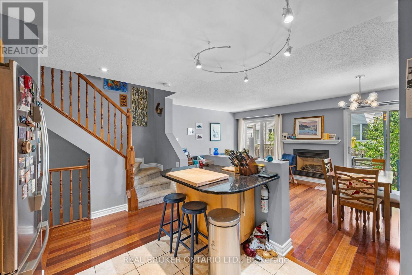
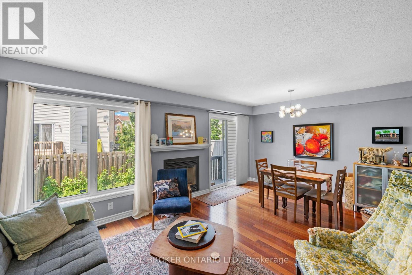
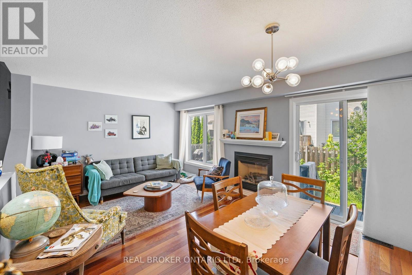
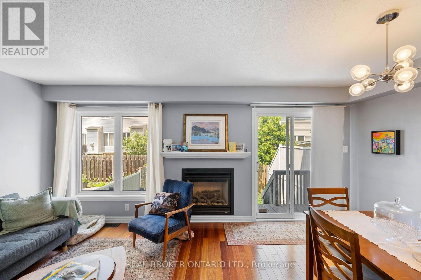
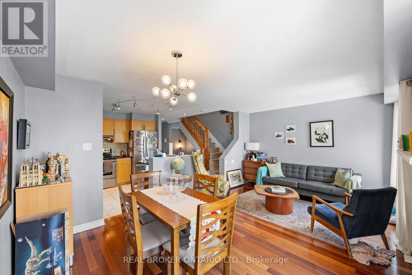
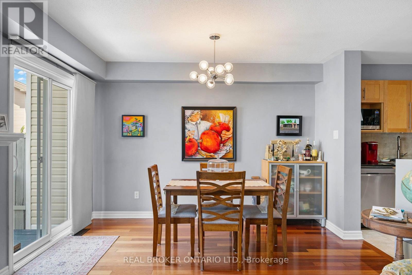
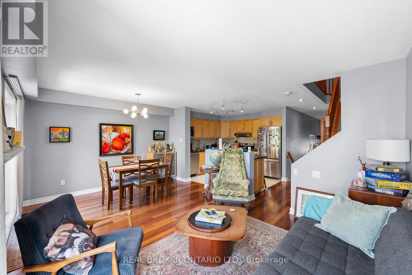
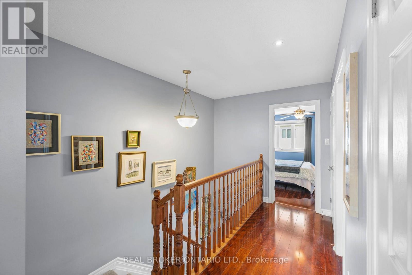
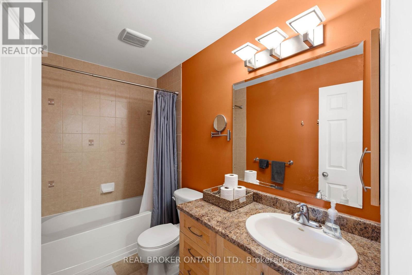
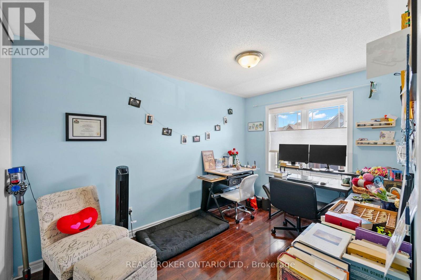
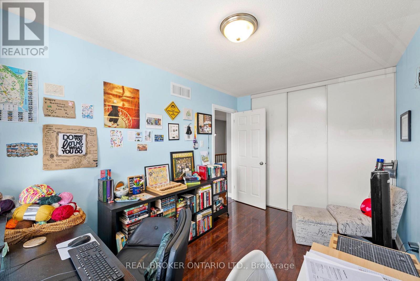
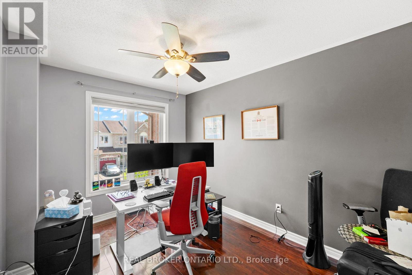
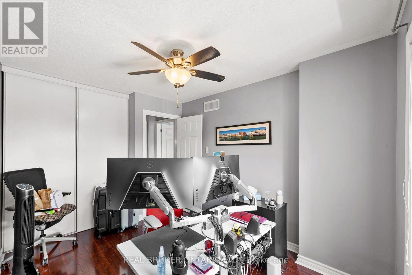
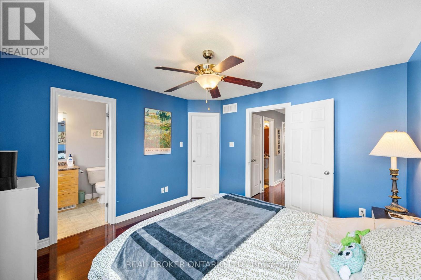
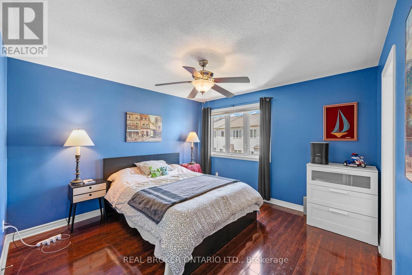
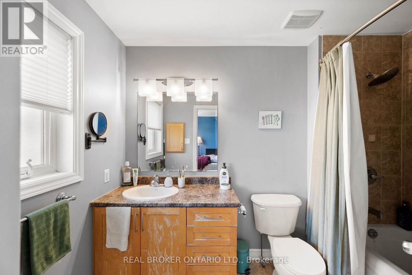
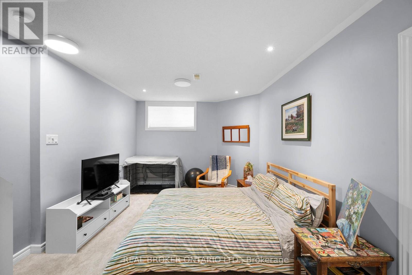
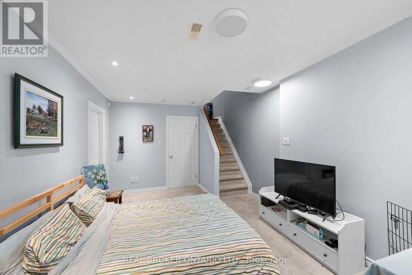
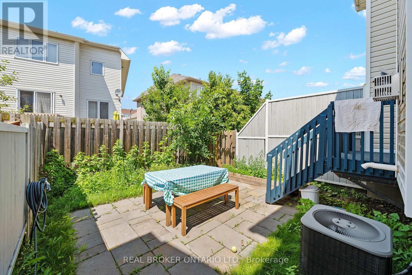
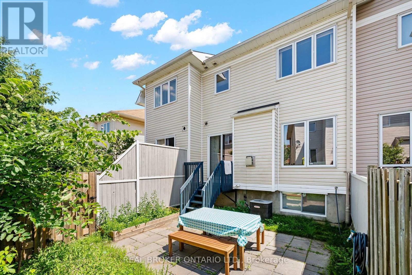
Well-maintained 3-bedroom, 3-bath townhome in sought-after Beacon Hill South, offering a practical layout and quality finishes throughout. The main floor features hardwood flooring, a gas fireplace in the great room, and a kitchen with granite counters and generous cabinetry. Upstairs, the spacious primary bedroom includes a walk-in closet and 4-piece ensuite, with two additional bedrooms and a second full bath completing the level. The finished lower level adds a large family room with high ceilings and pot lights, ideal as a flex space for work, play, or entertaining. One attached garage plus two driveway spaces means parking for three. Steps to transit, shopping, parks, and schools, with quick access to Ogilvie Road, Blair Road, and downtown Ottawa. A solid, move-in-ready home in a well-established neighbourhood. (id:53622)
| MLS® Number | X13547918 |
| Property Type | Single Family |
| Community Name | 2107 - Beacon Hill South |
| Equipment Type | Water Heater |
| Parking Space Total | 3 |
| Rental Equipment Type | Water Heater |
| Bathroom Total | 3 |
| Bedrooms Above Ground | 3 |
| Bedrooms Total | 3 |
| Appliances | Garage Door Opener Remote(s), Dishwasher, Dryer, Stove, Washer, Refrigerator |
| Basement Development | Finished |
| Basement Type | Full (finished) |
| Construction Style Attachment | Attached |
| Cooling Type | Central Air Conditioning |
| Exterior Finish | Vinyl Siding, Brick |
| Fireplace Present | Yes |
| Foundation Type | Poured Concrete |
| Half Bath Total | 1 |
| Heating Fuel | Natural Gas |
| Heating Type | Forced Air |
| Stories Total | 2 |
| Size Interior | 1,100 - 1,500 Ft2 |
| Type | Row / Townhouse |
| Utility Water | Municipal Water |
| Attached Garage | |
| Garage |
| Acreage | No |
| Sewer | Sanitary Sewer |
| Size Depth | 78 Ft ,8 In |
| Size Frontage | 18 Ft ,6 In |
| Size Irregular | 18.5 X 78.7 Ft |
| Size Total Text | 18.5 X 78.7 Ft |
| Level | Type | Length | Width | Dimensions |
|---|---|---|---|---|
| Second Level | Primary Bedroom | 3.68 m | 3.66 m | 3.68 m x 3.66 m |
| Second Level | Bedroom | 3.58 m | 2.72 m | 3.58 m x 2.72 m |
| Second Level | Bedroom | 3.63 m | 2.59 m | 3.63 m x 2.59 m |
| Basement | Family Room | 5.26 m | 3.35 m | 5.26 m x 3.35 m |
| Main Level | Great Room | 5.21 m | 3.56 m | 5.21 m x 3.56 m |
| Main Level | Kitchen | 3.15 m | 3.07 m | 3.15 m x 3.07 m |
https://www.realtor.ca/real-estate/30016424/137-marrissa-avenue-ottawa-2107-beacon-hill-south

The trademarks REALTOR®, REALTORS®, and the REALTOR® logo are controlled by The Canadian Real Estate Association (CREA) and identify real estate professionals who are members of CREA. The trademarks MLS®, Multiple Listing Service® and the associated logos are owned by The Canadian Real Estate Association (CREA) and identify the quality of services provided by real estate professionals who are members of CREA. The trademark DDF® is owned by The Canadian Real Estate Association (CREA) and identifies CREA's Data Distribution Facility (DDF®)
Real Estate Data supplied by CREA®’s MLS® System. CREA® is the owner of the copyright in its MLS® System. Data deemed reliable but not guaranteed accurate by CREA®. The trademarks MLS®, Multiple Listing Service® and the associated logos are owned by The Canadian Real Estate Association (CREA) and identify the quality of services provided by real estate professionals who are members of CREA. The trademarks REALTOR®, REALTORS®, and the REALTOR® logo are controlled by The Canadian Real Estate Association (CREA) and identify real estate professionals who are members of CREA. Used under license.
Powered by