5 Bedroom
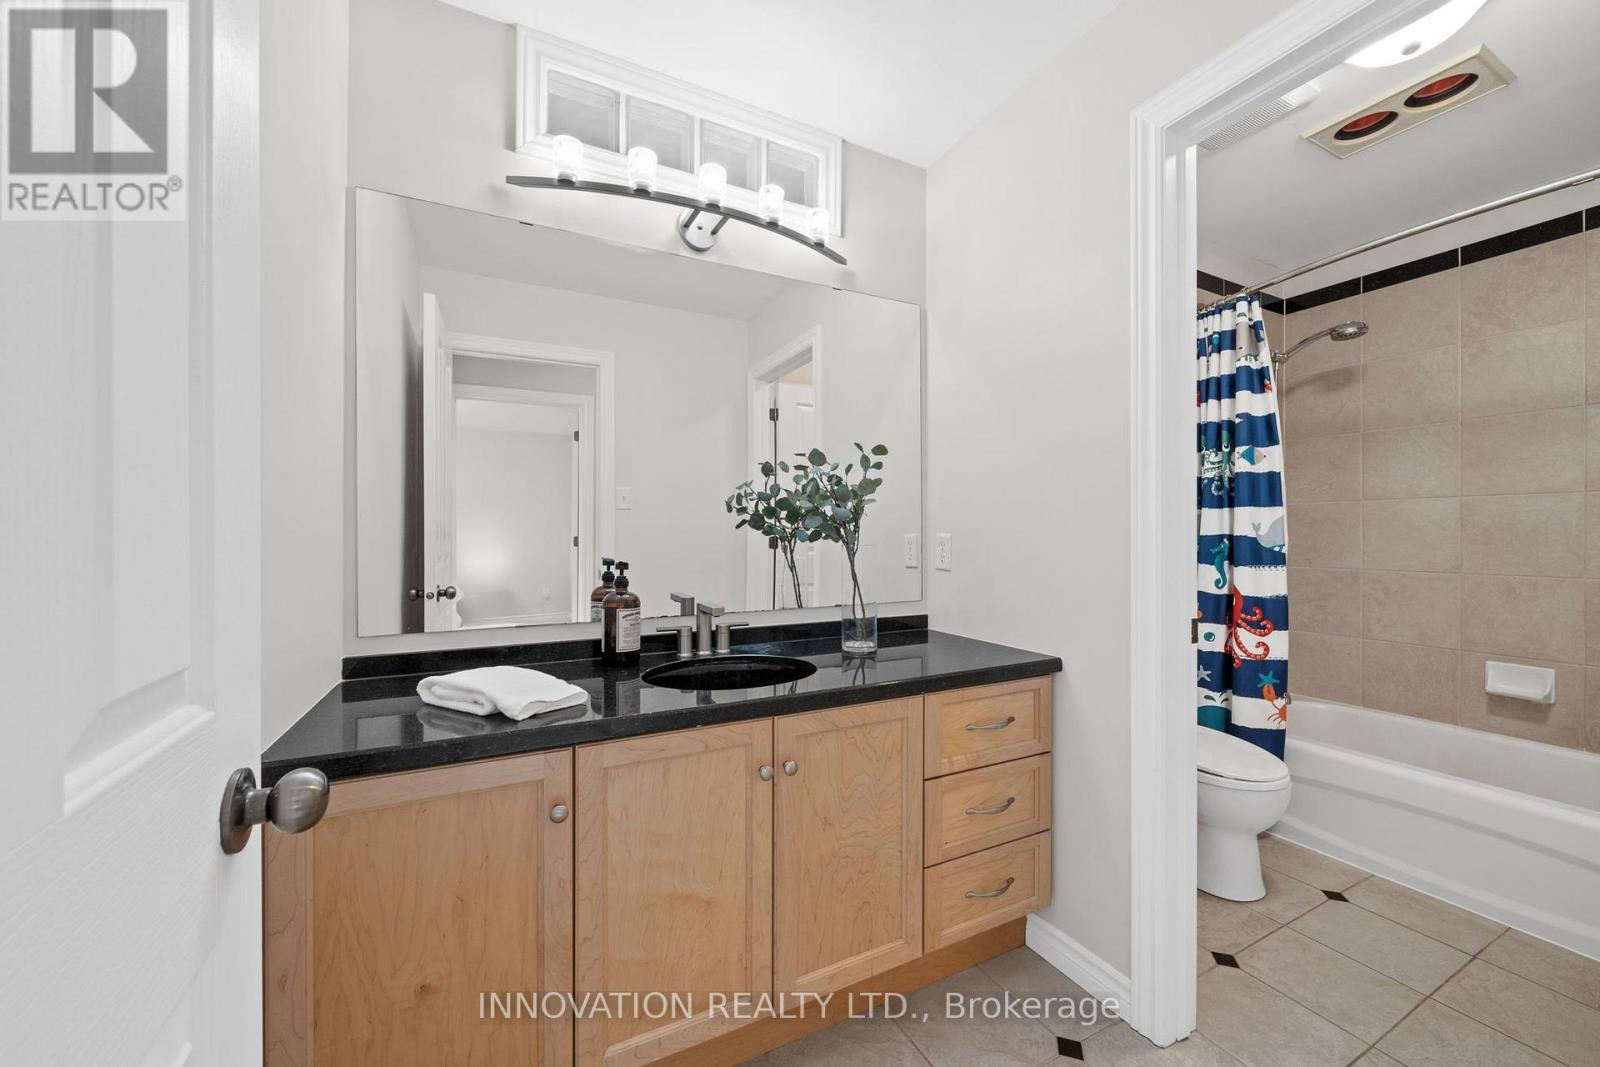
4 Bathroom
3,000 - 3,500 ft2
Fireplace
Central Air Conditioning, Air Exchanger
Forced Air
Acreage
$1,525,000
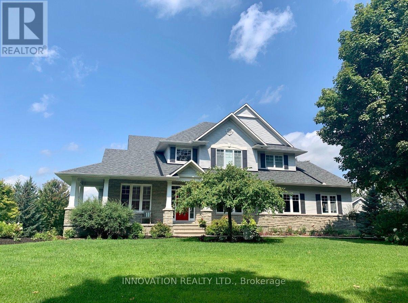
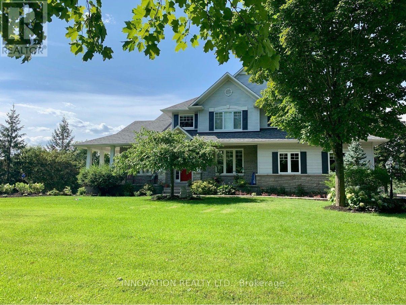
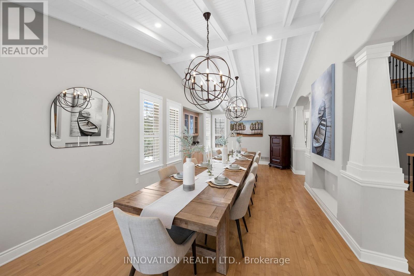
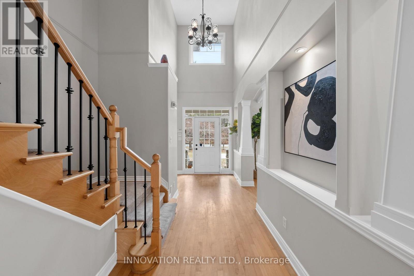
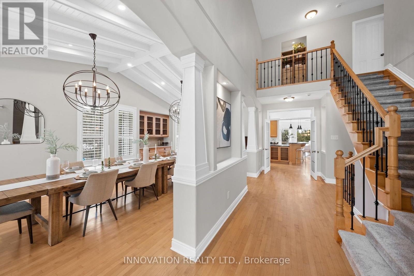
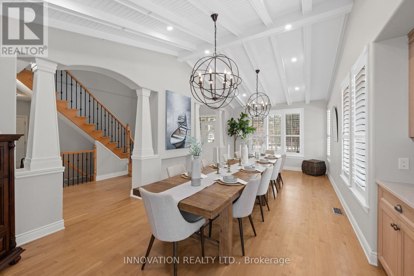
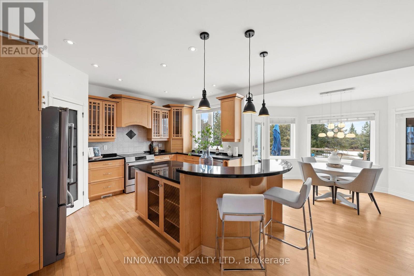
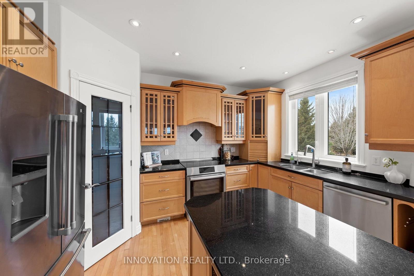
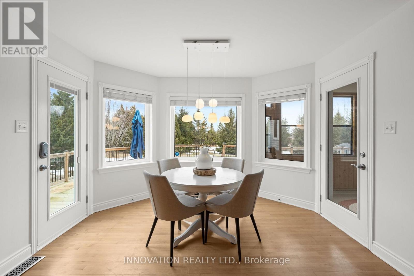
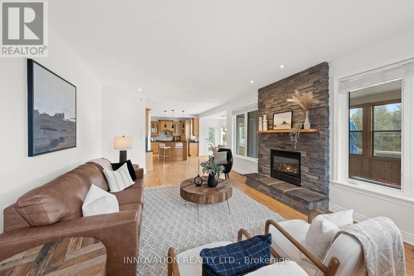
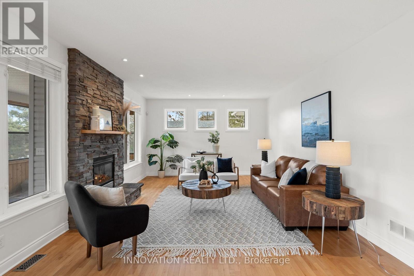
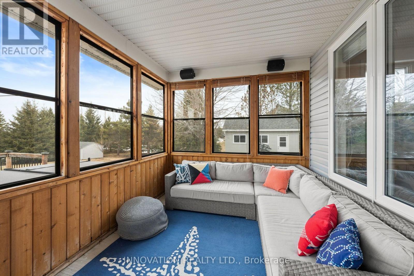
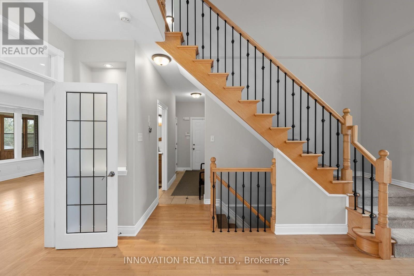
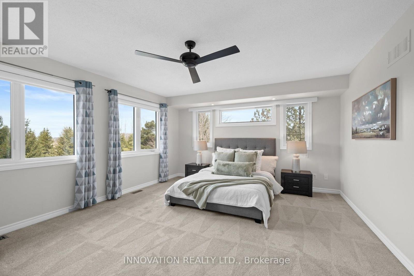
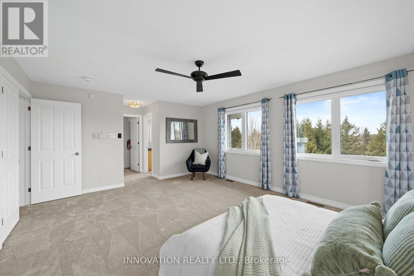
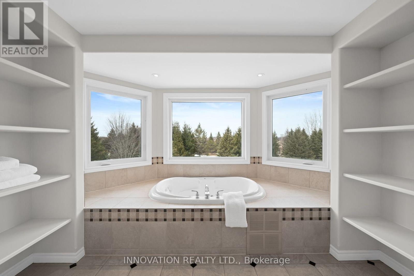
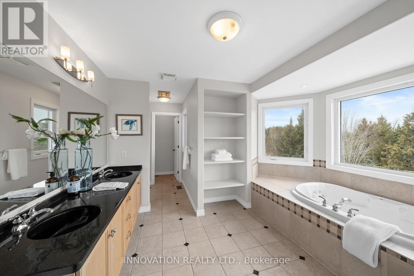
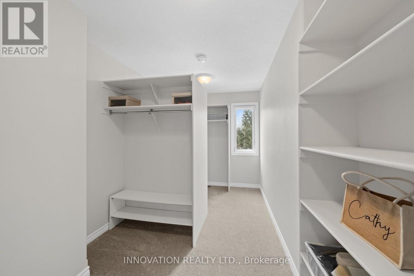
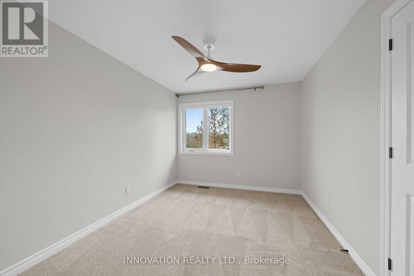
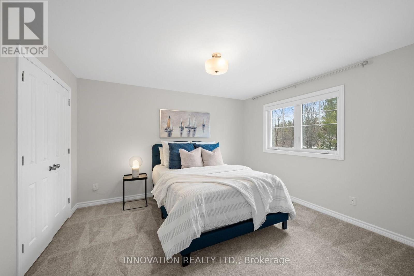
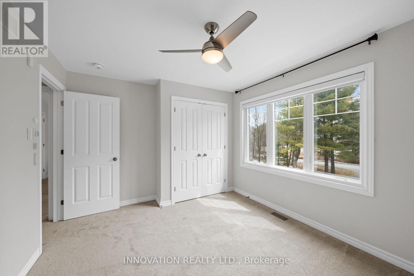
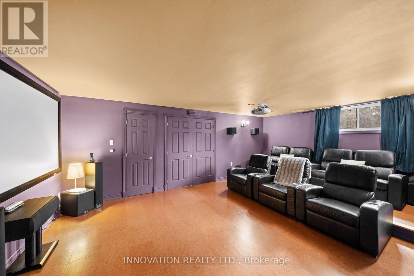
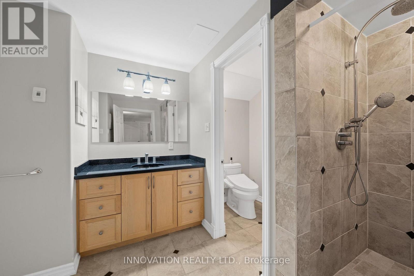
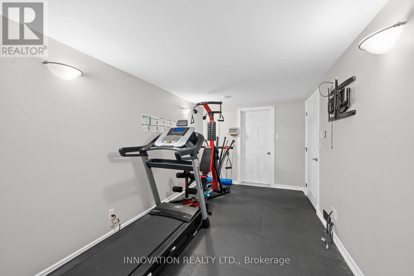
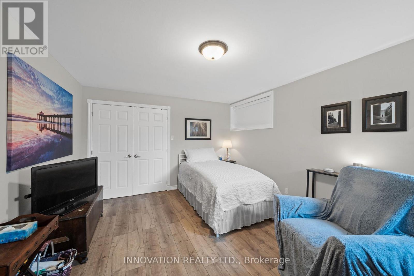
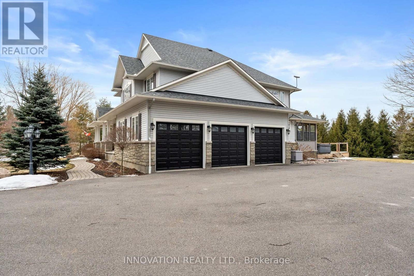
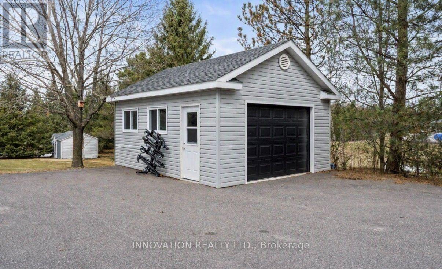
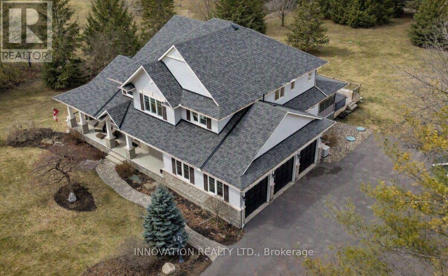
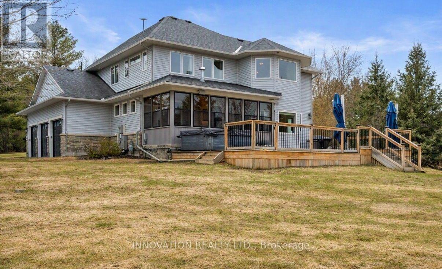
Set on a breathtaking 2-acre treed lot, this exceptional LandArk-built residence offers the perfect blend of luxury, privacy, and refined living with many upgrades. Thoughtfully designed with impeccable craftsmanship, this home features rich maple flooring throughout the main level and an elegant layout ideal for both everyday living and grand entertaining.The chef's kitchen is beautifully appointed with granite countertops, custom maple cabinetry, and a premium induction oven, seamlessly flowing into a bright and inviting space. The stunning dining room showcases vaulted ceilings and comfortably accommodates up to 14 guests, perfect for hosting unforgettable gatherings. Retreat to the expansive primary suite, complete with a large ensuite and an oversized walk-in closet, while all additional bedrooms offer generous proportions and comfort. The fully finished lower level elevates the home further with a private theatre, dedicated gym, and an additional bedroom and full bath both with heated flooring ideal for guests or extended family. Outdoors, the property is equally impressive, featuring a fenced orchard, a relaxing hot tub, and a newly built workshop (2021). A Generac generator (2019) ensures peace of mind year-round. A rare offering that combines elegance, function, and serene natural surroundings this is estate living at its finest. ** This is a linked property.** (id:53622)
Property Details
|
MLS® Number
|
X13742528 |
|
Property Type
|
Single Family |
|
Community Name
|
9009 - Kanata - Rural Kanata (Central) |
|
Features
|
Sump Pump |
|
Parking Space Total
|
14 |
Building
|
Bathroom Total
|
4 |
|
Bedrooms Above Ground
|
4 |
|
Bedrooms Below Ground
|
1 |
|
Bedrooms Total
|
5 |
|
Amenities
|
Fireplace(s) |
|
Appliances
|
Central Vacuum, Water Heater - Tankless, Dishwasher, Dryer, Hood Fan, Microwave, Oven, Stove, Washer, Refrigerator |
|
Basement Development
|
Finished |
|
Basement Type
|
Full (finished) |
|
Construction Style Attachment
|
Detached |
|
Cooling Type
|
Central Air Conditioning, Air Exchanger |
|
Exterior Finish
|
Aluminum Siding, Stone |
|
Fireplace Present
|
Yes |
|
Fireplace Total
|
1 |
|
Foundation Type
|
Concrete |
|
Half Bath Total
|
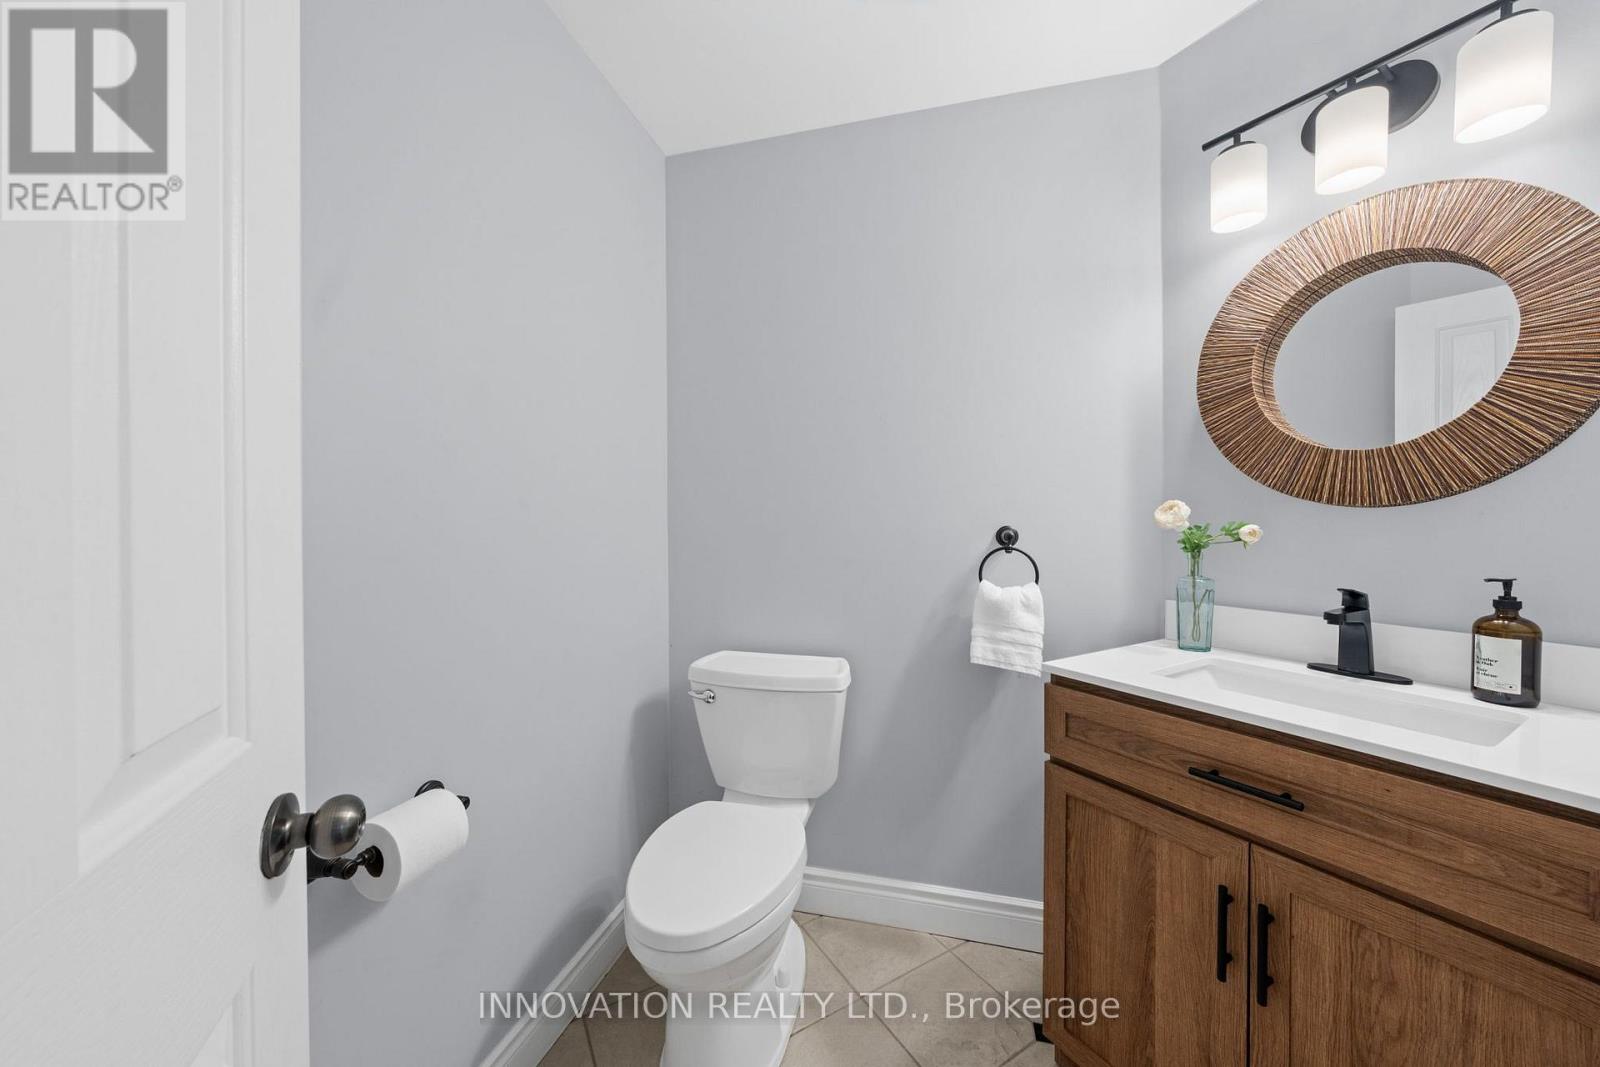
1 |
|
Heating Fuel
|
Natural Gas |
|
Heating Type
|
Forced Air |
|
Stories Total
|
2 |
|
Size Interior
|
3,000 - 3,500 Ft2 |
|
Type
|
House |
|
Utility Power
|
Generator |
|
Utility Water
|
Drilled Well |
Parking
Land
|
Acreage
|
Yes |
|
Sewer
|
Septic System |
|
Size Depth
|
473 Ft ,2 In |
|
Size Frontage
|
207 Ft ,9 In |
|
Size Irregular
|
207.8 X 473.2 Ft |
|
Size Total Text
|
207.8 X 473.2 Ft|2 - 4.99 Acres |
|
Zoning Description
|
Rr3 |
Rooms
| Level |
Type |
Length |
Width |
Dimensions |
|
Second Level |
Primary Bedroom |
7.07 m |
4.18 m |
7.07 m x 4.18 m |
|
Second Level |
Bedroom 2 |
3.97 m |
3.83 m |
3.97 m x 3.83 m |
|
Second Level |
Bedroom 3 |
4.04 m |
3.33 m |
4.04 m x 3.33 m |
|
Second Level |
Bedroom 4 |
3.82 m |
3.15 m |
3.82 m x 3.15 m |
|
Basement |
Media |
6.56 m |
4.6 m |
6.56 m x 4.6 m |
|
Basement |
Bedroom 5 |
4.81 m |
3.85 m |
4.81 m x 3.85 m |
|
Basement |
Exercise Room |
4.9 m |
3.85 m |
4.9 m x 3.85 m |
|
Ground Level |
Living Room |
6.48 m |
4.6 m |
6.48 m x 4.6 m |
|
Ground Level |
Kitchen |
6.26 m |
4.23 m |
6.26 m x 4.23 m |
|
Ground Level |
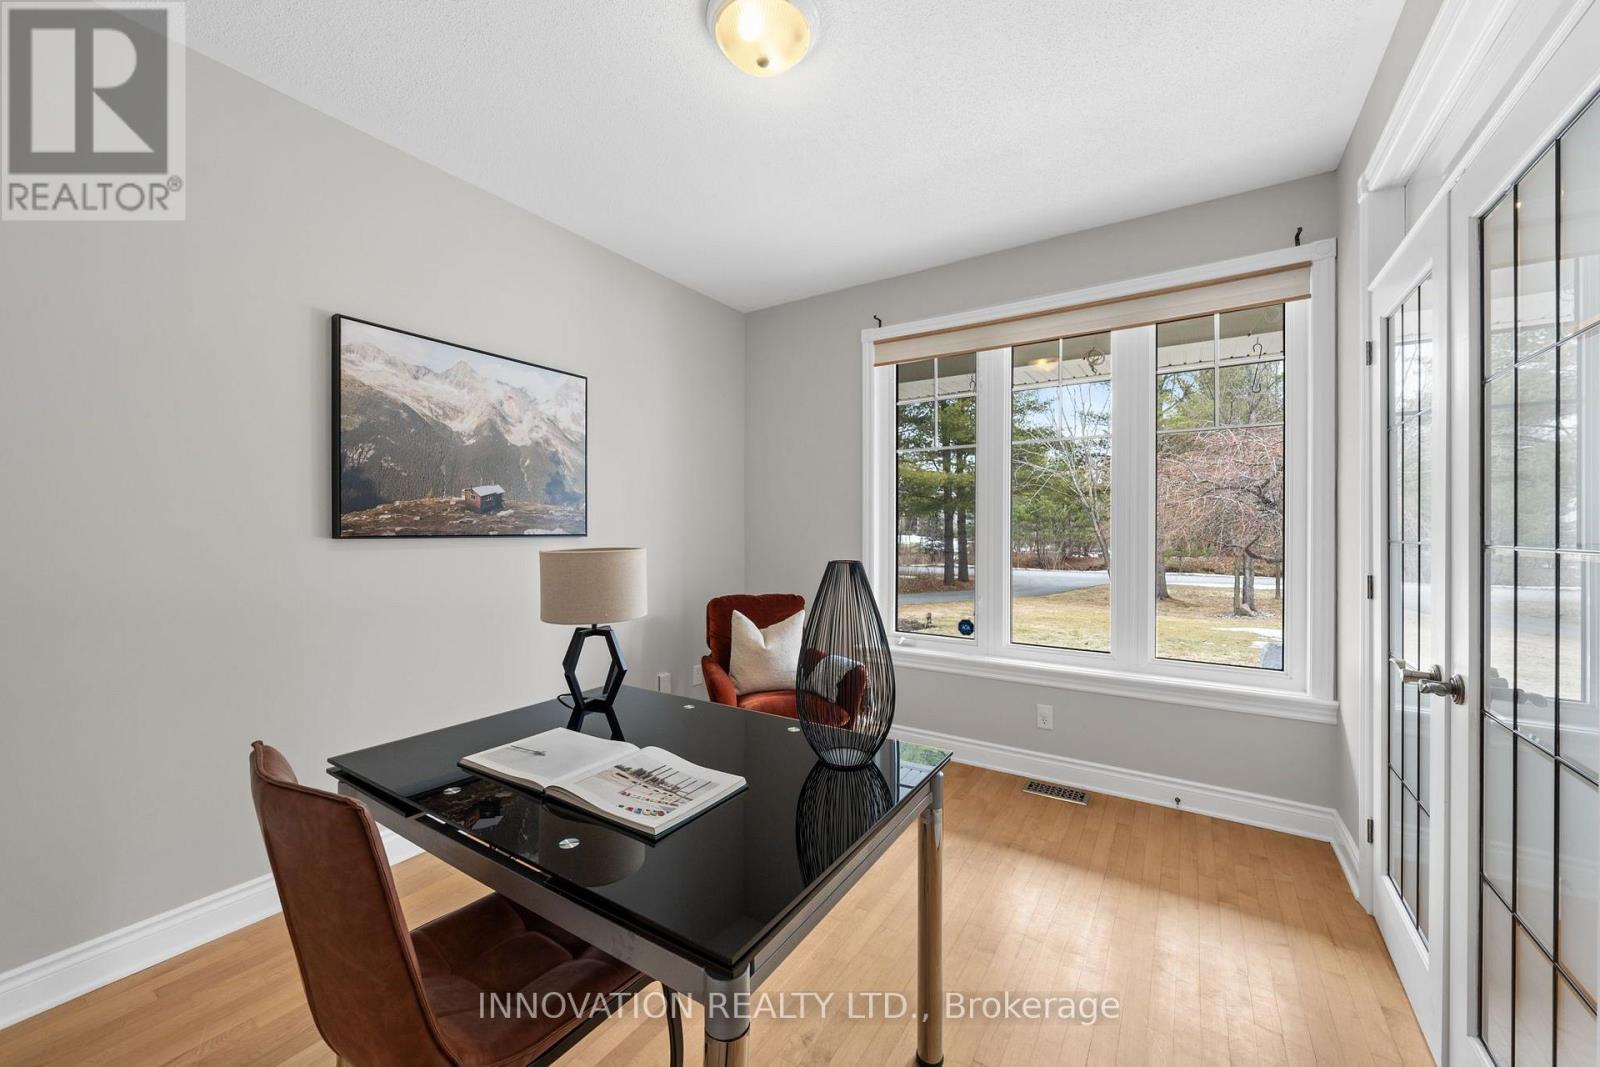
Office |
3.47 m |
2.96 m |
3.47 m x 2.96 m |
Utilities
|
Cable
|
Installed |
|
Electricity
|
Installed |
https://www.realtor.ca/real-estate/30231935/1575-landel-drive-n-ottawa-9009-kanata-rural-kanata-central