6 Bedroom
4 Bathroom
3,000 - 3,500 ft2
Bungalow
Fireplace
Central Air Conditioning, Air Exchanger
Forced Air
$6,000 Monthly
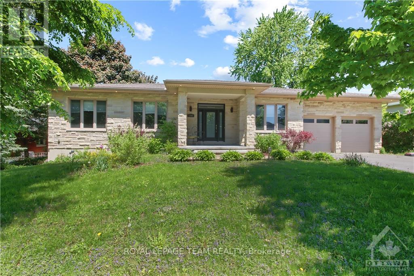
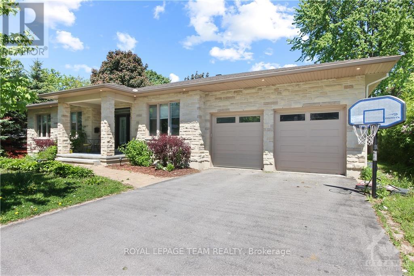
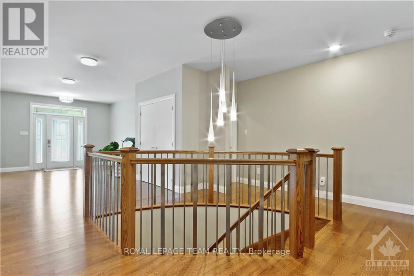
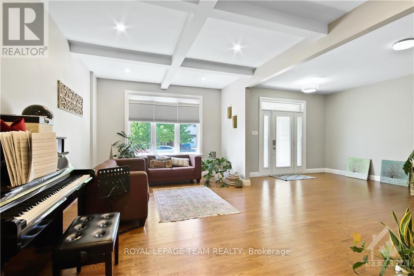
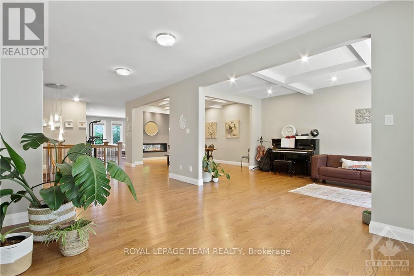
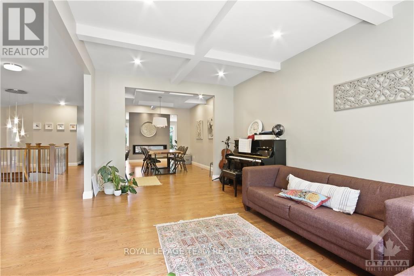
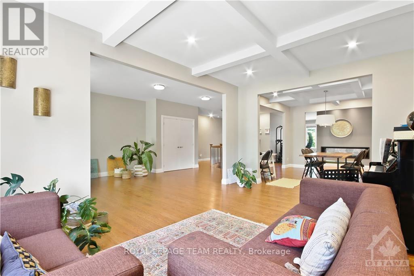
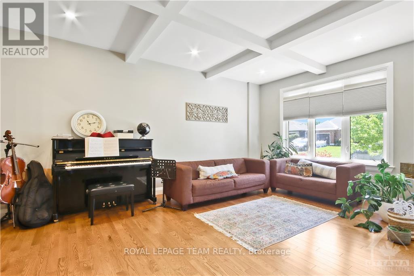
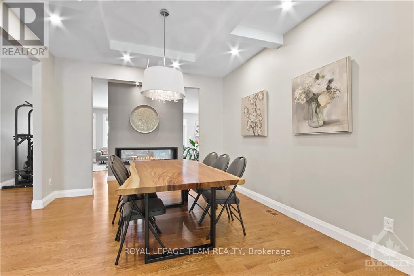
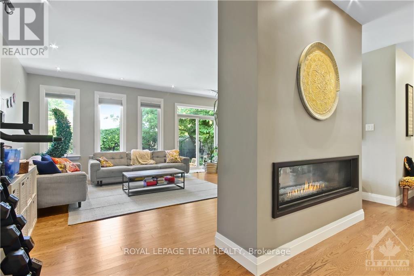
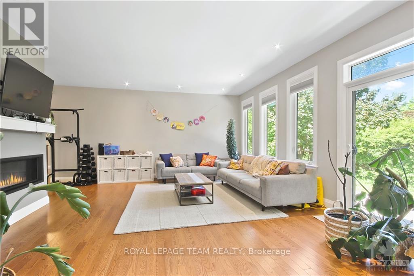
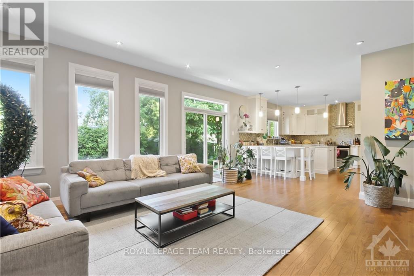
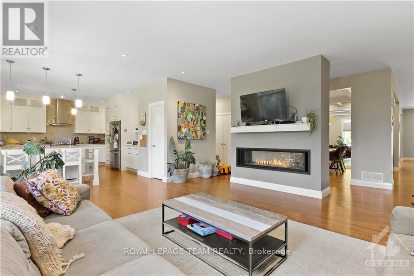
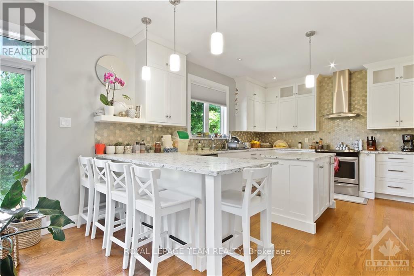
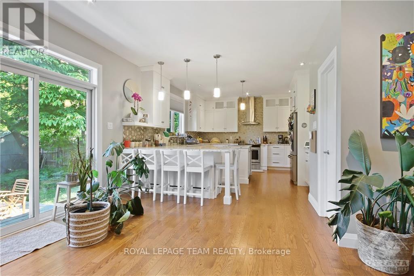
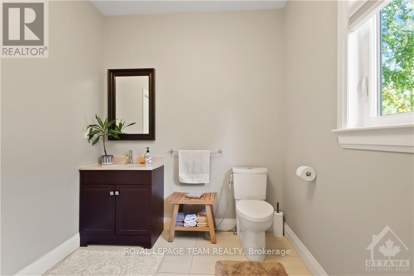
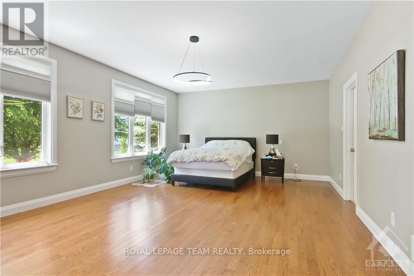
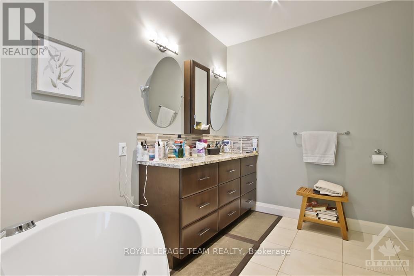
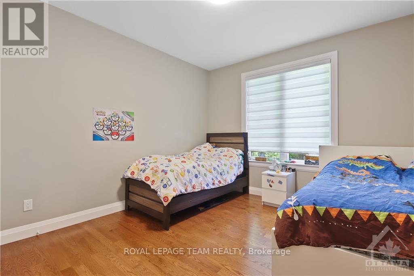
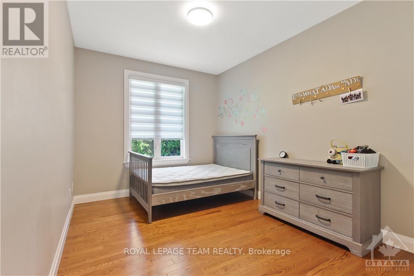
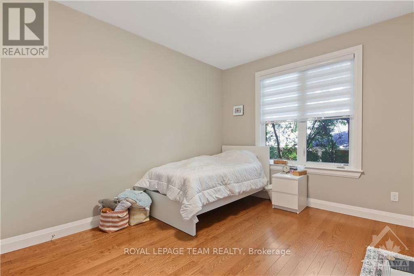
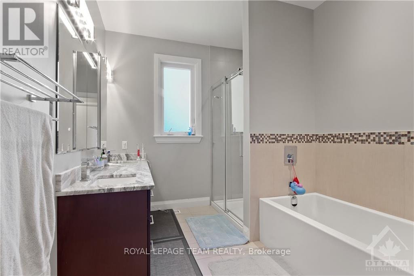
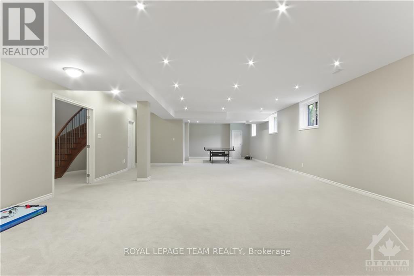
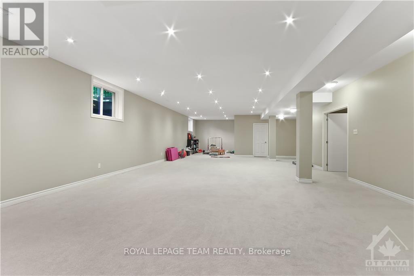
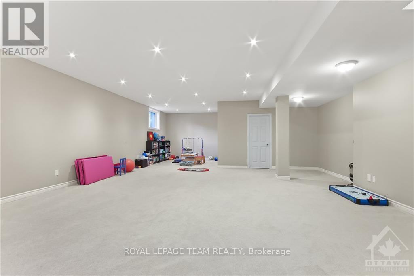
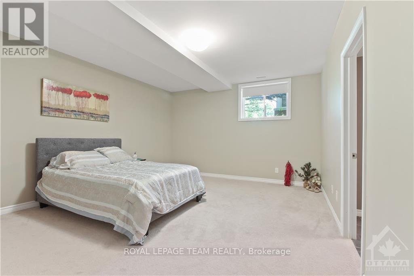
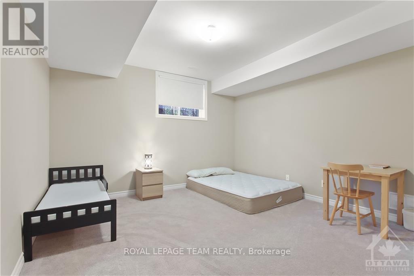
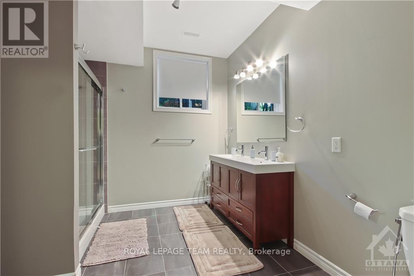
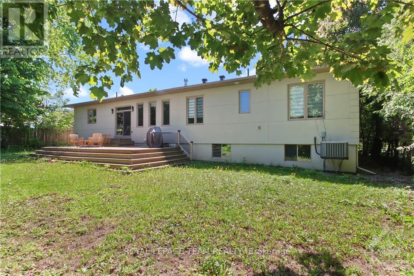
Impeccably maintained and professionally painted throughout, this custom-built bungalow offers an exceptional blend of luxury, elegance, and effortless living. Thoughtfully designed with an expansive open-concept layout and an impressive selection of high-quality finishes, this remarkable residence is perfectly suited for both sophisticated entertaining and comfortable everyday living. Ideally positioned in one of Ottawa's most sought-after and convenient locations, the property places you moments from major hospitals, beautiful parks, schools, public transportation, downtown Ottawa, Lansdowne, and Main Street-offering an enviable combination of accessibility and lifestyle. The impressive main level spans over 3,100 sq. ft. and welcomes you through a grand foyer into an expansive series of interconnected living spaces. The living, dining, and family rooms are beautifully defined by a striking double-sided gas fireplace, creating a warm and sophisticated focal point throughout the home. At the heart of the residence is the grand chef-inspired kitchen, featuring custom-crafted cabinetry, stainless steel appliances, quartz countertops, and a generous centre island complete with breakfast bar seating. Four spacious bedrooms and two-and-a-half bathrooms provide exceptional comfort and flexibility, making the main level ideal for families and those who love to entertain. The expansive lower level offers an additional 2,600 sq. ft. of beautifully appointed living space, featuring a grand recreation room, two additional bedrooms connected by a convenient Jack & Jill bathroom, a dedicated laundry room, and an abundance of storage. A rare opportunity to enjoy exceptional scale, refined finishes, and a truly prime Ottawa location-all in one extraordinary home. (id:53622)
Property Details
|
MLS® Number
|
X13732706 |
|
Property Type
|
Single Family |
|
Community Name
|
3603 - Faircrest Heights |
|
Amenities Near By
|
Public Transit, Park |
|
Features
|
Level |
|
Parking Space Total
|
6 |
|
Structure
|
Deck |
Building
|
Bathroom Total
|
4 |
|
Bedrooms Above Ground
|
4 |
|
Bedrooms Below Ground
|
2 |
|
Bedrooms Total
|
6 |
|
Amenities
|
Fireplace(s) |
|
Appliances
|
Dishwasher, Dryer, Hood Fan, Microwave, Stove, Washer, Refrigerator |
|
Architectural Style
|
Bungalow |
|
Basement Development
|
Finished |
|
Basement Type
|
Full (finished) |
|
Construction Style Attachment
|
Detached |
|
Cooling Type
|
Central Air Conditioning, Air Exchanger |
|
Exterior Finish
|
Stucco, Stone |
|
Fireplace Present
|
Yes |
|
Foundation Type
|
Concrete |
|
Half Bath Total
|
1 |
|
Heating Fuel
|
Natural Gas |
|
Heating Type
|
Forced Air |
|
Stories Total
|
1 |
|
Size Interior
|
3,000 - 3,500 Ft2 |
|
Type
|
House |
|
Utility Water
|
Municipal Water |
Parking
Land
|
Acreage
|
No |
|
Fence Type
|
Fenced Yard |
|
Land Amenities
|
Public Transit, Park |
|
Sewer
|
Sanitary Sewer |
Rooms
| Level |
Type |
Length |
Width |
Dimensions |
|
Basement |
Bathroom |
2.89 m |
3.35 m |
2.89 m x 3.35 m |
|
Basement |
Laundry Room |
3.04 m |
3.04 m |
3.04 m x 3.04 m |
|
Basement |
Bedroom |
3.96 m |
4.11 m |
3.96 m x 4.11 m |
|
Basement |
Great Room |
6.85 m |
16.91 m |
6.85 m x 16.91 m |
|
Basement |
Bedroom |
4.26 m |
5.48 m |
4.26 m x 5.48 m |
|
Main Level |
Bathroom |
2.64 m |
4.06 m |
2.64 m x 4.06 m |
|
Main Level |
Bathroom |
3.35 m |
1.82 m |
3.35 m x 1.82 m |
|
Main Level |
Kitchen |
4.97 m |
4.29 m |
4.97 m x 4.29 m |
|
Main Level |
Primary Bedroom |
4.95 m |
7.16 m |
4.95 m x 7.16 m |
|
Main Level |
Bathroom |
3.12 m |
3.78 m |
3.12 m x 3.78 m |
|
Main Level |
Bedroom |
3.12 m |
4.06 m |
3.12 m x 4.06 m |
|
Main Level |
Living Room |
3.73 m |
6.09 m |
3.73 m x 6.09 m |
|
Main Level |
Bedroom |
4.08 m |
3.42 m |
4.08 m x 3.42 m |
|
Main Level |
Dining Room |
3.73 m |
4.26 m |
3.73 m x 4.26 m |
|
Main Level |
Foyer |
1.7 m |
3.12 m |
1.7 m x 3.12 m |
|
Main Level |
Bedroom |
4.06 m |
3.65 m |
4.06 m x 3.65 m |
|
Main Level |
Family Room |
5.79 m |
6.32 m |
5.79 m x 6.32 m |
Utilities
|
Cable
|
Available |
|
Electricity
|
Installed |
|
Natural Gas Available
|
Available |
|
Sewer
|
Installed |
https://www.realtor.ca/real-estate/30220534/159-roger-road-ottawa-3603-faircrest-heights