3 Bedroom
3 Bathroom
1,500 - 2,000 ft2
Fireplace
Central Air Conditioning, Air Exchanger
Other
$699,900
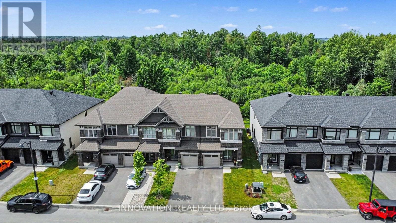
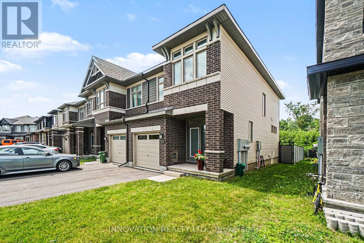
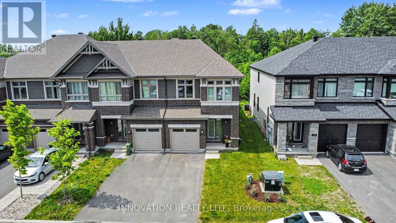
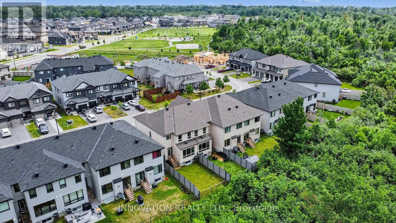
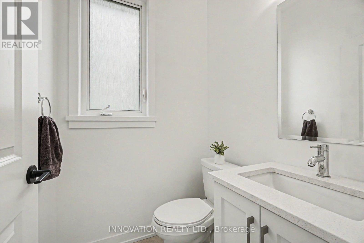
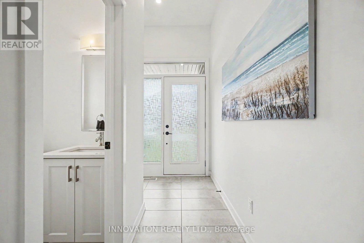
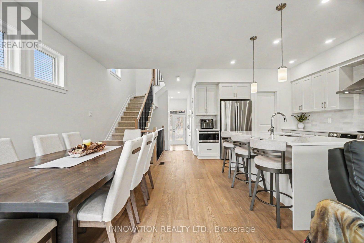
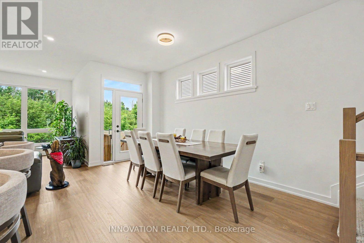
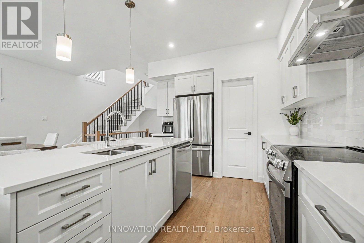
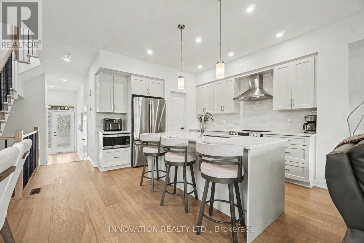
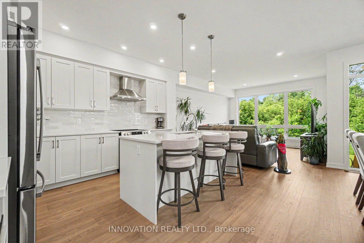
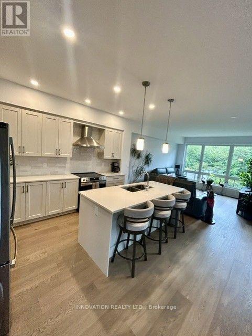
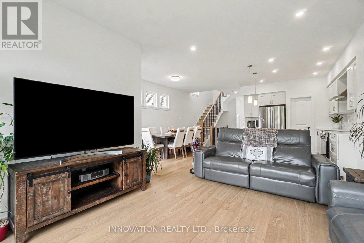
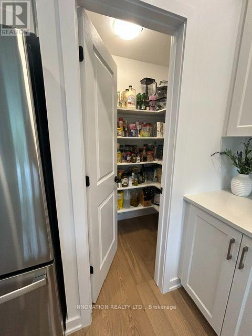
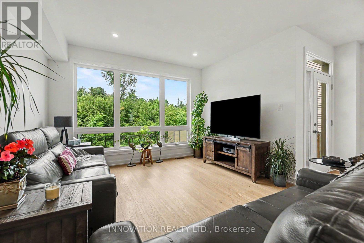
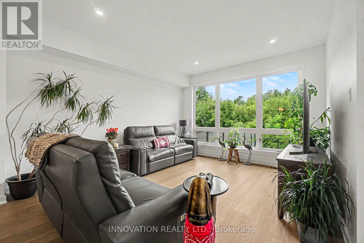
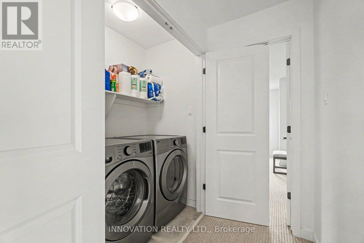
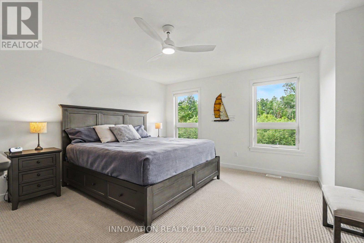
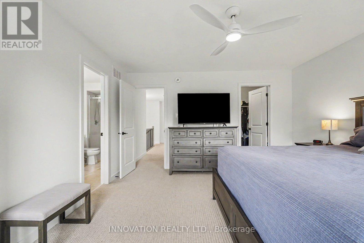
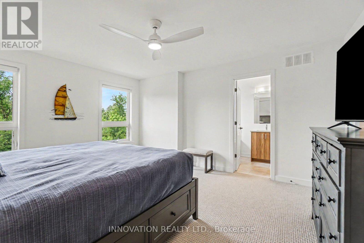
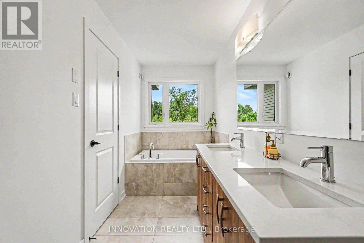
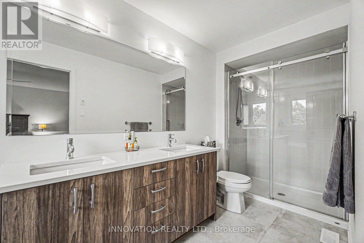
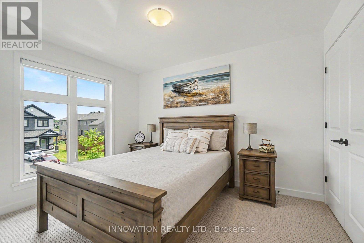
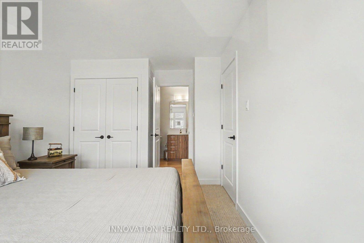
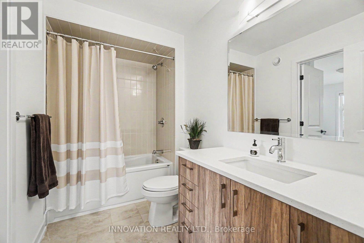
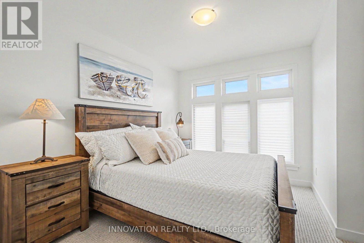
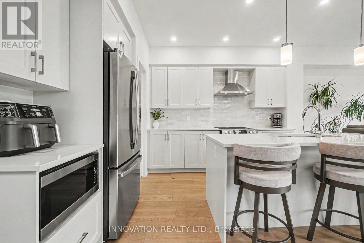
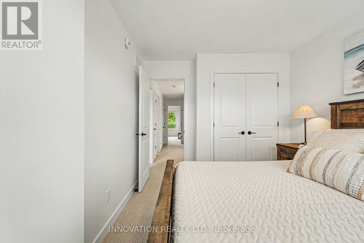
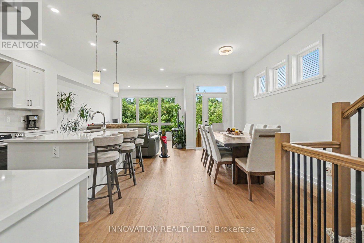
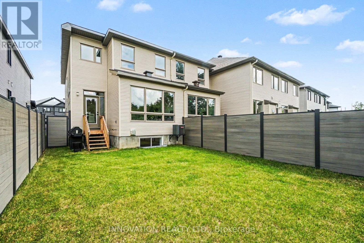
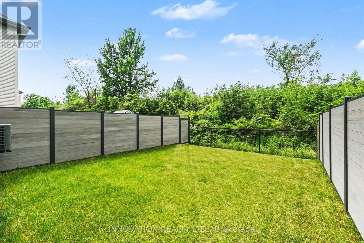
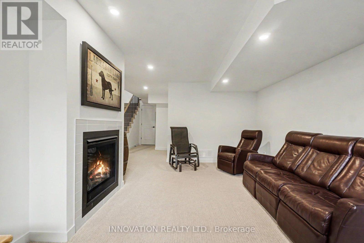
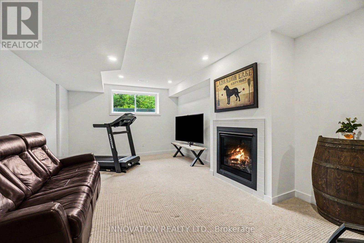
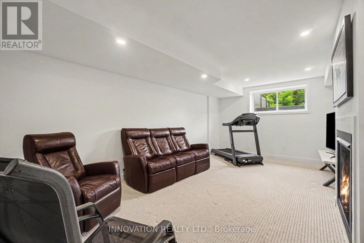
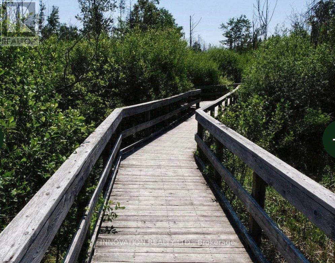
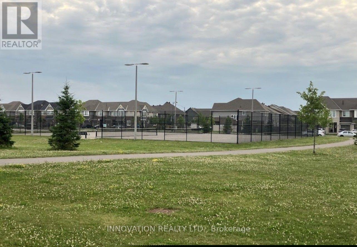
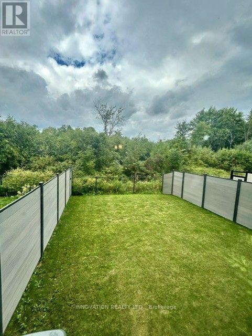
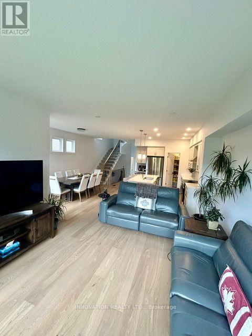
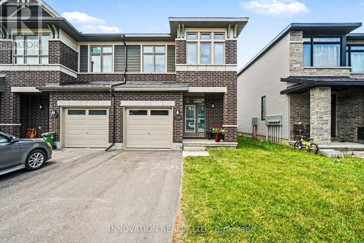
Priced below last year's Builder's advertised price! Built in 2025 & loaded of upgrades. This End-Unit Townhouse has the privacy you've been looking for! Backing onto the FOREST with NO rear neighbours and a fully premium fenced backyard that brings the country to the city. Enjoy the convenient location with the new Farm Boy shopping plaza, Restaurants, groceries, tennis courts, walking paths, parks and so much more, all within walking distance. This home features 2 car parking plus a garage, a very bright modern layout, with white oak flooring, upgraded quartz counters, kitchen pantry, soft close drawers, pot drawers, the 2nd bedroom has it's own private bathroom entry, and large windows throughout. The primary bedroom has a spacious bathroom, soaker tub, double sinks, glass shower and large private window. The finished basement offers a spacious family room with fireplace, ample storage, large fully framed rough-in bathroom and extra storage space to use. Call today for your private showing. At this price, it wont last!. (id:53622)
Property Details
|
MLS® Number
|
X13741598 |
|
Property Type
|
Single Family |
|
Community Name
|
2605 - Blossom Park/Kemp Park/Findlay Creek |
|
Amenities Near By
|
Park |
|
Equipment Type
|
Water Heater, Water Heater - Tankless |
|
Features
|
Wooded Area |
|
Parking Space Total
|
3 |
|
Rental Equipment Type
|
Water Heater, Water Heater - Tankless |
Building
|
Bathroom Total
|
3 |
|
Bedrooms Above Ground
|
3 |
|
Bedrooms Total
|
3 |
|
Age
|
0 To 5 Years |
|
Amenities
|
Fireplace(s) |
|
Appliances
|
Water Heater - Tankless, Dishwasher, Dryer, Stove, Washer, Refrigerator |
|
Basement Development
|
Partially Finished |
|
Basement Type
|
N/a (partially Finished) |
|
Construction Status
|
Insulation Upgraded |
|
Construction Style Attachment
|
Attached |
|
Cooling Type
|
Central Air Conditioning, Air Exchanger |
|
Exterior Finish
|
Brick, Hardboard |
|
Fireplace Present
|
Yes |
|
Fireplace Total
|
1 |
|
Foundation Type
|
Poured Concrete |
|
Half Bath Total
|
1 |
|
Heating Fuel
|
Natural Gas |
|
Heating Type
|
Other |
|
Stories Total
|
2 |
|
Size Interior
|
1,500 - 2,000 Ft2 |
|
Type
|
Row / Townhouse |
|
Utility Water
|
Municipal Water |
Parking
|
Attached Garage
|
|
|
Garage
|
|
|
Tandem
|
|
|
Inside Entry
|
|
Land
|
Acreage
|
No |
|
Fence Type
|
Fenced Yard |
|
Land Amenities
|
Park |
|
Sewer
|
Sanitary Sewer |
|
Size Depth
|
104 Ft ,6 In |
|
Size Frontage
|
25 Ft ,7 In |
|
Size Irregular
|
25.6 X 104.5 Ft |
|
Size Total Text
|
25.6 X 104.5 Ft |
|
Zoning Description
|
Residential R4z[2370] |
Rooms
| Level |
Type |
Length |
Width |
Dimensions |
|
Second Level |
Bathroom |
1.64 m |
2.77 m |
1.64 m x 2.77 m |
|
Second Level |
Bedroom 2 |
2.77 m |
4.34 m |
2.77 m x 4.34 m |
|
Second Level |
Bedroom 3 |
2.9 m |
3.6 m |
2.9 m x 3.6 m |
|
Second Level |
Primary Bedroom |
3.97 m |
4.27 m |
3.97 m x 4.27 m |
|
Second Level |
Bathroom |
4.89 m |
1.7 m |
4.89 m x 1.7 m |
|
Second Level |
Other |
1.73 m |
1.59 m |
1.73 m x 1.59 m |
|
Second Level |
Laundry Room |
1.59 m |
0.93 m |
1.59 m x 0.93 m |
|
Basement |
Family Room |
5.85 m |
3.37 m |
5.85 m x 3.37 m |
|
Basement |
Other |
2.2 m |
2.24 m |
2.2 m x 2.24 m |
|
Basement |
Utility Room |
2.36 m |
2 m |
2.36 m x 2 m |
|
Basement |
Other |
2.53 m |
3.9 m |
2.53 m x 3.9 m |
|
Basement |
Workshop |
3.2 m |
4.01 m |
3.2 m x 4.01 m |
|
Main Level |
Kitchen |
3.98 m |
2.98 m |
3.98 m x 2.98 m |
|
Main Level |
Living Room |
3.71 m |
4.58 m |
3.71 m x 4.58 m |
|
Main Level |
Dining Room |
2.75 m |
6.33 m |
2.75 m x 6.33 m |
|
Main Level |
Pantry |
1.27 m |
3.7 m |
1.27 m x 3.7 m |
|
Main Level |
Foyer |
1.94 m |
4.14 m |
1.94 m x 4.14 m |
Utilities
|
Cable
|
Installed |
|
Electricity
|
Installed |
|
Sewer
|
Installed |
https://www.realtor.ca/real-estate/30230853/159-wabikon-crescent-ottawa-2605-blossom-parkkemp-parkfindlay-creek