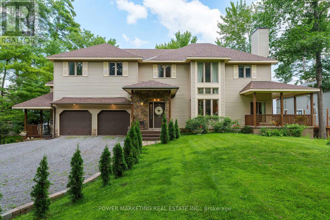
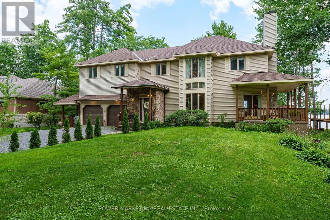
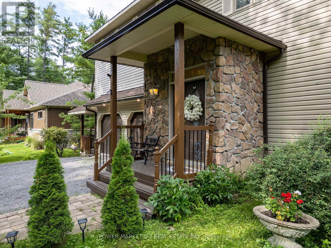
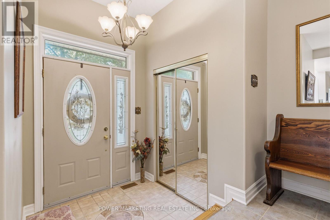
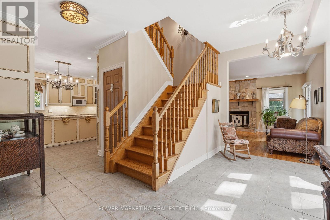
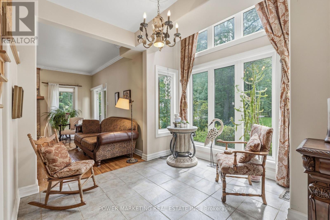
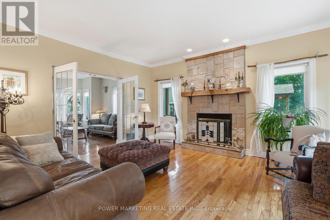
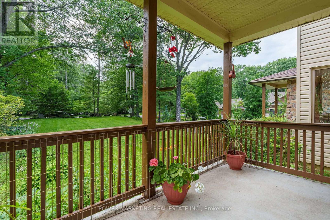
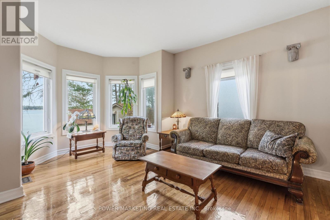
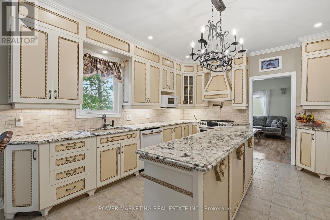
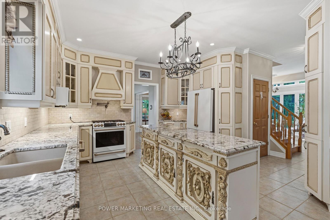
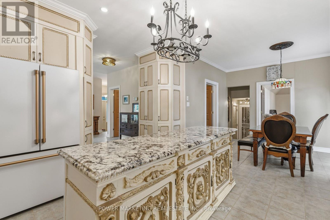
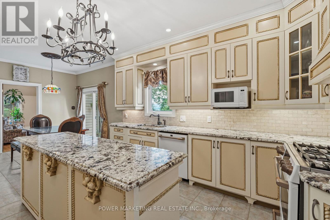
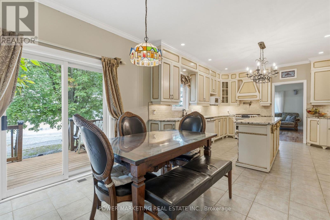
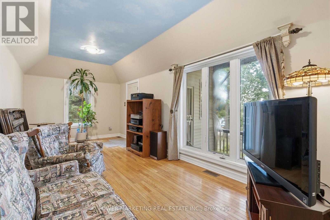
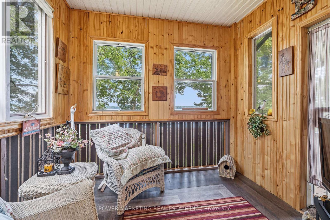
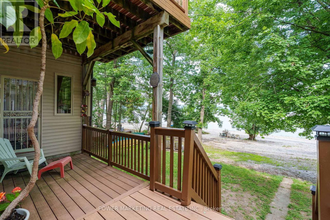
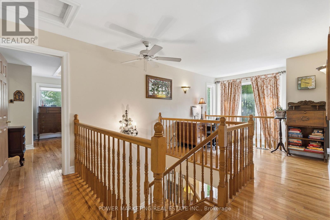
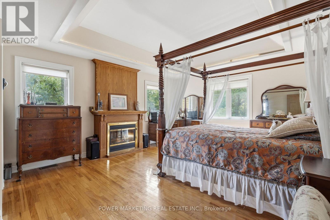
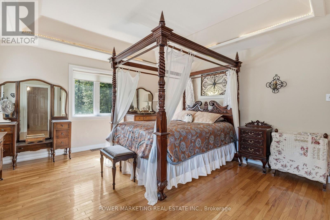
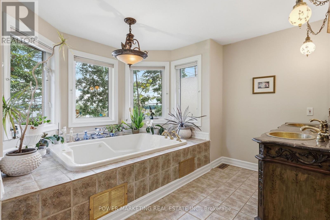
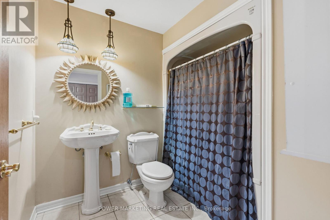
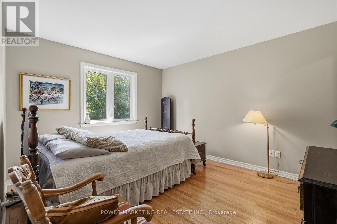
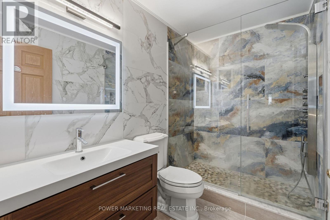
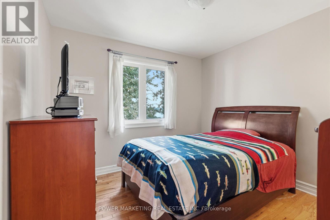
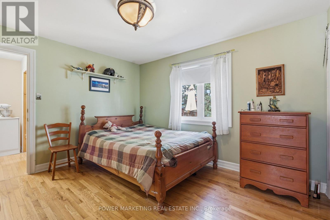
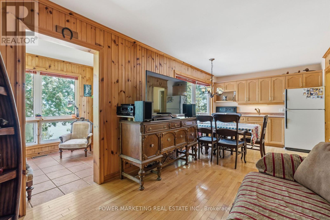
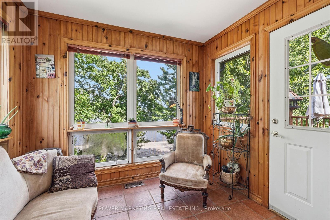
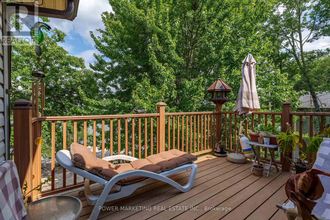
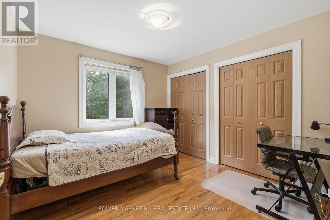
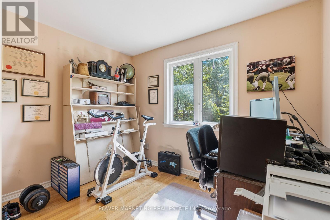
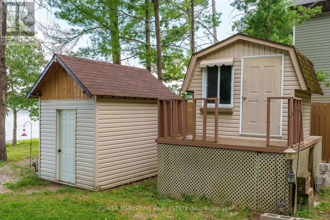
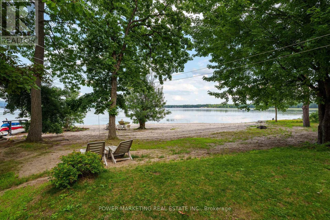
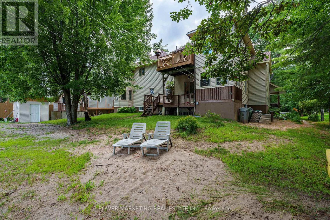
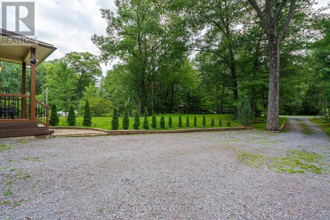
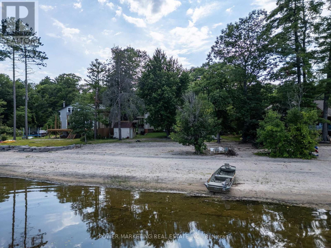
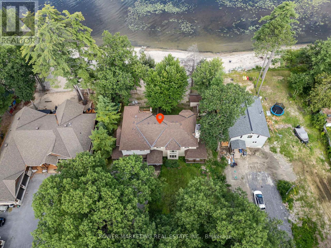
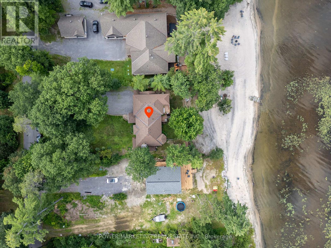
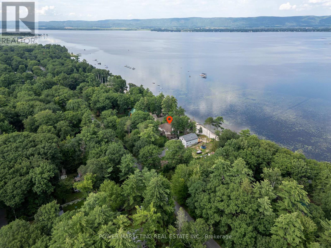
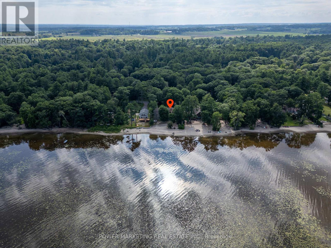
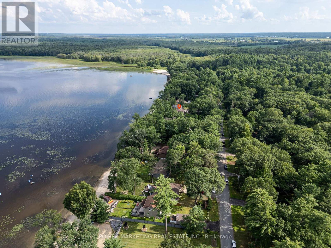
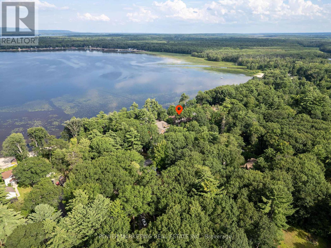
Welcome to 164 Baillie Avenue - your waterfront retreat in the heart of Constance Bay! This impressive custom-built home offers 6 bedrooms and 4 bathrooms, including a versatile 2-bedroom, 2-bathroom in-law suite with its own private entrance, kitchen and living space, while still offering convenient access to the main home. Perfect for extended family, guests, or added flexibility. Set on a large lot of nearly half an acre, this property offers direct waterfront access to the Ottawa River, a sandy shoreline and stunning panoramic water views. Imagine starting your mornings with a coffee overlooking the river, enjoying summer swims and paddles, or unwinding on the spacious deck while taking in the scenery. Inside, the home features 9-foot ceilings, generous principal rooms, a bright kitchen and family room, formal living and dining areas, a cozy den and a loft that can serve as a home office or reading space. The attached double garage and generous parking add even more convenience. Located in the welcoming Constance Bay community, you'll enjoy a peaceful four-season lifestyle while remaining within approximately 40 minutes of downtown Ottawa. The area offers access to local beaches, trails, restaurants, village shops and recreational activities, with plenty of opportunities for kayaking, swimming, hiking and winter snowshoeing right in your surroundings. With its waterfront setting, expansive lot, six bedrooms, flexible in-law suite and incredible four-season lifestyle, 164 Baillie Avenue offers a rare opportunity to enjoy the best of nature and comfortable family living. (id:53622)
| MLS® Number | X13663512 |
| Property Type | Single Family |
| Community Name | 9301 - Constance Bay |
| Easement | Flood Plain, None |
| Equipment Type | Water Heater |
| Features | Irregular Lot Size, Sump Pump, In-law Suite |
| Parking Space Total | 6 |
| Rental Equipment Type | Water Heater |
| View Type | Direct Water View |
| Water Front Type | Waterfront On River |
| Bathroom Total | 4 |
| Bedrooms Above Ground | 6 |
| Bedrooms Total | 6 |
| Amenities | Fireplace(s) |
| Appliances | Water Heater - Tankless, Water Heater, Dishwasher, Dryer, Stove, Washer, Refrigerator |
| Basement Development | Unfinished |
| Basement Type | Full (unfinished) |
| Construction Style Attachment | Detached |
| Cooling Type | Central Air Conditioning |
| Exterior Finish | Brick, Vinyl Siding |
| Fireplace Present | Yes |
| Foundation Type | Concrete |
| Half Bath Total | 1 |
| Heating Fuel | Natural Gas |
| Heating Type | Forced Air |
| Stories Total | 2 |
| Size Interior | 3,500 - 5,000 Ft2 |
| Type | House |
| Utility Power | Generator |
| Attached Garage | |
| Garage |
| Acreage | No |
| Sewer | Septic System |
| Size Depth | 186 Ft ,3 In |
| Size Frontage | 99 Ft ,10 In |
| Size Irregular | 99.9 X 186.3 Ft |
| Size Total Text | 99.9 X 186.3 Ft |
| Zoning Description | V1h[350r] |
| Level | Type | Length | Width | Dimensions |
|---|---|---|---|---|
| Second Level | Bedroom | 3.14 m | 3.75 m | 3.14 m x 3.75 m |
| Second Level | Bedroom | 3.09 m | 3.09 m | 3.09 m x 3.09 m |
| Second Level | Primary Bedroom | 4.87 m | 4.26 m | 4.87 m x 4.26 m |
| Second Level | Bathroom | 2.74 m | 1.7 m | 2.74 m x 1.7 m |
| Second Level | Other | 1.93 m | 1.57 m | 1.93 m x 1.57 m |
| Second Level | Bathroom | 3.7 m | 3.65 m | 3.7 m x 3.65 m |
| Second Level | Loft | 3.17 m | 2.26 m | 3.17 m x 2.26 m |
| Second Level | Bedroom | 3.25 m | 3.12 m | 3.25 m x 3.12 m |
| Main Level | Foyer | 3.2 m | 1.82 m | 3.2 m x 1.82 m |
| Main Level | Kitchen | 3.65 m | 4.21 m | 3.65 m x 4.21 m |
| Main Level | Dining Room | 3.45 m | 4.21 m | 3.45 m x 4.21 m |
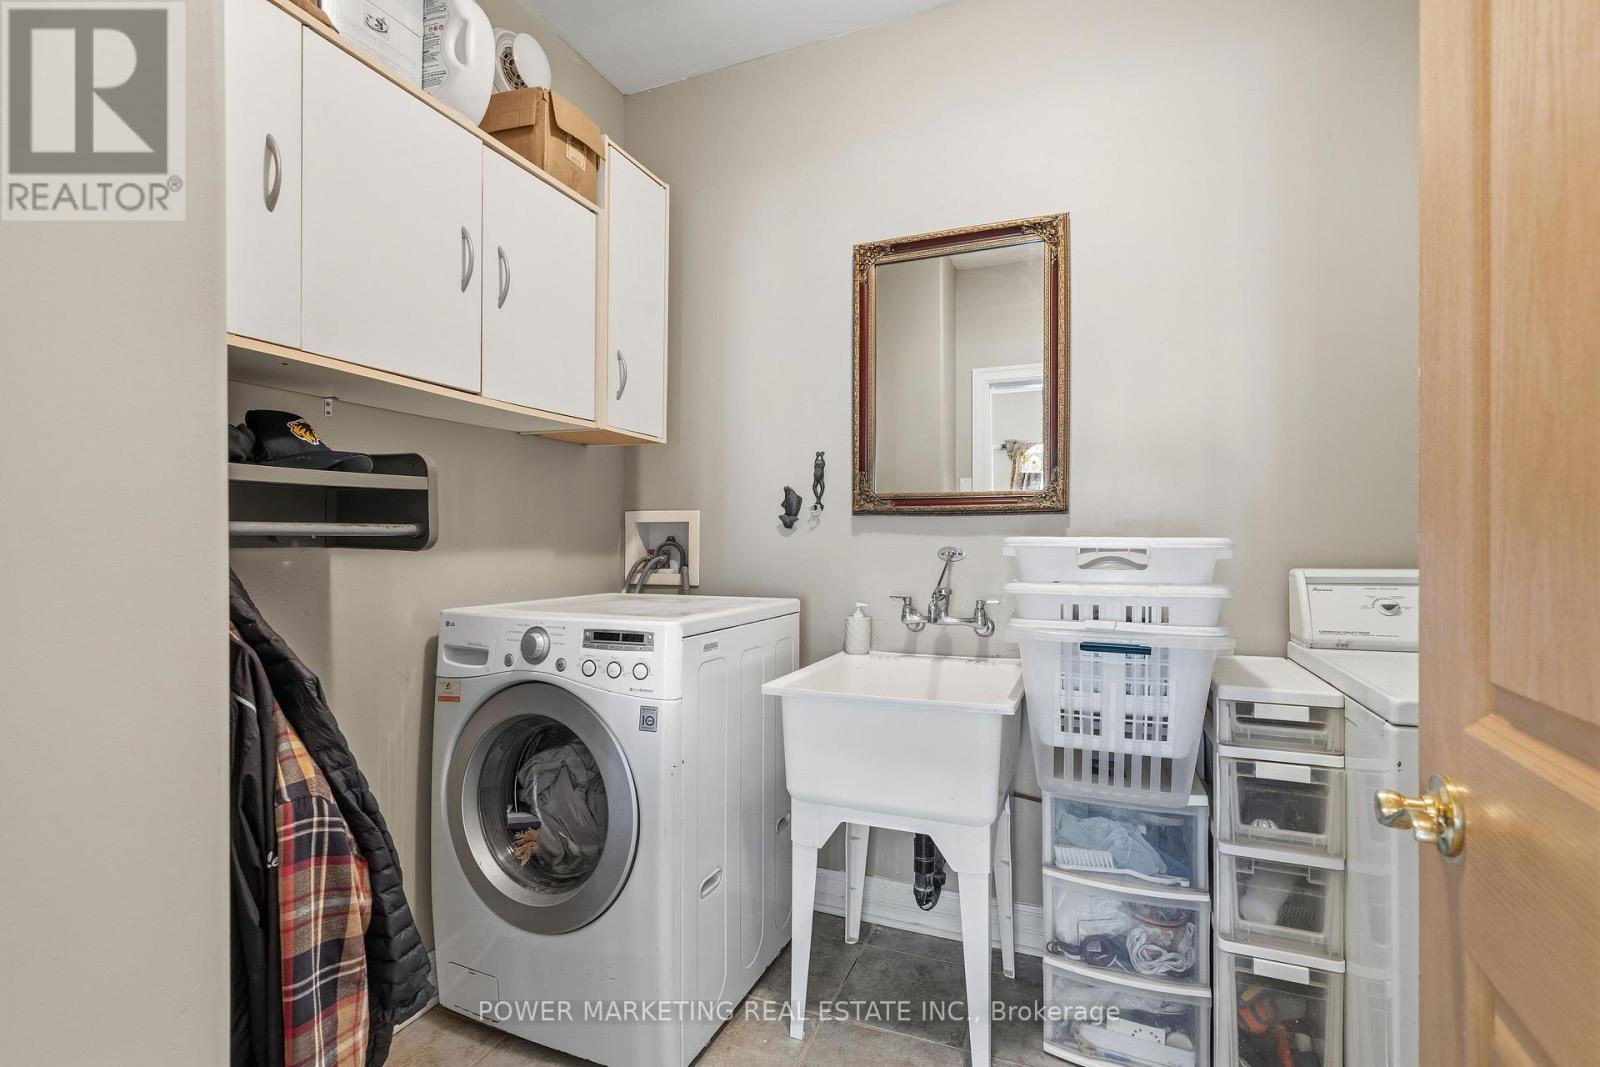
| Main Level | Laundry Room | 2.74 m | 2.13 m | 2.74 m x 2.13 m |
| Main Level | Family Room | 6.09 m | 2.92 m | 6.09 m x 2.92 m |
| Main Level | Den | 4.26 m | 3.35 m | 4.26 m x 3.35 m |
| Main Level | Living Room | 4.92 m | 4.26 m | 4.92 m x 4.26 m |
| Main Level | Sitting Room | 3.04 m | 2.43 m | 3.04 m x 2.43 m |
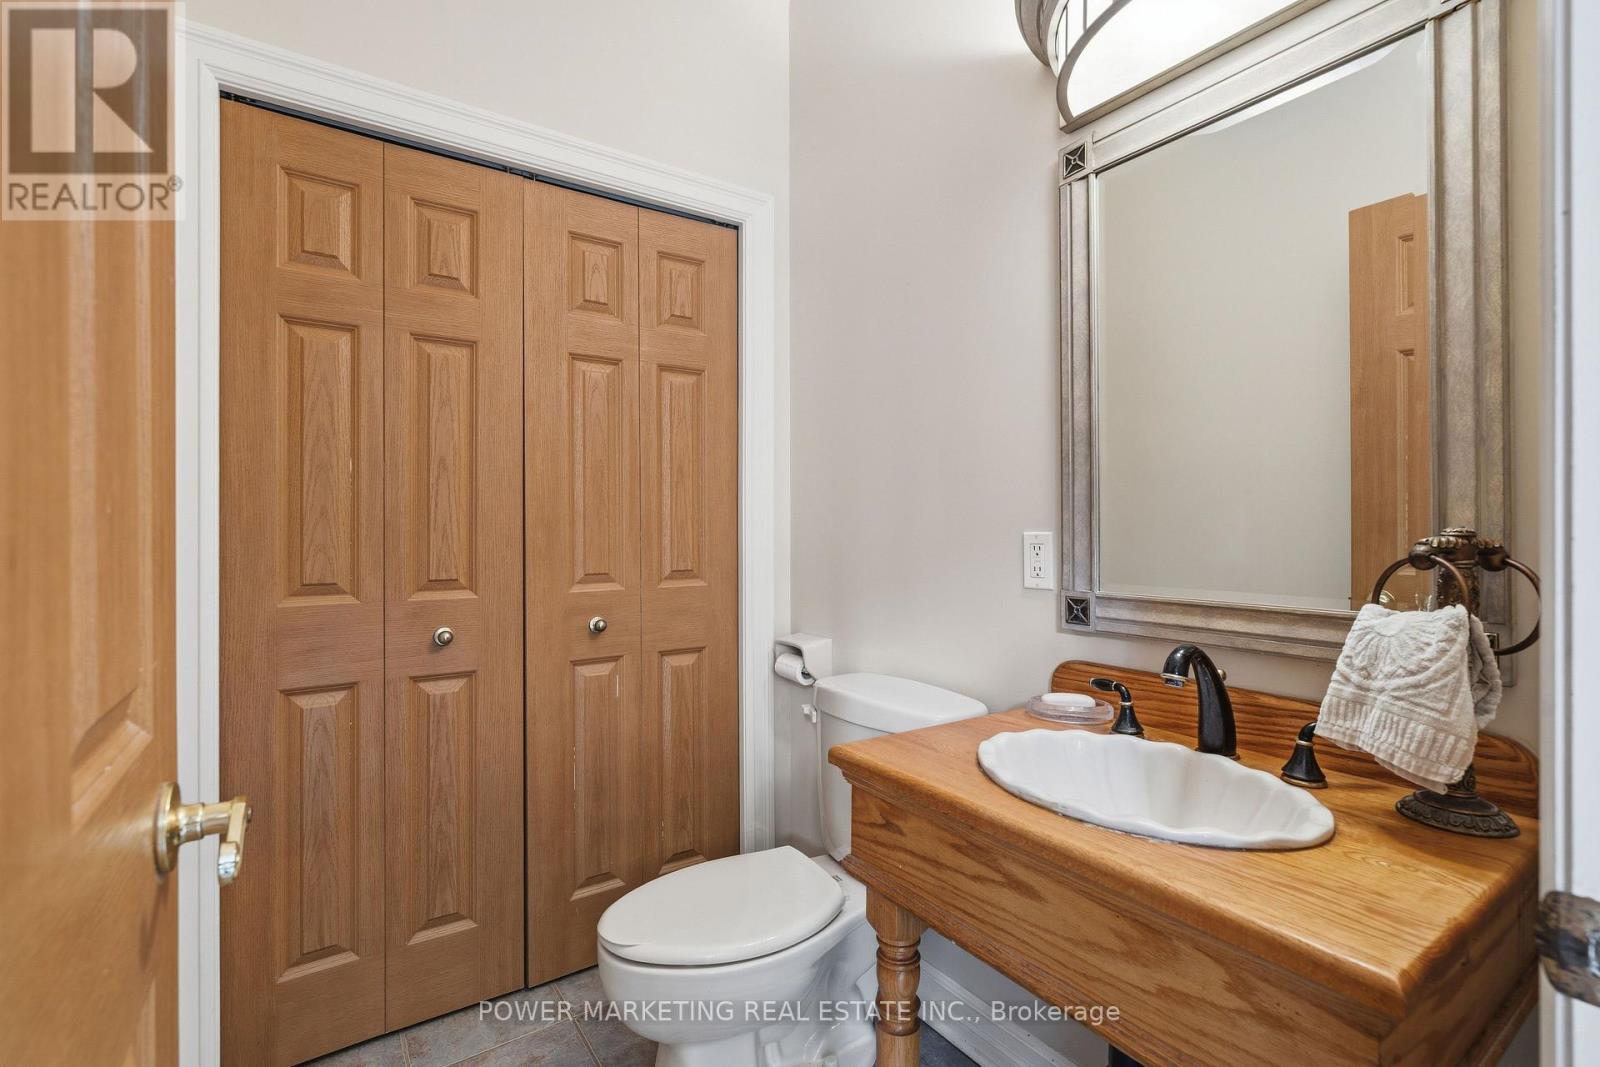
| Main Level | Bathroom | 1.77 m | 1.52 m | 1.77 m x 1.52 m |
| Other | Living Room | 3.65 m | 2.94 m | 3.65 m x 2.94 m |
| Other | Foyer | 2.74 m | 2.03 m | 2.74 m x 2.03 m |
| Other | Kitchen | 3.04 m | 2.94 m | 3.04 m x 2.94 m |
| Other | Bathroom | 2.05 m | 2.33 m | 2.05 m x 2.33 m |
| Other | Bedroom | 2.33 m | 3.14 m | 2.33 m x 3.14 m |
| Other | Bedroom | 3.3 m | 3.81 m | 3.3 m x 3.81 m |
| Other | Other | 2.84 m | 2.33 m | 2.84 m x 2.33 m |
https://www.realtor.ca/real-estate/30142418/164-baillie-avenue-ottawa-9301-constance-bay

The trademarks REALTOR®, REALTORS®, and the REALTOR® logo are controlled by The Canadian Real Estate Association (CREA) and identify real estate professionals who are members of CREA. The trademarks MLS®, Multiple Listing Service® and the associated logos are owned by The Canadian Real Estate Association (CREA) and identify the quality of services provided by real estate professionals who are members of CREA. The trademark DDF® is owned by The Canadian Real Estate Association (CREA) and identifies CREA's Data Distribution Facility (DDF®)
Real Estate Data supplied by CREA®’s MLS® System. CREA® is the owner of the copyright in its MLS® System. Data deemed reliable but not guaranteed accurate by CREA®. The trademarks MLS®, Multiple Listing Service® and the associated logos are owned by The Canadian Real Estate Association (CREA) and identify the quality of services provided by real estate professionals who are members of CREA. The trademarks REALTOR®, REALTORS®, and the REALTOR® logo are controlled by The Canadian Real Estate Association (CREA) and identify real estate professionals who are members of CREA. Used under license.
Powered by