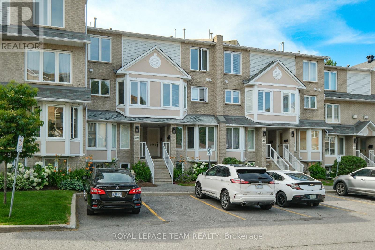
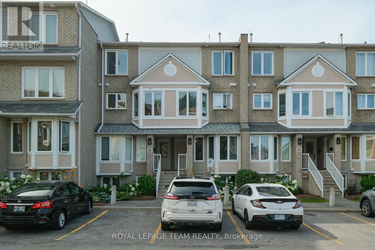
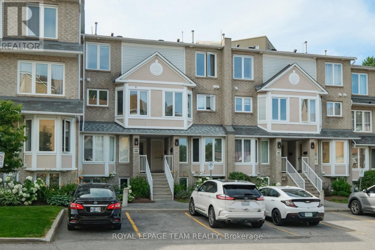
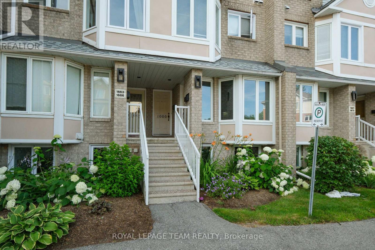
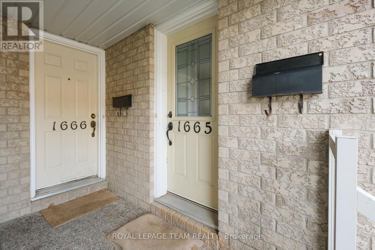
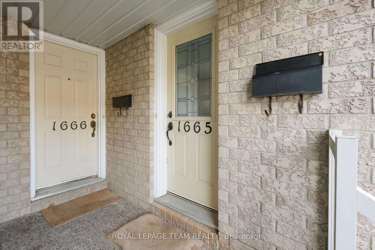
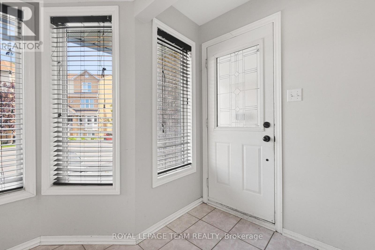
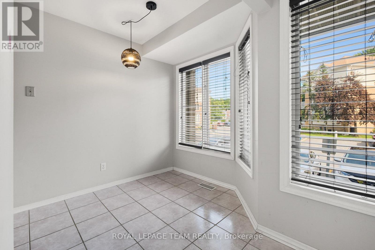
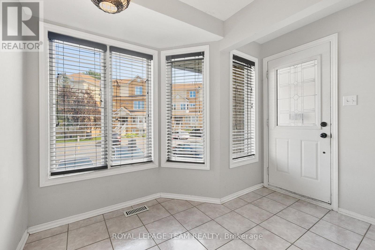
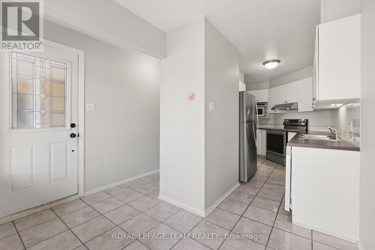
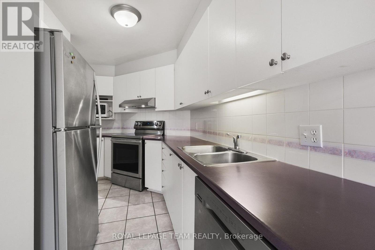
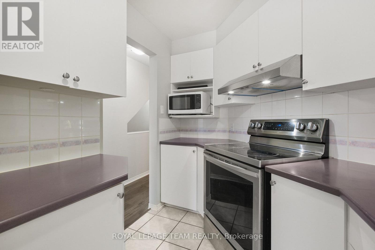
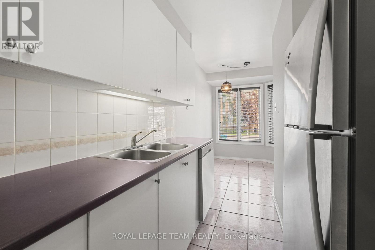
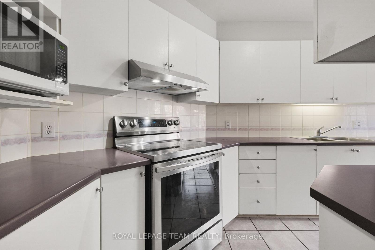
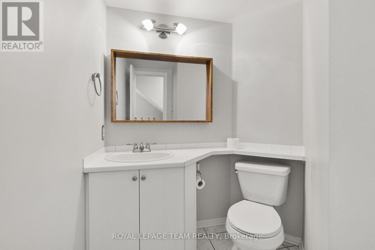
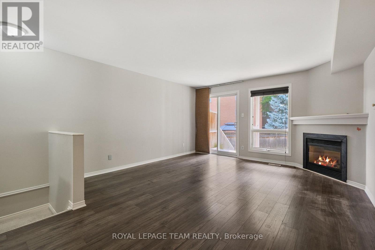
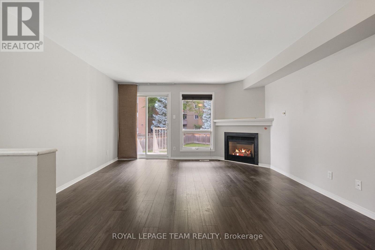
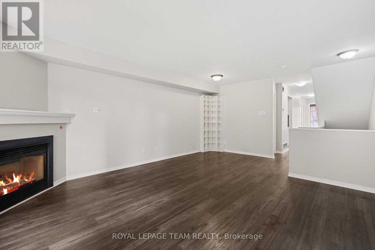
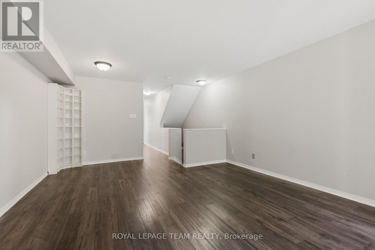
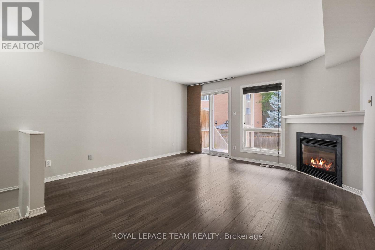
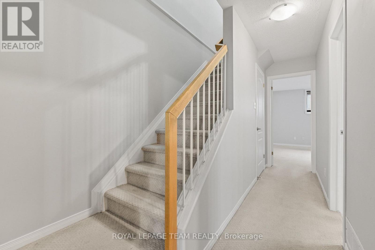
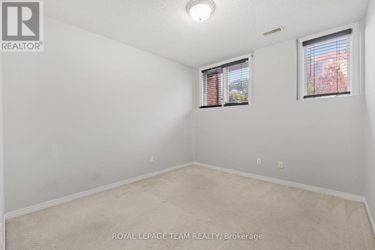
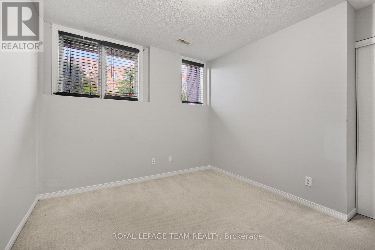
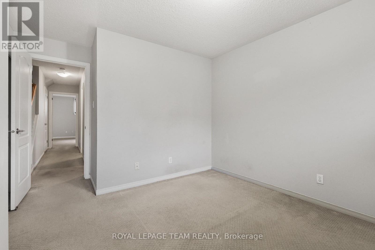
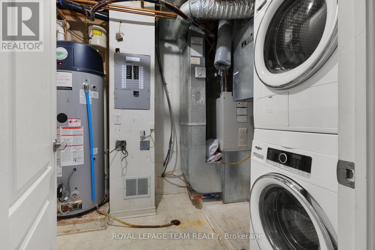
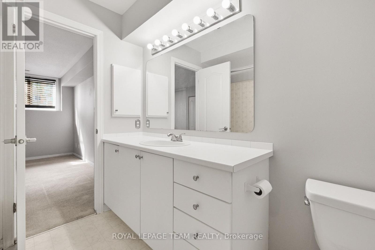
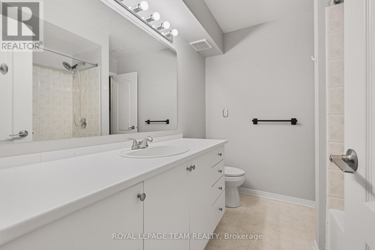
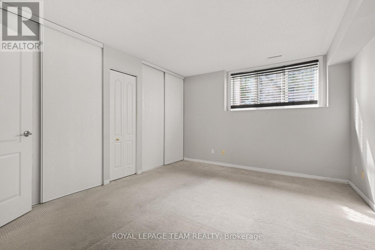
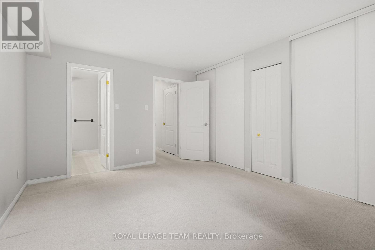
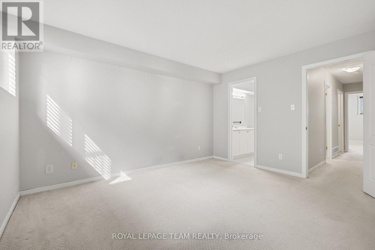
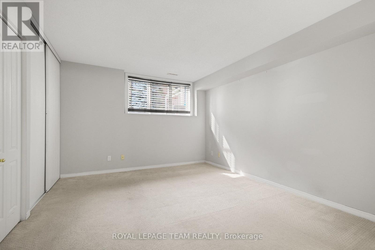
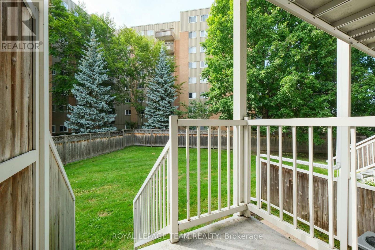
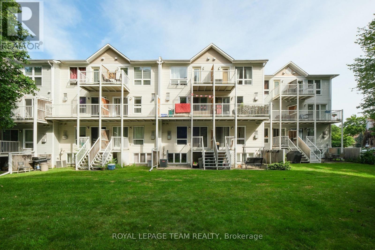
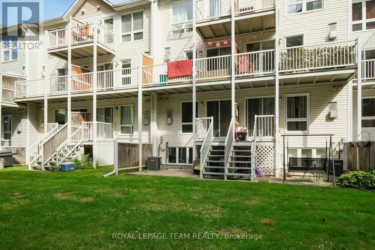
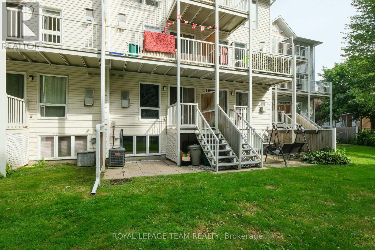
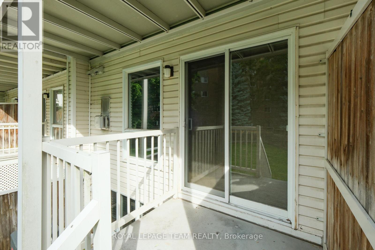
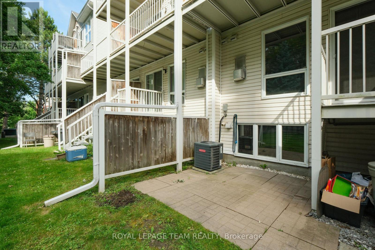
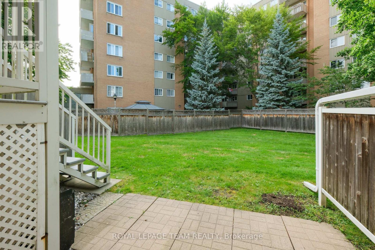
Attention, tenants, young professionals, or those looking for the perfect home. Enjoy maintenance-free living! Here is a nicely updated stacked terrace home in highly sought after Beacon Hill North. This lower unit is sure to please with tons of natural light & many upgrades. White kitchen and eating area with sunny bay window. Spacious open concept living/dining room with gas burning fireplace, laminate floors and patio door to back deck. 2 great sized bedrooms with large windows. Cheater door to full bath. Laundry and storage room. Yard also fenced along back. No rear neighbours! Parking spot right in front of the home and ample visitor parking also nearby. Complex has an outdoor pool, park and basketball court; Short walk to parks, river, restaurants, groceries & schools include Colonel By HS with renowned International Baccalaureate program. Easy access to Parkway, bike paths, LRT, shopping, CSIS, CSE, NRC, downtown, Sensplex, Earl Armstrong Arena, Montfort Hospital and more! (id:53622)
| MLS® Number | X13880618 |
| Property Type | Single Family |
| Community Name | 2105 - Beaconwood |
| Amenities Near By | Public Transit, Park |
| Community Features | Pets Allowed With Restrictions |
| Equipment Type | Water Heater |
| Rental Equipment Type | Water Heater |
| Bathroom Total | 2 |
| Bedrooms Below Ground | 2 |
| Bedrooms Total | 2 |
| Amenities | Visitor Parking, Fireplace(s) |
| Appliances | Water Heater, Dishwasher, Dryer, Hood Fan, Stove, Washer, Refrigerator |
| Basement Type | None, None |
| Cooling Type | Central Air Conditioning |
| Exterior Finish | Brick |
| Fire Protection | Security System |
| Fireplace Present | Yes |
| Fireplace Total | 1 |
| Half Bath Total | 1 |
| Heating Fuel | Natural Gas |
| Heating Type | Forced Air |
| Stories Total | 2 |
| Size Interior | 1,000 - 1,199 Ft2 |
| Type | Apartment |
| No Garage |
| Acreage | No |
| Land Amenities | Public Transit, Park |
| Level | Type | Length | Width | Dimensions |
|---|---|---|---|---|
| Lower Level | Primary Bedroom | 4.47 m | 3.53 m | 4.47 m x 3.53 m |
| Lower Level | Bathroom | 2.26 m | 2.05 m | 2.26 m x 2.05 m |
| Lower Level | Bedroom | 4.06 m | 3.04 m | 4.06 m x 3.04 m |
| Main Level | Living Room | 5.68 m | 4.11 m | 5.68 m x 4.11 m |
| Main Level | Kitchen | 4.14 m | 1.95 m | 4.14 m x 1.95 m |
| Main Level | Dining Room | 2.13 m | 2.84 m | 2.13 m x 2.84 m |
https://www.realtor.ca/real-estate/30385646/1665-locksley-lane-ottawa-2105-beaconwood

The trademarks REALTOR®, REALTORS®, and the REALTOR® logo are controlled by The Canadian Real Estate Association (CREA) and identify real estate professionals who are members of CREA. The trademarks MLS®, Multiple Listing Service® and the associated logos are owned by The Canadian Real Estate Association (CREA) and identify the quality of services provided by real estate professionals who are members of CREA. The trademark DDF® is owned by The Canadian Real Estate Association (CREA) and identifies CREA's Data Distribution Facility (DDF®)
Real Estate Data supplied by CREA®’s MLS® System. CREA® is the owner of the copyright in its MLS® System. Data deemed reliable but not guaranteed accurate by CREA®. The trademarks MLS®, Multiple Listing Service® and the associated logos are owned by The Canadian Real Estate Association (CREA) and identify the quality of services provided by real estate professionals who are members of CREA. The trademarks REALTOR®, REALTORS®, and the REALTOR® logo are controlled by The Canadian Real Estate Association (CREA) and identify real estate professionals who are members of CREA. Used under license.
Powered by