4 Bedroom
3 Bathroom
2,000 - 2,500 ft2
Fireplace
Central Air Conditioning
Forced Air
$849,777
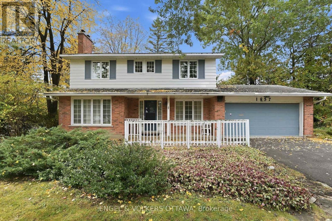
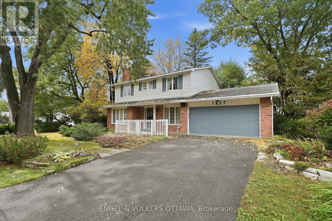
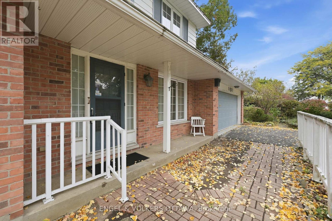
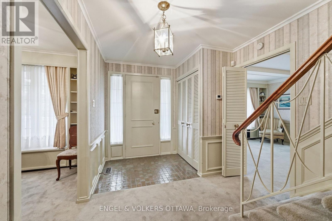
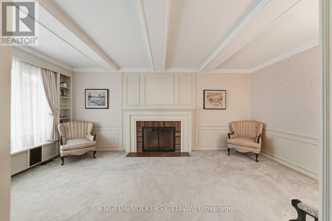
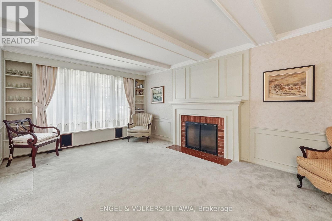
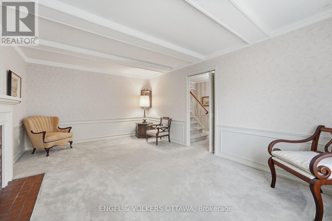
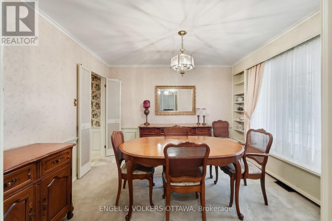
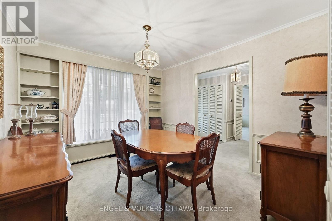
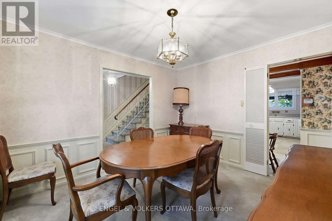
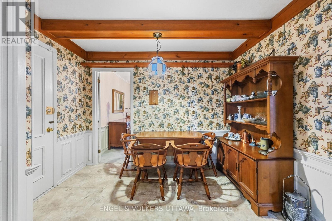
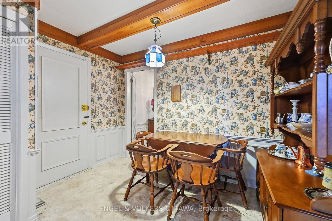
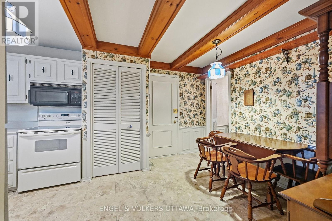
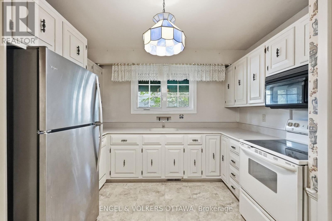
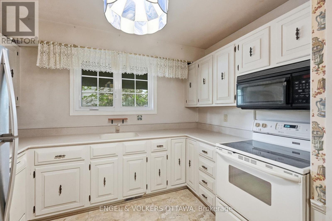
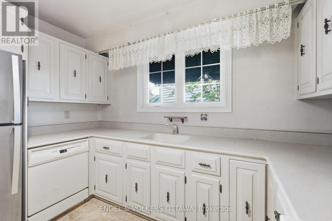
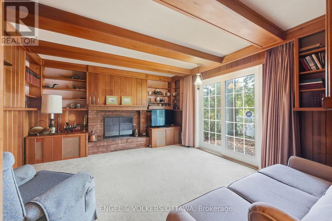
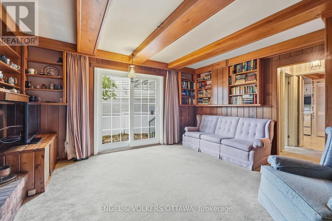
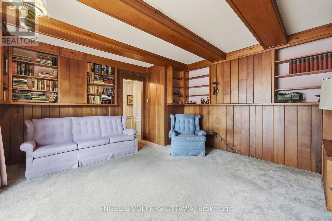
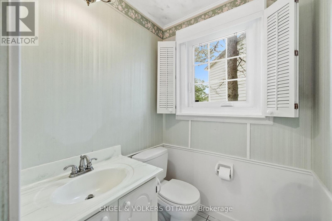
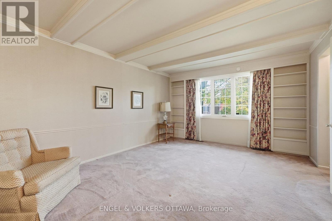
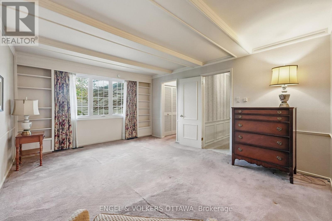
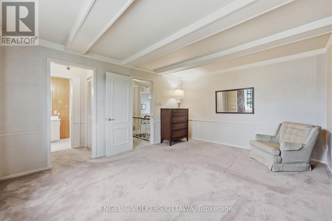
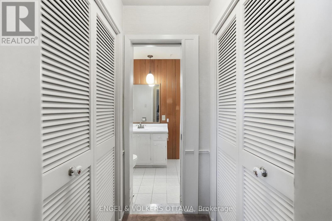
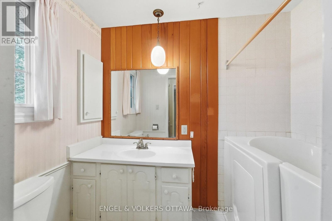
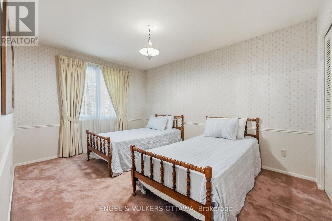
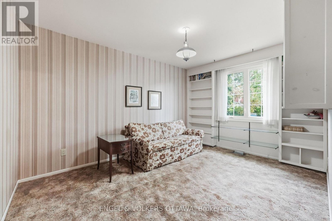
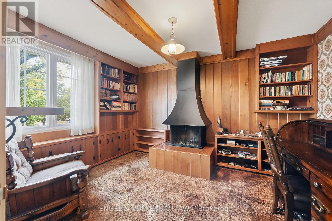
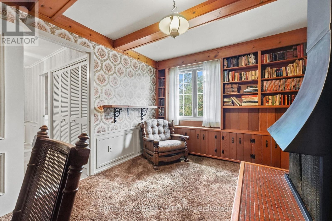
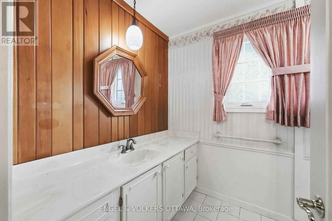
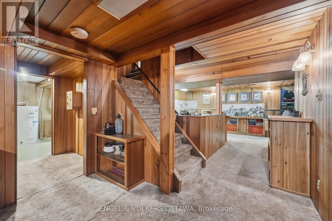
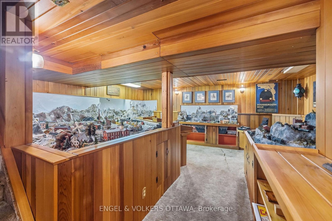
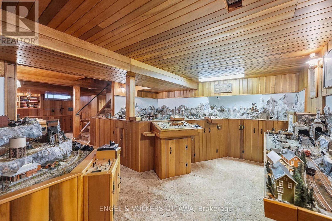
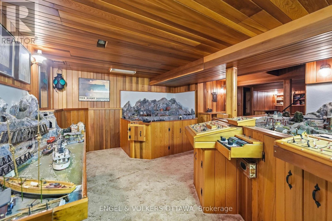
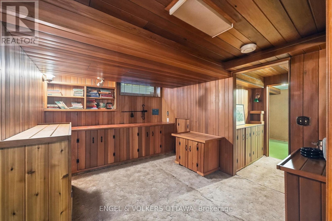
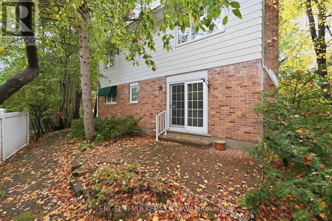
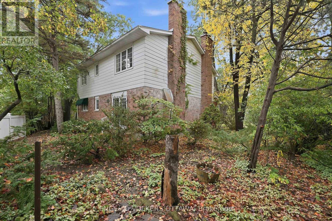
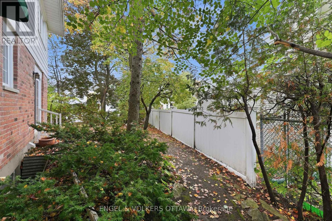
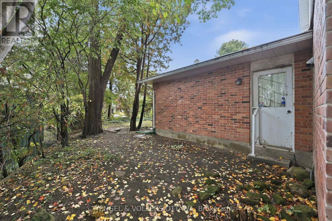
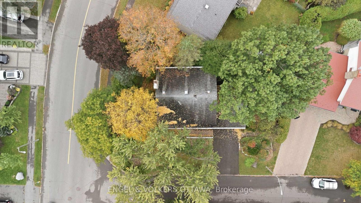
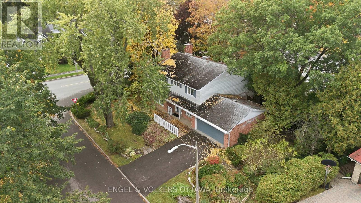
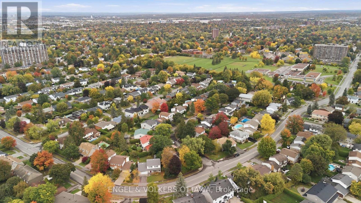
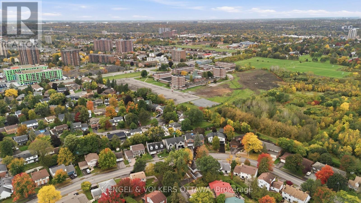
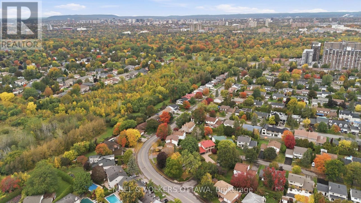
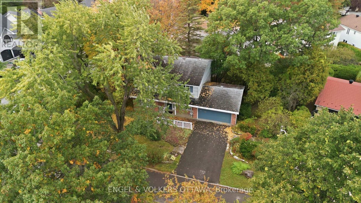
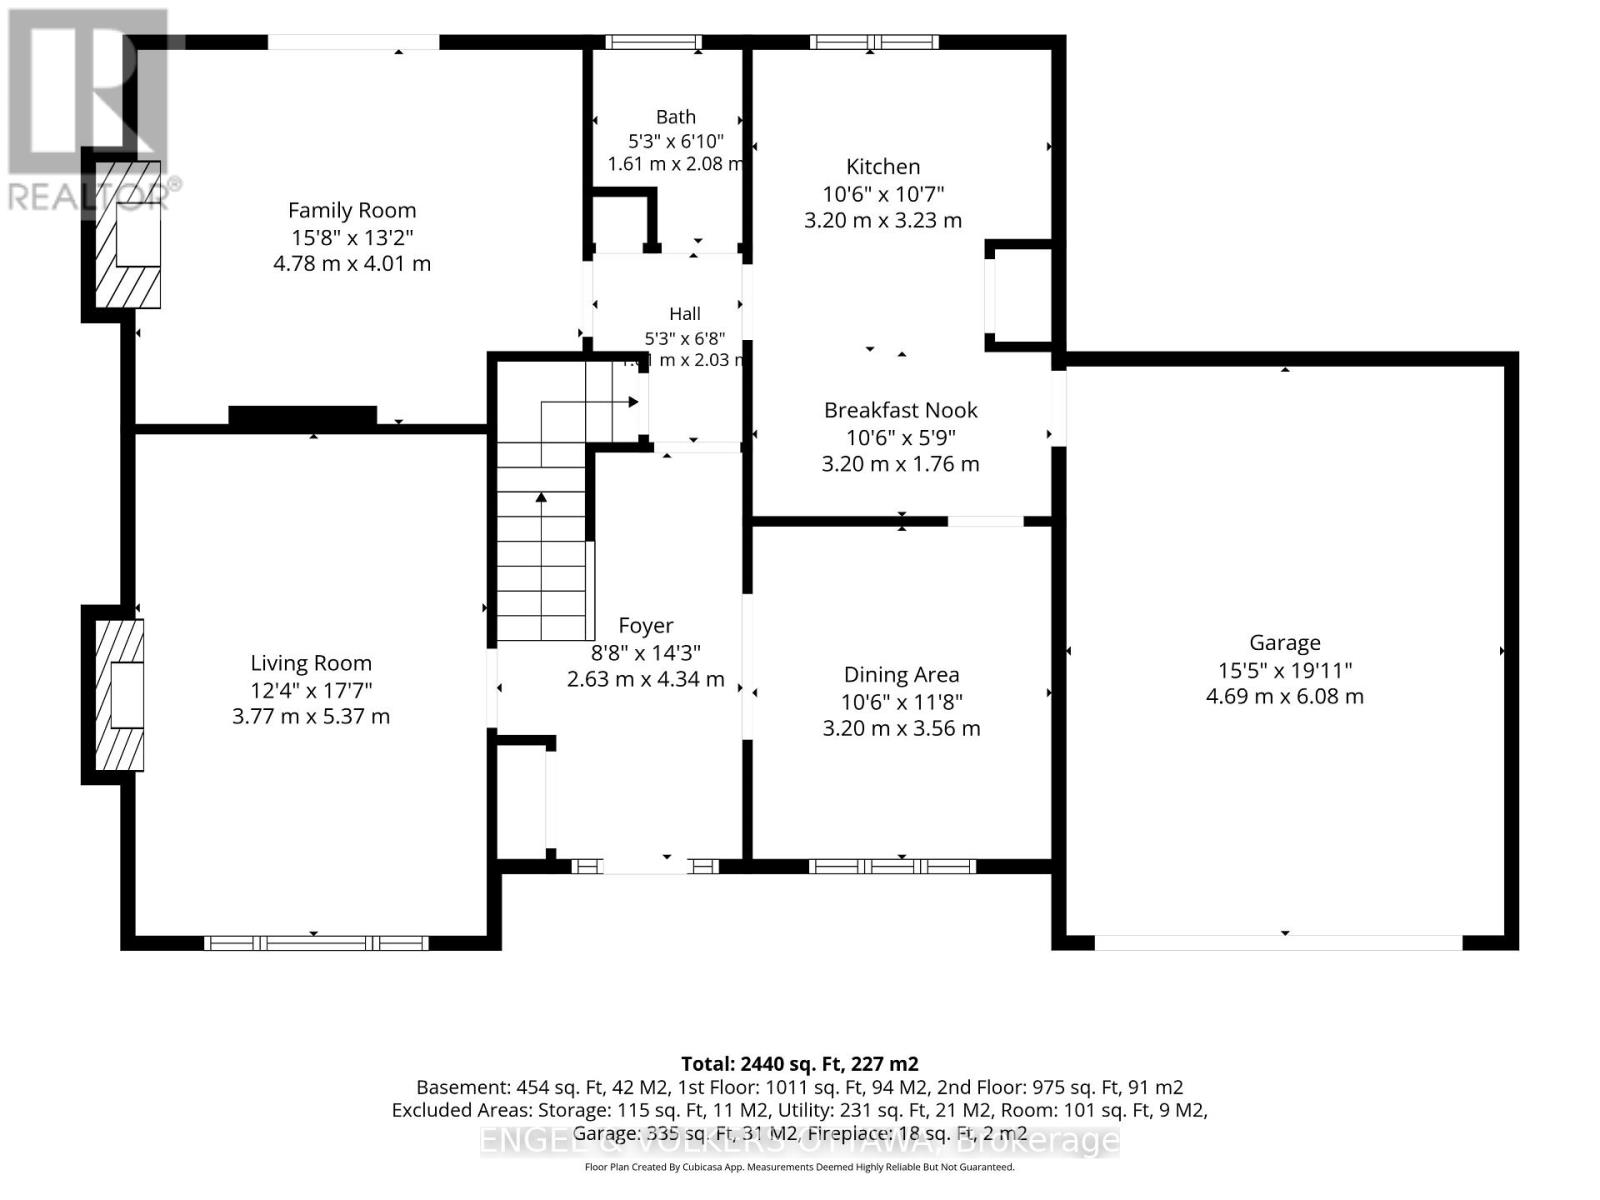
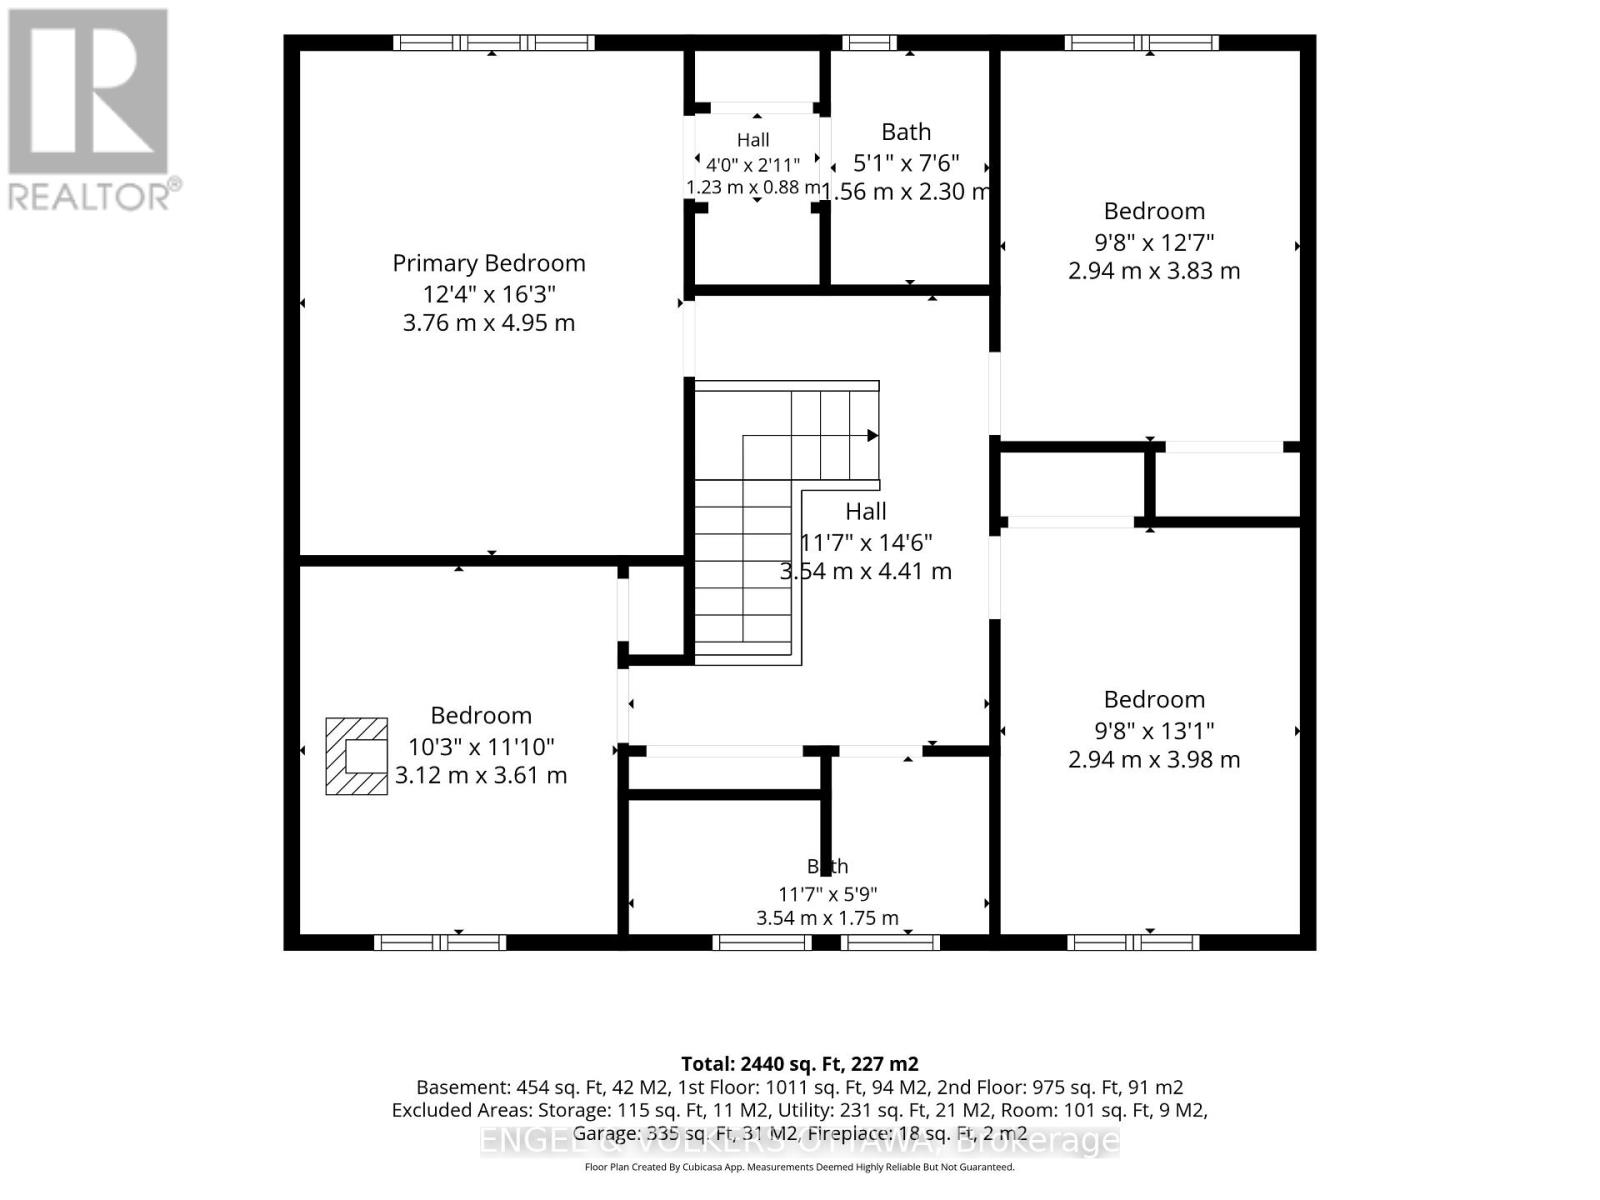
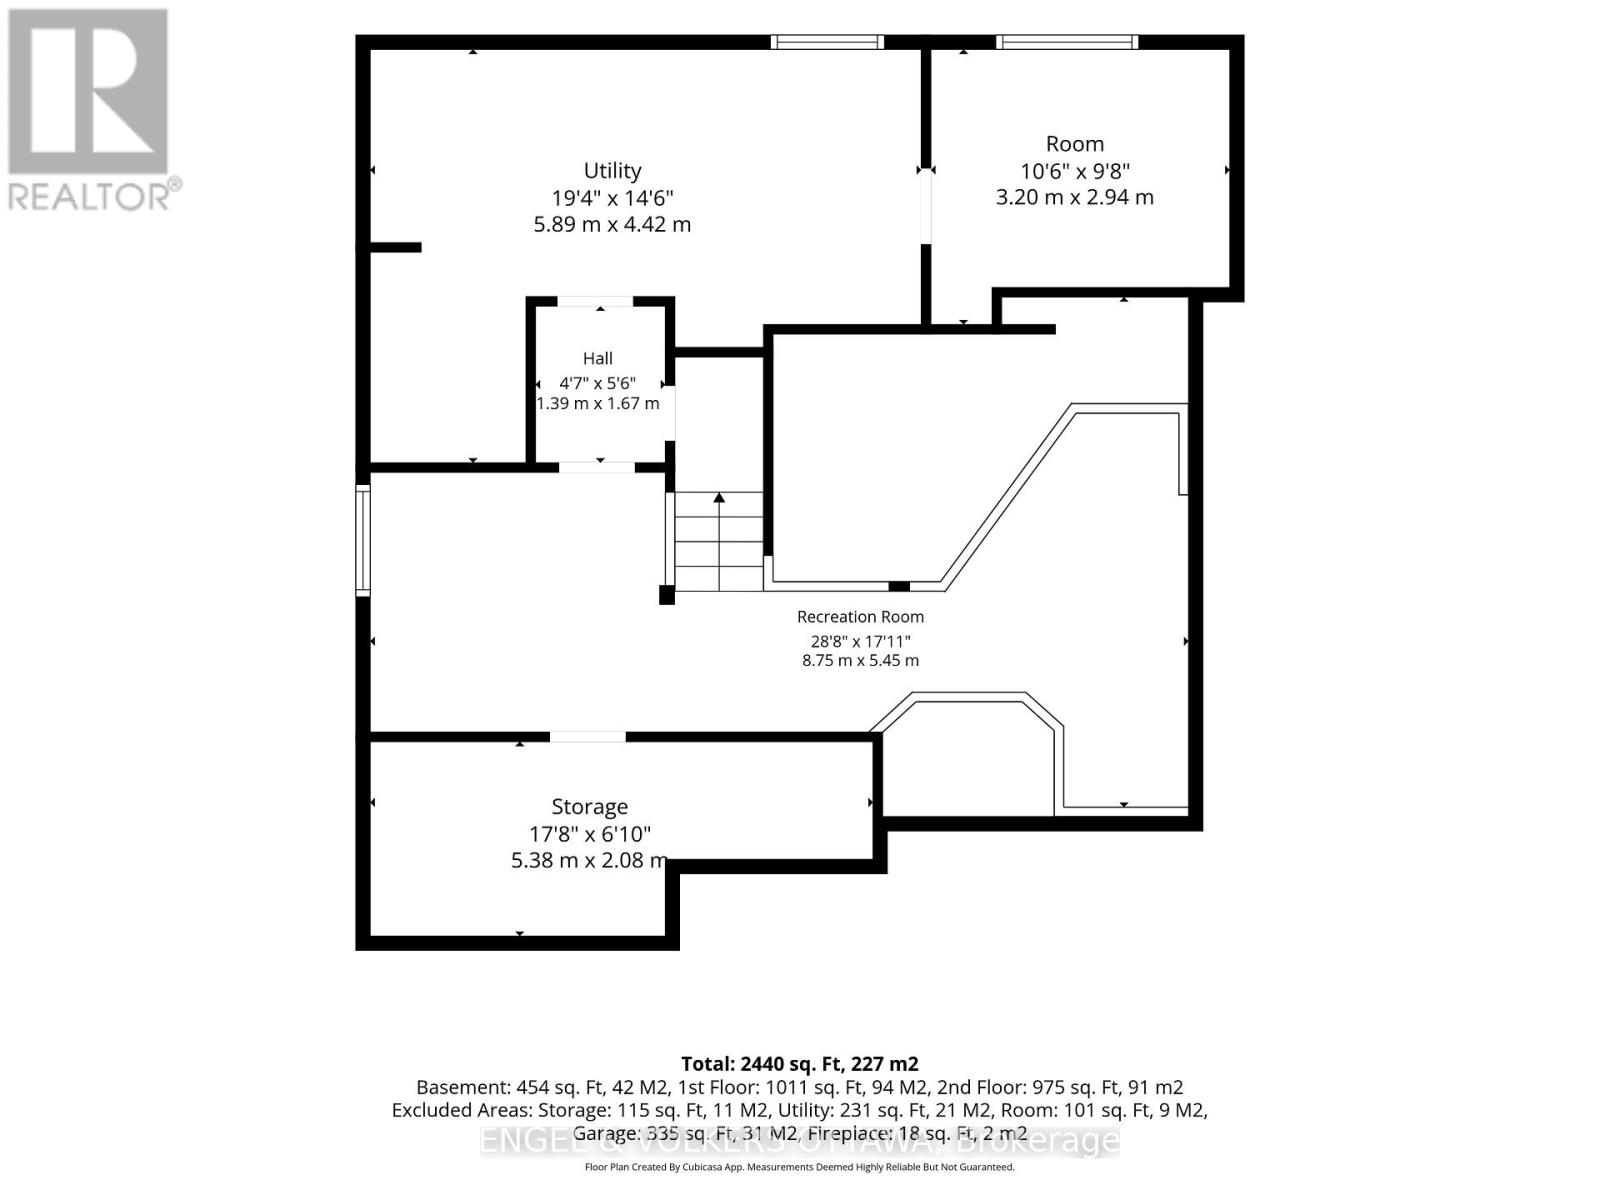
Welcome to 1837 Ferncroft Crescent, a distinguished 4 bed, 3 bath home set on a stunning corner lot in prestigious Guildwood Estates. Offered by its original owner, this is a property with presence, character, and the kind of setting that makes coming home feel special. Beautiful gardens, mature landscaping, an underground sprinkler system, and a private backyard create an impressive backdrop for outdoor living. Whether entertaining friends, enjoying a quiet morning outside, or spending summer evenings in the garden, the property offers a wonderful sense of privacy and space. Inside, a traditional and inviting floor plan provides distinct spaces for every part of daily life. The formal dining room is ready for holidays and special occasions, while separate living and family rooms create welcoming spaces to gather and unwind. One of the home's most unique features is its three fireplaces, with fireplaces in both the living and family rooms creating warmth and character throughout the main level as the kitchen sits at the heart of the home completing the floor. Upstairs, the spacious primary bedroom features its own ensuite, joined by two additional bedrooms. The fourth bedroom was thoughtfully designed as a private study featuring the home's third fireplace creating an exceptionally charming space for a home office, library, or bedroom. The finished lower level extends the living space even further and features one of the home's most memorable details: a custom train set that travels throughout, adding a wonderful sense of nostalgia, craftsmanship, and personality. Guildwood Estates offers an established, prestigious atmosphere where beautiful homes, mature surroundings, and pride of ownership create an enduring sense of community. For the buyer looking beyond the ordinary, 1837 Ferncroft is a rare opportunity to make a cherished original owner home their own and begin its next chapter in one ofthe area's most distinguished neighbourhoods. (id:53622)
Property Details
|
MLS® Number
|
X13881006 |
|
Property Type
|
Single Family |
|
Community Name
|
3609 - Guildwood Estates - Urbandale Acres |
|
Parking Space Total
|
6 |
Building
|
Bathroom Total
|
3 |
|
Bedrooms Above Ground
|
4 |
|
Bedrooms Total
|
4 |
|
Amenities
|
Fireplace(s) |
|
Appliances
|
Dishwasher, Dryer, Freezer, Hood Fan, Stove, Washer, Window Coverings, Refrigerator |
|
Basement Development
|
Finished |
|
Basement Type
|
Full (finished) |
|
Construction Style Attachment
|
Detached |
|
Cooling Type
|
Central Air Conditioning |
|
Exterior Finish
|
Brick, Vinyl Siding |
|
Fireplace Present
|
Yes |
|
Fireplace Total
|
3 |
|
Foundation Type
|
Poured Concrete |
|
Half Bath Total
|
1 |
|
Heating Fuel
|
Oil |
|
Heating Type
|
Forced Air |
|
Stories Total
|
2 |
|
Size Interior
|
2,000 - 2,500 Ft2 |
|
Type
|
House |
|
Utility Water
|
Municipal Water |
Parking
Land
|
Acreage
|
No |
|
Sewer
|
Sanitary Sewer |
|
Size Depth
|
99 Ft ,10 In |
|
Size Frontage
|
78 Ft ,8 In |
|
Size Irregular
|
78.7 X 99.9 Ft |
|
Size Total Text
|
78.7 X 99.9 Ft |
Rooms
| Level |
Type |
Length |
Width |
Dimensions |
|
Second Level |
Primary Bedroom |
4.95 m |
3.76 m |
4.95 m x 3.76 m |
|
Second Level |
Bedroom |
3.98 m |
2.94 m |
3.98 m x 2.94 m |
|
Second Level |
Bedroom |
3.83 m |
2.94 m |
3.83 m x 2.94 m |
|
Second Level |
Bedroom |
3.61 m |
3.12 m |
3.61 m x 3.12 m |
|
Lower Level |
Recreational, Games Room |
8.75 m |
5.45 m |
8.75 m x 5.45 m |
|
Lower Level |
Other |
3.2 m |
2.94 m |
3.2 m x 2.94 m |
|
Lower Level |
Other |
5.38 m |
2.08 m |
5.38 m x 2.08 m |
|
Main Level |
Foyer |
4.34 m |
2.63 m |
4.34 m x 2.63 m |
|
Main Level |
Living Room |
5.37 m |
3.77 m |
5.37 m x 3.77 m |
|
Main Level |
Dining Room |
3.56 m |
3.2 m |
3.56 m x 3.2 m |
|
Main Level |
Kitchen |
3.2 m |
3.2 m |
3.2 m x 3.2 m |
|
Main Level |
Eating Area |
3.2 m |
1.76 m |
3.2 m x 1.76 m |
|
Main Level |
Family Room |
4.78 m |
4.01 m |
4.78 m x 4.01 m |
https://www.realtor.ca/real-estate/30386063/1837-ferncroft-crescent-ottawa-3609-guildwood-estates-urbandale-acres