2 Bedroom
2 Bathroom
1,100 - 1,500 ft2
Central Air Conditioning
Forced Air
$2,350 Monthly
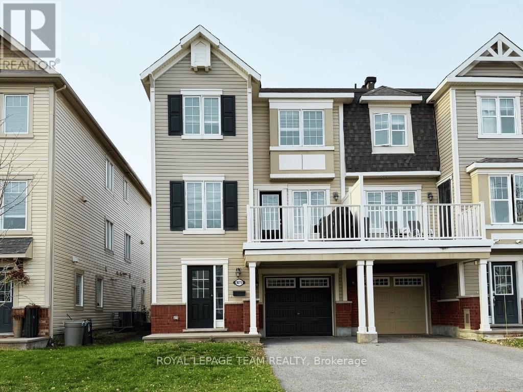
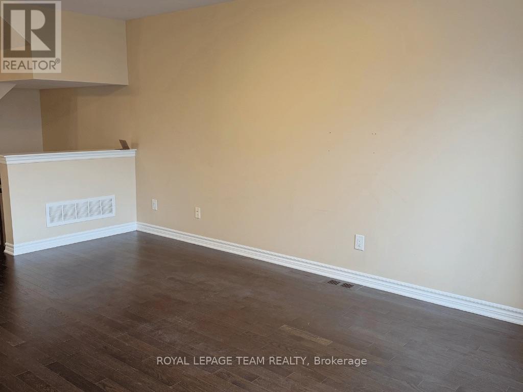
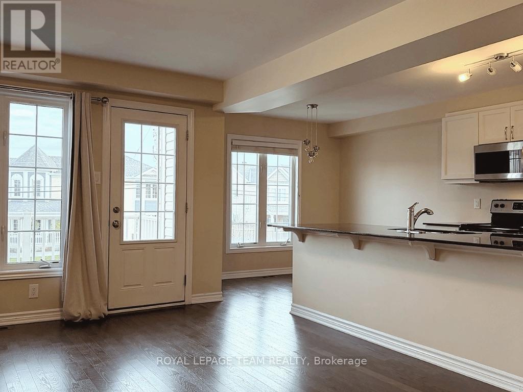
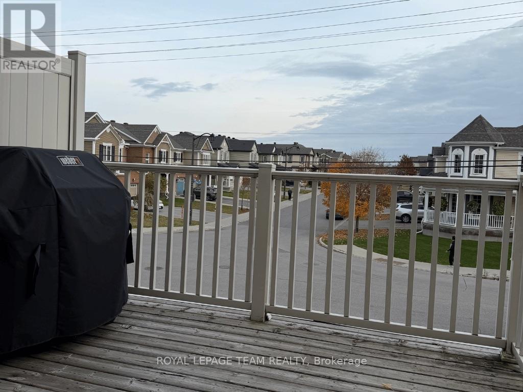
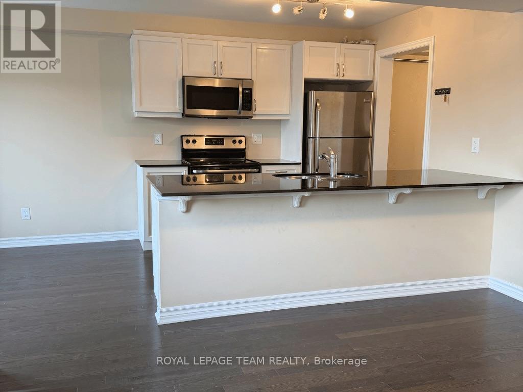
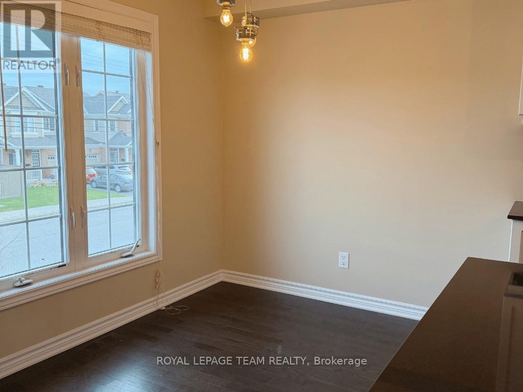
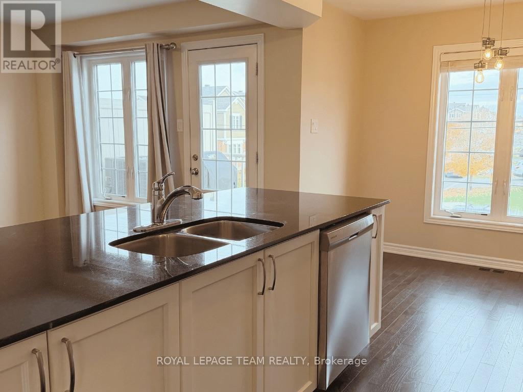
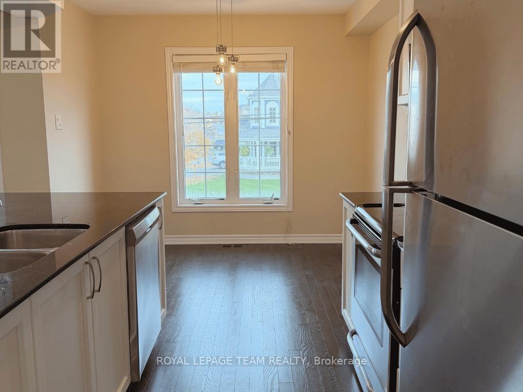
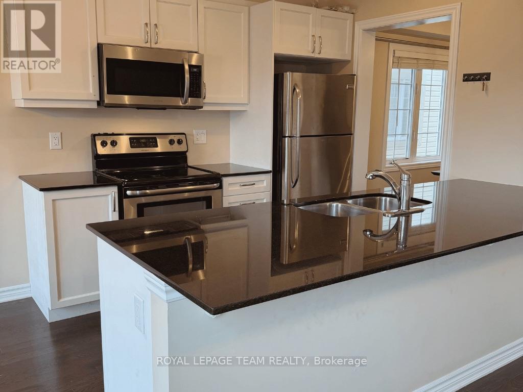
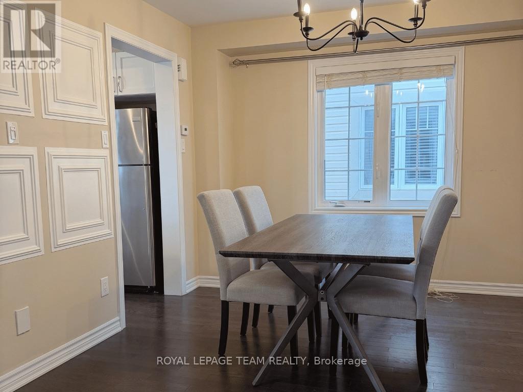
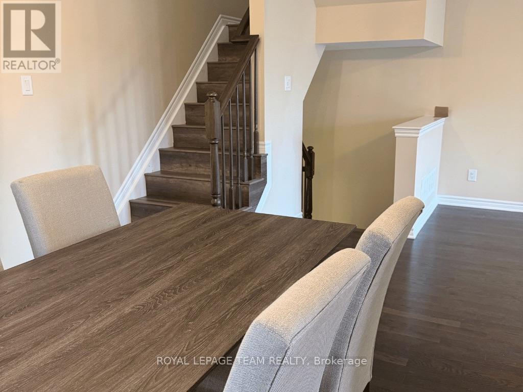
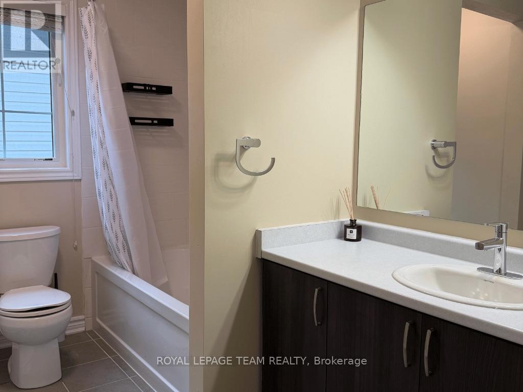
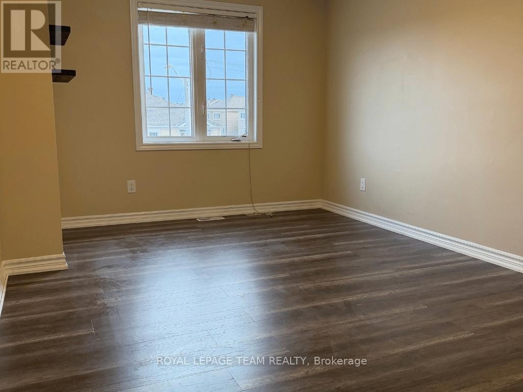
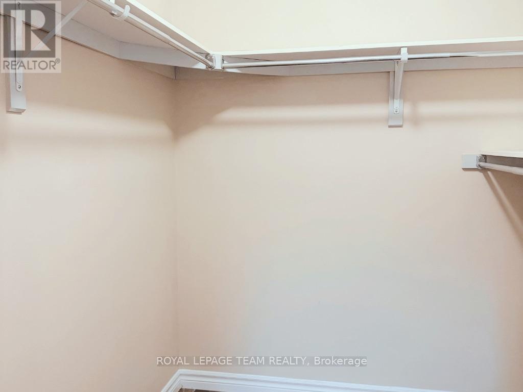
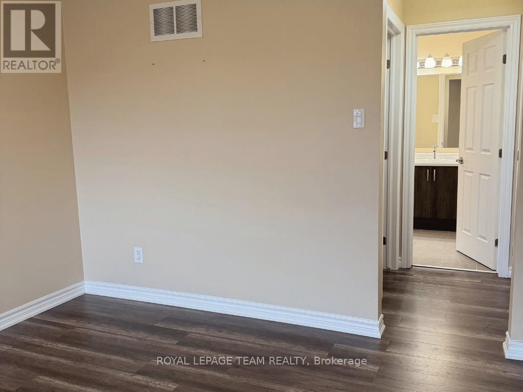
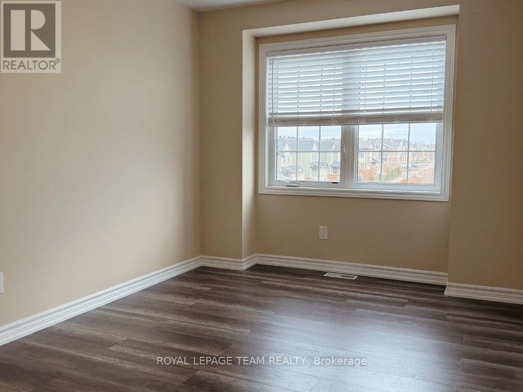
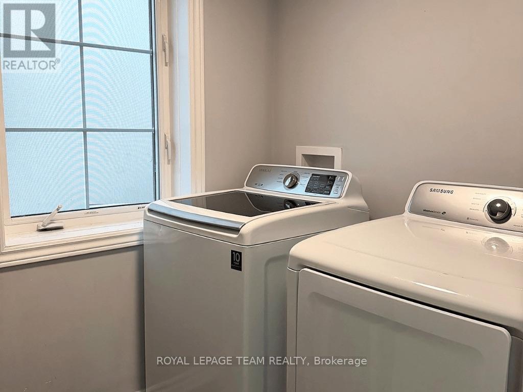
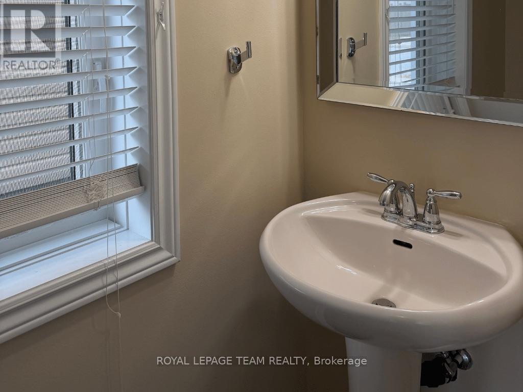
Welcome to 1879 Maple Grove Road! Freshly painted and move-in ready, this bright and spacious 2-bedroom home offers a functional open-concept layout with hardwood flooring throughout the main living level and a carpet-free interior. The kitchen features quartz countertops, a breakfast island with seating, stainless steel appliances, and a cozy breakfast nook. The generous living room provides access to a private balcony, while the separate formal dining area is perfect for entertaining. The spacious primary bedroom offers a large walk-in closet and semi-ensuite bathroom, while the second bedroom also features a walk-in closet. Convenient laundry room with newer washer and dryer. Attached single-car garage plus two additional driveway parking spaces. BONUS: BBQ and formal dining set included for tenant use! Ideally located minutes from shopping, restaurants, parks, the Canadian Tire Centre, and easy access to Highways 417 and 7. A fantastic opportunity to enjoy comfortable, low-maintenance living in a convenient location. Move in today and enjoy! (id:53622)
Property Details
|
MLS® Number
|
X14143684 |
|
Property Type
|
Single Family |
|
Community Name
|
8211 - Stittsville (North) |
|
Amenities Near By
|
Public Transit, Schools |
|
Community Features
|
Community Centre, School Bus |
|
Equipment Type
|
Water Heater |
|
Features
|
Flat Site, Carpet Free |
|
Parking Space Total
|
3 |
|
Rental Equipment Type
|
Water Heater |
|
Structure
|
Deck |
Building
|
Bathroom Total
|
2 |
|
Bedrooms Above Ground
|
2 |
|
Bedrooms Total
|
2 |
|
Age
|
6 To 15 Years |
|
Appliances
|
Dishwasher, Dryer, Hood Fan, Microwave, Stove, Washer, Refrigerator |
|
Basement Type
|
None |
|
Construction Style Attachment
|
Attached |
|
Cooling Type
|
Central Air Conditioning |
|
Exterior Finish
|
Brick, Vinyl Siding |
|
Flooring Type
|
Hardwood, Laminate |
|
Foundation Type
|
Poured Concrete |
|
Half Bath Total
|
1 |
|
Heating Fuel
|
Natural Gas |
|
Heating Type
|
Forced Air |
|
Stories Total
|
3 |
|
Size Interior
|
1,100 - 1,500 Ft2 |
|
Type
|
Row / Townhouse |
|
Utility Water
|
Municipal Water |
Parking
|
Attached Garage
|
|
|
Garage
|
|
|
Tandem
|
|
Land
|
Acreage
|
No |
|
Land Amenities
|
Public Transit, Schools |
|
Sewer
|
Sanitary Sewer |
|
Size Depth
|
48 Ft ,2 In |
|
Size Frontage
|
26 Ft ,3 In |
|
Size Irregular
|
26.3 X 48.2 Ft |
|
Size Total Text
|
26.3 X 48.2 Ft |
Rooms
| Level |
Type |
Length |
Width |
Dimensions |
|
Third Level |
Primary Bedroom |
2.84 m |
4.72 m |
2.84 m x 4.72 m |
|
Third Level |
Bedroom |
2.84 m |
3.96 m |
2.84 m x 3.96 m |
|
Main Level |
Living Room |
3.42 m |
4.97 m |
3.42 m x 4.97 m |
|
Main Level |
Dining Room |
3.27 m |
3.4 m |
3.27 m x 3.4 m |
|
Main Level |
Eating Area |
2.84 m |
2.34 m |
2.84 m x 2.34 m |
|
Main Level |
Kitchen |
2.74 m |
2.64 m |
2.74 m x 2.64 m |
Utilities
|
Cable
|
Installed |
|
Electricity
|
Installed |
|
Sewer
|
Installed |
https://www.realtor.ca/real-estate/30473373/1879-maple-grove-road-ottawa-8211-stittsville-north