3 Bedroom
2 Bathroom
1,100 - 1,500 ft2
Fireplace
Central Air Conditioning
Forced Air
$589,900
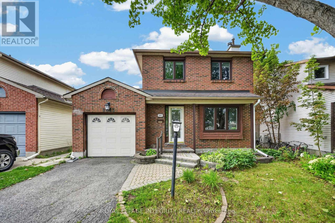
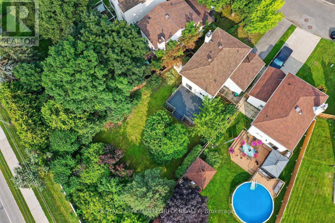
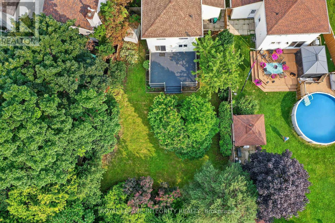
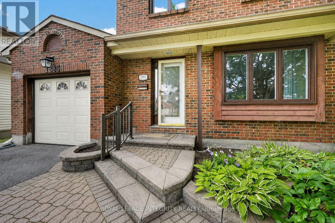
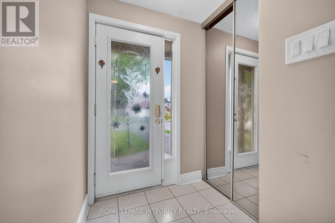
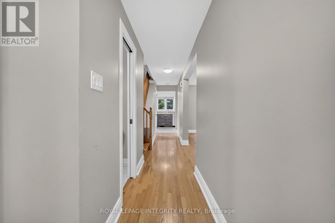
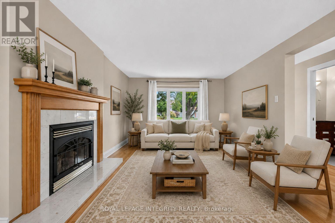

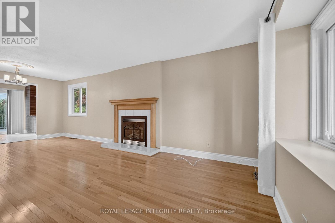
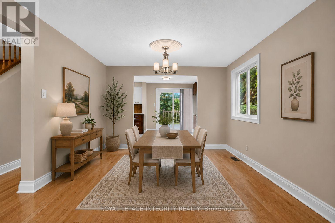
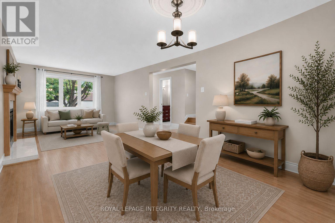
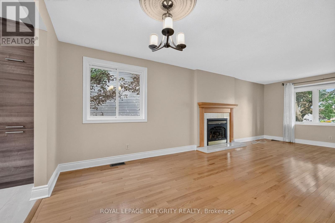
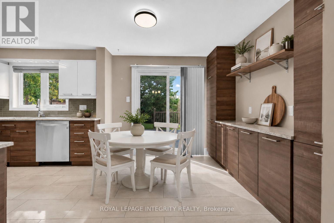
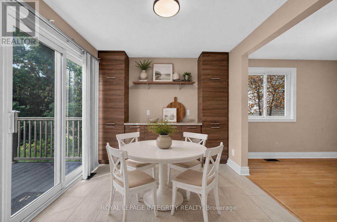
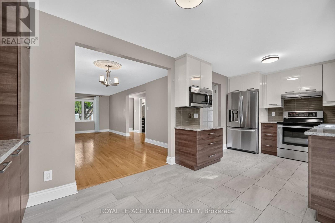
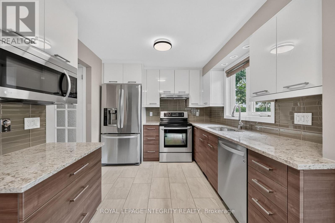
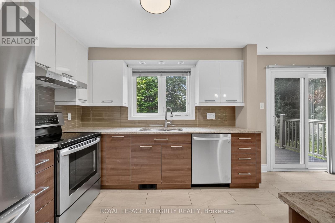
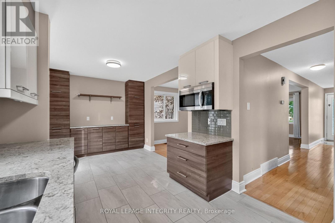
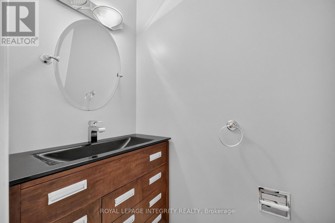
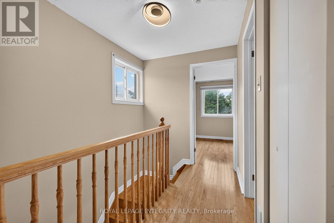
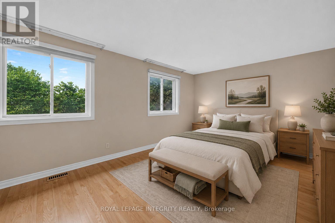
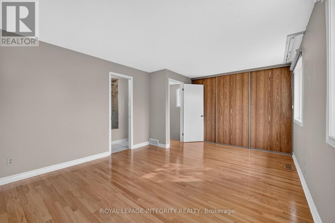
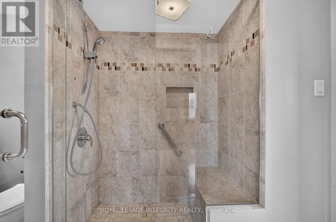
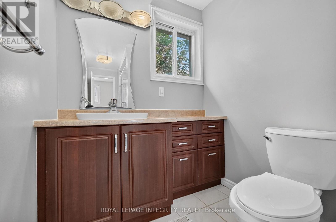
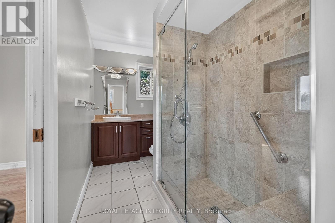
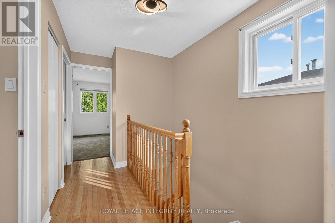
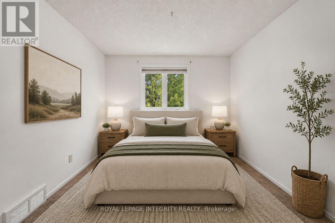
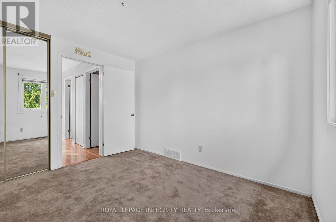
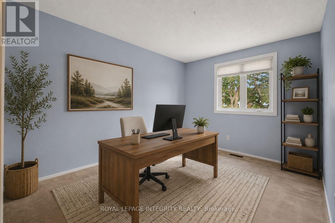
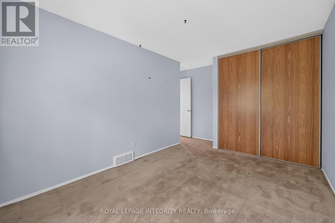
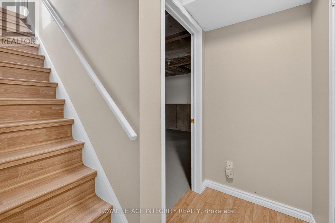
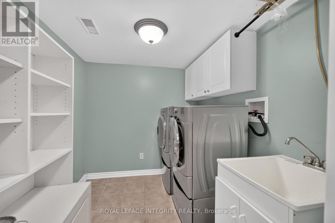
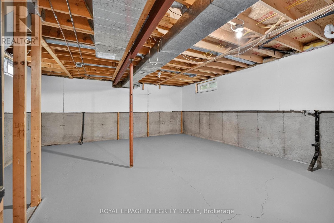
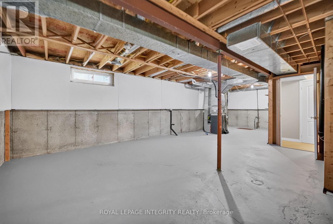
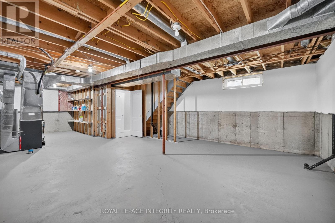
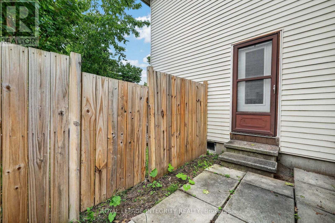
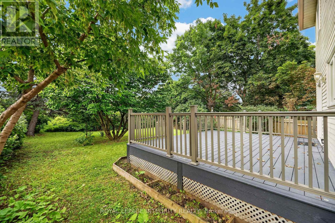
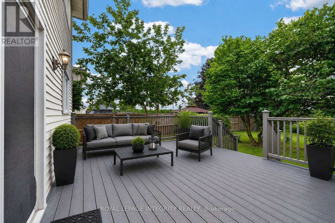
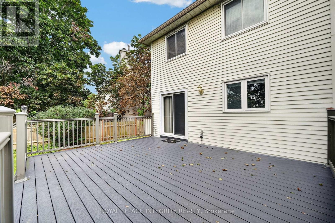
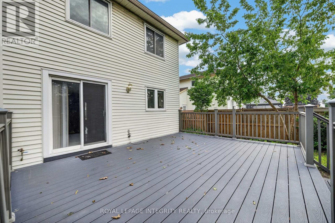
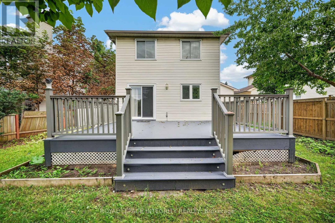
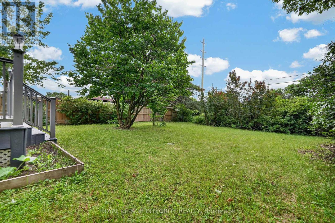
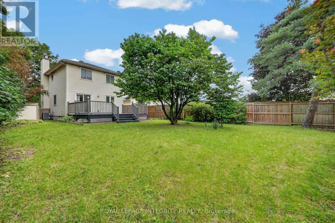
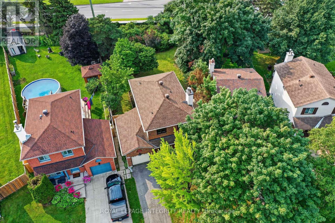
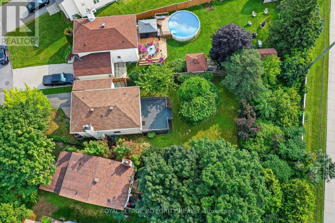
Welcome to 1883 Des Prairies Avenue, a move-in ready and freshly painted home nestled in the heart of sought-after Queenswood Heights! Set on an impressive 150-foot-deep pie-shaped lot with no rear neighbours, this property offers exceptional privacy, mature surroundings and plenty of space to enjoy both inside and out. Beautiful curb appeal welcomes you with a classic brick façade before stepping into the inviting foyer, complete with a generous closet and convenient updated powder room nearby. The bright, combined living and dining areas feature gleaming hardwood floors and a cozy fireplace, creating a warm and comfortable space for everyday living and entertaining. From the dining room, flow seamlessly into the charming eating area with built-in cabinetry, opening to the beautifully updated kitchen featuring quartz countertops, tile backsplash, stainless steel appliances and an abundance of cabinetry and counter space. Patio doors from the eating nook lead directly to the fenced backyard, where a massive PVC deck overlooks the exceptionally deep and private lot with no rear neighbours. Upstairs, the generously sized primary bedroom features an impressive wall of closet space and convenient cheater access to the updated full bathroom. Two additional well sized bedrooms and a linen closet complete the second level. The unfinished basement provides plenty of additional space and exciting potential to customize to your needs with a rough-in in place for a future bathroom, as well as a dedicated laundry room. A separate side entrance leads directly to the basement stairs, offering added flexibility and potential for an in-law suite, home-based business or private secondary living space. Ideally situated close to numerous schools, parks, amenities and public transit, this peaceful Queenswood Heights property combines privacy, space and convenience in a fantastic family-friendly location! *Some pictures have been virtually staged* (id:53622)
Property Details
|
MLS® Number
|
X13667084 |
|
Property Type
|
Single Family |
|
Community Name
|
1104 - Queenswood Heights South |
|
Parking Space Total
|
3 |
Building
|
Bathroom Total
|
2 |
|
Bedrooms Above Ground
|
3 |
|
Bedrooms Total
|
3 |
|
Age
|
31 To 50 Years |
|
Amenities
|
Fireplace(s) |
|
Appliances
|
Dishwasher, Dryer, Hood Fan, Water Heater, Microwave, Stove, Washer, Window Coverings, Refrigerator |
|
Basement Development
|
Unfinished |
|
Basement Type
|
Full (unfinished) |
|
Construction Style Attachment
|
Detached |
|
Cooling Type
|
Central Air Conditioning |
|
Exterior Finish
|
Brick Facing, Vinyl Siding |
|
Fireplace Present
|
Yes |
|
Fireplace Total
|
1 |
|
Foundation Type
|
Poured Concrete |
|
Half Bath Total
|
1 |
|
Heating Fuel
|
Natural Gas |
|
Heating Type
|
Forced Air |
|
Stories Total
|
2 |
|
Size Interior
|
1,100 - 1,500 Ft2 |
|
Type
|
House |
|
Utility Water
|
Municipal Water |
Parking
Land
|
Acreage
|
No |
|
Sewer
|
Sanitary Sewer |
|
Size Depth
|
149 Ft ,8 In |
|
Size Frontage
|
29 Ft ,4 In |
|
Size Irregular
|
29.4 X 149.7 Ft ; Pie-shaped Lot |
|
Size Total Text
|
29.4 X 149.7 Ft ; Pie-shaped Lot |
Rooms
| Level |
Type |
Length |
Width |
Dimensions |
|
Second Level |
Primary Bedroom |
5.11 m |
3.63 m |
5.11 m x 3.63 m |
|
Second Level |
Bathroom |
3.6 m |
1.73 m |
3.6 m x 1.73 m |
|
Second Level |
Bedroom |
3.01 m |
4.37 m |
3.01 m x 4.37 m |
|
Second Level |
Bedroom |
2.97 m |
3.26 m |
2.97 m x 3.26 m |
|
Basement |
Laundry Room |
2.21 m |
2.5 m |
2.21 m x 2.5 m |
|
Main Level |
Foyer |
1.55 m |
121 m |
1.55 m x 121 m |
|
Main Level |
Bathroom |
1.05 m |
1.96 m |
1.05 m x 1.96 m |
|
Main Level |
Living Room |
3.48 m |
7.13 m |
3.48 m x 7.13 m |
|
Main Level |
Dining Room |
2.61 m |
2.7 m |
2.61 m x 2.7 m |
|
Main Level |
Kitchen |
3.17 m |
2.7 m |
3.17 m x 2.7 m |
Utilities
|
Cable
|
Installed |
|
Electricity
|
Installed |
|
Sewer
|
Installed |
https://www.realtor.ca/real-estate/30146070/1883-des-prairies-avenue-ottawa-1104-queenswood-heights-south