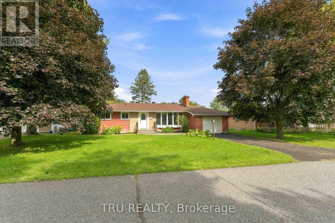
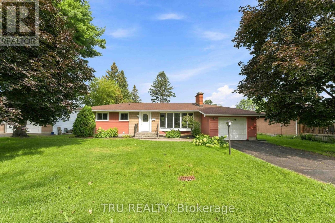
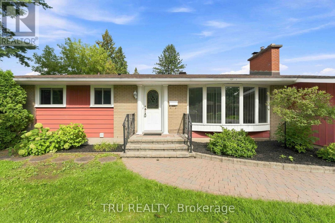
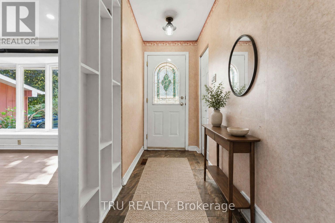
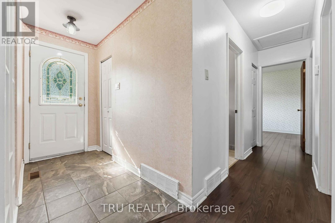
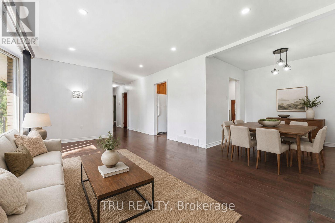
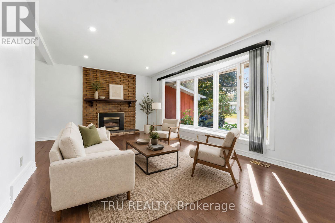
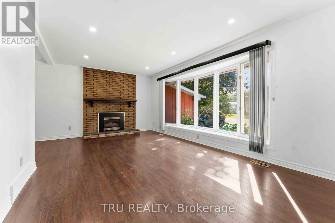
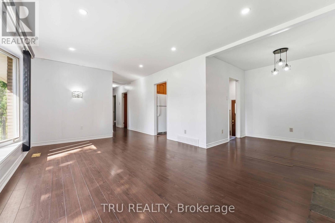
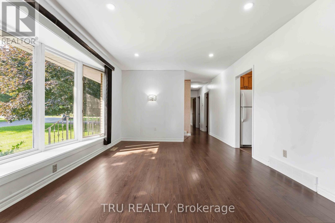
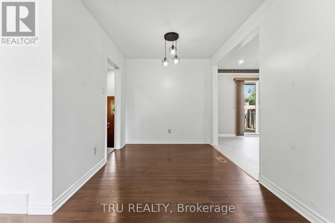
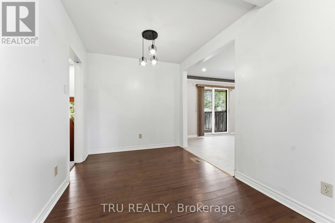
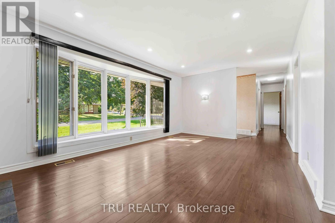
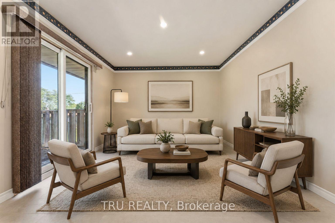
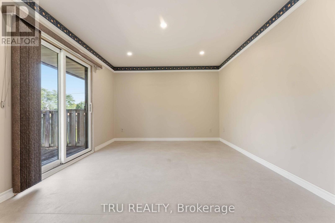
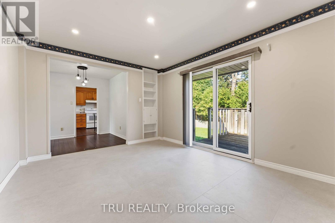
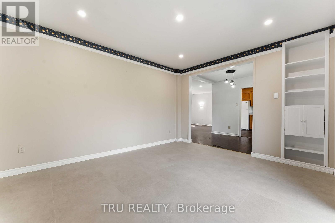
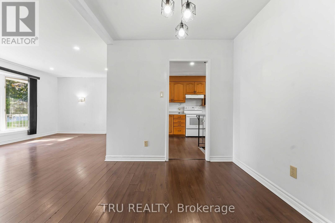
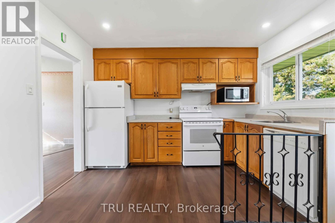
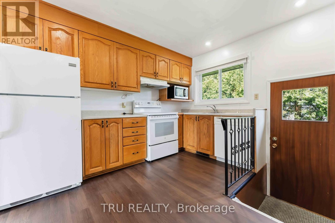
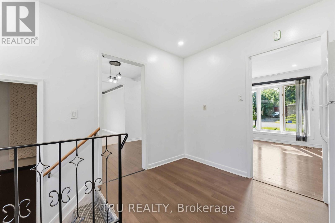
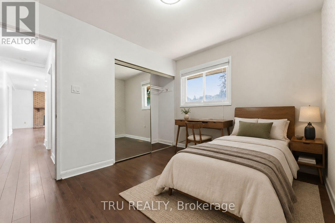
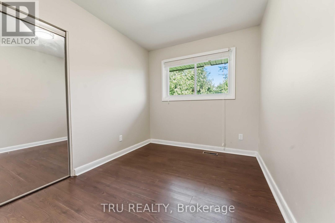
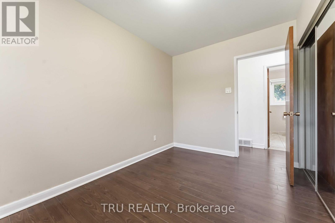
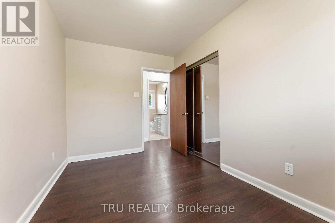
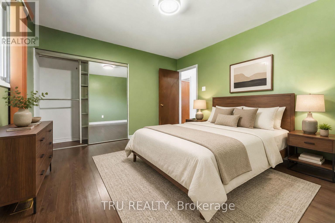
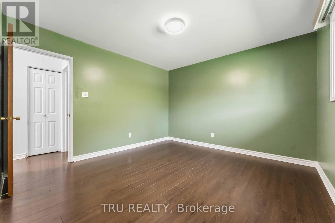
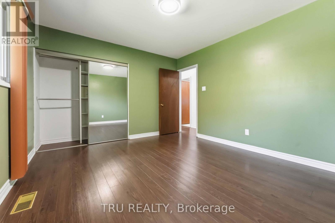
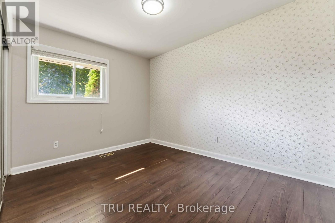
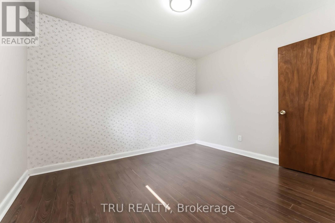
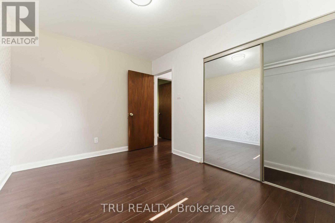
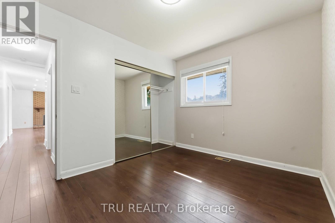
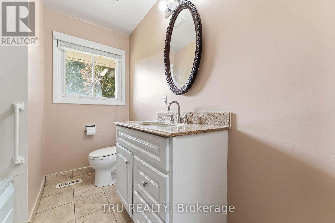
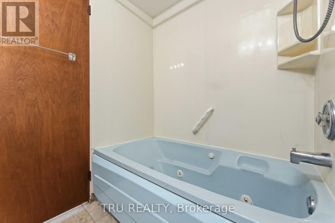
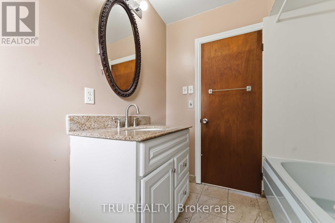
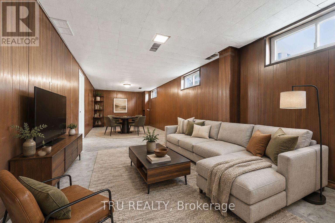
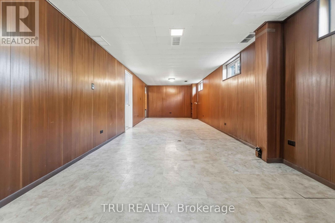
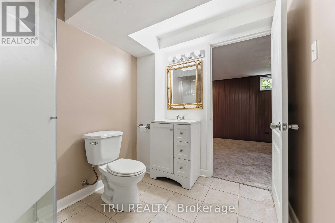
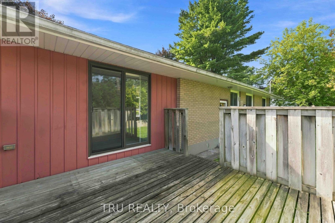
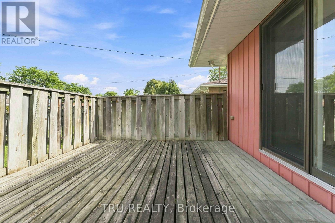
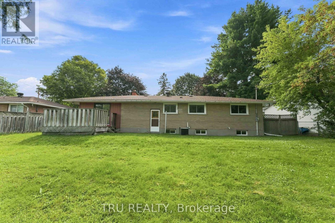
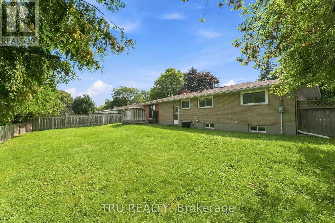
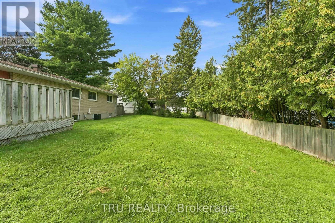
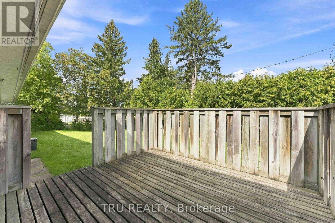
Welcome to 19 Ellery Cres - a solid Teron-built bungalow on a generous 75' x 100' lot in a sought-after, family-friendly neighbourhood. Lovingly maintained and full of potential, this clean, bright home offers a rare opportunity to add your own updates and design vision.The main level has been freshened with newly renovated flooring and pot lighting throughout. It features a spacious living room with a Natural Gas. fireplace opening to a dining room that easily seats a full-sized table. The family kitchen offers ample workspace and a breakfast area ideal for casual meals; five appliances included. Three generously sized bedrooms and a full bathroom complete this level.The lower level extends the living space with a large, freshly painted recreation room - perfect as a teen retreat, home office, or entertainment area - plus a second full bathroom, laundry area, workshop, and abundant storage.Additional features include gas heating, central air conditioning, and a single-car garage. Situated on a quiet, child-safe street close to schools, parks, and public transit.Some photos have been virtually staged for illustrative purposes. 24 hours irrevocable on all offers. (id:53622)
| MLS® Number | X13730038 |
| Property Type | Single Family |
| Community Name | 7803 - Bells Corners |
| Equipment Type | Water Heater |
| Parking Space Total | 3 |
| Rental Equipment Type | Water Heater |
| Bathroom Total | 2 |
| Bedrooms Above Ground | 3 |
| Bedrooms Total | 3 |
| Amenities | Fireplace(s) |
| Appliances | Water Heater - Tankless, Dishwasher, Dryer, Stove, Washer, Refrigerator |
| Architectural Style | Bungalow |
| Basement Development | Finished |
| Basement Type | Full (finished) |
| Construction Style Attachment | Detached |
| Cooling Type | Central Air Conditioning |
| Exterior Finish | Brick |
| Fireplace Present | Yes |
| Fireplace Total | 1 |
| Foundation Type | Poured Concrete |
| Heating Fuel | Natural Gas |
| Heating Type | Forced Air |
| Stories Total | 1 |
| Size Interior | 700 - 1,100 Ft2 |
| Type | House |
| Utility Water | Municipal Water |
| Attached Garage | |
| Garage |
| Acreage | No |
| Sewer | Sanitary Sewer |
| Size Depth | 99 Ft ,10 In |
| Size Frontage | 74 Ft ,10 In |
| Size Irregular | 74.9 X 99.9 Ft |
| Size Total Text | 74.9 X 99.9 Ft |
| Level | Type | Length | Width | Dimensions |
|---|---|---|---|---|
| Main Level | Living Room | 5.52 m | 3.35 m | 5.52 m x 3.35 m |
| Main Level | Kitchen | 3.05 m | 3.35 m | 3.05 m x 3.35 m |
| Main Level | Living Room | 2.5 m | 2.53 m | 2.5 m x 2.53 m |
| Main Level | Bedroom | 3.63 m | 2.5 m | 3.63 m x 2.5 m |
| Main Level | Bedroom 2 | 3.63 m | 2.5 m | 3.63 m x 2.5 m |
| Main Level | Bedroom 3 | 3.57 m | 2.77 m | 3.57 m x 2.77 m |
https://www.realtor.ca/real-estate/30217993/19-ellery-crescent-ottawa-7803-bells-corners

The trademarks REALTOR®, REALTORS®, and the REALTOR® logo are controlled by The Canadian Real Estate Association (CREA) and identify real estate professionals who are members of CREA. The trademarks MLS®, Multiple Listing Service® and the associated logos are owned by The Canadian Real Estate Association (CREA) and identify the quality of services provided by real estate professionals who are members of CREA. The trademark DDF® is owned by The Canadian Real Estate Association (CREA) and identifies CREA's Data Distribution Facility (DDF®)
Real Estate Data supplied by CREA®’s MLS® System. CREA® is the owner of the copyright in its MLS® System. Data deemed reliable but not guaranteed accurate by CREA®. The trademarks MLS®, Multiple Listing Service® and the associated logos are owned by The Canadian Real Estate Association (CREA) and identify the quality of services provided by real estate professionals who are members of CREA. The trademarks REALTOR®, REALTORS®, and the REALTOR® logo are controlled by The Canadian Real Estate Association (CREA) and identify real estate professionals who are members of CREA. Used under license.
Powered by