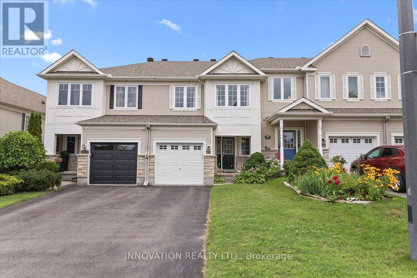
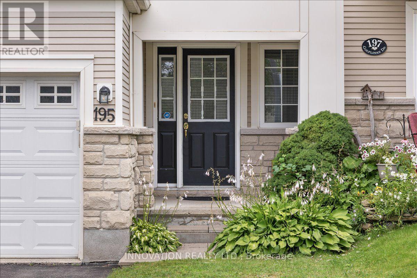
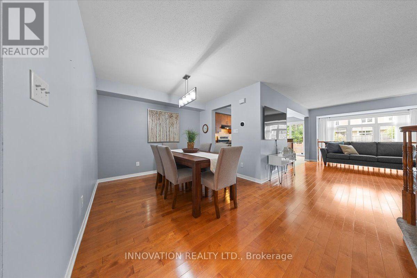
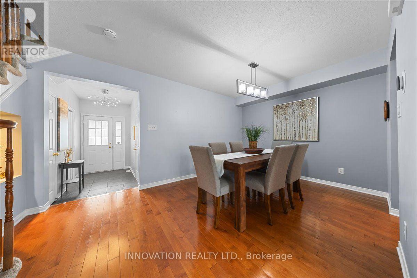
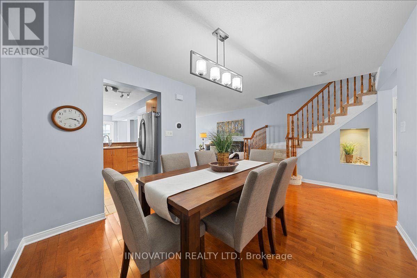
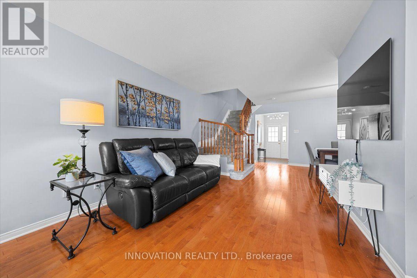
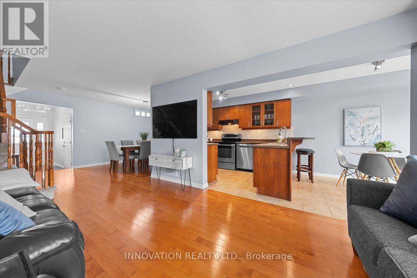
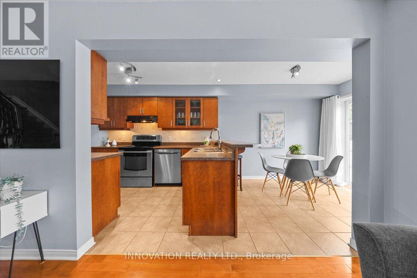
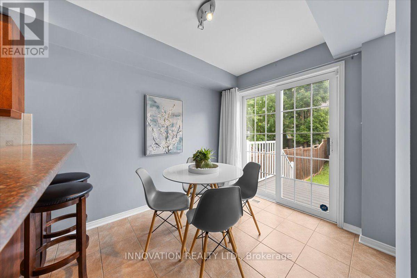
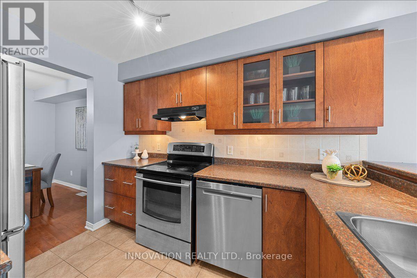
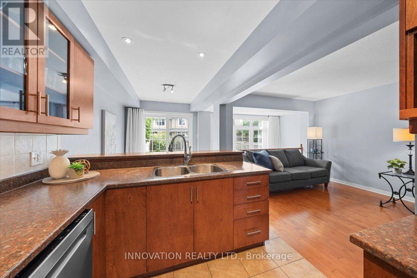
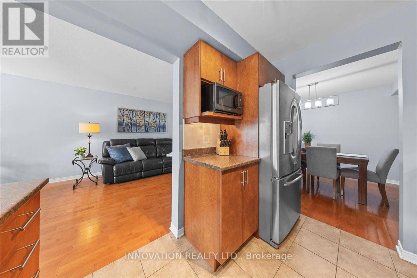
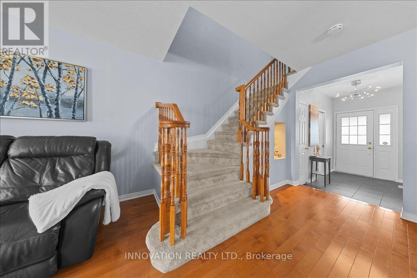
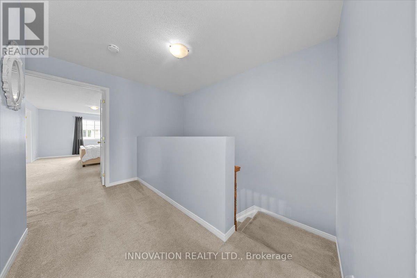
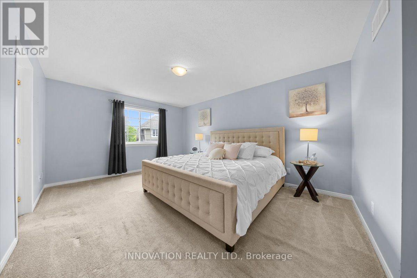
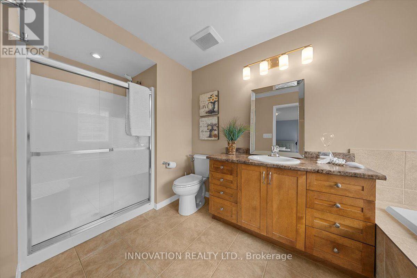
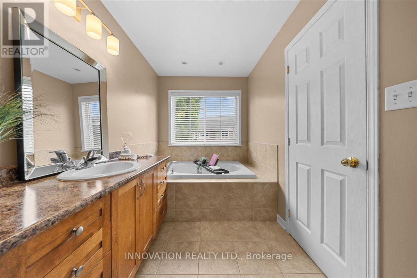
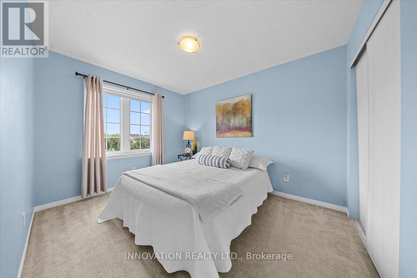
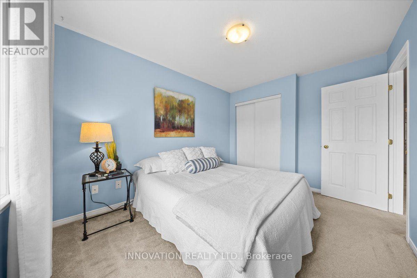
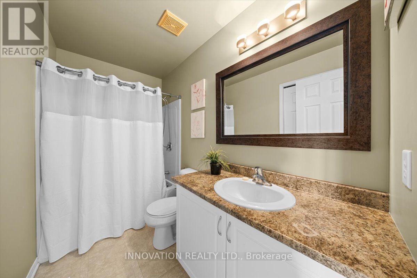
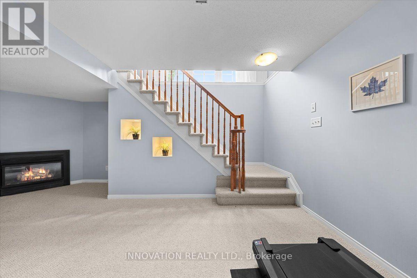
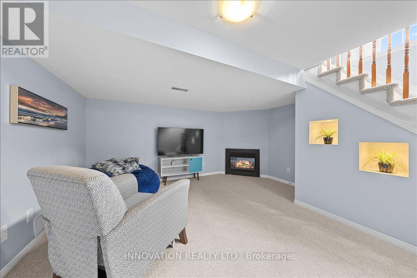
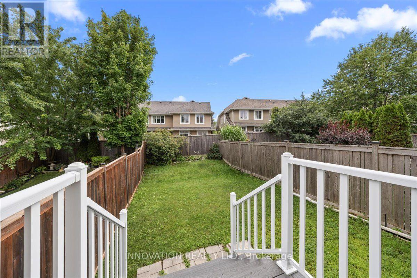
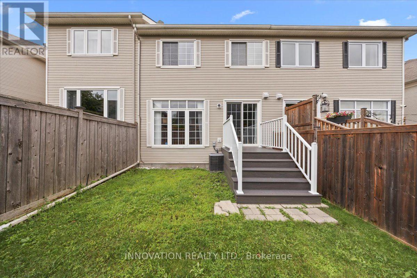
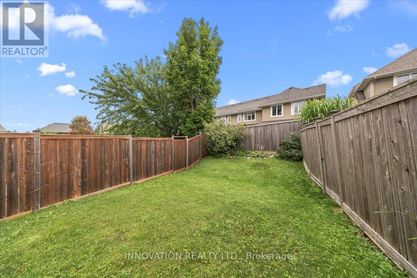
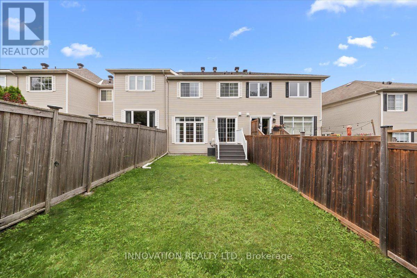
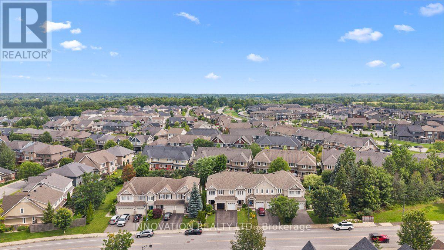
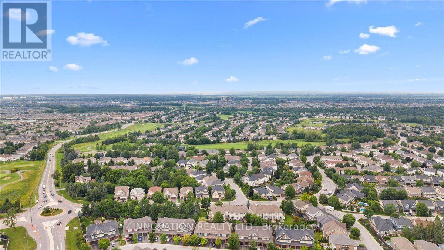
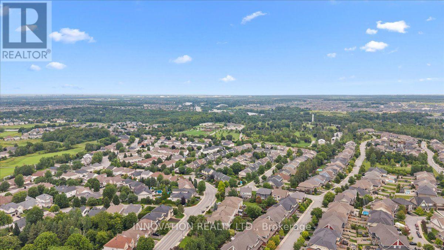
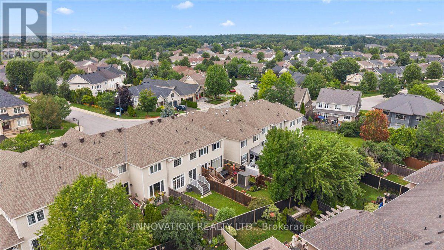
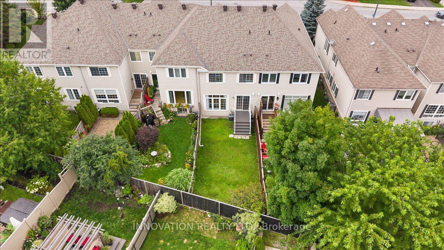
Enjoy the added value of no private road maintenance or association fee with this bright and inviting 3 bedroom home. Filled with natural light from impressive floor-to-ceiling windows, the spacious main living area offers a warm and airy atmosphere perfect for everyday living and entertaining. Gleaming hardwood floors, neutral décor, and a thoughtfully designed layout create a welcoming space, while the kitchen features solid wood cabinetry, stainless steel appliances, abundant counter and storage space, a breakfast bar, and a spacious eat-in area with direct access to the backyard. Tucked away at the rear of the home for added privacy, the generous primary suite offers two walk-in closets and a spacious ensuite complete with a soaker tub and separate shower. Additional highlights include parking for three vehicles, an attached garage with automatic door opener, and a prime location close to golf, parks, schools, walking trails, transit, and everyday amenities. Roof (2024) ~ Open House Sunday 2-4pm (id:53622)
2:00 pm
Ends at:4:00 pm
| MLS® Number | X13621196 |
| Property Type | Single Family |
| Community Name | 7708 - Barrhaven - Stonebridge |
| Amenities Near By | Golf Nearby |
| Community Features | School Bus |
| Equipment Type | Water Heater |
| Parking Space Total | 3 |
| Rental Equipment Type | Water Heater |
| Bathroom Total | 3 |
| Bedrooms Above Ground | 3 |
| Bedrooms Total | 3 |
| Amenities | Fireplace(s) |
| Appliances | Garage Door Opener Remote(s), Central Vacuum, Water Meter, Dishwasher, Dryer, Garage Door Opener, Hood Fan, Stove, Washer, Window Coverings, Refrigerator |
| Basement Development | Finished |
| Basement Type | Full (finished) |
| Construction Style Attachment | Attached |
| Cooling Type | Central Air Conditioning |
| Exterior Finish | Stone |
| Fireplace Present | Yes |
| Fireplace Total | 1 |
| Foundation Type | Poured Concrete |
| Half Bath Total | 1 |
| Heating Fuel | Natural Gas |
| Heating Type | Forced Air |
| Stories Total | 2 |
| Size Interior | 1,500 - 2,000 Ft2 |
| Type | Row / Townhouse |
| Utility Water | Municipal Water |
| Attached Garage | |
| Garage |
| Acreage | No |
| Fence Type | Fenced Yard |
| Land Amenities | Golf Nearby |
| Sewer | Sanitary Sewer |
| Size Depth | 115 Ft ,3 In |
| Size Frontage | 19 Ft ,8 In |
| Size Irregular | 19.7 X 115.3 Ft |
| Size Total Text | 19.7 X 115.3 Ft |
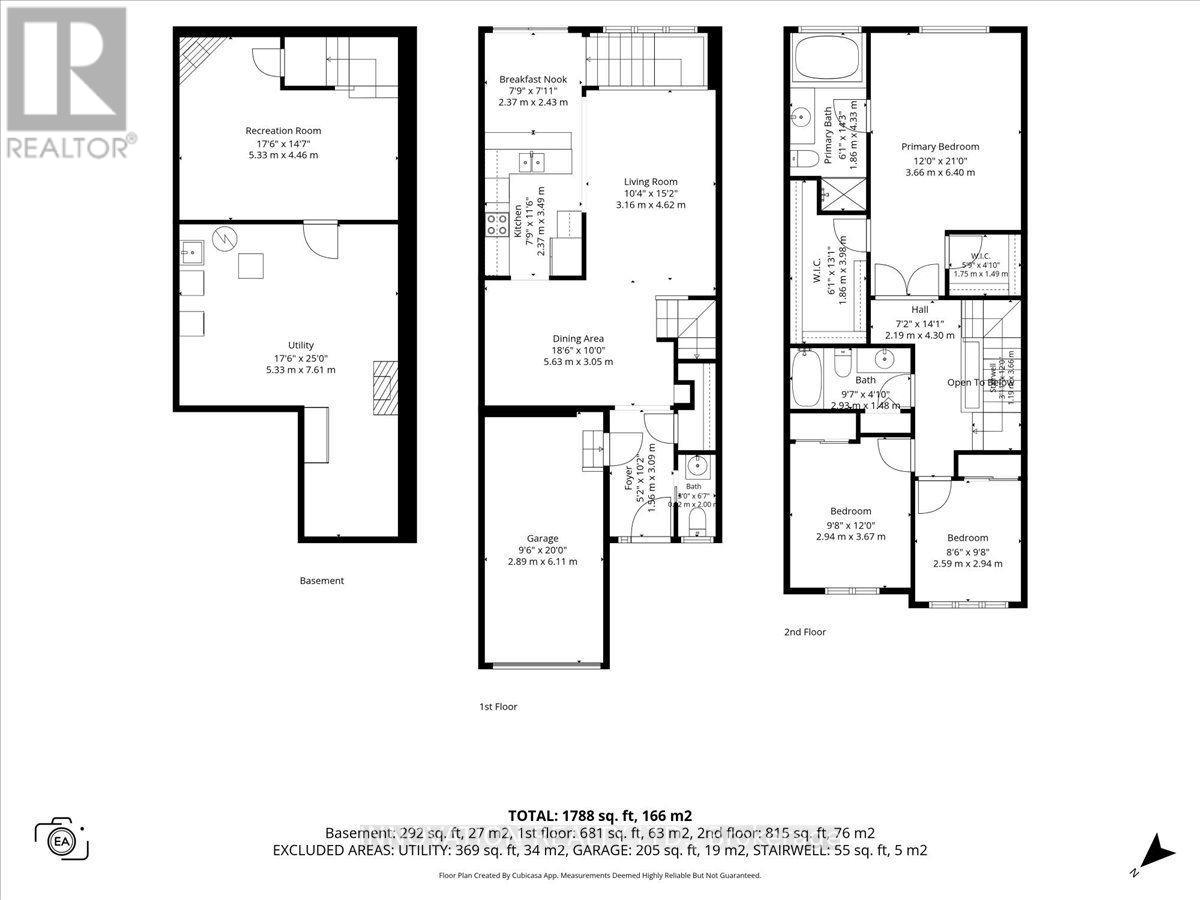
| Level | Type | Length | Width | Dimensions |
|---|---|---|---|---|
| Second Level | Bathroom | 2.93 m | 1.48 m | 2.93 m x 1.48 m |
| Second Level | Primary Bedroom | 3.66 m | 6.4 m | 3.66 m x 6.4 m |
| Second Level | Bathroom | 1.86 m | 4.33 m | 1.86 m x 4.33 m |
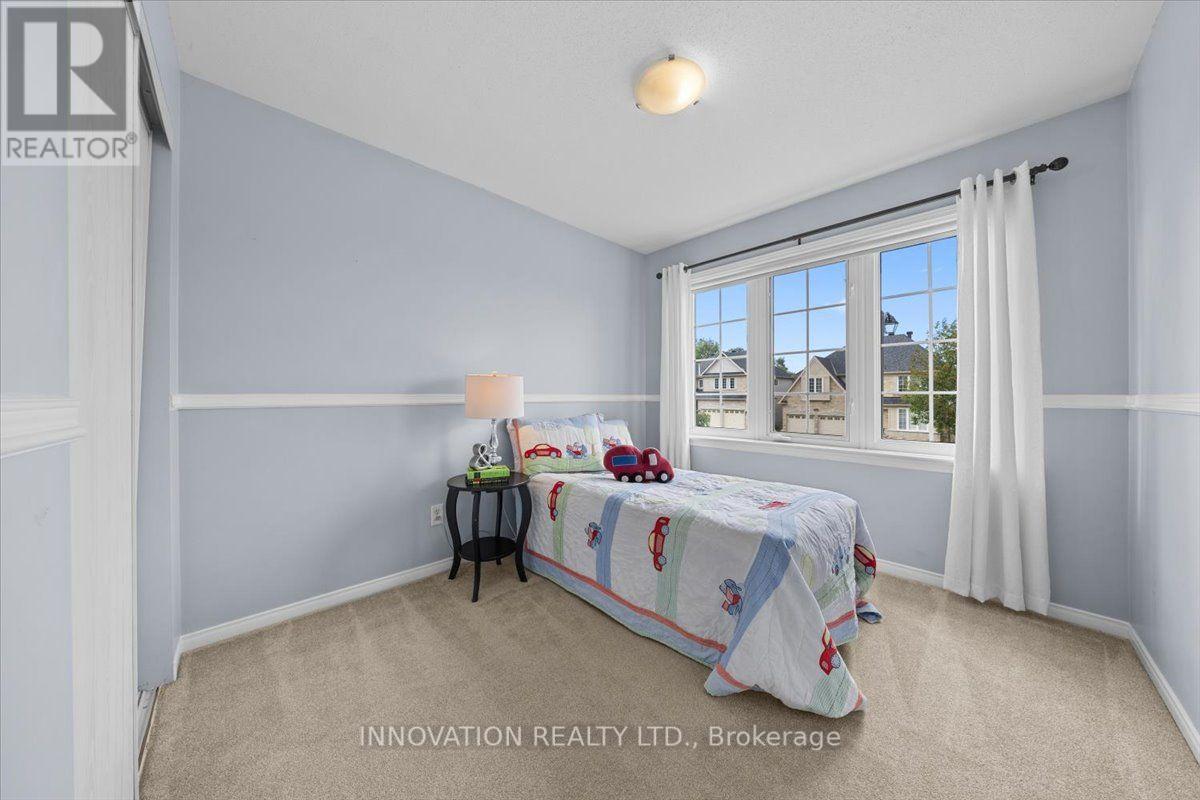
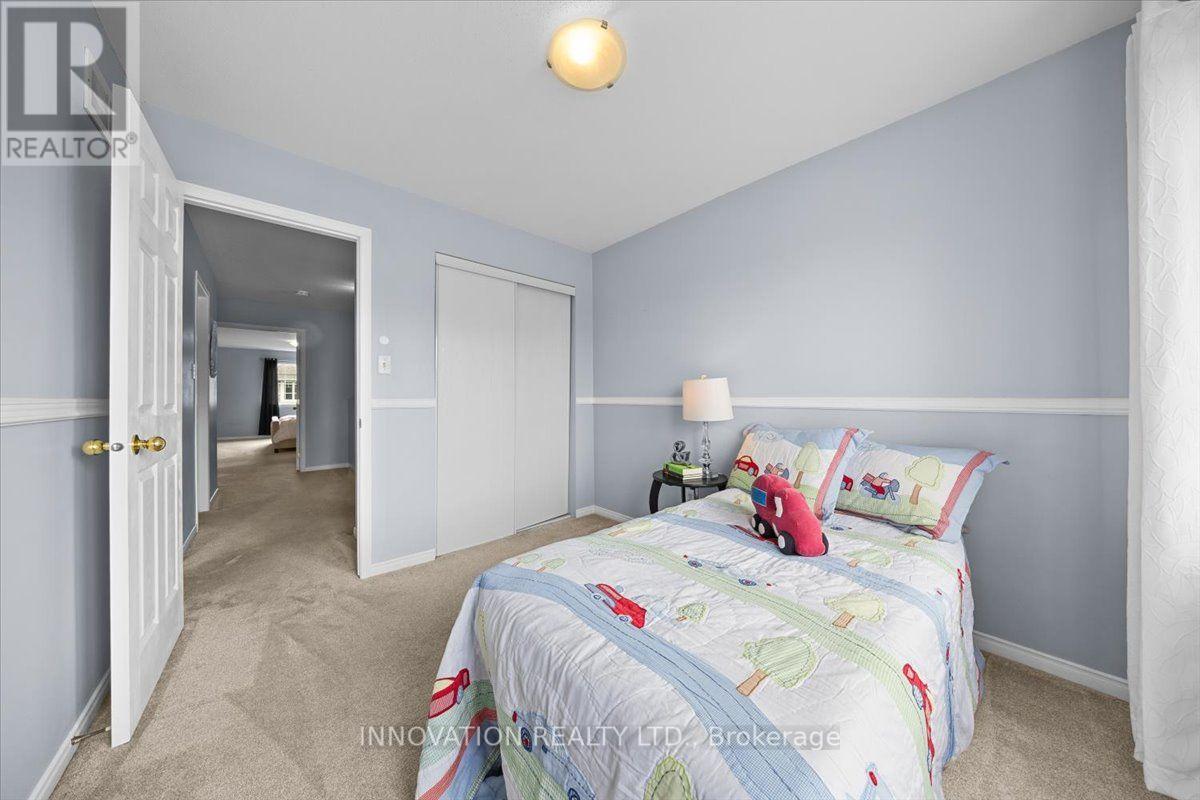
| Second Level | Bedroom 2 | 2.94 m | 3.67 m | 2.94 m x 3.67 m |
| Second Level | Bedroom 3 | 2.59 m | 2.94 m | 2.59 m x 2.94 m |
| Basement | Family Room | 5.33 m | 4.46 m | 5.33 m x 4.46 m |
| Basement | Utility Room | 5.33 m | 7.61 m | 5.33 m x 7.61 m |
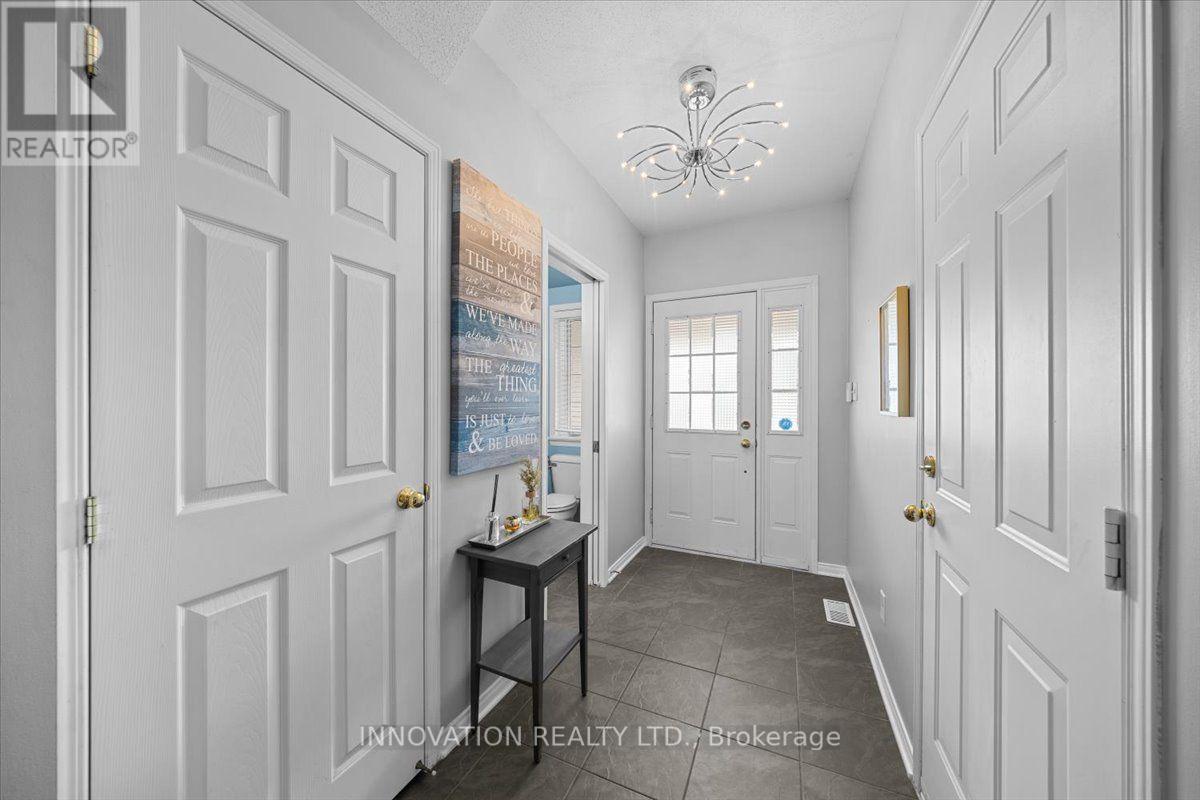
| Ground Level | Foyer | 1.56 m | 3.09 m | 1.56 m x 3.09 m |
| Ground Level | Dining Room | 5.63 m | 3.05 m | 5.63 m x 3.05 m |
| Ground Level | Living Room | 3.16 m | 4.62 m | 3.16 m x 4.62 m |
| Ground Level | Kitchen | 2.37 m | 3.49 m | 2.37 m x 3.49 m |
| Ground Level | Eating Area | 2.37 m | 2.43 m | 2.37 m x 2.43 m |
| Ground Level | Bathroom | 2 m | 0.92 m | 2 m x 0.92 m |
https://www.realtor.ca/real-estate/30096113/195-golflinks-drive-ottawa-7708-barrhaven-stonebridge

The trademarks REALTOR®, REALTORS®, and the REALTOR® logo are controlled by The Canadian Real Estate Association (CREA) and identify real estate professionals who are members of CREA. The trademarks MLS®, Multiple Listing Service® and the associated logos are owned by The Canadian Real Estate Association (CREA) and identify the quality of services provided by real estate professionals who are members of CREA. The trademark DDF® is owned by The Canadian Real Estate Association (CREA) and identifies CREA's Data Distribution Facility (DDF®)
Real Estate Data supplied by CREA®’s MLS® System. CREA® is the owner of the copyright in its MLS® System. Data deemed reliable but not guaranteed accurate by CREA®. The trademarks MLS®, Multiple Listing Service® and the associated logos are owned by The Canadian Real Estate Association (CREA) and identify the quality of services provided by real estate professionals who are members of CREA. The trademarks REALTOR®, REALTORS®, and the REALTOR® logo are controlled by The Canadian Real Estate Association (CREA) and identify real estate professionals who are members of CREA. Used under license.
Powered by