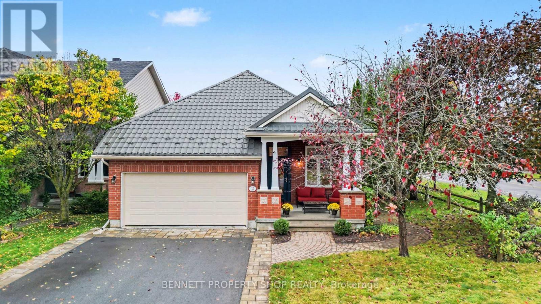
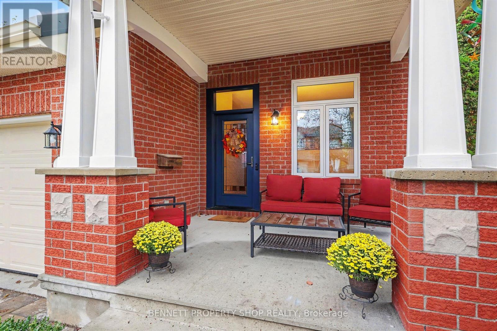
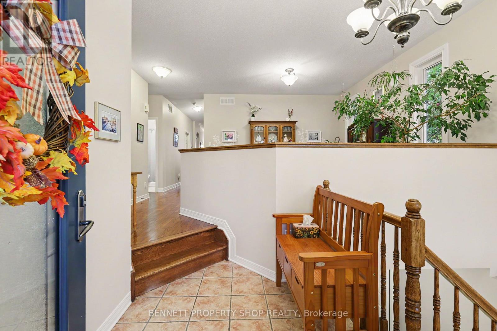
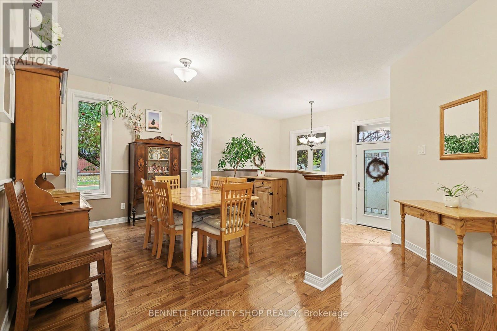
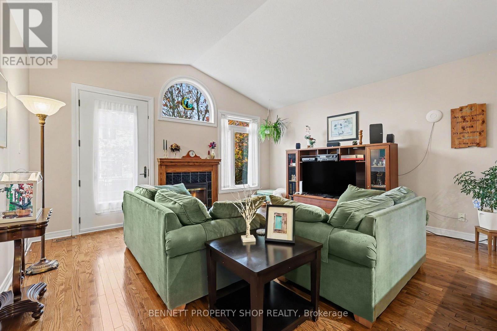
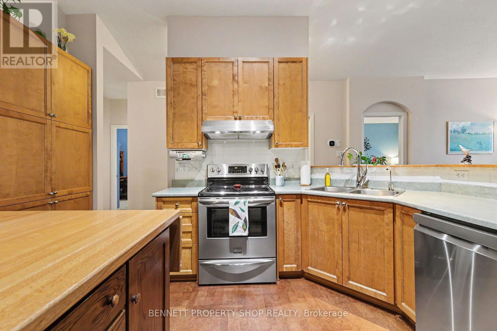
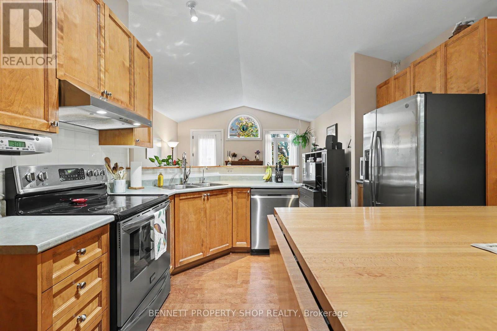
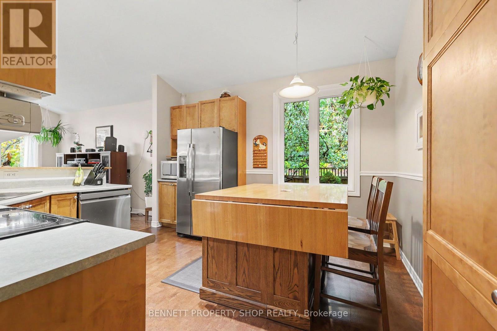
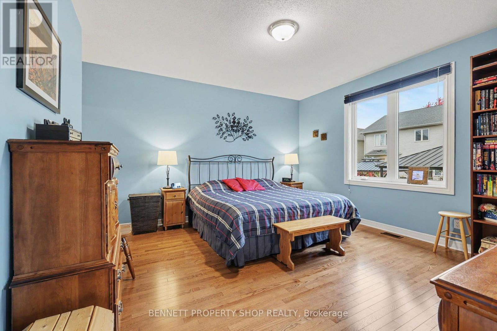
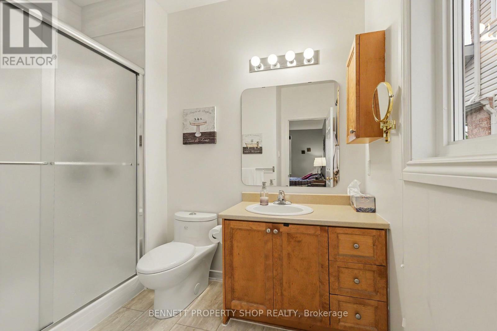
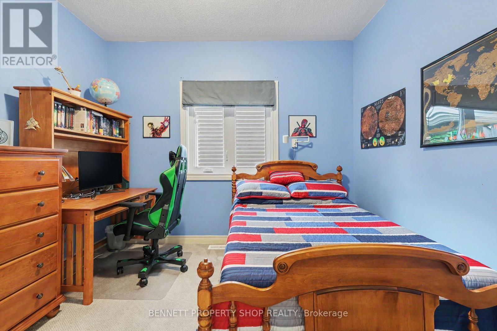
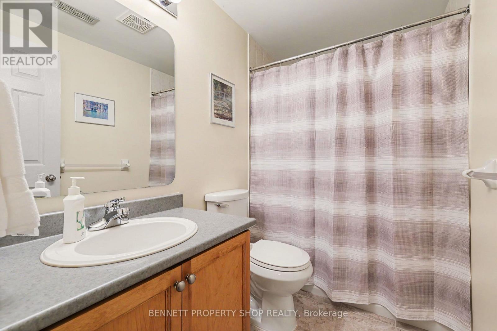
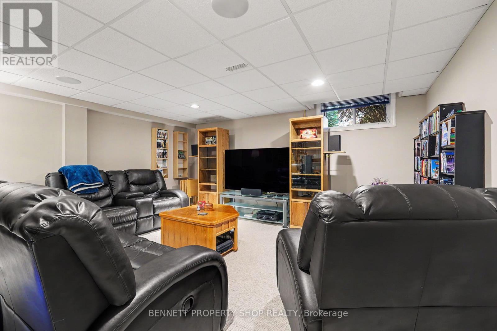
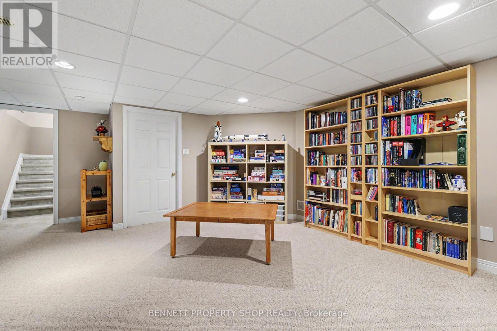
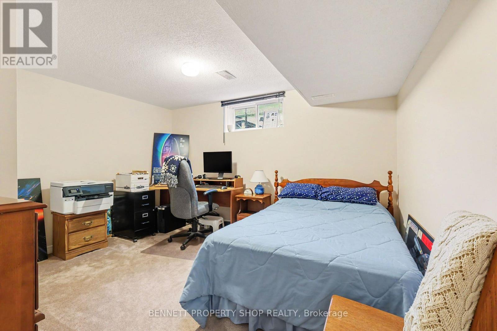
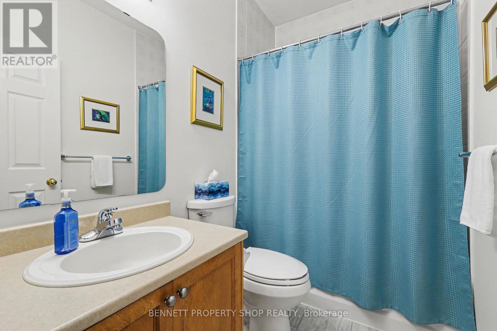
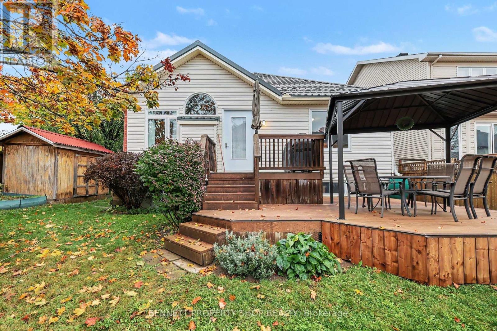
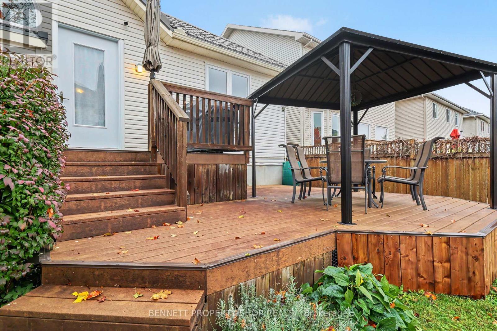
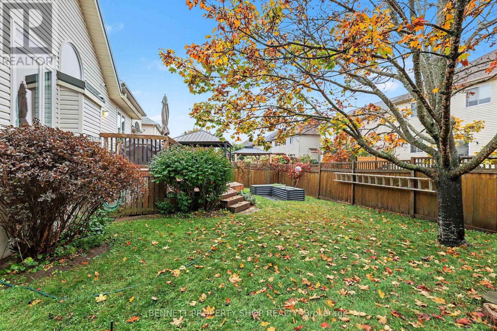
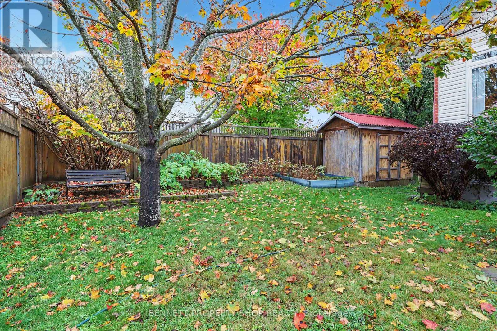
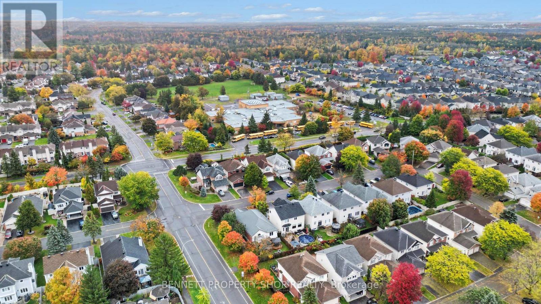
Charming 3-Bedroom, 3-Bath Bungalow!! This beautifully maintained home is situated on a lovely street in highly regarded Bridlewood. Charming front steps lead you into a warm, welcoming foyer that sets the tone for the rest of this inviting home. The main level offers a formal dining room perfect for gatherings, flowing into an open-concept kitchen and family room where everyday living shines. A gas fireplace creates a cozy focal point, while large windows fill the space with natural light. The primary bedroom is a true retreat, featuring a spacious layout, private ensuite, and walk-in closet. A second bedroom and full bathroom complete this level, offering comfortable one-level living. Downstairs, you'll find a huge recreation room ideal for entertaining, movie nights, or a home gym, along with a third bedroom, another full bathroom, and abundant storage space, perfect for growing families or those who love to host. Step outside to an amazing, fully landscaped, and fully fenced backyard that feels like a private oasis. Enjoy the two-tier deck for summer barbecues, quiet mornings, or evening relaxation. The double-car attached garage plus ample additional parking make coming and going effortless. Located in a wonderful neighbourhood known for its friendly atmosphere, parks, schools, and convenient access to amenities, this Bridlewood bungalow has it all! Major systems have been updated, providing peace of mind and allowing the next owners to simply enjoy the space. Laundry is currently located in the basement, with a main-level laundry hookup available for added convenience. 24 hours irrevocable on all offers. (id:53622)
2:00 pm
Ends at:4:00 pm
| MLS® Number | X14082968 |
| Property Type | Single Family |
| Community Name | 9004 - Kanata - Bridlewood |
| Amenities Near By | Public Transit, Schools |
| Community Features | Community Centre |
| Features | Lane |
| Parking Space Total | 6 |
| Structure | Deck |
| Bathroom Total | 3 |
| Bedrooms Above Ground | 2 |
| Bedrooms Below Ground | 1 |
| Bedrooms Total | 3 |
| Age | 16 To 30 Years |
| Amenities | Fireplace(s) |
| Appliances | Dishwasher, Dryer, Stove, Washer, Refrigerator |
| Architectural Style | Bungalow |
| Basement Development | Finished |
| Basement Type | Full (finished) |
| Construction Style Attachment | Detached |
| Cooling Type | Central Air Conditioning |
| Exterior Finish | Brick, Vinyl Siding |
| Fireplace Present | Yes |
| Fireplace Total | 1 |
| Foundation Type | Poured Concrete |
| Heating Fuel | Natural Gas |
| Heating Type | Coil Fan |
| Stories Total | 1 |
| Size Interior | 1,100 - 1,500 Ft2 |
| Type | House |
| Utility Water | Municipal Water |
| Attached Garage | |
| Garage |
| Acreage | No |
| Land Amenities | Public Transit, Schools |
| Sewer | Sanitary Sewer |
| Size Depth | 106 Ft ,7 In |
| Size Frontage | 55 Ft ,2 In |
| Size Irregular | 55.2 X 106.6 Ft |
| Size Total Text | 55.2 X 106.6 Ft|under 1/2 Acre |
| Zoning Description | R1t |
| Level | Type | Length | Width | Dimensions |
|---|---|---|---|---|
| Lower Level | Family Room | 4.5 m | 9.58 m | 4.5 m x 9.58 m |
| Lower Level | Furnace | 6.99 m | 8.13 m | 6.99 m x 8.13 m |
| Lower Level | Bathroom | 2.49 m | 1.5 m | 2.49 m x 1.5 m |
| Lower Level | Bedroom 3 | 3.94 m | 3.68 m | 3.94 m x 3.68 m |
| Main Level | Foyer | 1.83 m | 2.18 m | 1.83 m x 2.18 m |
| Main Level | Dining Room | 3.91 m | 4.12 m | 3.91 m x 4.12 m |
| Main Level | Kitchen | 3.81 m | 4.29 m | 3.81 m x 4.29 m |
| Main Level | Living Room | 5.18 m | 4.7 m | 5.18 m x 4.7 m |
| Main Level | Primary Bedroom | 4.34 m | 5.72 m | 4.34 m x 5.72 m |
| Main Level | Other | 1.35 m | 1.59 m | 1.35 m x 1.59 m |
| Main Level | Bathroom | 2.85 m | 2.44 m | 2.85 m x 2.44 m |
| Main Level | Bathroom | 1.35 m | 2.57 m | 1.35 m x 2.57 m |
| Main Level | Bedroom 2 | 3.3 m | 3.38 m | 3.3 m x 3.38 m |
https://www.realtor.ca/real-estate/30407095/2-thunderbird-crescent-ottawa-9004-kanata-bridlewood

The trademarks REALTOR®, REALTORS®, and the REALTOR® logo are controlled by The Canadian Real Estate Association (CREA) and identify real estate professionals who are members of CREA. The trademarks MLS®, Multiple Listing Service® and the associated logos are owned by The Canadian Real Estate Association (CREA) and identify the quality of services provided by real estate professionals who are members of CREA. The trademark DDF® is owned by The Canadian Real Estate Association (CREA) and identifies CREA's Data Distribution Facility (DDF®)
Real Estate Data supplied by CREA®’s MLS® System. CREA® is the owner of the copyright in its MLS® System. Data deemed reliable but not guaranteed accurate by CREA®. The trademarks MLS®, Multiple Listing Service® and the associated logos are owned by The Canadian Real Estate Association (CREA) and identify the quality of services provided by real estate professionals who are members of CREA. The trademarks REALTOR®, REALTORS®, and the REALTOR® logo are controlled by The Canadian Real Estate Association (CREA) and identify real estate professionals who are members of CREA. Used under license.
Powered by