Maintenance, Heat, Water, Common Area Maintenance, Insurance, Parking
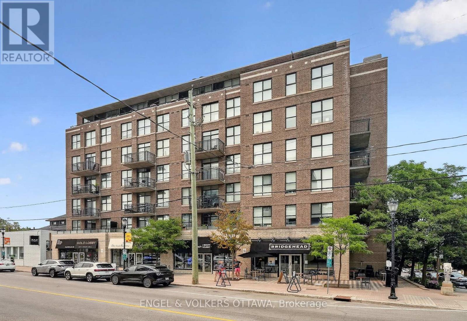
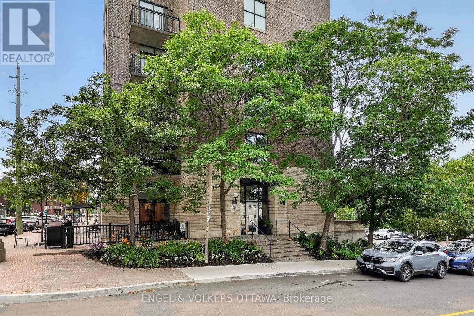
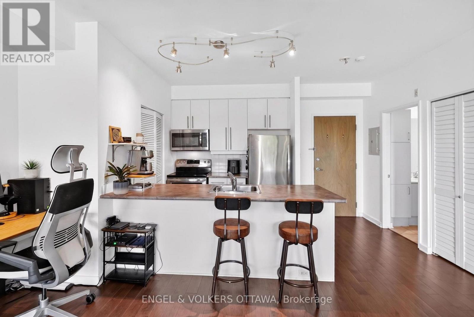
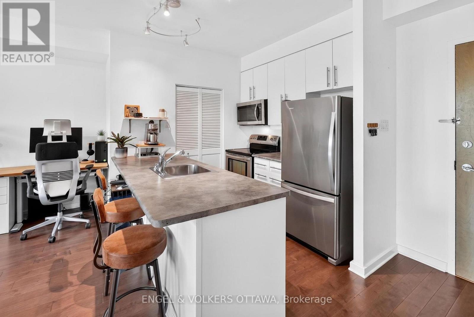
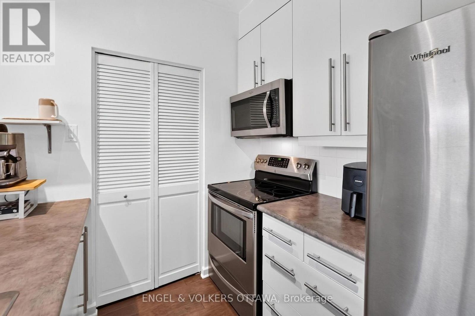
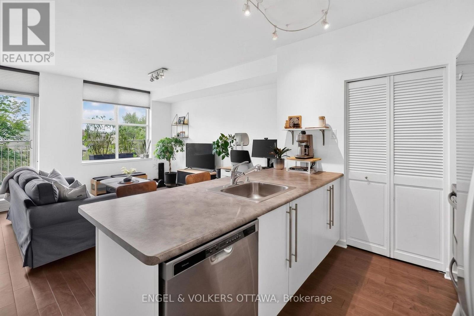
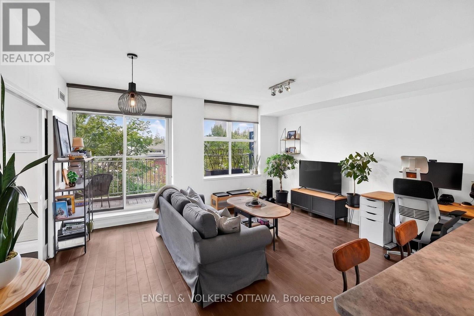
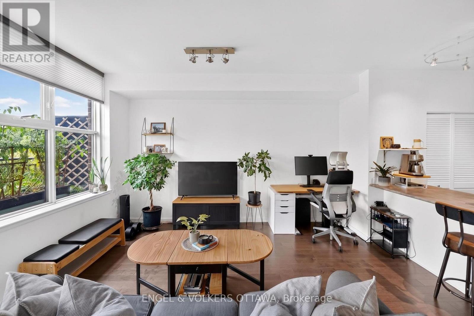
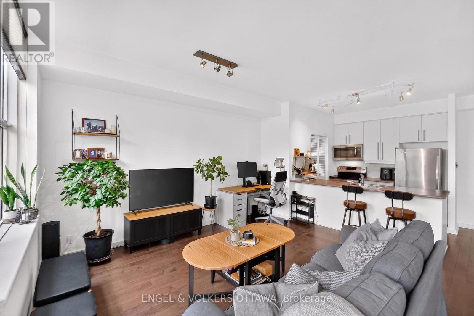
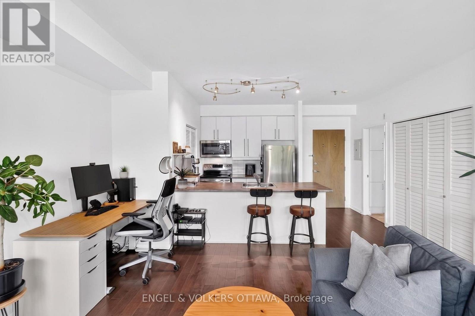
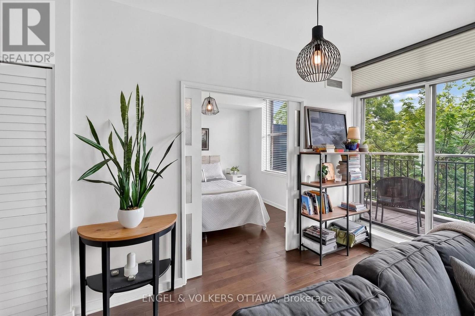
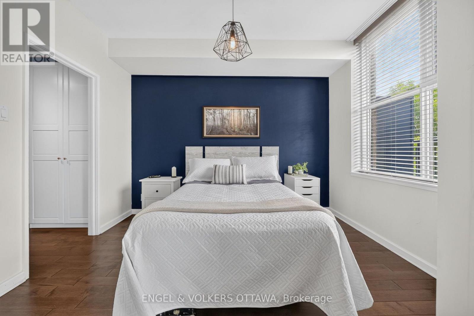
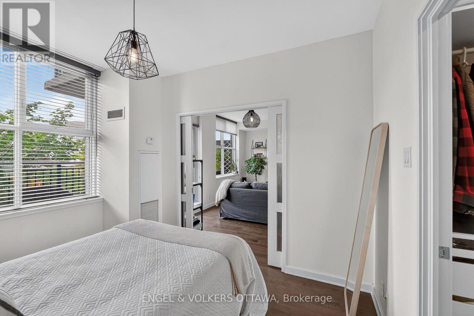
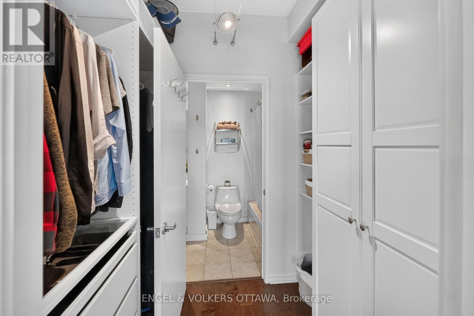
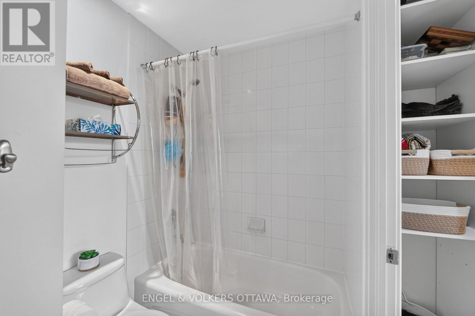
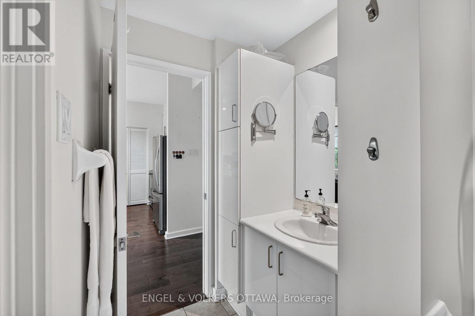
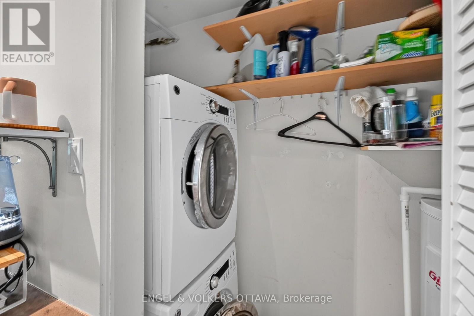
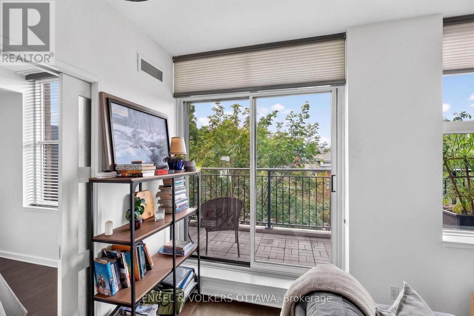
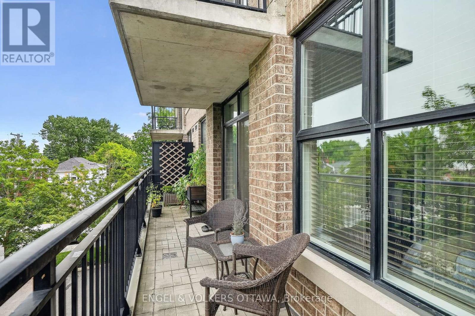
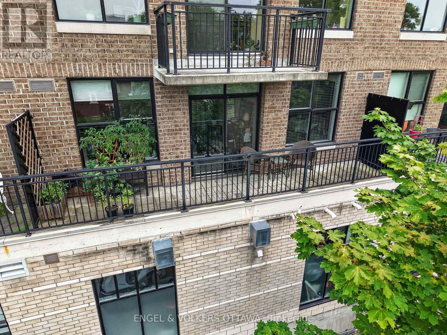
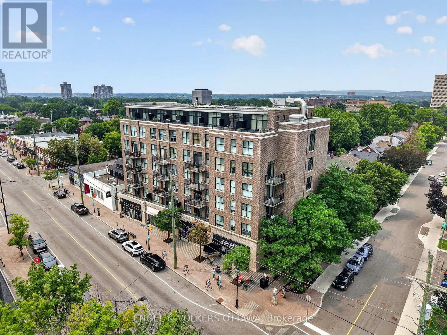
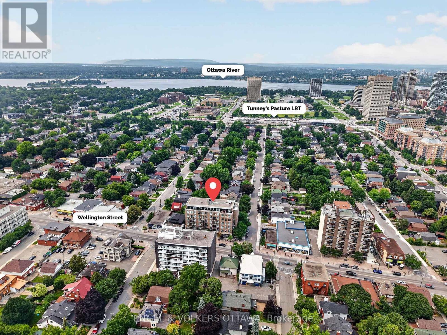
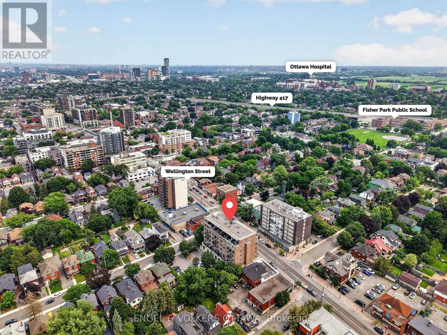
$728.10 MonthlyThis 1-bedroom open-concept apartment puts you in the centre of Wellington West, surrounded by the city's most trendy restaurants and cafes. Both bright and stylish, the unit features recently updated hardwood flooring (2020) throughout, and an impressive, oversized balcony with plenty of privacy thanks to the surrounding trees. Expansive windows and a sliding glass door fill the open-concept living area with natural light. The modern kitchen is anchored by a peninsula with breakfast-bar seating and features stainless-steel appliances, generous counter space, and a convenient pantry closet. Positioned off the main living area, the bedroom has sliding frosted glass doors that maintain an open, contemporary feel. The generous walk-through dressing area has custom wardrobe storage, built-in shelving, and drawers, and leads to the bathroom, which features a tiled tub and shower combination and additional built-in shelving. In-suite laundry with a stacked washer and dryer is conveniently tucked away in its own utility closet, maximizing both functionality and storage. Located in one of Ottawa's most vibrant and sought-after neighbourhoods, this unit places you just steps from the shops, cafés, restaurants, breweries, galleries, and boutiques of Wellington Street West. Within a few minutes' walk, you'll reach the Ottawa River Pathways, Civic Hospital, Experimental Farm, Dow's Lake and the Tunney's Pasture LRT Station, making for effortless commuting throughout the city. This condo is ideal for young professionals looking for a low-maintenance, turnkey apartment surrounded by the best amenities Ottawa has to offer! (id:53622)
| MLS® Number | X13571294 |
| Property Type | Single Family |
| Community Name | 4302 - Ottawa West |
| Amenities Near By | Park, Public Transit, Schools |
| Community Features | Pets Allowed With Restrictions, Community Centre |
| Features | Balcony |
| Parking Space Total | 1 |
| Bathroom Total | 1 |
| Bedrooms Above Ground | 1 |
| Bedrooms Total | 1 |
| Amenities | Storage - Locker |
| Appliances | Blinds, Dishwasher, Dryer, Hood Fan, Microwave, Stove, Washer, Refrigerator |
| Basement Type | None |
| Cooling Type | Central Air Conditioning |
| Exterior Finish | Brick |
| Heating Fuel | Natural Gas |
| Heating Type | Forced Air |
| Size Interior | 600 - 699 Ft2 |
| Type | Apartment |
| Underground | |
| Garage |
| Acreage | No |
| Land Amenities | Park, Public Transit, Schools |
| Level | Type | Length | Width | Dimensions |
|---|---|---|---|---|
| Main Level | Foyer | 1.47 m | 2.6 m | 1.47 m x 2.6 m |
| Main Level | Kitchen | 2.56 m | 2.6 m | 2.56 m x 2.6 m |
| Main Level | Living Room | 4.87 m | 4.15 m | 4.87 m x 4.15 m |
| Main Level | Primary Bedroom | 2.93 m | 3.43 m | 2.93 m x 3.43 m |
| Main Level | Other | 2.29 m | 1.54 m | 2.29 m x 1.54 m |
| Main Level | Bathroom | 2.94 m | 1.59 m | 2.94 m x 1.59 m |
| Main Level | Utility Room | 0.74 m | 2.52 m | 0.74 m x 2.52 m |
https://www.realtor.ca/real-estate/30041631/203-150-caroline-avenue-ottawa-4302-ottawa-west

The trademarks REALTOR®, REALTORS®, and the REALTOR® logo are controlled by The Canadian Real Estate Association (CREA) and identify real estate professionals who are members of CREA. The trademarks MLS®, Multiple Listing Service® and the associated logos are owned by The Canadian Real Estate Association (CREA) and identify the quality of services provided by real estate professionals who are members of CREA. The trademark DDF® is owned by The Canadian Real Estate Association (CREA) and identifies CREA's Data Distribution Facility (DDF®)
Real Estate Data supplied by CREA®’s MLS® System. CREA® is the owner of the copyright in its MLS® System. Data deemed reliable but not guaranteed accurate by CREA®. The trademarks MLS®, Multiple Listing Service® and the associated logos are owned by The Canadian Real Estate Association (CREA) and identify the quality of services provided by real estate professionals who are members of CREA. The trademarks REALTOR®, REALTORS®, and the REALTOR® logo are controlled by The Canadian Real Estate Association (CREA) and identify real estate professionals who are members of CREA. Used under license.
Powered by