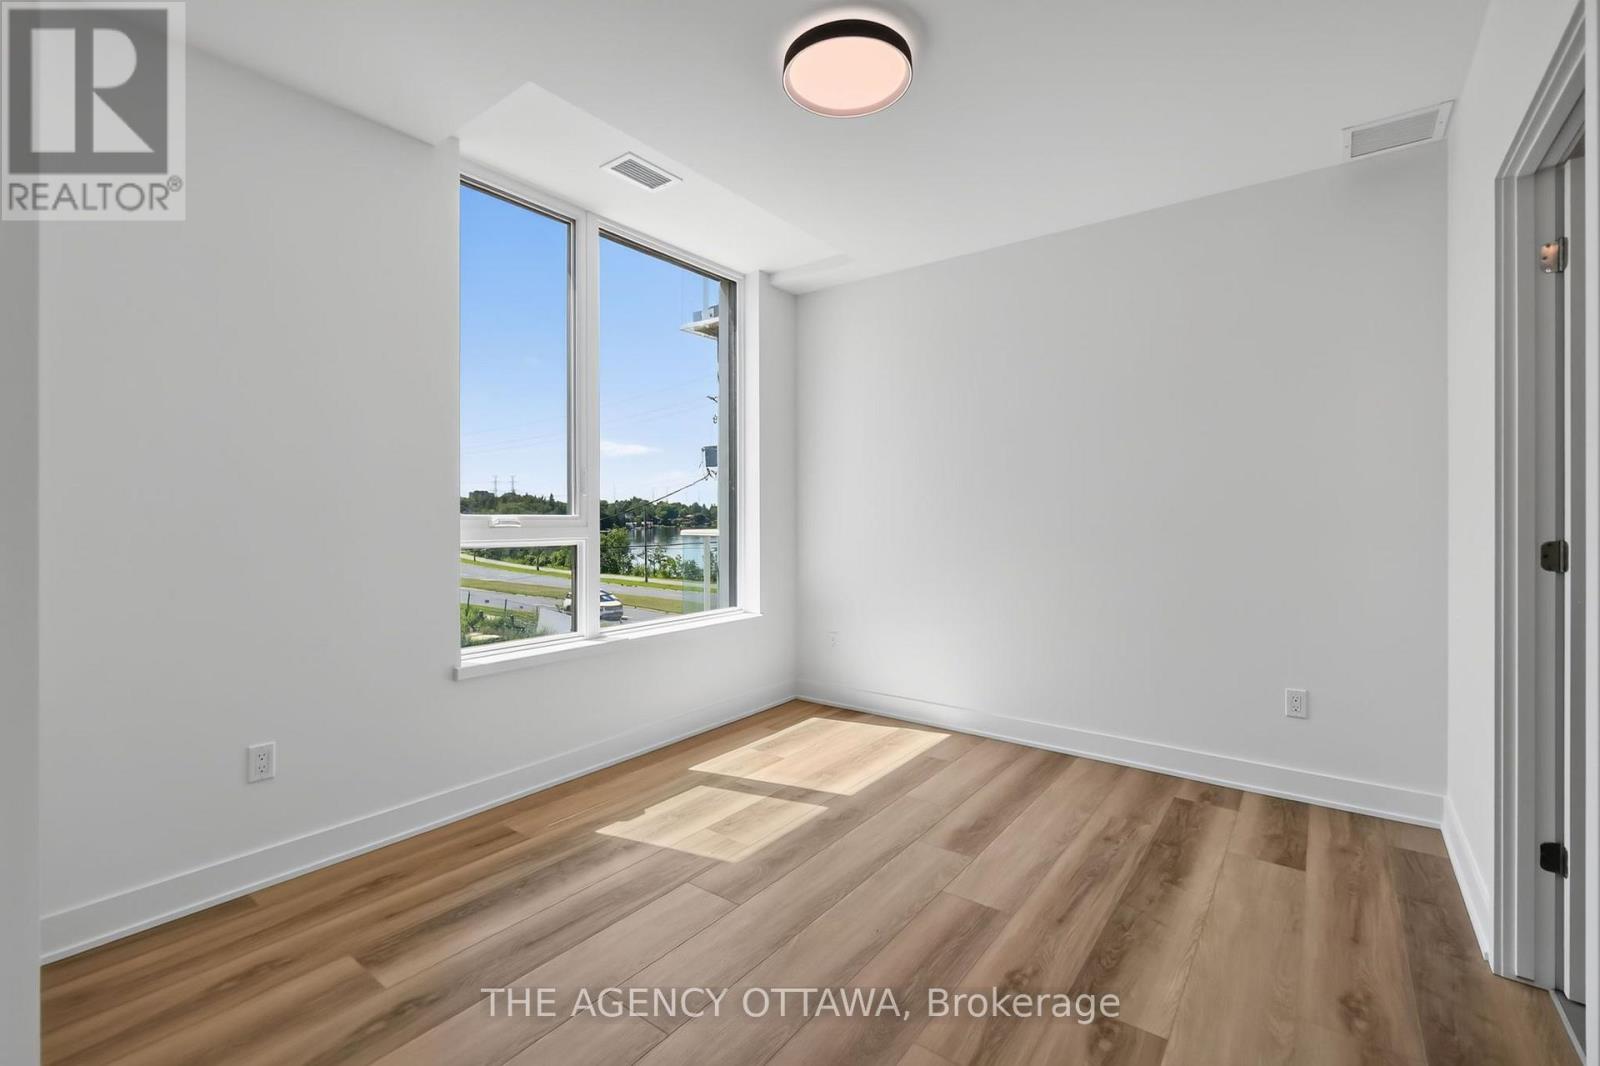
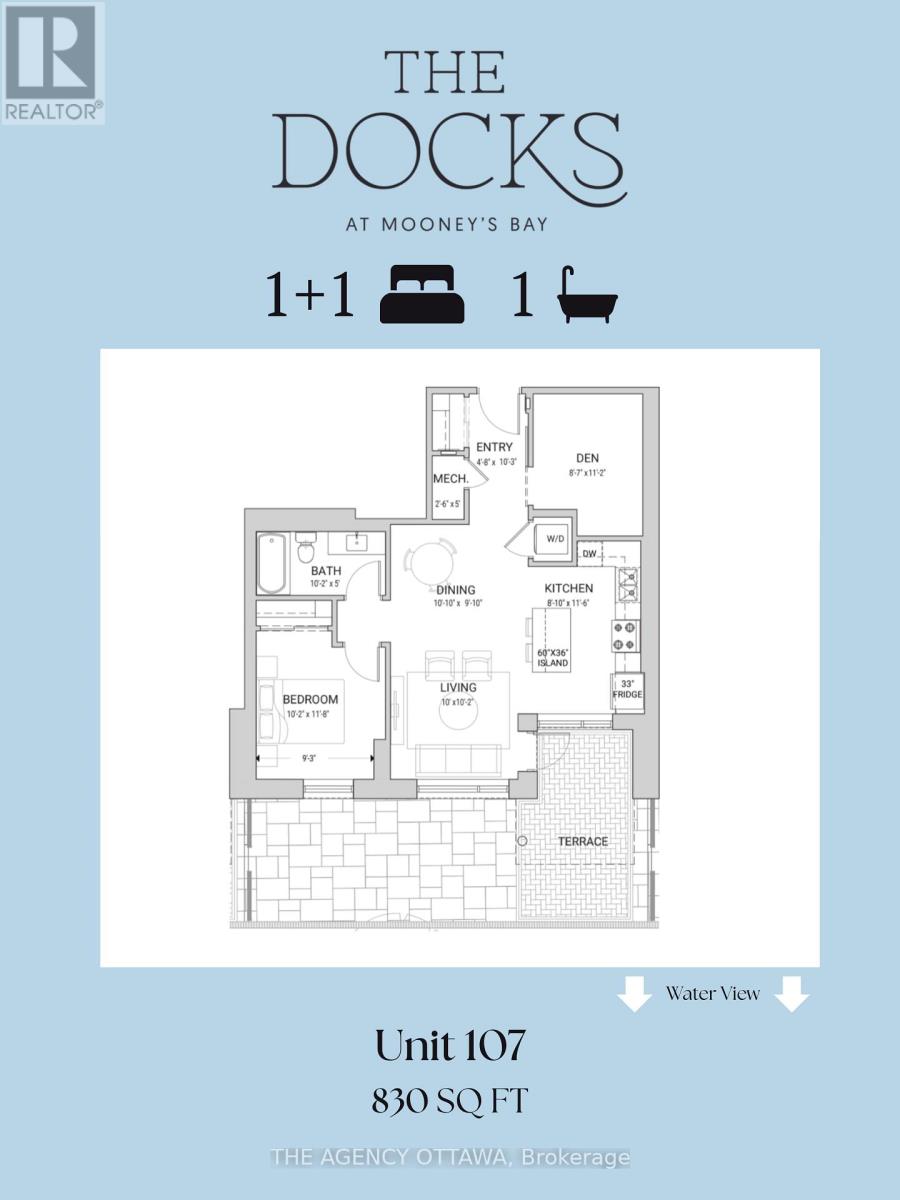
2 Bedroom
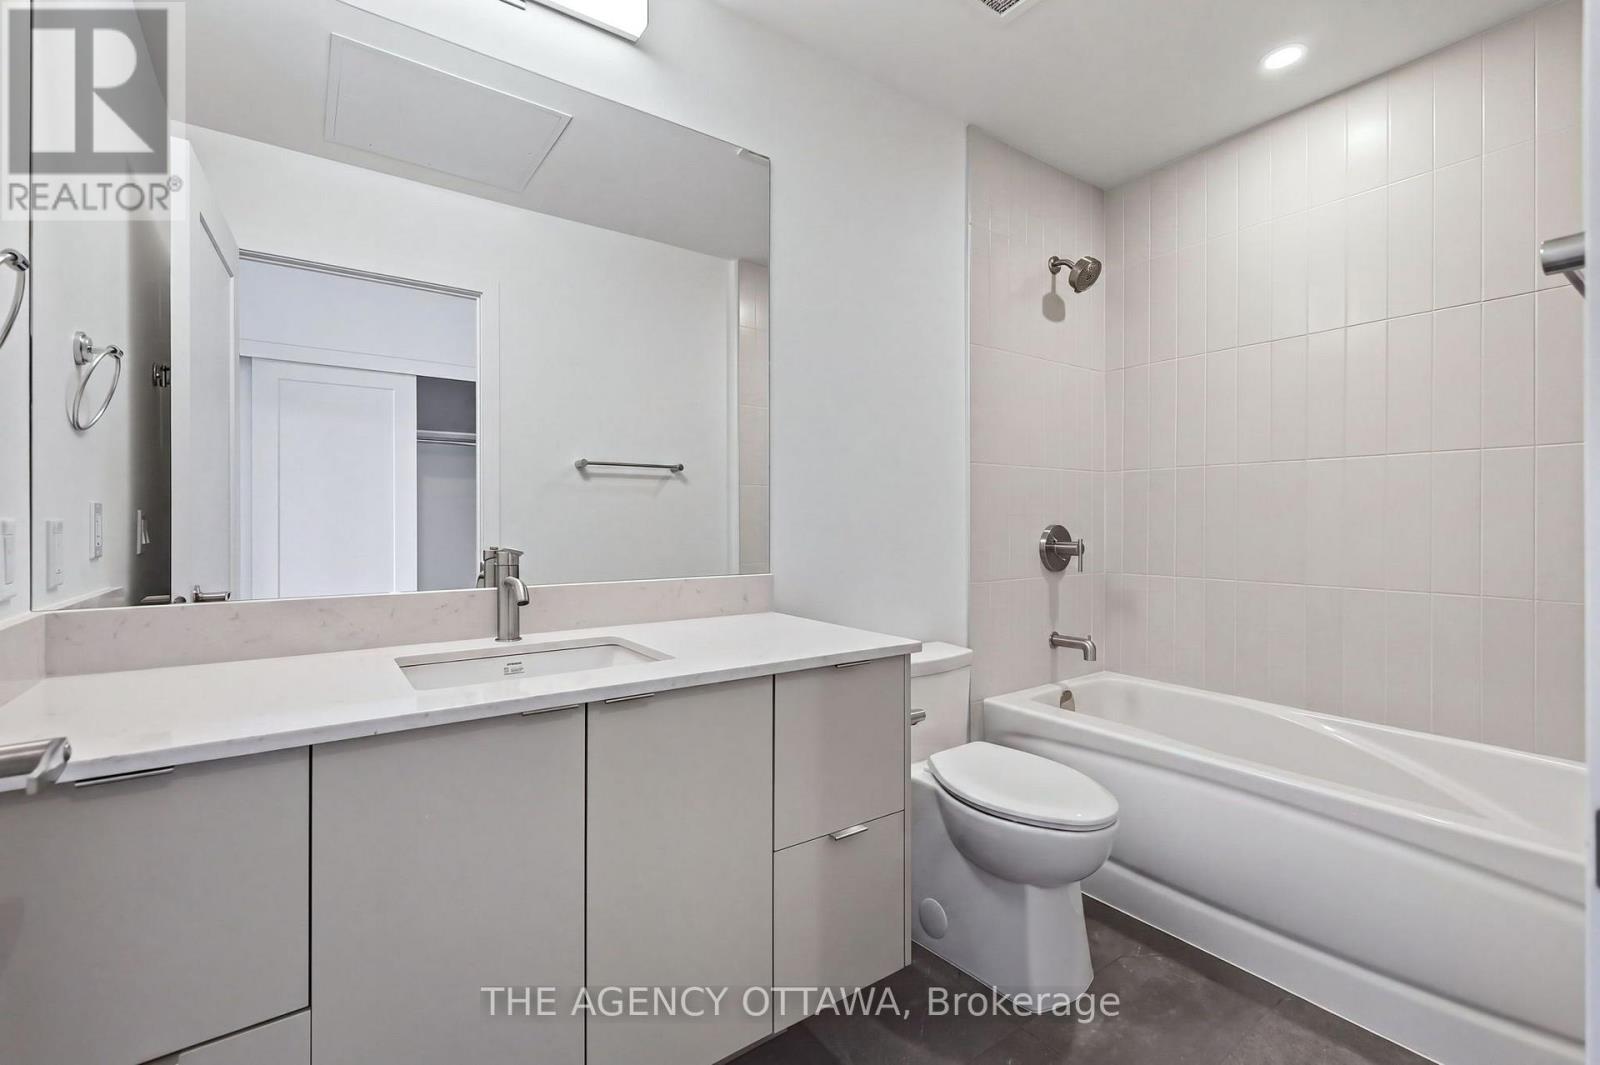
2 Bathroom
900 - 999 ft2
Central Air Conditioning
Heat Pump
$3,250 Monthly
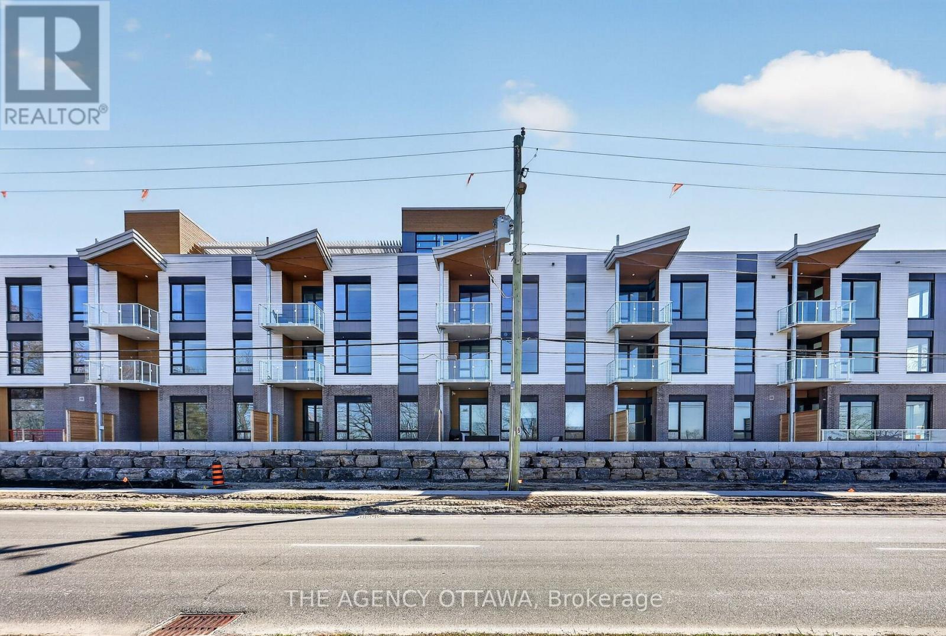
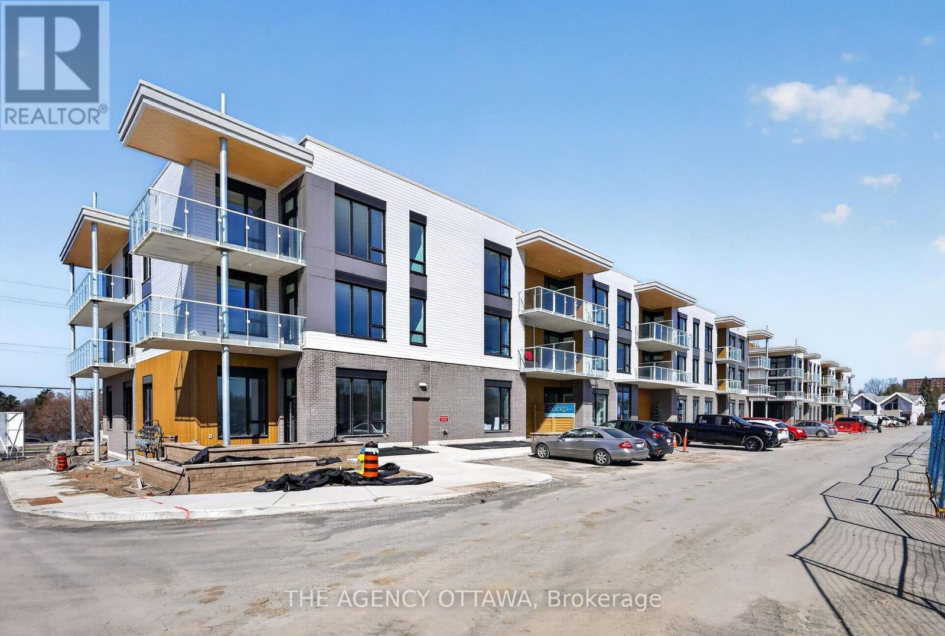
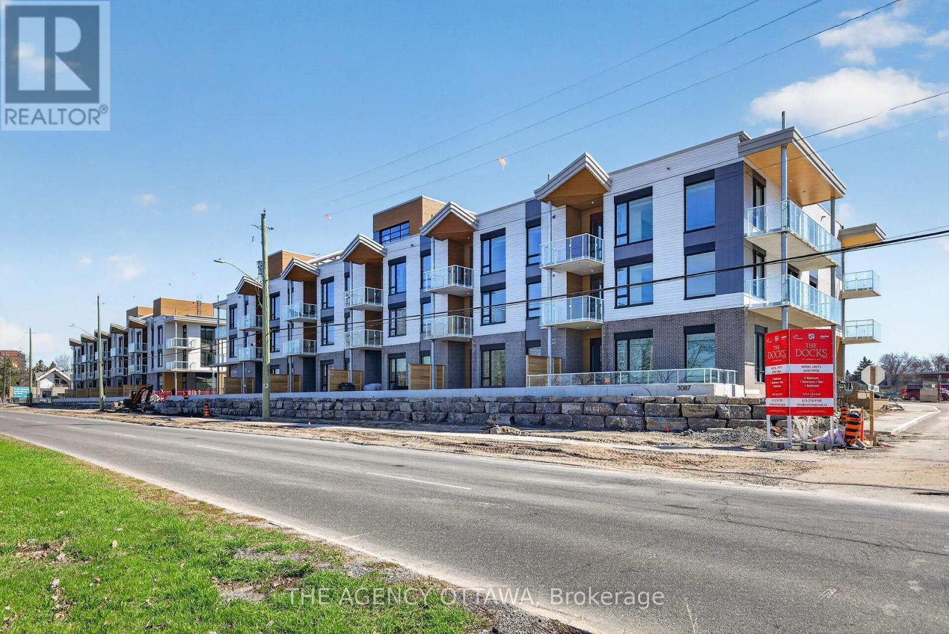
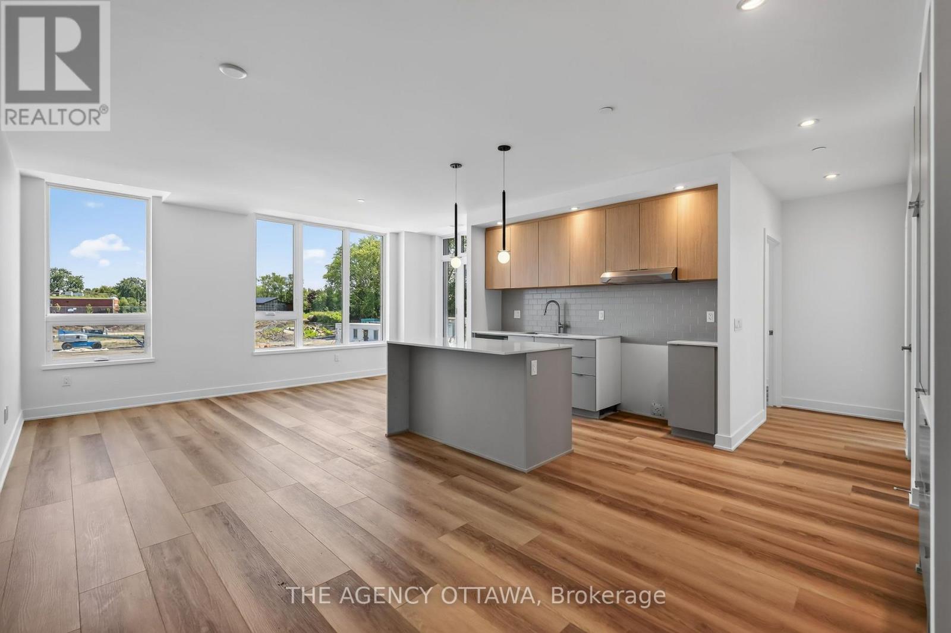
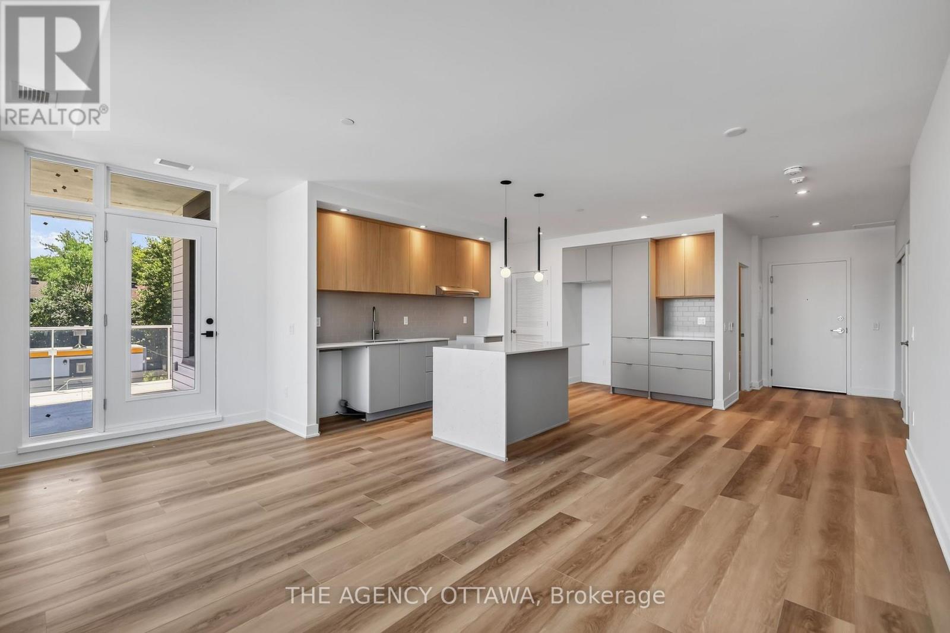
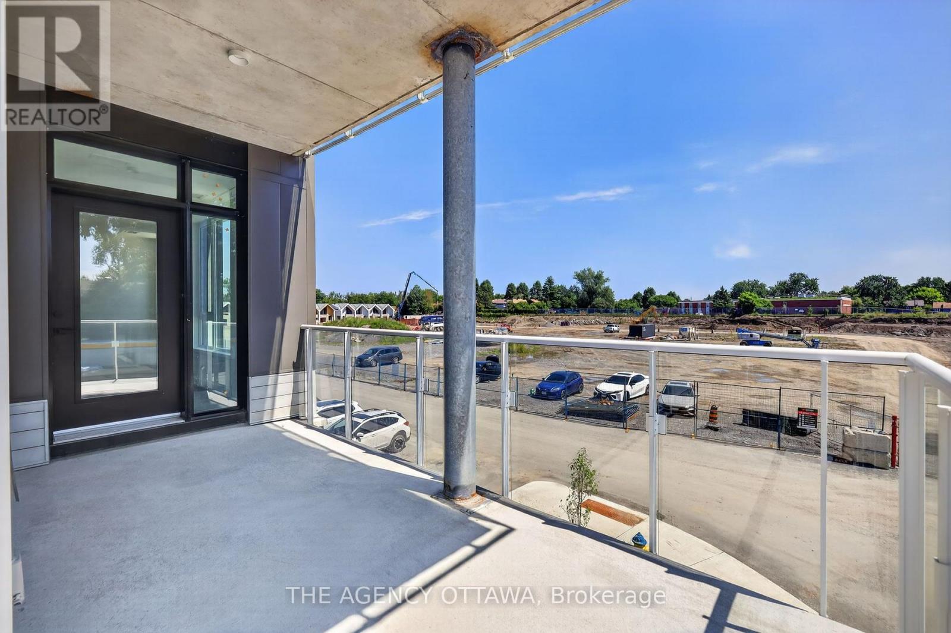
Modern 2-Bedroom unit steps from Mooney's Bay! Discover one of Ottawa's most sought-after new addresses. This stunning unit offers the perfect balance of nature and urban convenience, located just steps from the Rideau River, Mooney's Bay Beach, and Hog's Back Park, with downtown only a short drive away.This thoughtfully designed unit features a private covered balcony, efficient in-suite heat pump heating, and the convenience of an included parking space. Residents also enjoy premium amenities, including a scenic rooftop common space and on-site EV charging stations. **Limited Time Offer:** Enjoy FREE Wi-Fi for your first 6 months! (id:53622)
Property Details
|
MLS® Number
|
X13743444 |
|
Property Type
|
Single Family |
|
Community Name
|
4604 - Mooneys Bay/Riverside Park |
|
Community Features
|
Pets Allowed With Restrictions |
Building
|
Bathroom Total
|
2 |
|
Bedrooms Above Ground
|
2 |
|
Bedrooms Total
|
2 |
|
Age
|
New Building |
|
Basement Type
|
None |
|
Cooling Type
|
Central Air Conditioning |
|
Exterior Finish
|
Brick, Steel |
|
Heating Fuel
|
Electric |
|
Heating Type
|
Heat Pump |
|
Size Interior
|
900 - 999 Ft2 |
|
Type
|
Apartment |
Parking
Land
Rooms
| Level |
Type |
Length |
Width |
Dimensions |
|
Main Level |
Foyer |
1.77 m |
2.53 m |
1.77 m x 2.53 m |
|
Main Level |
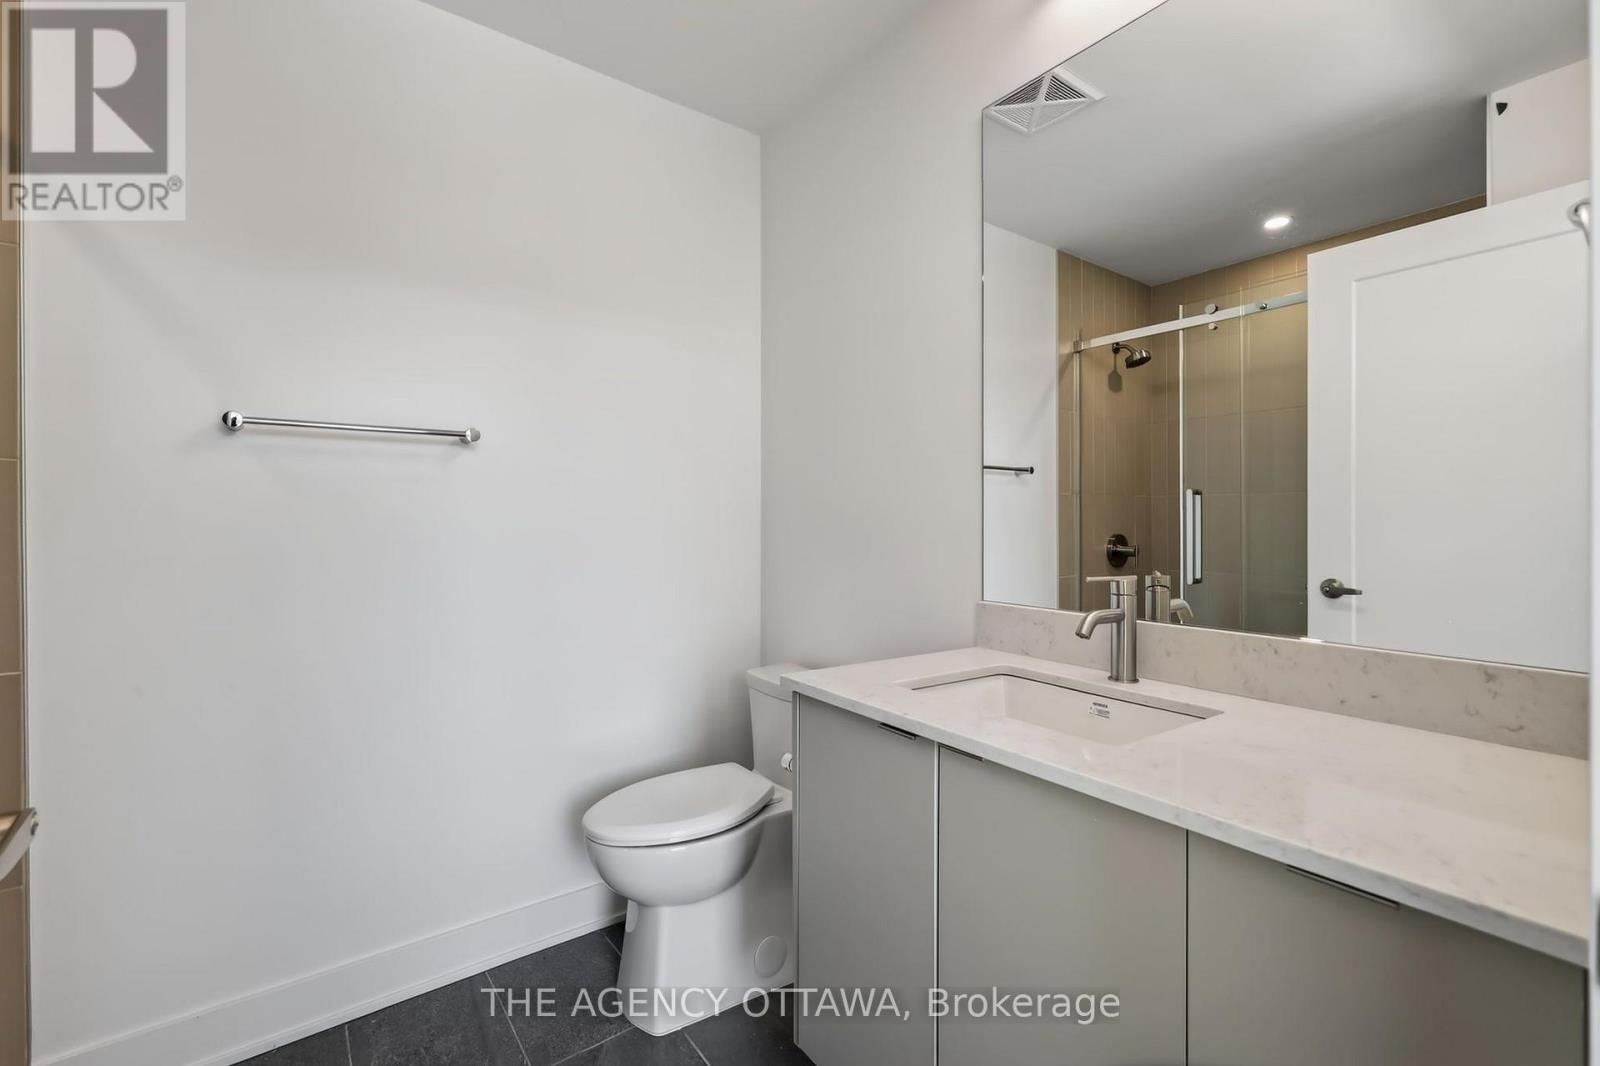
Bathroom |
1.52 m |
2.77 m |
1.52 m x 2.77 m |
|
Other |
Kitchen |
2.62 m |
4.94 m |
2.62 m x 4.94 m |
|
Other |
Dining Room |
2.47 m |
3.08 m |
2.47 m x 3.08 m |
|
Other |
Living Room |
5.46 m |
2.44 m |
5.46 m x 2.44 m |
|
Other |
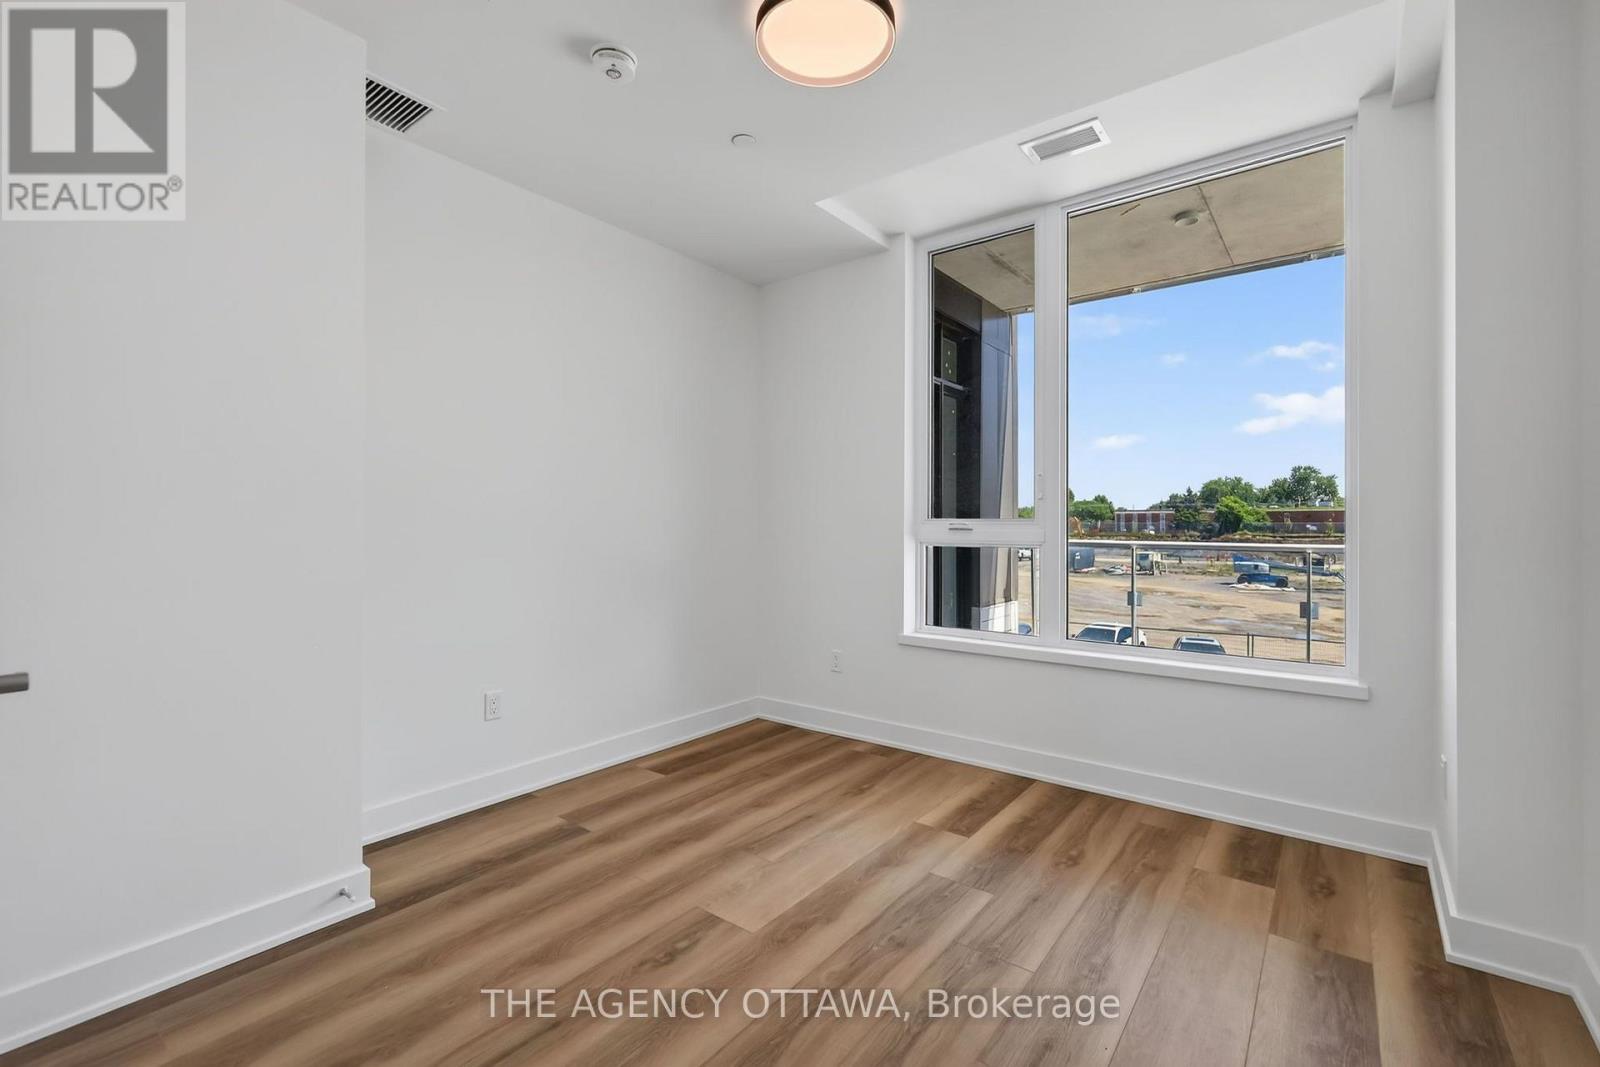
Bedroom 2 |
3.05 m |
3.14 m |
3.05 m x 3.14 m |
|
Other |
Primary Bedroom |
3.07 m |
3.51 m |
3.07 m x 3.51 m |
|
Other |
Bathroom |
1.92 m |
2.62 m |
1.92 m x 2.62 m |
https://www.realtor.ca/real-estate/30233284/203-3073-riverside-drive-ottawa-4604-mooneys-bayriverside-park