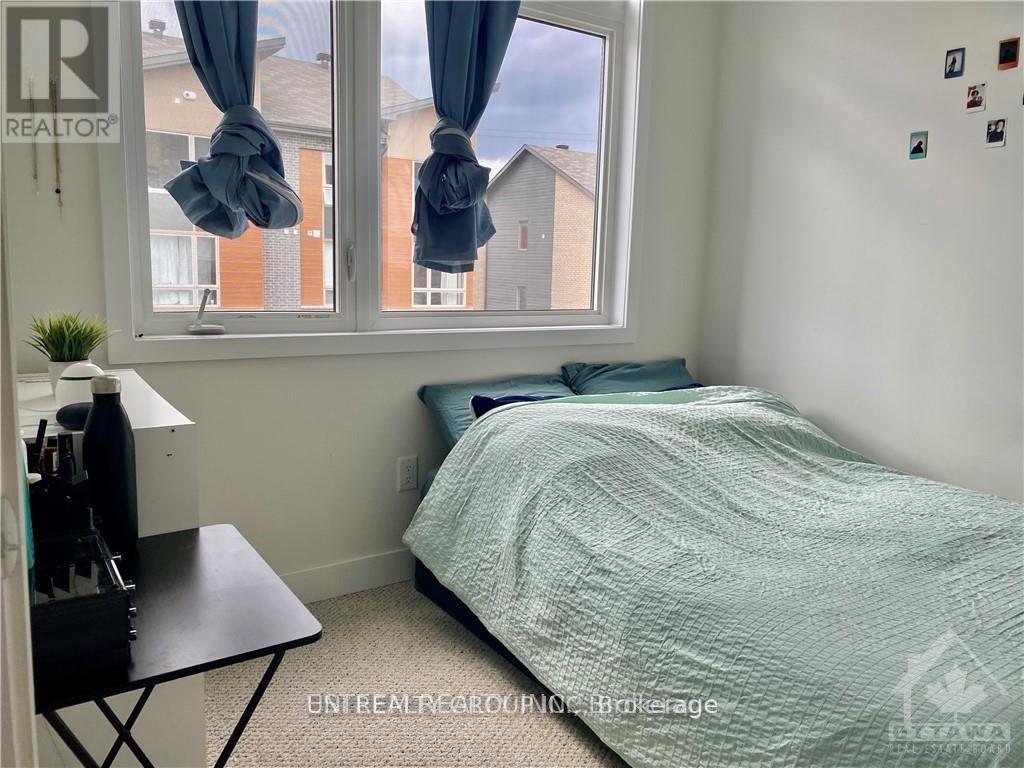
2 Bedroom
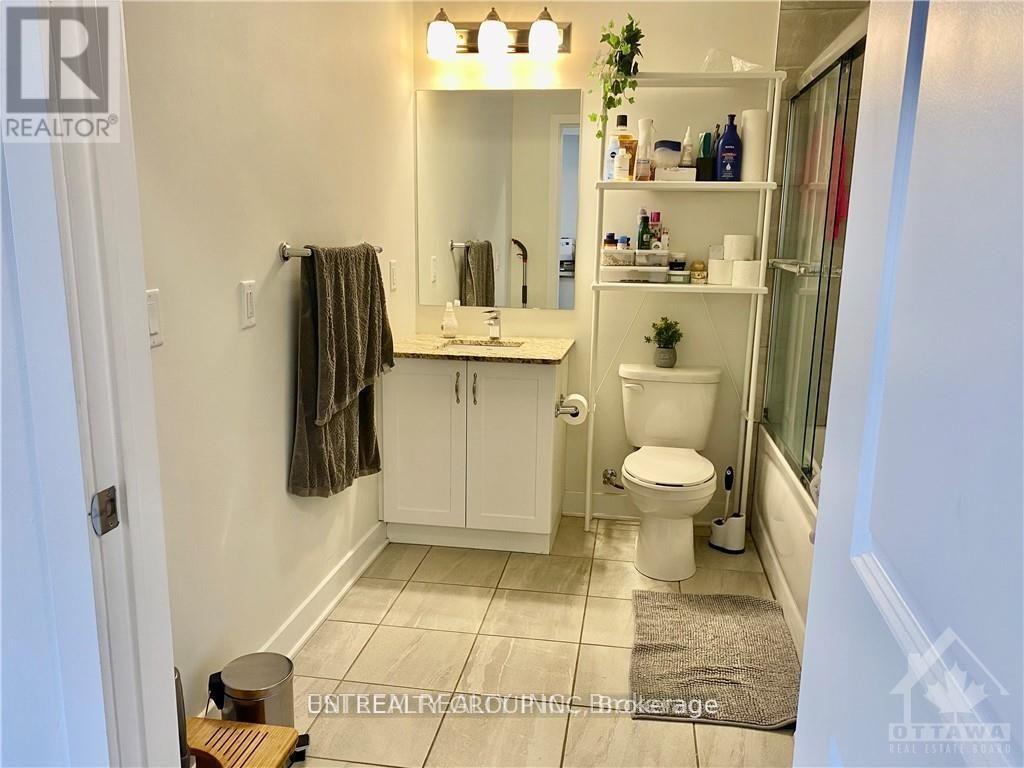
1 Bathroom
700 - 799 ft2
Central Air Conditioning
Forced Air
$1,900 Monthly
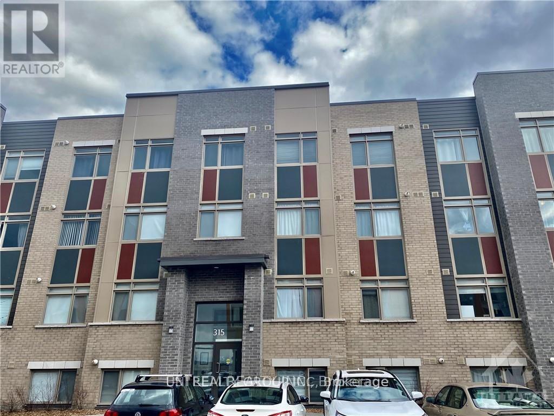
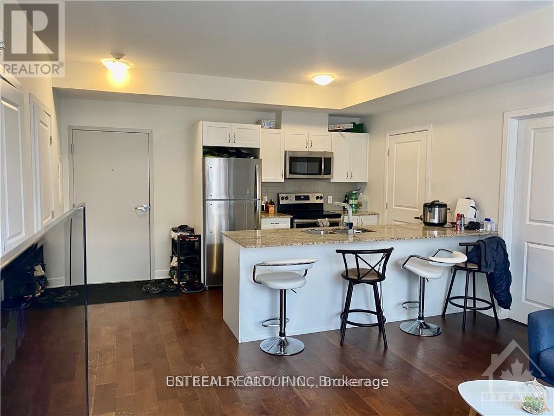
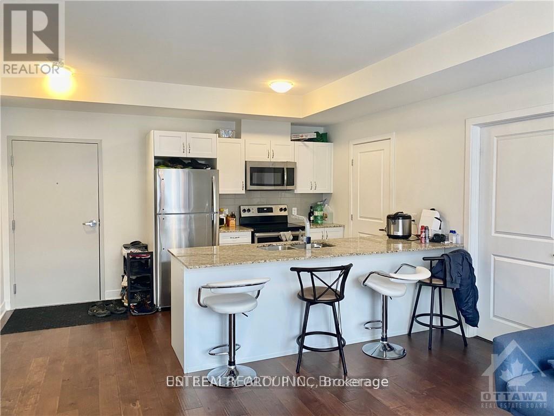
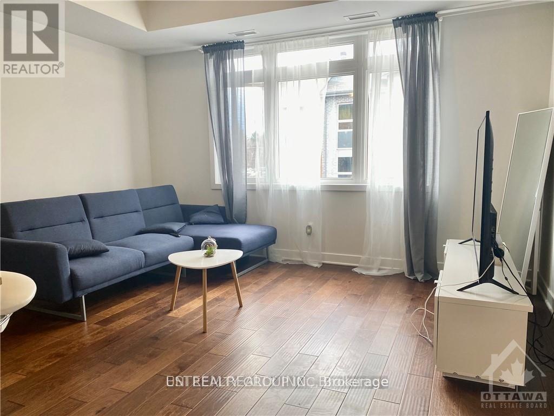
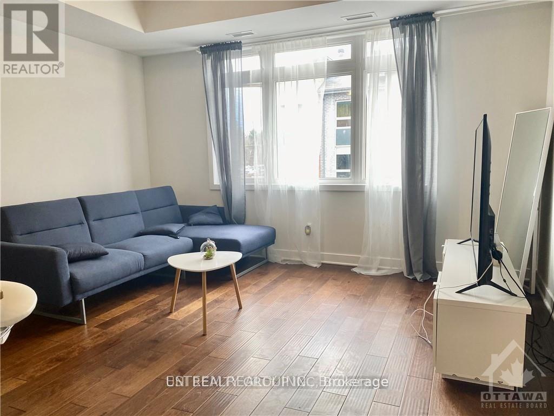
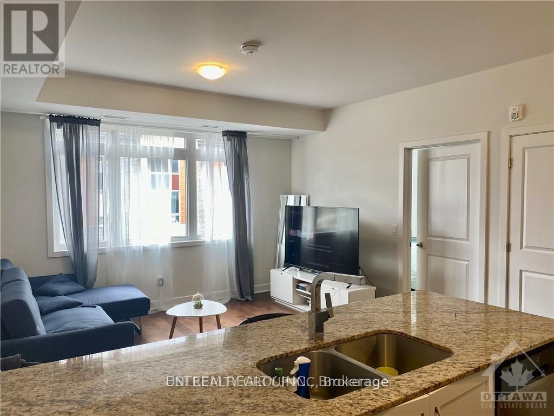
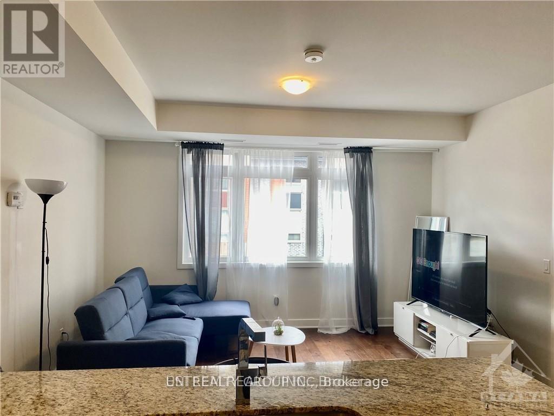
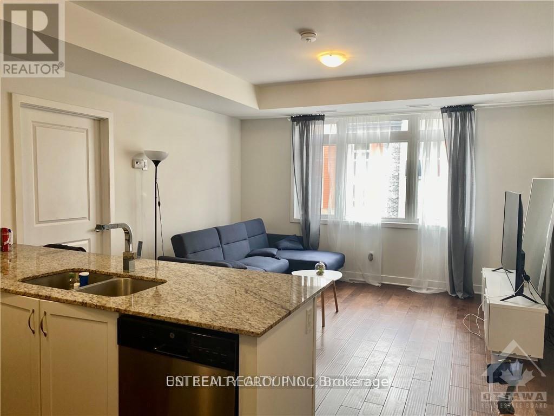
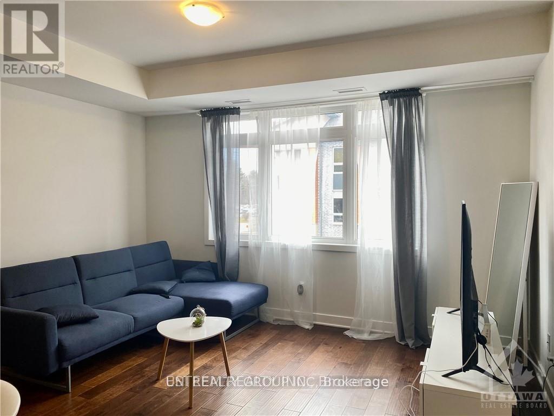
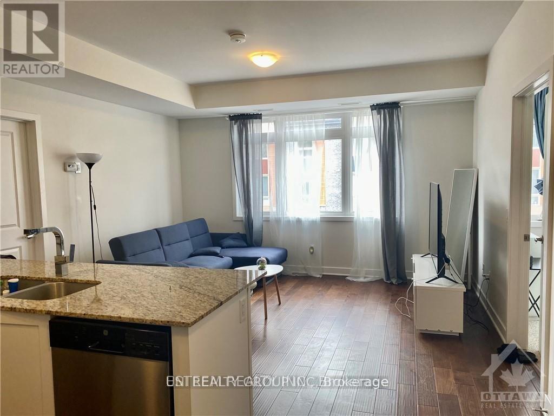
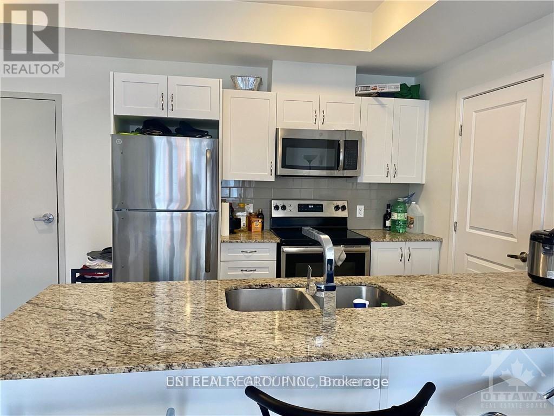
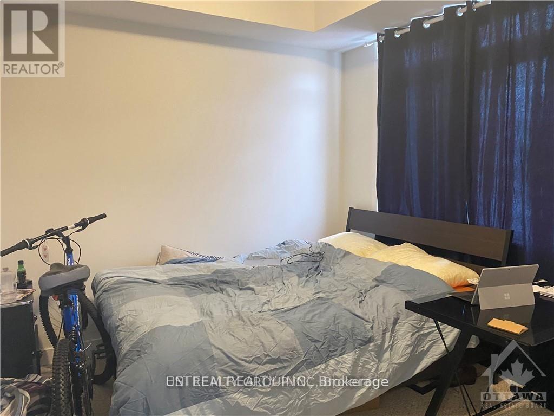
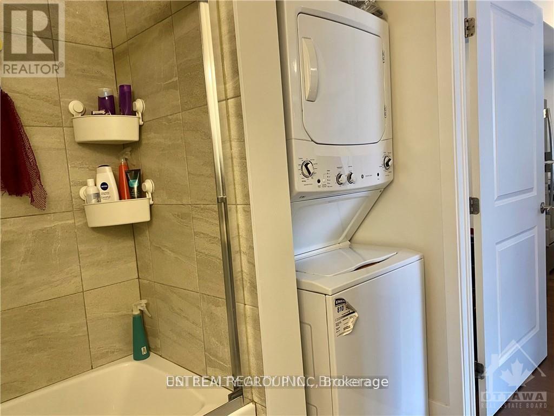
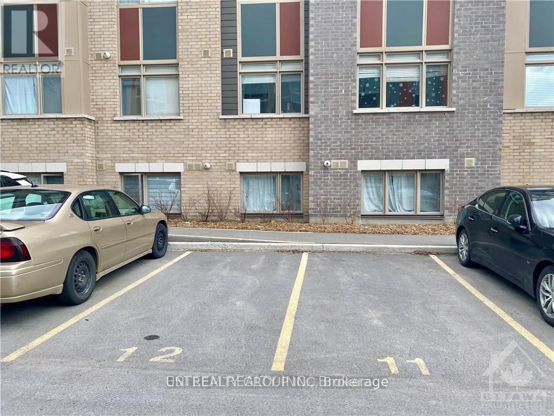
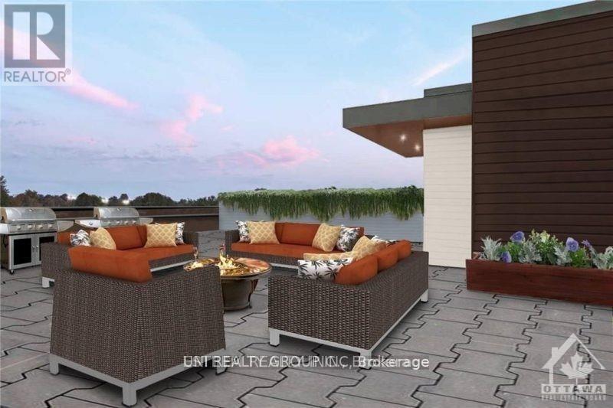
What an amazing airy, bright, clean 2 bedroom condo in such a desirable location! This unit comes with high ceilings, nicely laid out kitchen, with stone countertops . INCLUDING 6 APPLIANCES, PARKING, HARDWOOD FLOORS, DESIGNER KITCHENS. BARBEQUE ON THE ROOFTOP AND ENTERTAIN FRIENDS. JUST STEPS AWAY FROM RESTAURANTS, SHOPPING, PARKS AND OTRAIN. CUSTOMIZE YOURS FROM A SELECTION OF DESIGNER DECOR PACKAGES. DON'T MISS OUT!,one parking included (#11) (id:53622)
Property Details
|
MLS® Number
|
X13532576 |
|
Property Type
|
Single Family |
|
Community Name
|
4807 - Windsor Park Village |
|
Amenities Near By
|
Public Transit, Park |
|
Community Features
|
Pets Allowed With Restrictions |
|
Equipment Type
|
Dryer(s), Stove(s), Washer(s) |
|
Parking Space Total
|
1 |
|
Rental Equipment Type
|
Dryer(s), Stove(s), Washer(s) |
Building
|
Bathroom Total
|
1 |
|
Bedrooms Above Ground
|
2 |
|
Bedrooms Total
|
2 |
|
Appliances
|
Water Heater |
|
Basement Type
|
None |
|
Cooling Type
|
Central Air Conditioning |
|
Exterior Finish
|
Brick |
|
Heating Fuel
|
Natural Gas |
|
Heating Type
|
Forced Air |
|
Size Interior
|
700 - 799 Ft2 |
|
Type
|
Apartment |
Parking
Land
|
Acreage
|
No |
|
Land Amenities
|
Public Transit, Park |
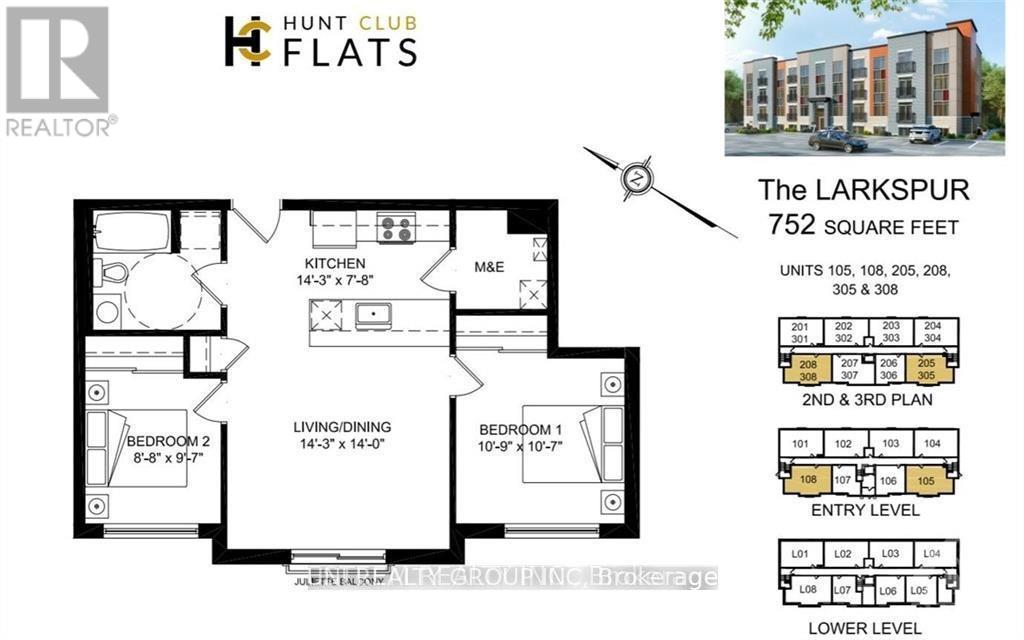
Rooms
| Level |
Type |
Length |
Width |
Dimensions |
|
Main Level |
Living Room |
4.34 m |
4.26 m |
4.34 m x 4.26 m |
|
Main Level |
Kitchen |
4.34 m |
2.33 m |
4.34 m x 2.33 m |
|
Main Level |
Primary Bedroom |
3.27 m |
3.22 m |
3.27 m x 3.22 m |
|
Main Level |
Bedroom |
2.64 m |
2.92 m |
2.64 m x 2.92 m |
|
Main Level |
Bathroom |
|
|
Measurements not available |
https://www.realtor.ca/real-estate/29999645/205-315-terravita-private-ottawa-4807-windsor-park-village