4 Bedroom
4 Bathroom
1,500 - 2,000 ft2
Fireplace
Central Air Conditioning
Forced Air
Lawn Sprinkler
$734,800
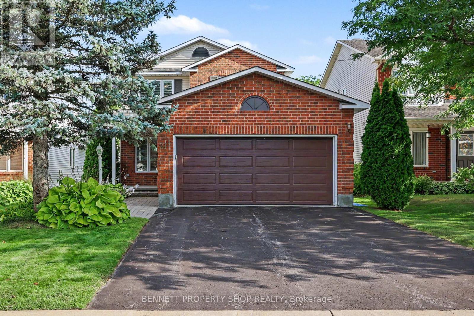
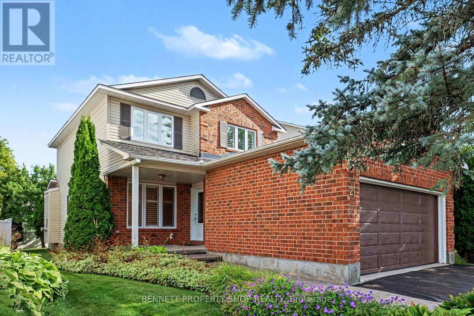
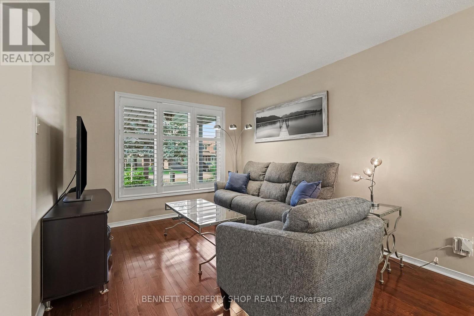
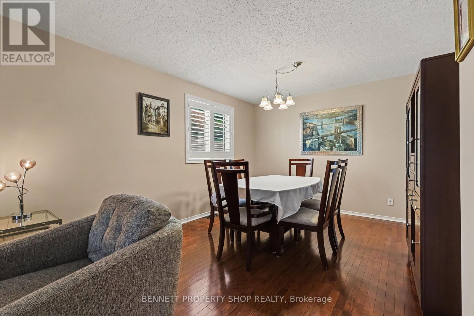
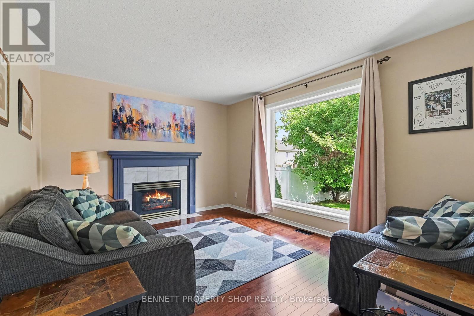
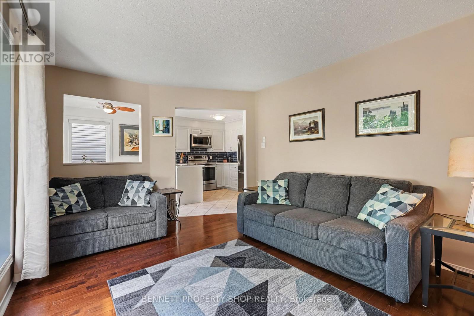
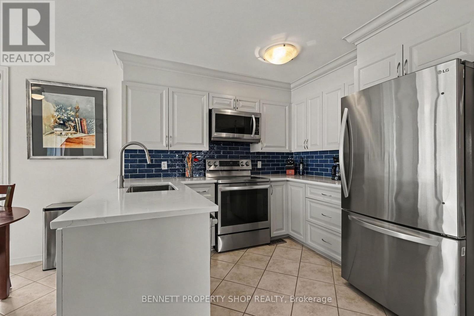
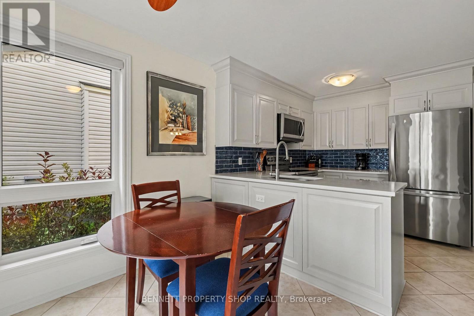
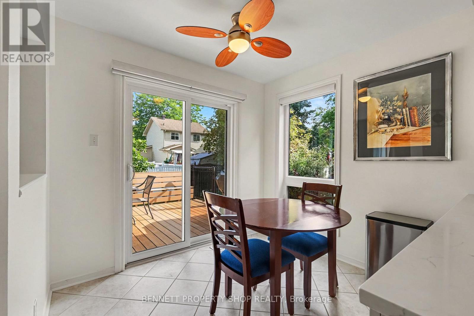
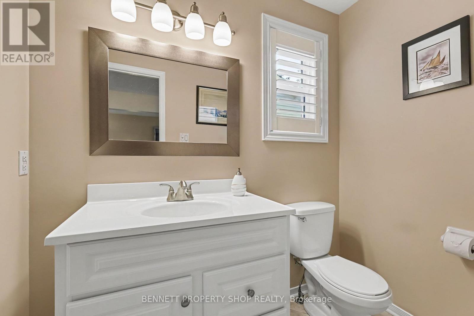
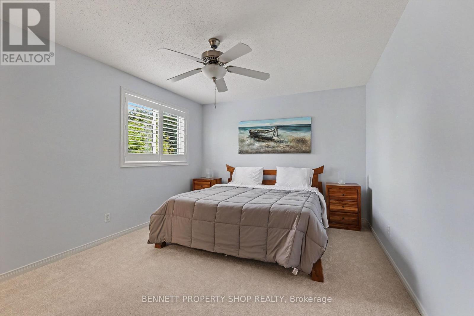
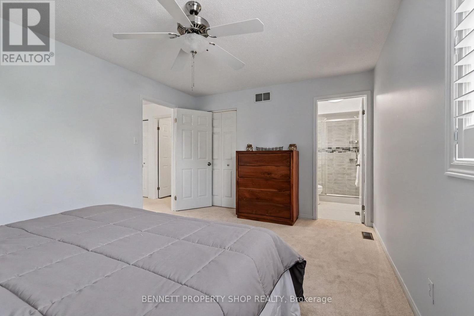
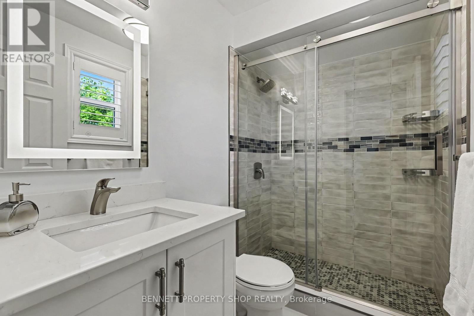
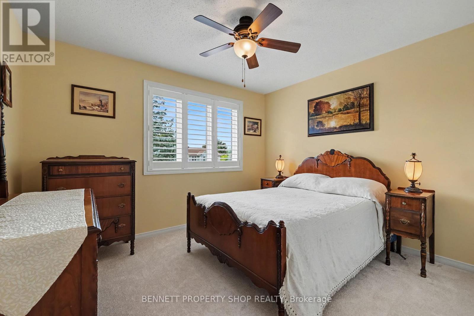
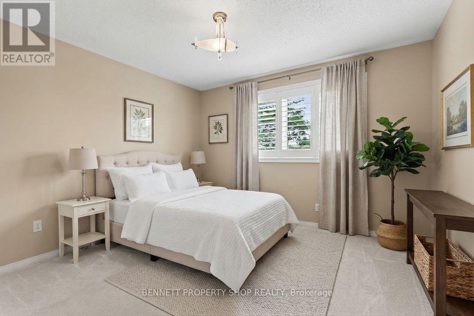
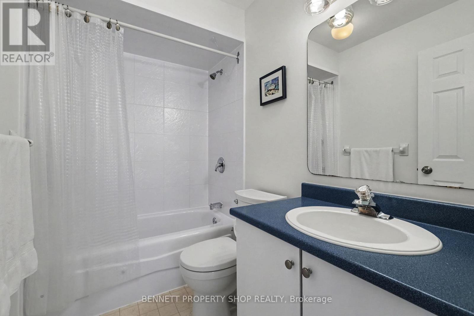
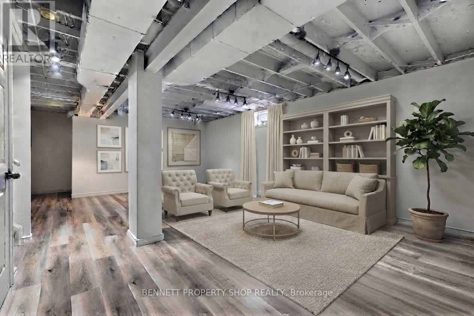
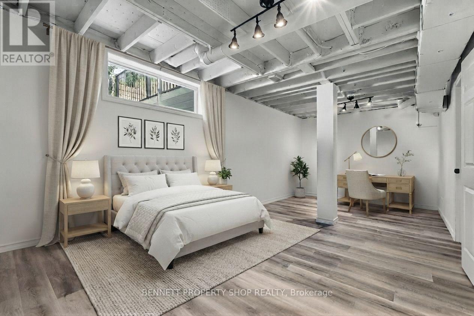
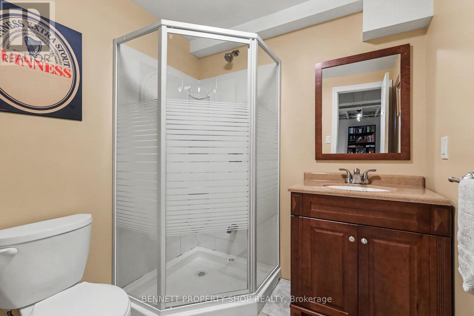
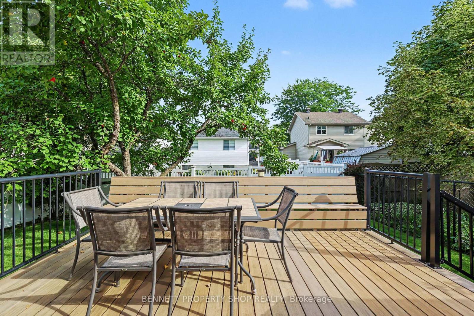
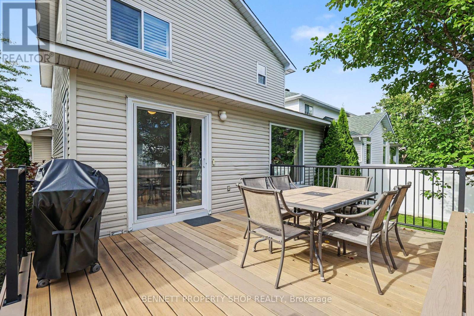
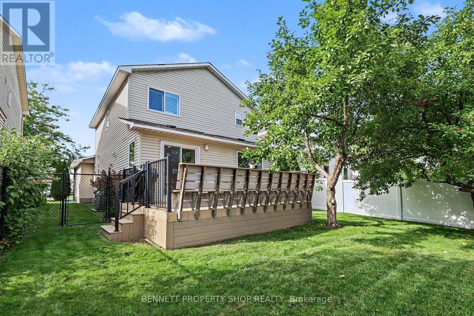
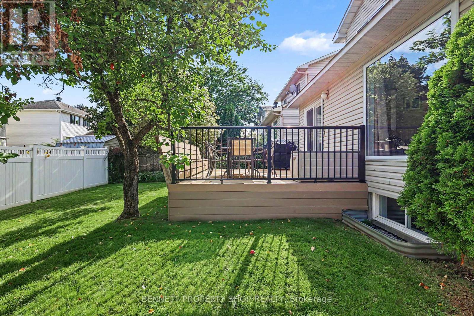
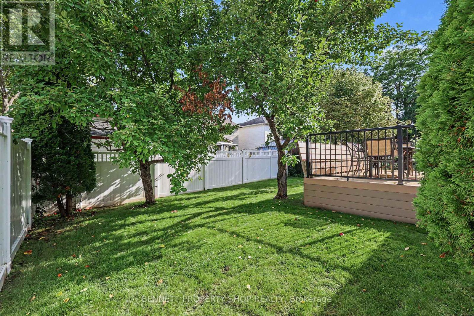
Immaculately maintained and move-in ready, this quality Holitzner-built home offers turnkey affordability in a desirable neighbourhood just steps from top-rated schools, parks, scenic trails, shopping, and dining. Inside, pristine hardwood and ceramic tile flow through a versatile main floor featuring formal living and dining spaces, alongside a warm family room with a focal gas fireplace. The updated kitchen (2022) boasts quartz countertops, stainless steel appliances, and convenient motorized blinds, while high-end California shutters refine the windows throughout the home. Main-floor laundry and a two-car garage with a sleek epoxy floor add effortless daily convenience. Upstairs, fresh carpet (2026) leads to spacious bedrooms, highlighted by a primary bedroom with a fully renovated luxury ensuite (2024). The newly finished carpet-free lower level (2025) extends your living space with a large recreation room, full bathroom, and an extra bedroom-ideal for guests, hobbies, or a private home office. Major infrastructure is well-maintained, including window replacement (2018), and a comprehensive updates list available for buyers. The fully fenced rear yard offers a private retreat featuring lush lawns kept green by an automated irrigation system, paired with a durable composite deck with built-in seating. Complete with a large concrete front porch, an interlock walkway, and a flexible closing date, this smoke-and pet-free turnkey property is ready for its next chapter. 24 hours irrevocable on all offers. Some photos are digitally enhanced. (id:53622)
Property Details
|
MLS® Number
|
X13741638 |
|
Property Type
|
Single Family |
|
Community Name
|
8202 - Stittsville (Central) |
|
Amenities Near By
|
Public Transit |
|
Community Features
|
School Bus |
|
Equipment Type
|
Water Heater - Gas, Water Heater |
|
Features
|
Level Lot |
|
Parking Space Total
|
4 |
|
Rental Equipment Type
|
Water Heater - Gas, Water Heater |
|
Structure
|
Deck, Porch |
Building
|
Bathroom Total
|
4 |
|
Bedrooms Above Ground
|
3 |
|
Bedrooms Below Ground
|
1 |
|
Bedrooms Total
|
4 |
|
Age
|
16 To 30 Years |
|
Amenities
|
Fireplace(s) |
|
Appliances
|
Garage Door Opener Remote(s), Water Meter, Dishwasher, Dryer, Garage Door Opener, Hood Fan, Microwave, Stove, Washer, Window Coverings, Refrigerator |
|
Basement Development
|
Finished |
|
Basement Type
|
N/a (finished) |
|
Construction Style Attachment
|
Detached |
|
Cooling Type
|
Central Air Conditioning |
|
Exterior Finish
|
Brick, Vinyl Siding |
|
Fireplace Present
|
Yes |
|
Fireplace Total
|
1 |
|
Foundation Type
|
Poured Concrete |
|
Half Bath Total
|
1 |
|
Heating Fuel
|
Natural Gas |
|
Heating Type
|
Forced Air |
|
Stories Total
|
2 |
|
Size Interior
|
1,500 - 2,000 Ft2 |
|
Type
|
House |
|
Utility Water
|
Municipal Water |
Parking
Land
|
Acreage
|
No |
|
Fence Type
|
Fenced Yard |
|
Land Amenities
|
Public Transit |
|
Landscape Features
|
Lawn Sprinkler |
|
Sewer
|
Sanitary Sewer |
|
Size Depth
|
105 Ft |
|
Size Frontage
|
40 Ft |
|
Size Irregular
|
40 X 105 Ft |
|
Size Total Text
|
40 X 105 Ft|under 1/2 Acre |
|
Zoning Description
|
R1q[720] |
Rooms
| Level |
Type |
Length |
Width |
Dimensions |
|
Second Level |
Bathroom |
1.5 m |
2.18 m |
1.5 m x 2.18 m |
|
Second Level |
Bedroom 2 |
3.87 m |
3.45 m |
3.87 m x 3.45 m |
|
Second Level |
Bedroom 3 |
3.01 m |
3.21 m |
3.01 m x 3.21 m |
|
Second Level |
Primary Bedroom |
2.77 m |
4.47 m |
2.77 m x 4.47 m |
|
Second Level |
Bathroom |
1.19 m |
2.18 m |
1.19 m x 2.18 m |
|
Lower Level |
Other |
3.38 m |
7.47 m |
3.38 m x 7.47 m |
|
Lower Level |
Furnace |
2.08 m |
2.67 m |
2.08 m x 2.67 m |
|
Lower Level |
Family Room |
7 m |
4.95 m |
7 m x 4.95 m |
|
Lower Level |
Bathroom |
2.11 m |
2.41 m |
2.11 m x 2.41 m |
|
Lower Level |
Other |
2.52 m |
2.41 m |
2.52 m x 2.41 m |
|
Main Level |
Foyer |
3.94 m |
1.71 m |
3.94 m x 1.71 m |
|
Main Level |
Laundry Room |
2.46 m |
2.6 m |
2.46 m x 2.6 m |
|
Main Level |
Bathroom |
2.22 m |
1.74 m |
2.22 m x 1.74 m |
|
Main Level |
Living Room |
4.14 m |
3.45 m |
4.14 m x 3.45 m |
|
Main Level |
Dining Room |
3.43 m |
3.96 m |
3.43 m x 3.96 m |
|
Main Level |
Family Room |
3.33 m |
4.42 m |
3.33 m x 4.42 m |
|
Main Level |
Eating Area |
2.46 m |
2.85 m |
2.46 m x 2.85 m |
|
Main Level |
Kitchen |
3.15 m |
3.94 m |
3.15 m x 3.94 m |
Utilities
|
Cable
|
Installed |
|
Electricity
|
Installed |
|
Sewer
|
Installed |
https://www.realtor.ca/real-estate/30230856/21-stonepath-crescent-ottawa-8202-stittsville-central