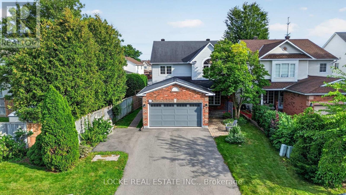
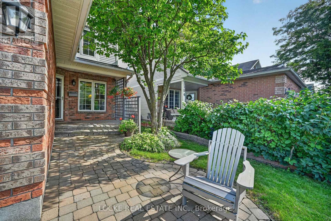
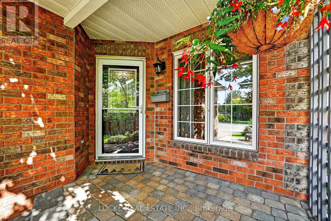
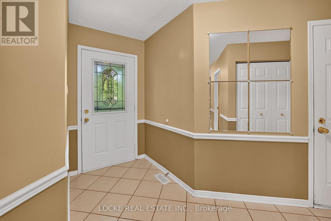
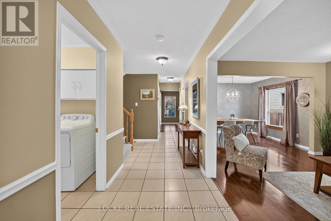
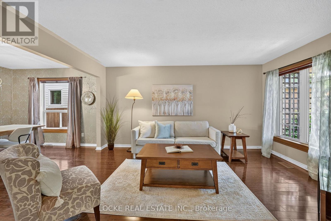
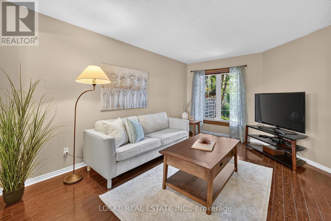
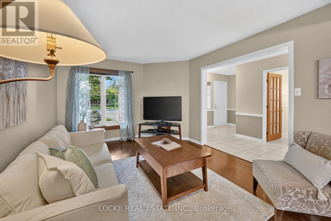
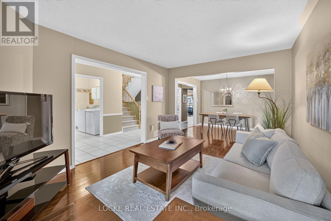
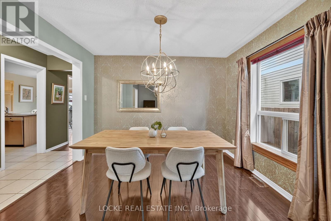
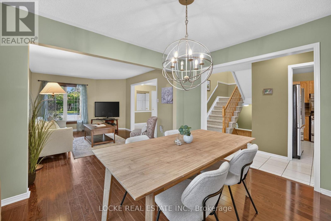
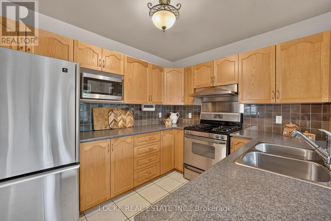
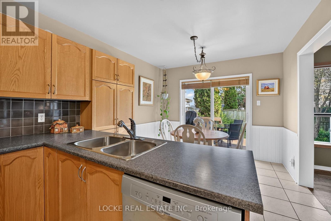
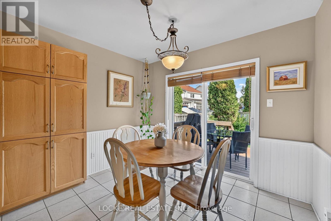
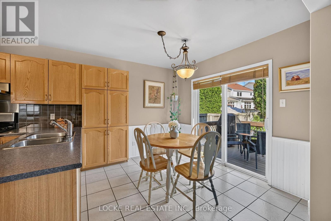
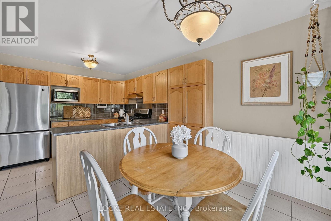
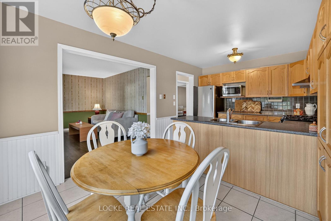
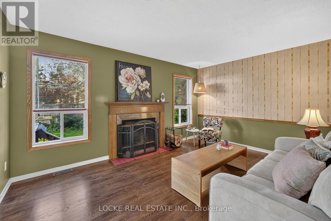
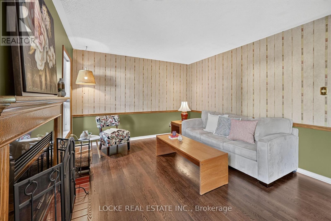
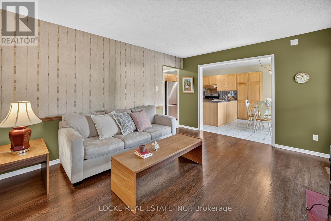
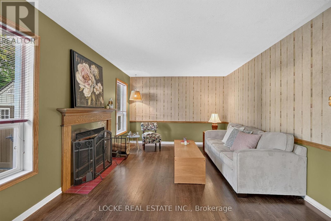
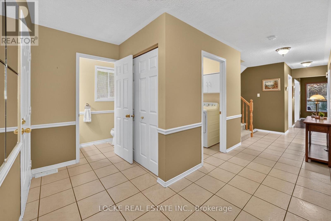
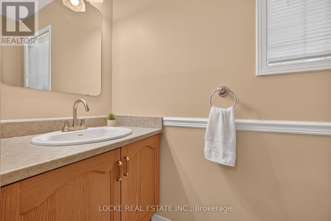
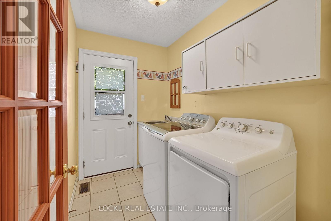
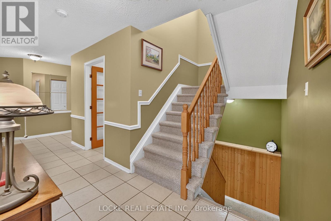
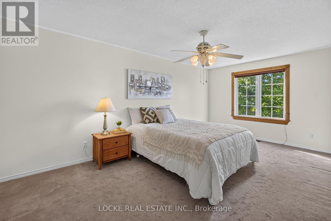
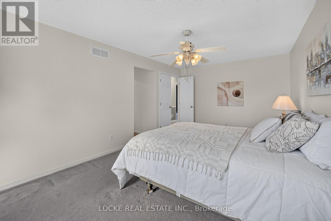
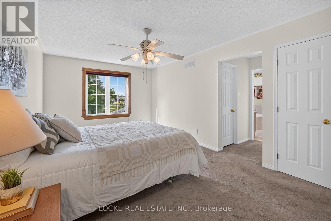
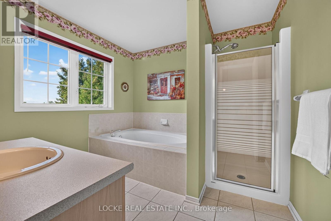
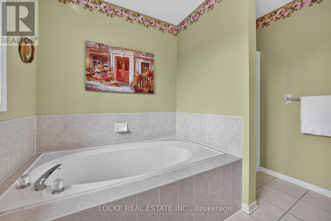
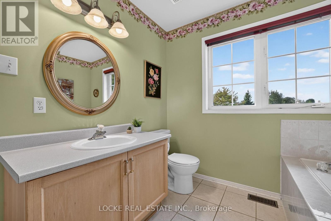
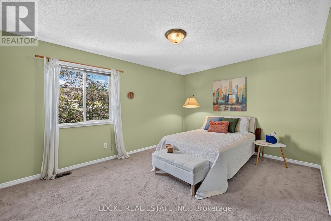
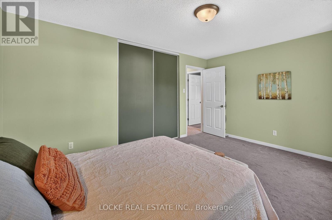
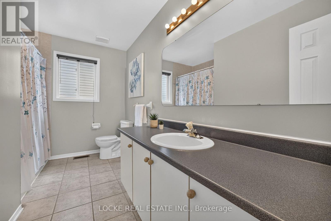
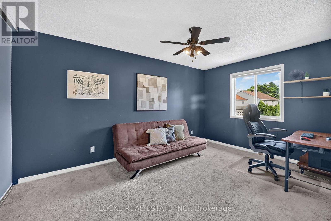
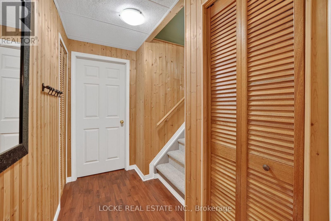
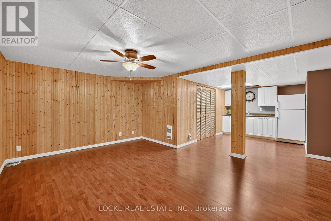
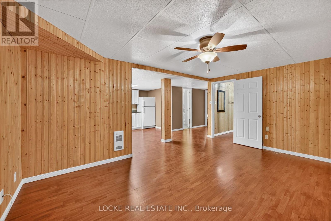
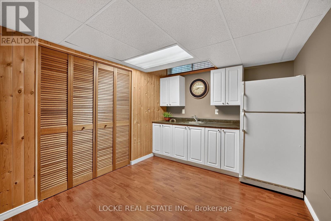
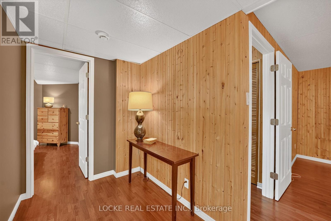
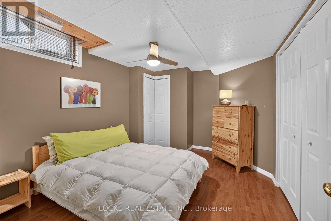
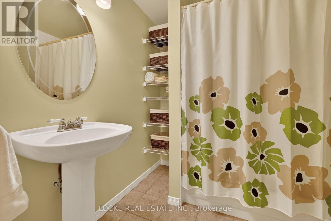
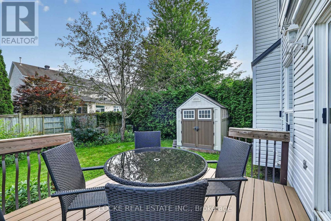
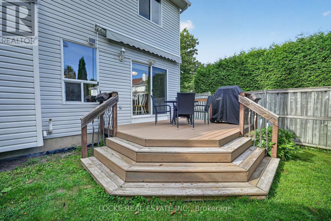
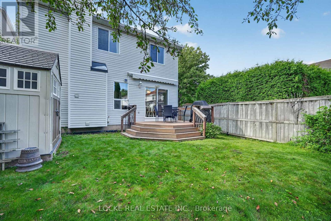
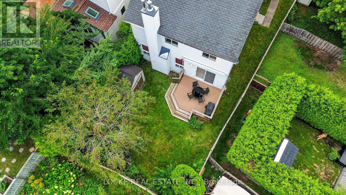
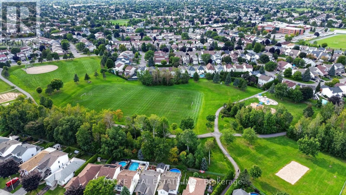
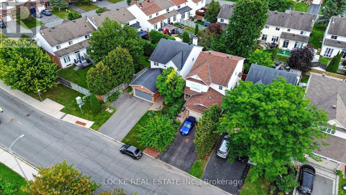
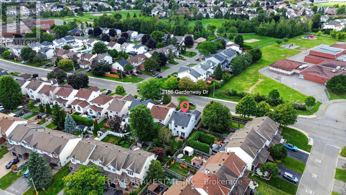
Welcome to 2186 Gardenway Drive in the family-friendly neighbourhood of Fallingbrook in Orléans. This 4-bedroom, 4-bathroom home is a wonderful place for families to settle in and grow.The functional layout makes everyday life easy, with an open-concept living and dining room featuring hardwood floors and plenty of natural light. The family room, complete with a wood-burning fireplace, is the perfect spot to gather after a long day or keep an eye on the kids as they play nearby. Just off this space, the kitchen offers stainless steel appliances, a pantry, generous cabinetry, and plenty of counter space, along with an eat-in area that is ideal for family meals, homework at the table, and busy mornings. A main-floor laundry/mudroom adds practical convenience and completes this level. Upstairs, the primary bedroom features a walk-in closet and a private ensuite with a separate soaker tub and walk-in shower. The two additional bedrooms are larger than average, and a full bathroom completes the second floor. The fully finished basement, with a wet bar/kitchenette, extends the living space with an additional bedroom, a full bathroom, and plenty of storage. It is perfect for guests, a playroom, or growing kids who need a little more room of their own - and it even has potential for an in-law suite. Outside, a private yard with mature trees, landscaped gardens, and a deck (part PVC) offers a peaceful setting you can make your own. The surrounding greenery adds a homey feel, and the location is ideal for families - close to parks, schools, the library, shopping, restaurants, public transit, the LRT, and recreation facilities. Updates: Furnace (2018) | Roof (2009) | Hot Water Tank (2017) (id:53622)
2:00 pm
Ends at:4:00 pm
| MLS® Number | X13730696 |
| Property Type | Single Family |
| Community Name | 1106 - Fallingbrook/Gardenway South |
| Amenities Near By | Park, Public Transit, Schools |
| Equipment Type | Water Heater - Gas, Water Heater |
| Features | In-law Suite |
| Parking Space Total | 7 |
| Rental Equipment Type | Water Heater - Gas, Water Heater |
| Structure | Deck, Patio(s), Shed |
| Bathroom Total | 4 |
| Bedrooms Above Ground | 3 |
| Bedrooms Below Ground | 1 |
| Bedrooms Total | 4 |
| Amenities | Fireplace(s) |
| Appliances | Garage Door Opener Remote(s), Blinds, Central Vacuum, Dishwasher, Dryer, Garage Door Opener, Hood Fan, Microwave, Stove, Washer, Refrigerator |
| Basement Development | Finished |
| Basement Type | N/a (finished) |
| Construction Style Attachment | Detached |
| Cooling Type | Central Air Conditioning, Air Exchanger |
| Exterior Finish | Brick Facing, Vinyl Siding |
| Fireplace Present | Yes |
| Fireplace Total | 1 |
| Foundation Type | Concrete |
| Half Bath Total | 1 |
| Heating Fuel | Natural Gas |
| Heating Type | Forced Air |
| Stories Total | 2 |
| Size Interior | 2,000 - 2,500 Ft2 |
| Type | House |
| Utility Water | Municipal Water |
| Attached Garage | |
| Garage |
| Acreage | No |
| Fence Type | Partially Fenced |
| Land Amenities | Park, Public Transit, Schools |
| Landscape Features | Landscaped |
| Sewer | Sanitary Sewer |
| Size Depth | 107 Ft |
| Size Frontage | 45 Ft ,1 In |
| Size Irregular | 45.1 X 10⁷ Ft |
| Size Total Text | 45.1 X 10⁷ Ft |
| Level | Type | Length | Width | Dimensions |
|---|---|---|---|---|
| Second Level | Primary Bedroom | 5.51 m | 3.38 m | 5.51 m x 3.38 m |
| Second Level | Bedroom | 3.45 m | 4.6 m | 3.45 m x 4.6 m |
| Second Level | Bedroom | 4.55 m | 3.07 m | 4.55 m x 3.07 m |
| Second Level | Bathroom | 2.84 m | 2.69 m | 2.84 m x 2.69 m |
| Second Level | Bathroom | 1.47 m | 3.1 m | 1.47 m x 3.1 m |
| Basement | Bedroom | 3.1 m | 3.4 m | 3.1 m x 3.4 m |
| Basement | Bathroom | 1.98 m | 2.34 m | 1.98 m x 2.34 m |
| Basement | Utility Room | 1.68 m | 2.39 m | 1.68 m x 2.39 m |
| Basement | Utility Room | 3.43 m | 3.28 m | 3.43 m x 3.28 m |
| Basement | Recreational, Games Room | 5 m | 3.48 m | 5 m x 3.48 m |
| Main Level | Kitchen | 5.21 m | 3.3 m | 5.21 m x 3.3 m |
| Main Level | Living Room | 4.67 m | 3.38 m | 4.67 m x 3.38 m |
| Main Level | Dining Room | 3.05 m | 3.38 m | 3.05 m x 3.38 m |
| Main Level | Family Room | 3.48 m | 4.57 m | 3.48 m x 4.57 m |
| Electricity | Installed |
| Sewer | Installed |

The trademarks REALTOR®, REALTORS®, and the REALTOR® logo are controlled by The Canadian Real Estate Association (CREA) and identify real estate professionals who are members of CREA. The trademarks MLS®, Multiple Listing Service® and the associated logos are owned by The Canadian Real Estate Association (CREA) and identify the quality of services provided by real estate professionals who are members of CREA. The trademark DDF® is owned by The Canadian Real Estate Association (CREA) and identifies CREA's Data Distribution Facility (DDF®)
Real Estate Data supplied by CREA®’s MLS® System. CREA® is the owner of the copyright in its MLS® System. Data deemed reliable but not guaranteed accurate by CREA®. The trademarks MLS®, Multiple Listing Service® and the associated logos are owned by The Canadian Real Estate Association (CREA) and identify the quality of services provided by real estate professionals who are members of CREA. The trademarks REALTOR®, REALTORS®, and the REALTOR® logo are controlled by The Canadian Real Estate Association (CREA) and identify real estate professionals who are members of CREA. Used under license.
Powered by