3 Bedroom
3 Bathroom
1,100 - 1,500 ft2
Fireplace
Central Air Conditioning
Forced Air
Landscaped
$3,000 Monthly
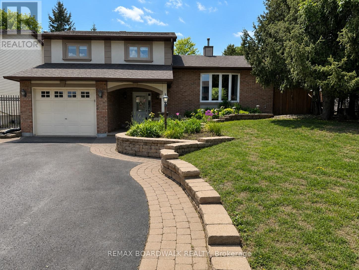
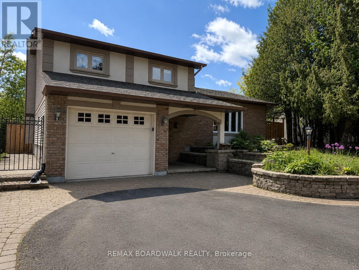
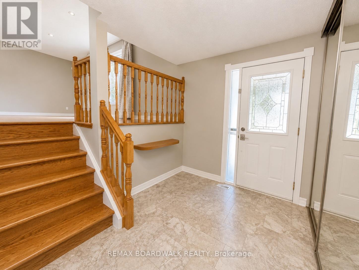
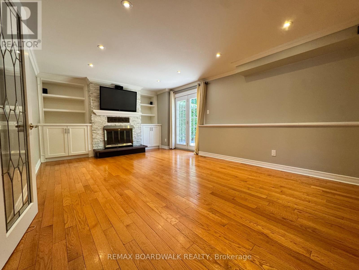
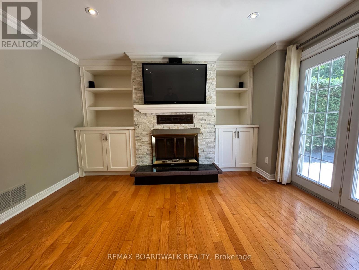
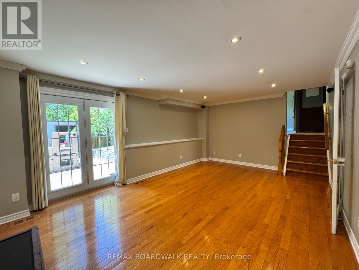
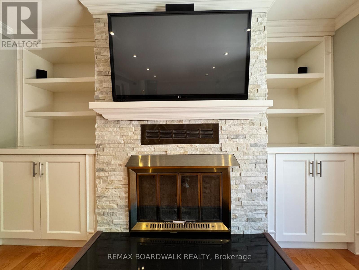
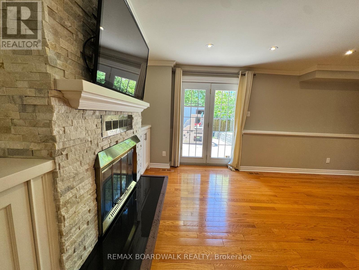
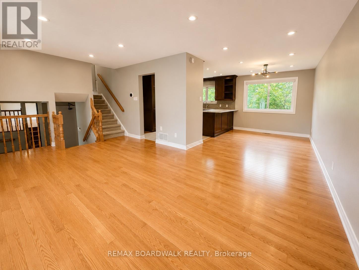
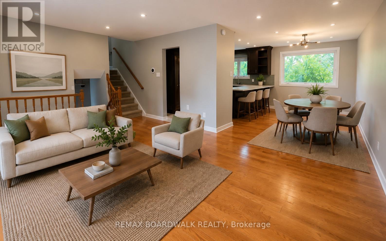
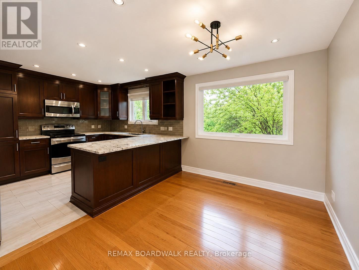
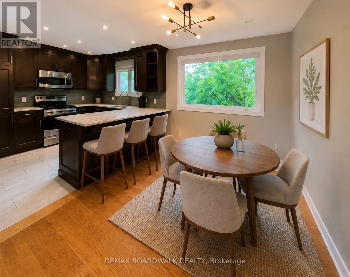
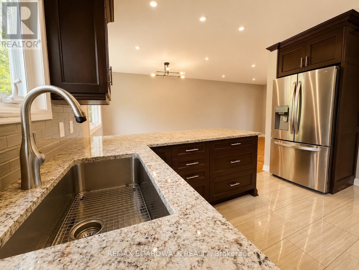
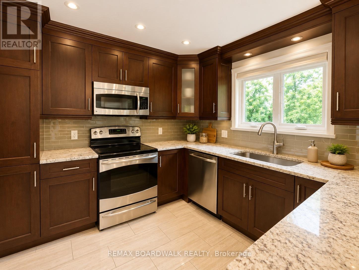
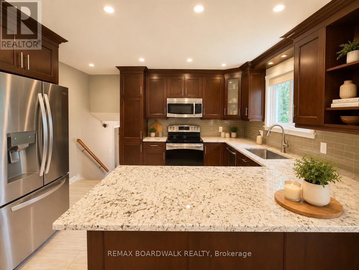
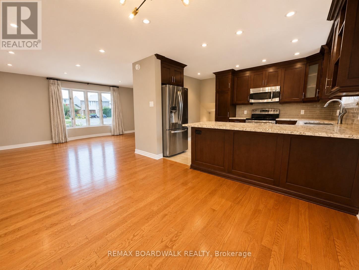
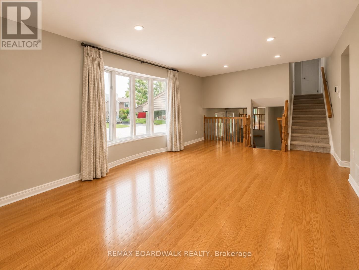
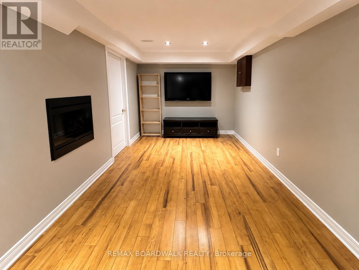
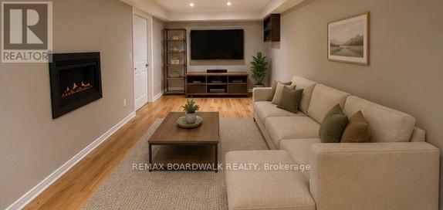
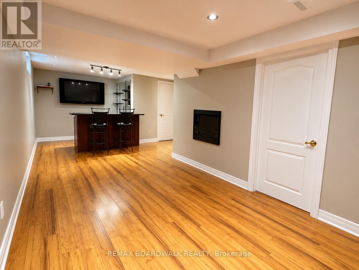
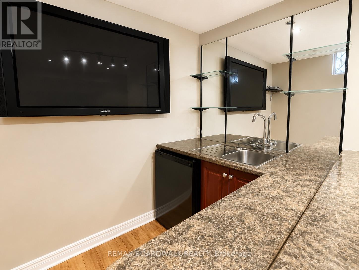
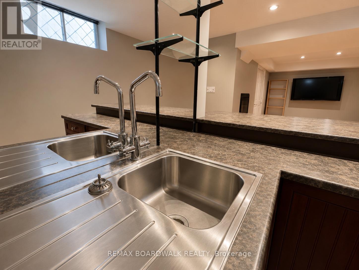
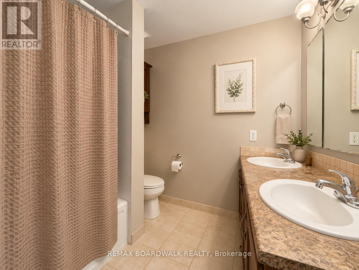
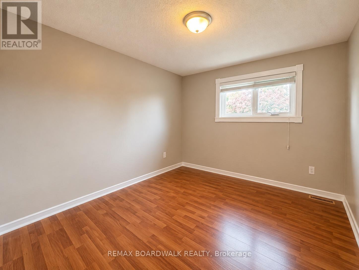
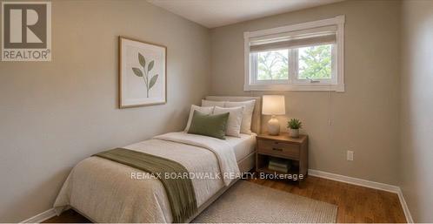
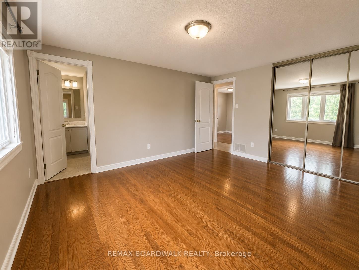
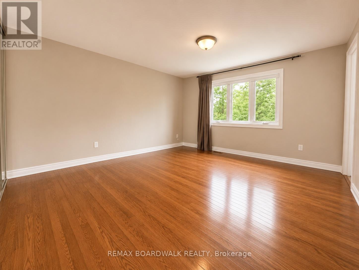
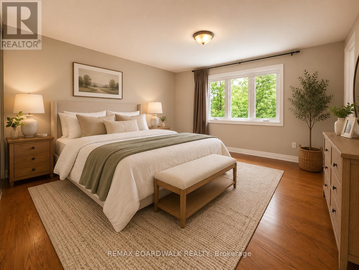
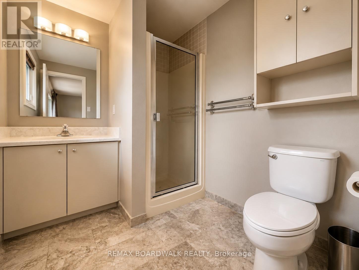
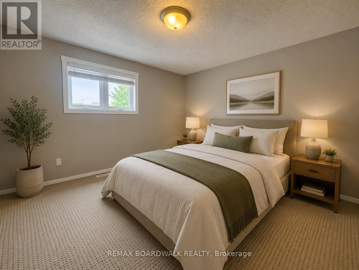
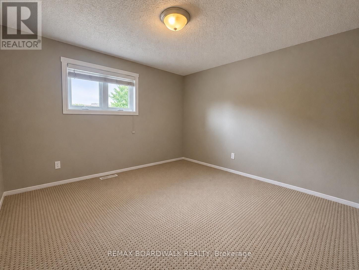
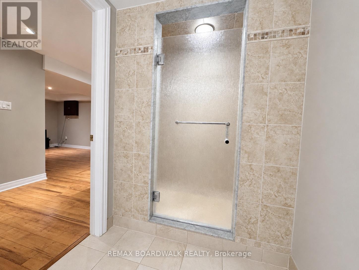
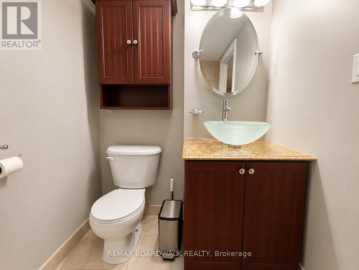
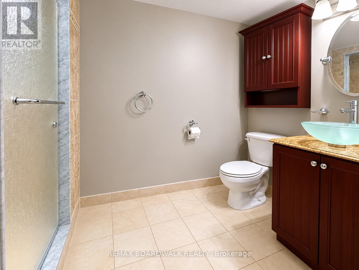
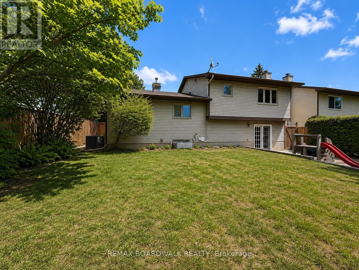
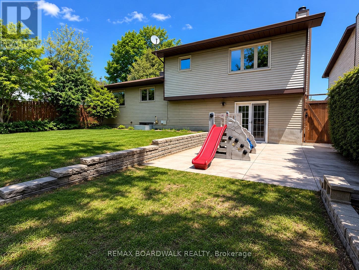
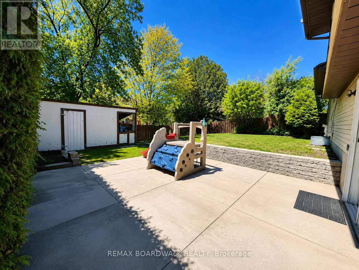
Welcome to 22 Bartley Crescent - a beautifully maintained home located on a quiet, family-friendly crescent in a highly desirable neighbourhood. Featuring spacious principal rooms, gleaming hardwood floors, pot lights, large windows, and a stunning kitchen with granite countertops, stainless steel appliances, and an oversized island perfect for entertaining. This home offers generously sized bedrooms, including a primary suite with a private 3-piece ensuite, plus two additional full washrooms for added convenience. You will love the ground-level family room with wood burning fire place and a walk-out to your backyard. The lower level features a wet-bar, with two televisions included, perfect for hosting and watching the Game! Also a full 3 piece washroom, laundry and a tone of storage. The functional layout provides plenty of living space for families or professionals alike. Enjoy a covered front entrance, large private backyard, attached garage with inside entry, and ample parking, all while being just minutes from excellent schools, parks, shopping, restaurants, recreation facilities, transit, and major commuter routes.A rare rental opportunity in an exceptional location - move-in ready and waiting for you to call it home. ** This is a linked property.** (id:53622)
Property Details
|
MLS® Number
|
X13206304 |
|
Property Type
|
Single Family |
|
Community Name
|
7705 - Barrhaven - On the Green |
|
Amenities Near By
|
Golf Nearby, Park, Schools |
|
Community Features
|
Community Centre |
|
Parking Space Total
|
5 |
|
Structure
|
Patio(s) |
Building
|
Bathroom Total
|
3 |
|
Bedrooms Above Ground
|
3 |
|
Bedrooms Total
|
3 |
|
Amenities
|
Fireplace(s) |
|
Appliances
|
Water Heater, Dishwasher, Dryer, Stove, Washer, Refrigerator |
|
Basement Development
|
Finished |
|
Basement Type
|
Crawl Space, Full, N/a (finished) |
|
Construction Style Attachment
|
Detached |
|
Cooling Type
|
Central Air Conditioning |
|
Exterior Finish
|
Brick |
|
Fireplace Present
|
Yes |
|
Fireplace Total
|
1 |
|
Foundation Type
|
Concrete |
|
Heating Fuel
|
Natural Gas |
|
Heating Type
|
Forced Air |
|
Stories Total
|
2 |
|
Size Interior
|
1,100 - 1,500 Ft2 |
|
Type
|
House |
|
Utility Water
|
Municipal Water |
Parking
Land
|
Acreage
|
No |
|
Fence Type
|
Fenced Yard |
|
Land Amenities
|
Golf Nearby, Park, Schools |
|
Landscape Features
|
Landscaped |
|
Sewer
|
Sanitary Sewer |
|
Size Depth
|
100 Ft |
|
Size Frontage
|
55 Ft |
|
Size Irregular
|
55 X 100 Ft ; 0 |
|
Size Total Text
|
55 X 100 Ft ; 0 |
Rooms
| Level |
Type |
Length |
Width |
Dimensions |
|
Second Level |
Bedroom |
3.63 m |
2.84 m |
3.63 m x 2.84 m |
|
Second Level |
Bathroom |
2.31 m |
1.93 m |
2.31 m x 1.93 m |
|
Second Level |
Bathroom |
2.31 m |
2.23 m |
2.31 m x 2.23 m |
|
Second Level |
Bedroom |
3.27 m |
2.46 m |
3.27 m x 2.46 m |
|
Second Level |
Primary Bedroom |
4.34 m |
3.96 m |
4.34 m x 3.96 m |
|
Lower Level |
Recreational, Games Room |
7.54 m |
3.35 m |
7.54 m x 3.35 m |
|
Lower Level |
Bathroom |
7.54 m |
3.35 m |
7.54 m x 3.35 m |
|
Lower Level |
Laundry Room |
7.54 m |
3.35 m |
7.54 m x 3.35 m |
|
Main Level |
Kitchen |
3.68 m |
2.76 m |
3.68 m x 2.76 m |
|
Main Level |
Foyer |
2.1 m |
3.5 m |
2.1 m x 3.5 m |
|
Main Level |
Dining Room |
4.06 m |
2.74 m |
4.06 m x 2.74 m |
|
Main Level |
Living Room |
5.96 m |
3.65 m |
5.96 m x 3.65 m |
|
Main Level |
Family Room |
6.12 m |
3.68 m |
6.12 m x 3.68 m |
Utilities
|
Cable
|
Available |
|
Electricity
|
Available |
|
Sewer
|
Available |
https://www.realtor.ca/real-estate/29815945/22-bartley-crescent-ottawa-7705-barrhaven-on-the-green