3 Bedroom
3 Bathroom
1,500 - 2,000 ft2
Fireplace
Central Air Conditioning
Forced Air
$2,900 Monthly
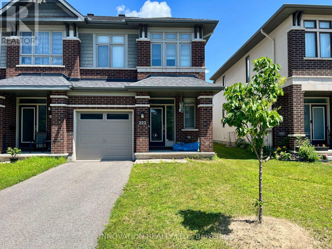
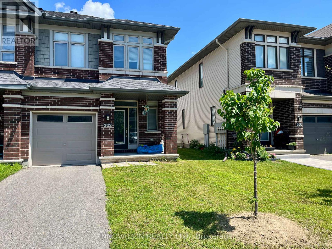
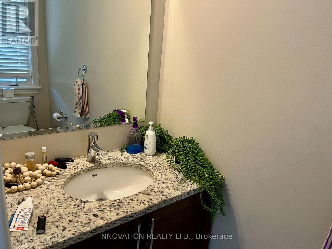
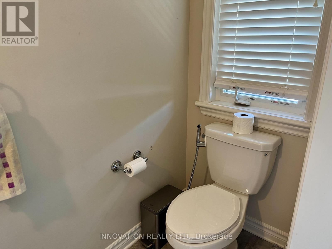
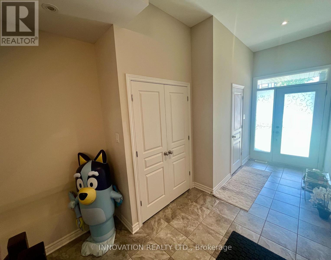
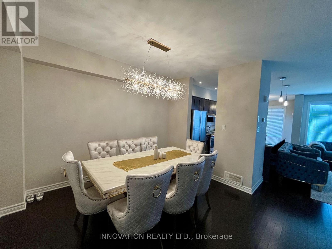
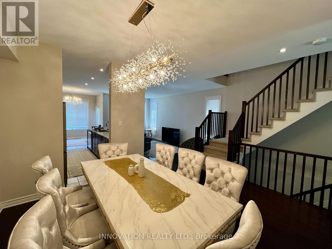
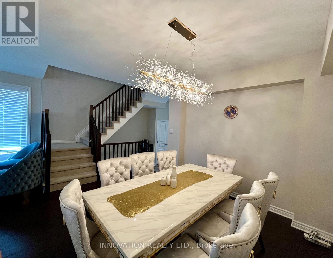
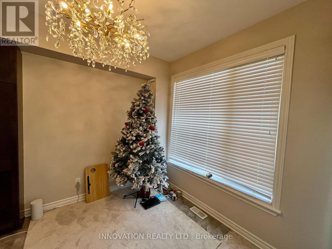
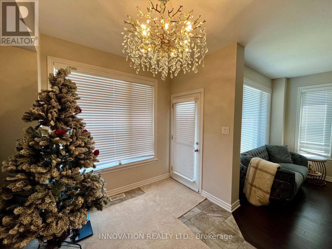
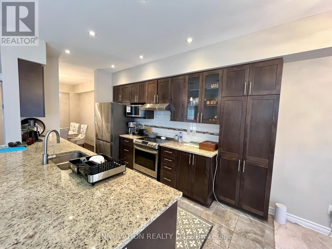
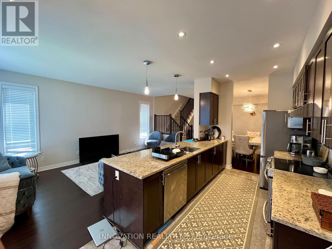
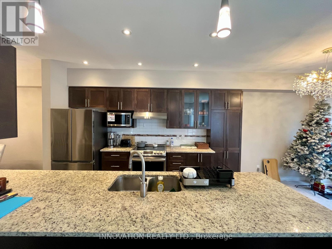
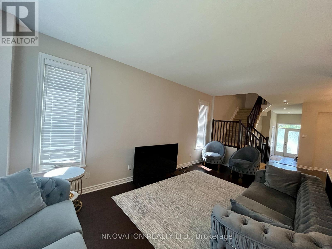
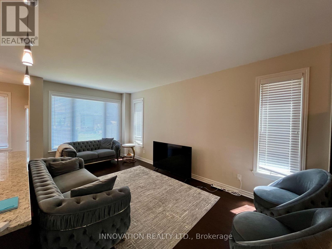
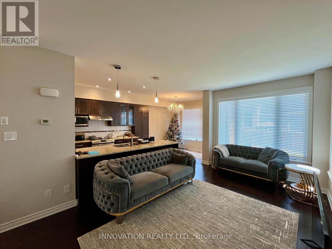
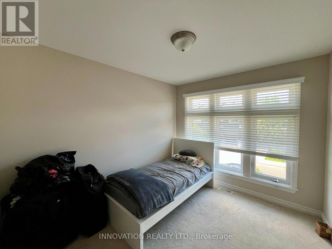
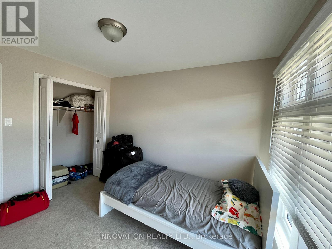
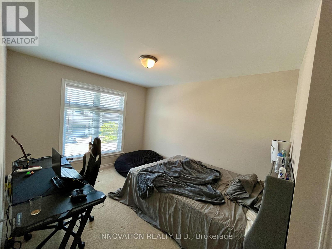
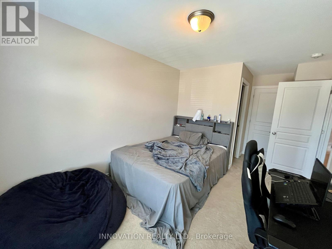
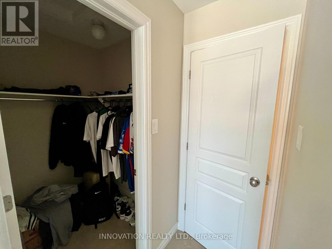
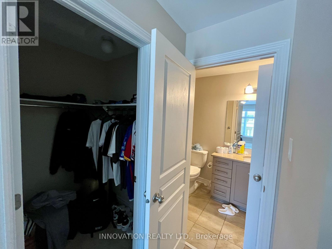
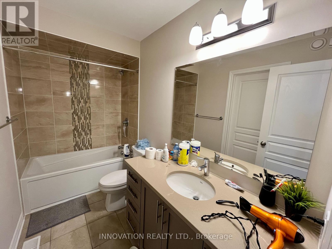
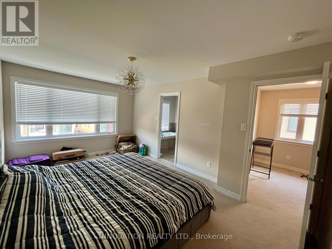
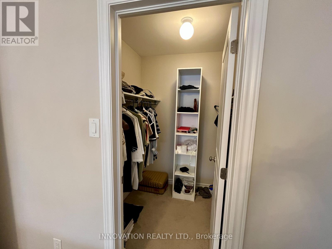
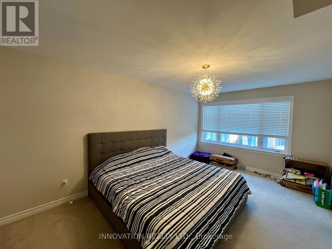
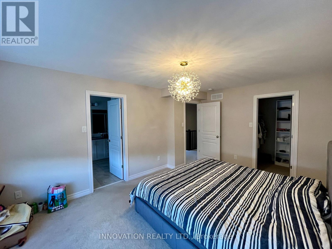
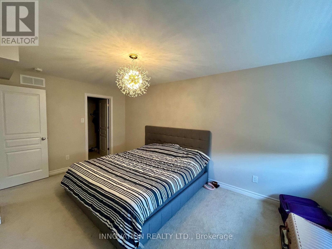
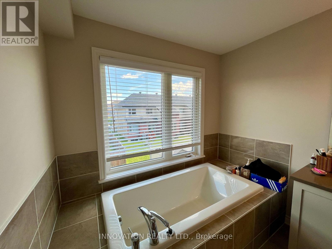
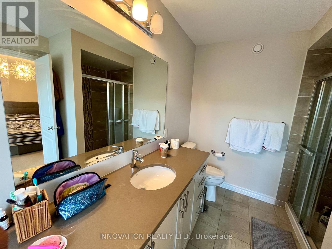
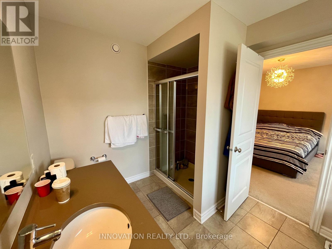
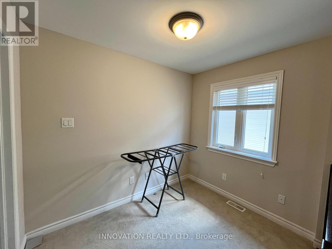
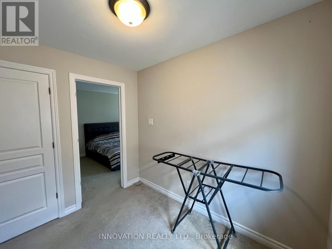
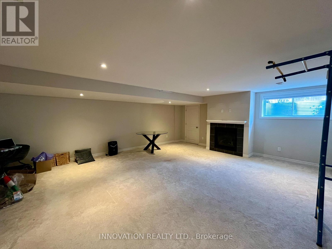
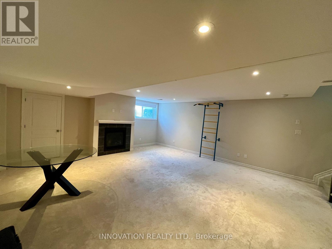
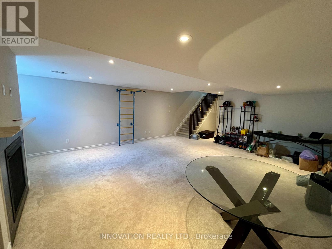
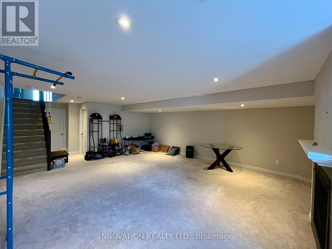
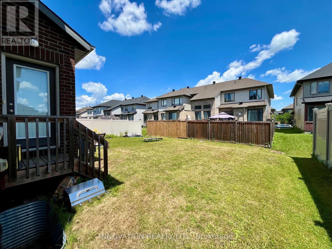
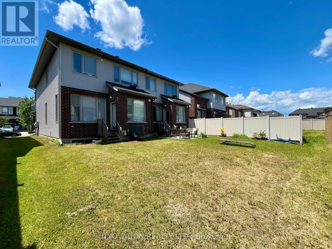
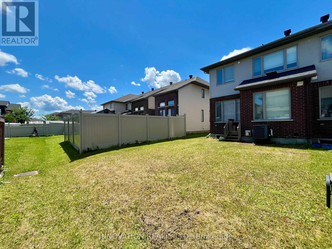
End unit town home in Riverside south. Features include spacious Foyer, upgraded maple hardwood in Living and Dining rooms, Eat-in kitchen,S/S Appliances, King-Size Master bedroom with walk-in closet, beautiful 5 pce en suit with Roman Tub, good size secondary Bedrooms , cozy Family Room with Gas Fireplace, earth tune colors, more than 2200 sqf of living space, easy to show (id:53622)
Property Details
|
MLS® Number
|
X13550930 |
|
Property Type
|
Single Family |
|
Community Name
|
2602 - Riverside South/Gloucester Glen |
|
Parking Space Total
|
2 |
Building
|
Bathroom Total
|
3 |
|
Bedrooms Above Ground
|
3 |
|
Bedrooms Total
|
3 |
|
Age
|
6 To 15 Years |
|
Amenities
|
Fireplace(s) |
|
Appliances
|
Garage Door Opener Remote(s) |
|
Basement Development
|
Finished |
|
Basement Type
|
Full (finished) |
|
Construction Style Attachment
|
Attached |
|
Cooling Type
|
Central Air Conditioning |
|
Exterior Finish
|
Brick, Vinyl Siding |
|
Fireplace Present
|
Yes |
|
Fireplace Total
|
1 |
|
Foundation Type
|
Poured Concrete |
|
Half Bath Total
|
1 |
|
Heating Fuel
|
Natural Gas |
|
Heating Type
|
Forced Air |
|
Stories Total
|
2 |
|
Size Interior
|
1,500 - 2,000 Ft2 |
|
Type
|
Row / Townhouse |
|
Utility Water
|
Municipal Water |
Parking
Land
|
Acreage
|
No |
|
Sewer
|
Sanitary Sewer |
|
Size Depth
|
101 Ft ,8 In |
|
Size Frontage
|
26 Ft ,4 In |
|
Size Irregular
|
26.4 X 101.7 Ft |
|
Size Total Text
|
26.4 X 101.7 Ft |
Rooms
| Level |
Type |
Length |
Width |
Dimensions |
|
Second Level |
Bathroom |
1.23 m |
3.04 m |
1.23 m x 3.04 m |
|
Second Level |
Loft |
2.13 m |
2.74 m |
2.13 m x 2.74 m |
|
Second Level |
Primary Bedroom |
4.87 m |
3.35 m |
4.87 m x 3.35 m |
|
Second Level |
Bedroom 2 |
3.35 m |
2.74 m |
3.35 m x 2.74 m |
|
Second Level |
Bedroom 3 |
3.63 m |
3.05 m |
3.63 m x 3.05 m |
|
Second Level |
Bathroom |
2.43 m |
2.1 m |
2.43 m x 2.1 m |
|
Basement |
Family Room |
6.7 m |
5.48 m |
6.7 m x 5.48 m |
|
Main Level |
Foyer |
2.57 m |
1.2 m |
2.57 m x 1.2 m |
|
Main Level |
Bathroom |
1.1 m |
0.89 m |
1.1 m x 0.89 m |
|
Main Level |
Dining Room |
3.65 m |
3.05 m |
3.65 m x 3.05 m |
|
Main Level |
Living Room |
5.78 m |
3.35 m |
5.78 m x 3.35 m |
|
Main Level |
Kitchen |
3.35 m |
2.43 m |
3.35 m x 2.43 m |
|
Main Level |
Eating Area |
3.05 m |
2.75 m |
3.05 m x 2.75 m |
Utilities
|
Cable
|
Available |
|
Electricity
|
Available |
|
Sewer
|
Available |
https://www.realtor.ca/real-estate/30019526/222-dolce-crescent-ottawa-2602-riverside-southgloucester-glen