4 Bedroom
3 Bathroom
2,000 - 2,500 ft2
Fireplace
Central Air Conditioning
Forced Air
$2,900 Monthly
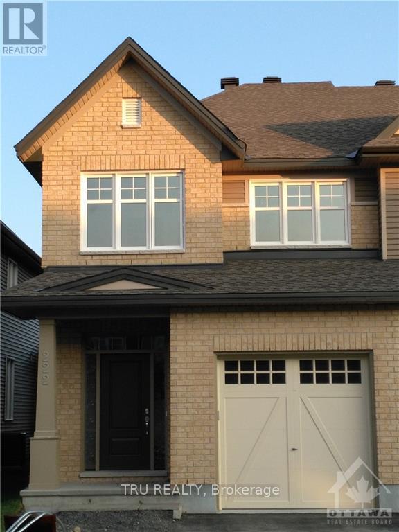
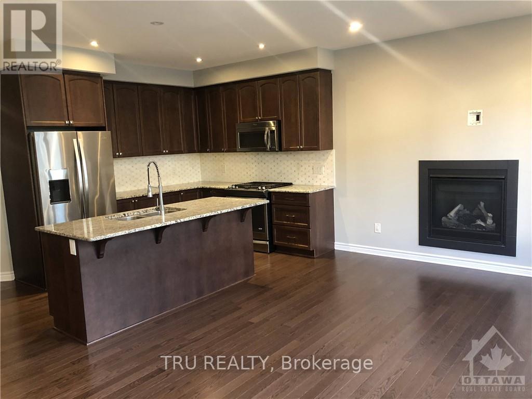
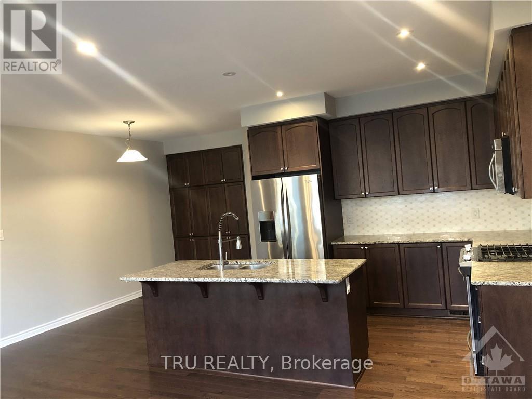
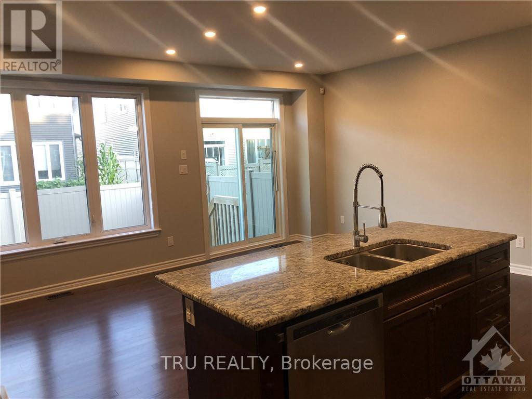
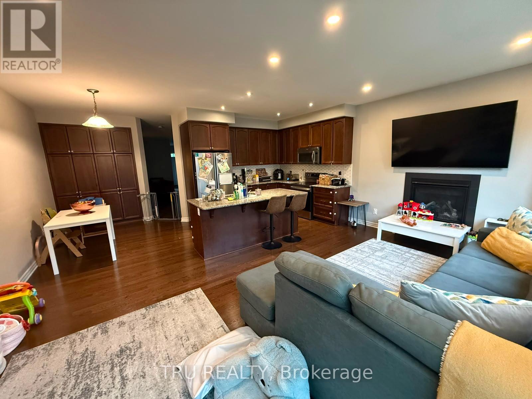
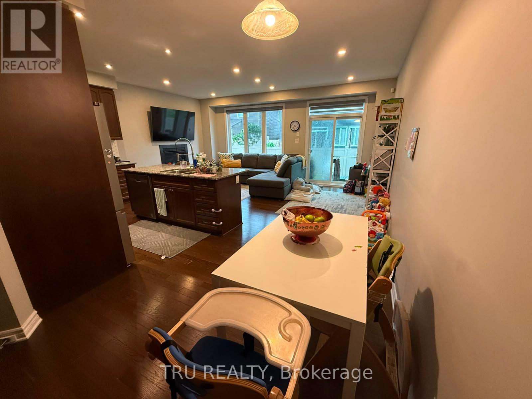
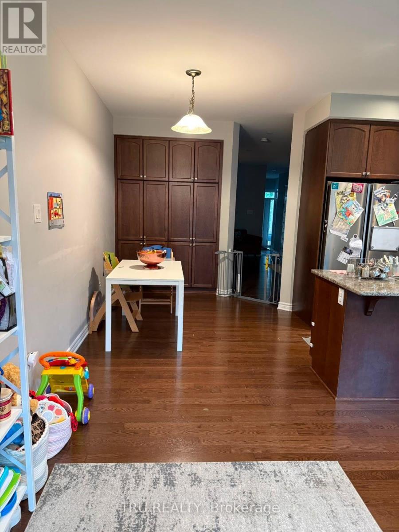
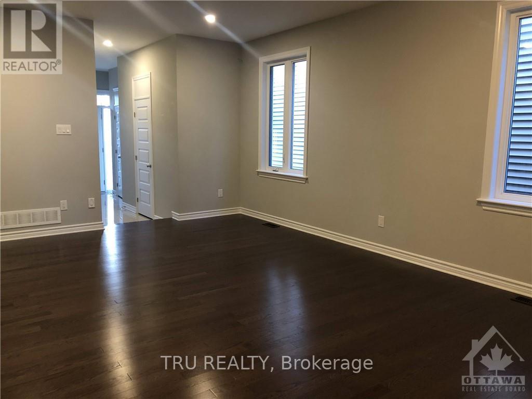
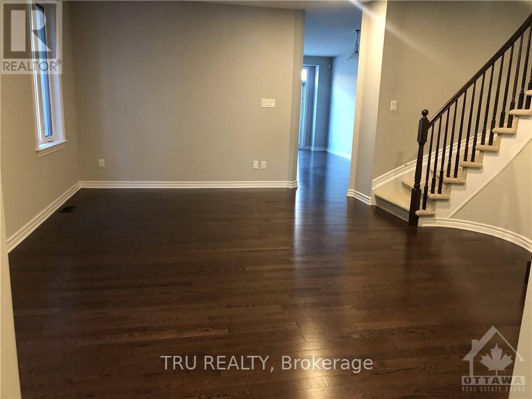
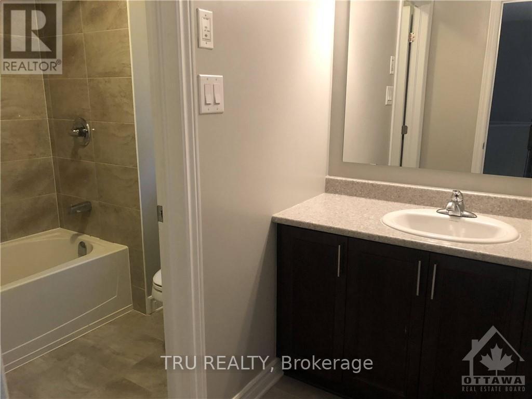
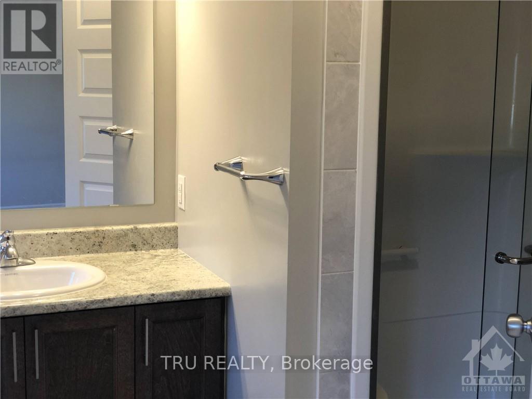
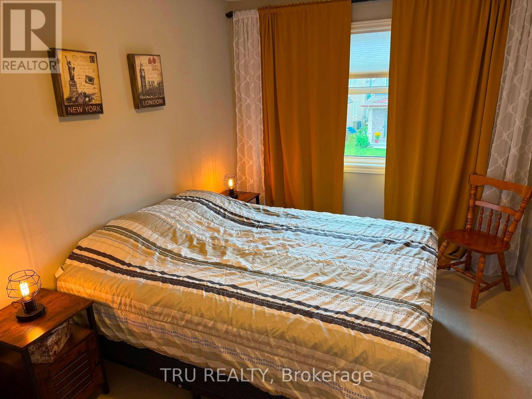
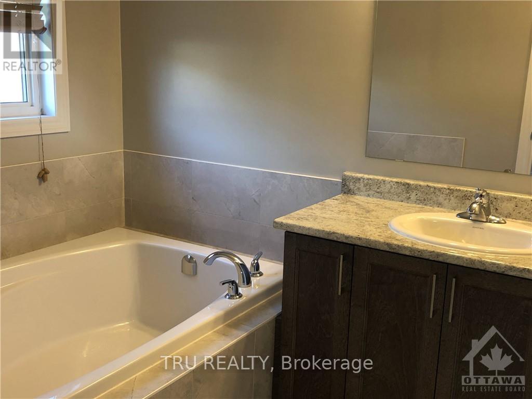
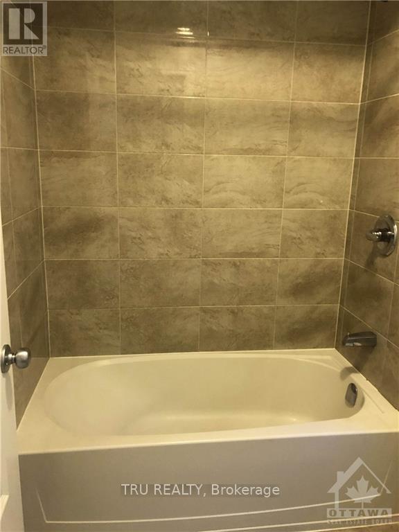
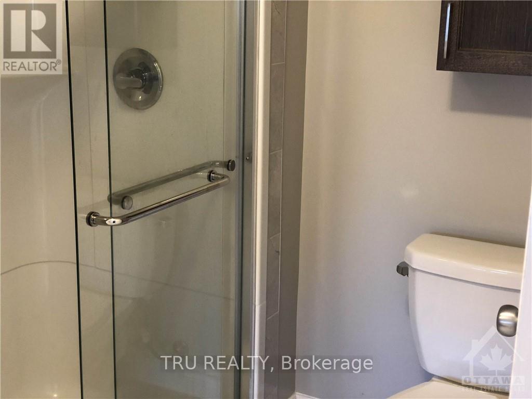
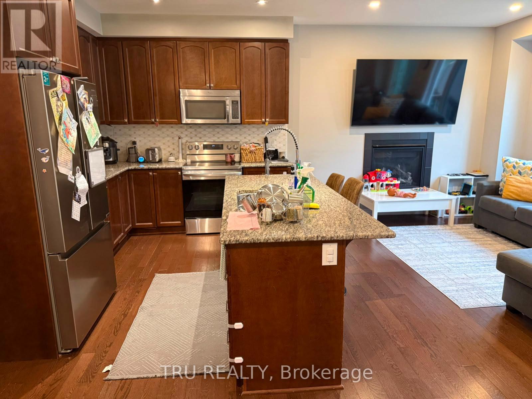
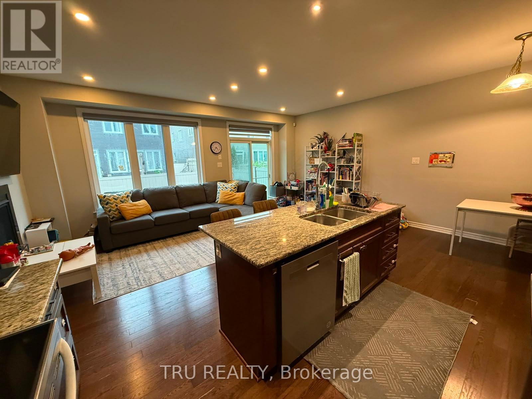
Available Sept 1st! Beautiful 4 Bed, 3 Bath Semi-Detached Home in the Heart of Barrhaven!! Energy-efficient semi-detached home in a sought-after Barrhaven neighbourhood with quick access to the 416 via Fallowfield exit. Main floor boasts a bright Open Concept Living and Dining Room, flowing into an Oversized Great Room at the back - perfect for entertaining. A Contemporary Kitchen features Granite Countertops, Breakfast Bar, Stainless Steel Appliances, and gleaming Hardwood Floors throughout the main level. Upper Level hosts 4 Generously Sized Bedrooms including a Primary Suite with Upgraded Ensuite Bath. Huge Finished Basement offers additional living and storage space. Excellent Family-Friendly Location - Less than a 3-Minute Drive to Costco Plaza, Walter Baker Recreation Centre, and Middle/Primary Schools! Close to Shopping, Restaurants, Parks and More! Wow! (id:53622)
Property Details
|
MLS® Number
|
X13631274 |
|
Property Type
|
Single Family |
|
Community Name
|
7703 - Barrhaven - Cedargrove/Fraserdale |
|
Amenities Near By
|
Golf Nearby, Public Transit |
|
Equipment Type
|
Water Heater |
|
Parking Space Total
|
3 |
|
Rental Equipment Type
|
Water Heater |
Building
|
Bathroom Total
|
3 |
|
Bedrooms Above Ground
|
4 |
|
Bedrooms Total
|
4 |
|
Age
|
6 To 15 Years |
|
Amenities
|
Fireplace(s) |
|
Appliances
|
Garage Door Opener Remote(s), Dishwasher, Dryer, Stove, Washer, Refrigerator |
|
Basement Development
|
Finished |
|
Basement Type
|
Full (finished) |
|
Construction Style Attachment
|
Semi-detached |
|
Cooling Type
|
Central Air Conditioning |
|
Exterior Finish
|
Brick |
|
Fireplace Present
|
Yes |
|
Fireplace Total
|
1 |
|
Foundation Type
|
Poured Concrete |
|
Half Bath Total
|
1 |
|
Heating Fuel
|
Natural Gas |
|
Heating Type
|
Forced Air |
|
Stories Total
|
2 |
|
Size Interior
|
2,000 - 2,500 Ft2 |
|
Type
|
House |
|
Utility Water
|
Municipal Water |
Parking
Land
|
Acreage
|
No |
|
Fence Type
|
Fenced Yard |
|
Land Amenities
|
Golf Nearby, Public Transit |
|
Sewer
|
Sanitary Sewer |
Rooms
| Level |
Type |
Length |
Width |
Dimensions |
|
Second Level |
Primary Bedroom |
3.81 m |
5 m |
3.81 m x 5 m |
|
Second Level |
Bedroom |
3.04 m |
3.35 m |
3.04 m x 3.35 m |
|
Second Level |
Bedroom |
2.79 m |
4.26 m |
2.79 m x 4.26 m |
|
Second Level |
Bedroom |
2.74 m |
3.65 m |
2.74 m x 3.65 m |
|
Main Level |
Dining Room |
6.09 m |
4.06 m |
6.09 m x 4.06 m |
|
Main Level |
Living Room |
5.91 m |
3.35 m |
5.91 m x 3.35 m |
|
Main Level |
Kitchen |
3.6 m |
2.74 m |
3.6 m x 2.74 m |
|
Main Level |
Dining Room |
2.33 m |
3.65 m |
2.33 m x 3.65 m |
Utilities
|
Natural Gas Available
|
Available |
https://www.realtor.ca/real-estate/30106758/222-fergus-crescent-ottawa-7703-barrhaven-cedargrovefraserdale