3 Bedroom
4 Bathroom
1,500 - 2,000 ft2
Fireplace
Central Air Conditioning
Forced Air
$2,750 Monthly
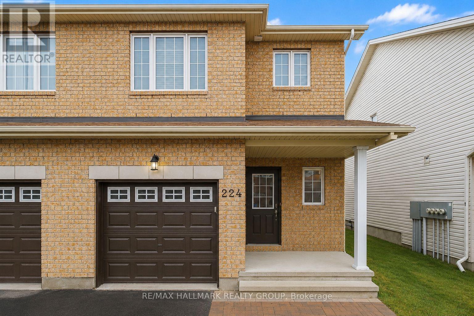
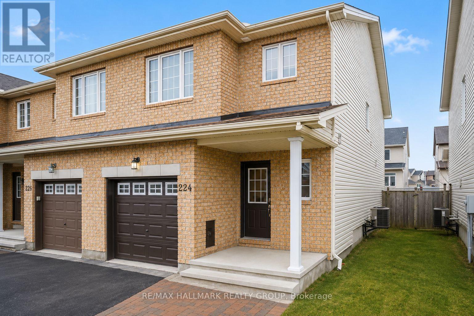
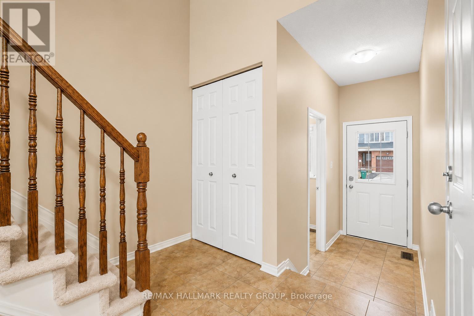
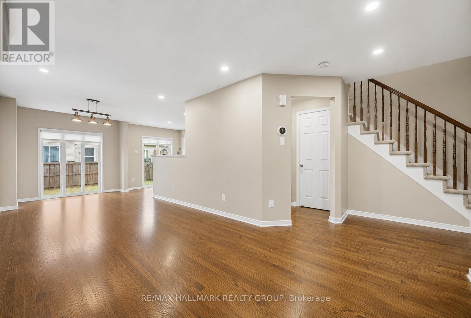
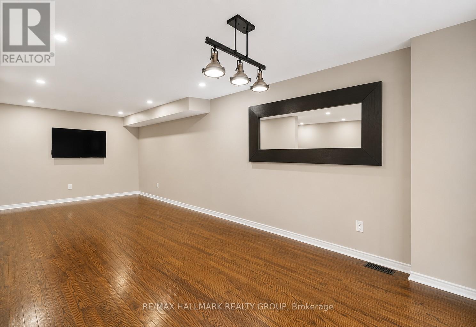
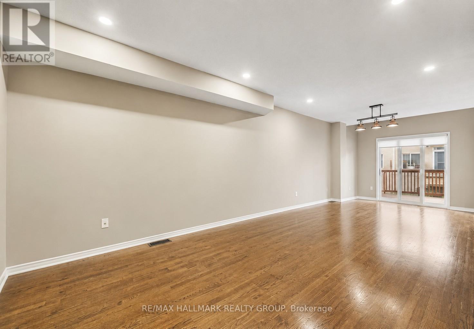
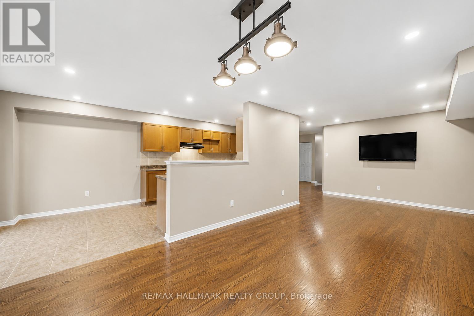
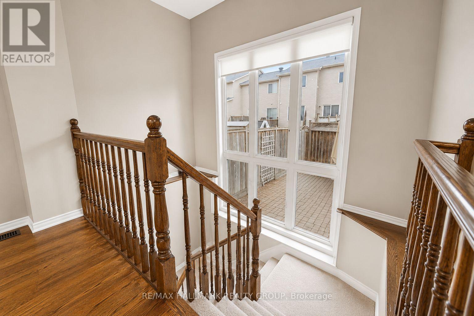
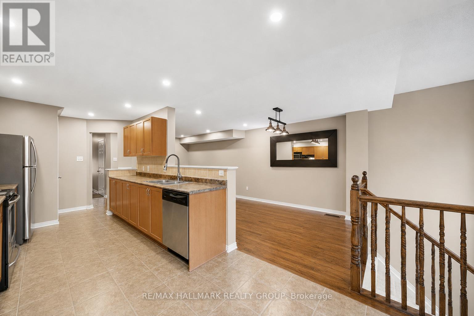
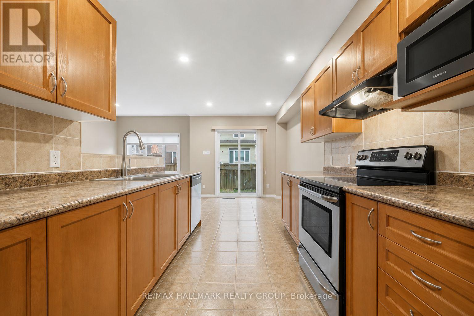
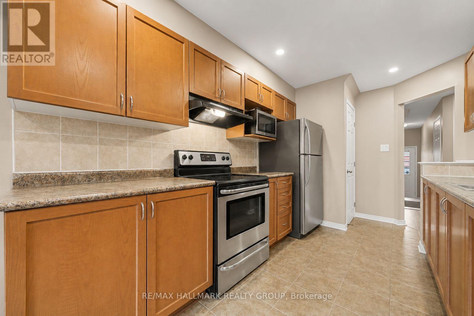
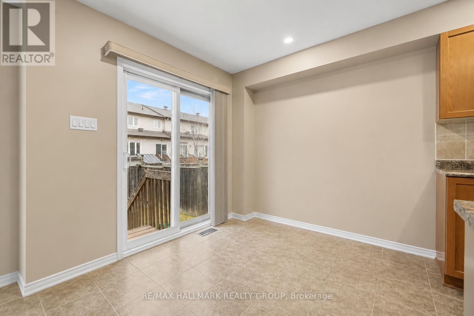
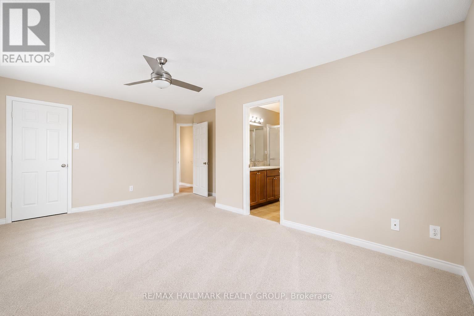
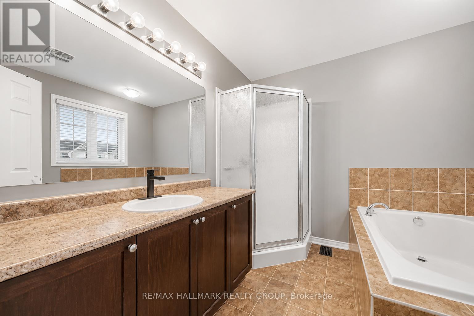
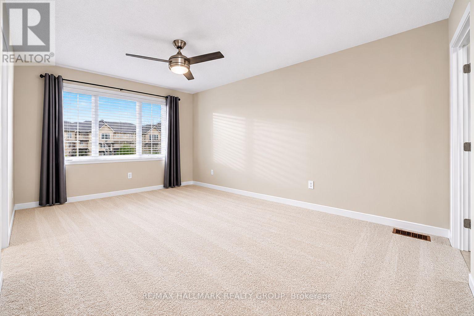
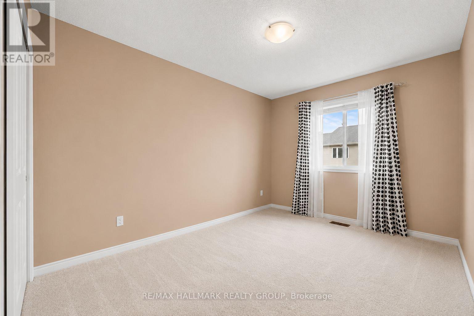
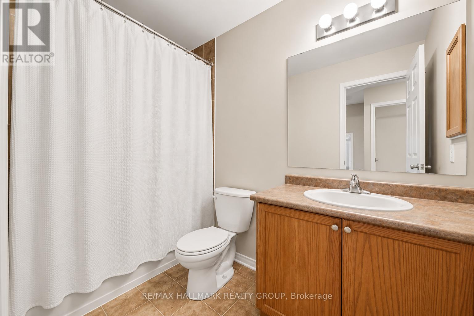
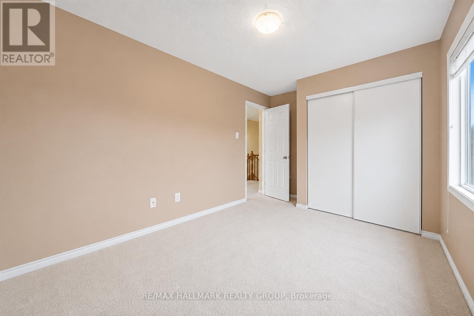
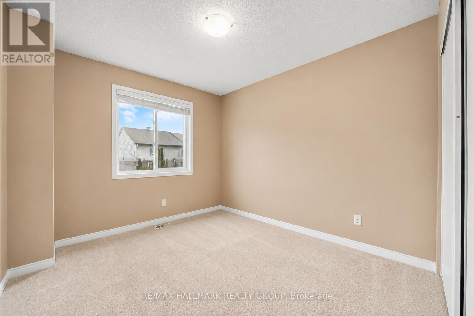
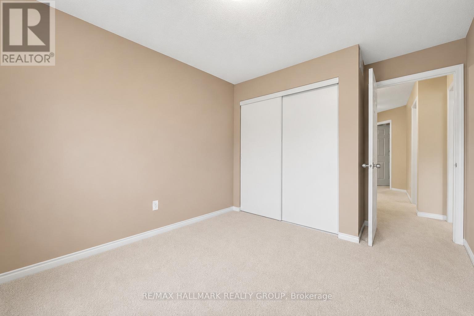
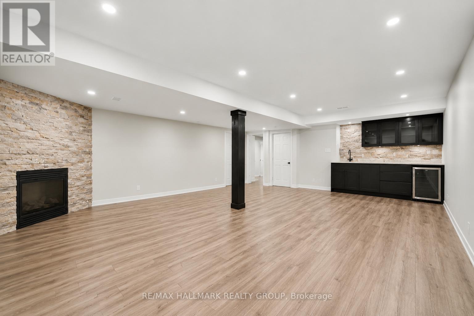
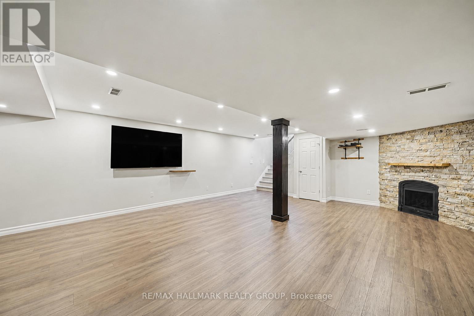
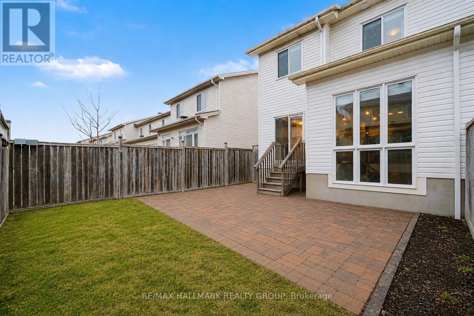
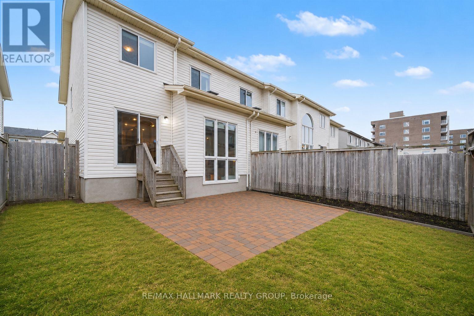
Available immediately, this meticulously cared-for professional Barrhaven West home on a quiet, premium street balances architectural drama with everyday functionality. The grand front entry reveals an impressive foyer with soaring 25-foot ceilings that flood the seamless, open-concept main floor with natural light. A stylish and practical galley kitchen with stainless steel appliances opens directly to the dining area, while huge rear windows look out from living spaces. Upstairs, a massive primary retreat serves as a private sanctuary with a sprawling walk-in closet and a four-piece ensuite, accompanied by two additional well-appointed bedrooms and a full family bathroom. Significant extra living space is found in the professionally enlarged finished basement, a fully maximized modern lower level with contemporary pot lights that is perfect for a home theatre, gym and playroom. A gas fireplace, big windows, lots of light and a sink and cabinets make for an inviting lower space. Outside, a widened driveway offers space for parking while the fully fenced backyard oasis features a patio and lush gardens positioned for the afternoon sun. Complete with superior garage storage, a smart thermostat, and a new central air unit, this move-in-ready home delivers a great lifestyle. Steps from Fosterbrook Park, Mary Honeywell school, Fallowfield Station, and Costco and very easy access to the highway. Professionally painted and new carpets. There is a lot to love about this upgraded home. All rental applications to include recent credit check, proof of employment, references... (id:53622)
Property Details
|
MLS® Number
|
X13218398 |
|
Property Type
|
Single Family |
|
Community Name
|
7703 - Barrhaven - Cedargrove/Fraserdale |
|
Amenities Near By
|
Public Transit, Park |
|
Features
|
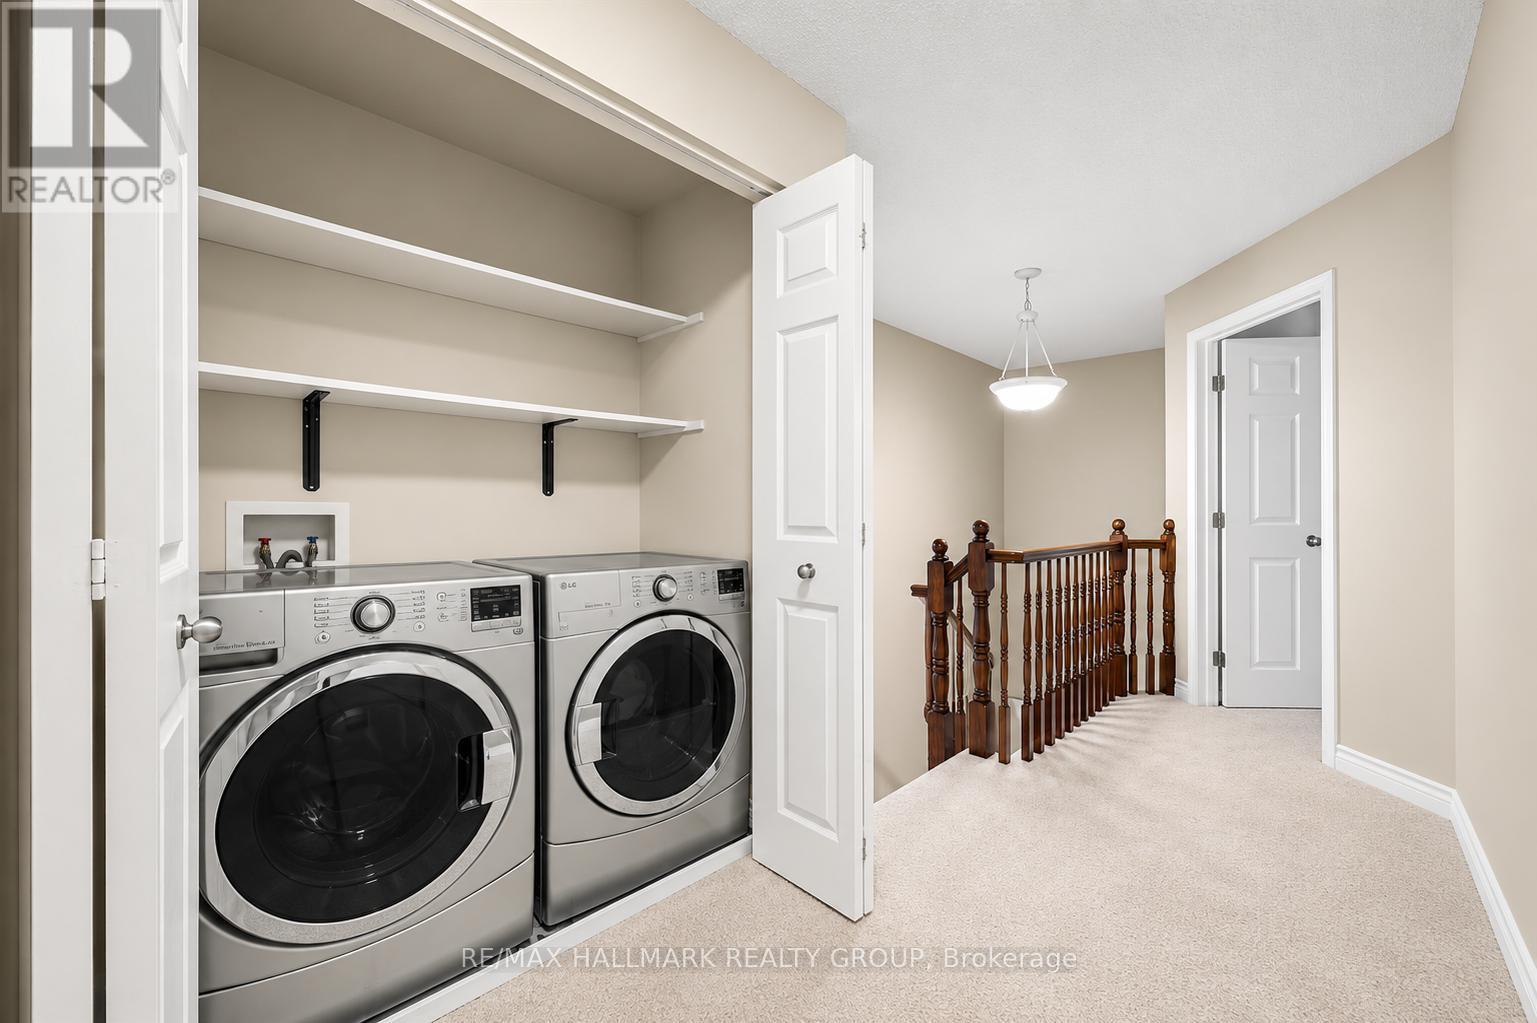
In Suite Laundry |
|
Parking Space Total
|
2 |
Building
|
Bathroom Total
|
4 |
|
Bedrooms Above Ground
|
3 |
|
Bedrooms Total
|
3 |
|
Amenities
|
Fireplace(s) |
|
Appliances
|
Garage Door Opener Remote(s) |
|
Basement Development
|
Finished |
|
Basement Type
|
Full (finished) |
|
Construction Style Attachment
|
Attached |
|
Cooling Type
|
Central Air Conditioning |
|
Exterior Finish
|
Brick, Vinyl Siding |
|
Fireplace Present
|
Yes |
|
Fireplace Total
|
1 |
|
Foundation Type
|
Poured Concrete |
|
Half Bath Total
|
2 |
|
Heating Fuel
|
Natural Gas |
|
Heating Type
|
Forced Air |
|
Stories Total
|
2 |
|
Size Interior
|
1,500 - 2,000 Ft2 |
|
Type
|
Row / Townhouse |
|
Utility Water
|
Municipal Water |
Parking
Land
|
Acreage
|
No |
|
Fence Type
|
Fenced Yard |
|
Land Amenities
|
Public Transit, Park |
|
Sewer
|
Sanitary Sewer |
|
Size Depth
|
90 Ft ,2 In |
|
Size Frontage
|
25 Ft ,8 In |
|
Size Irregular
|
25.7 X 90.2 Ft |
|
Size Total Text
|
25.7 X 90.2 Ft |
Rooms
| Level |
Type |
Length |
Width |
Dimensions |
|
Second Level |
Primary Bedroom |
3.97 m |
5.46 m |
3.97 m x 5.46 m |
|
Second Level |
Bedroom 2 |
2.8 m |
4.47 m |
2.8 m x 4.47 m |
|
Second Level |
Bedroom 3 |
2.71 m |
3.4 m |
2.71 m x 3.4 m |
|
Basement |
Recreational, Games Room |
5.61 m |
7.83 m |
5.61 m x 7.83 m |
|
Basement |
Utility Room |
2.35 m |
5.02 m |
2.35 m x 5.02 m |
|
Main Level |
Foyer |
1.1 m |
2.38 m |
1.1 m x 2.38 m |
|
Main Level |
Living Room |
2.89 m |
4.5 m |
2.89 m x 4.5 m |
|
Main Level |
Dining Room |
2.9 m |
2.6 m |
2.9 m x 2.6 m |
|
Main Level |
Eating Area |
2.71 m |
2.21 m |
2.71 m x 2.21 m |
|
Main Level |
Kitchen |
2.49 m |
4.41 m |
2.49 m x 4.41 m |
https://www.realtor.ca/real-estate/29829655/224-lamplighters-drive-ottawa-7703-barrhaven-cedargrovefraserdale