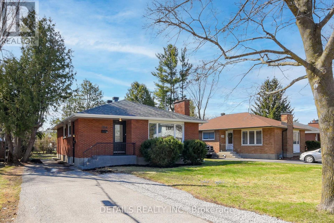
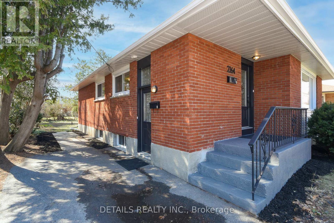
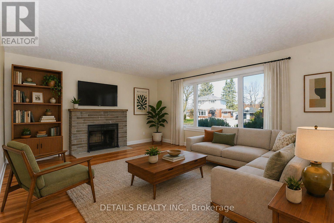
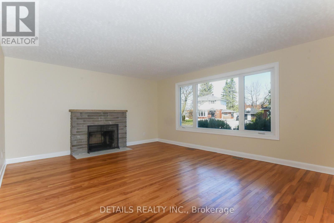
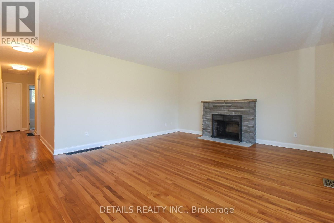
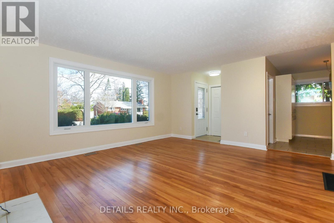
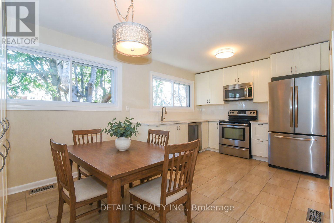
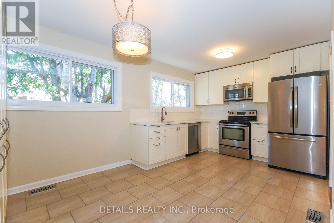
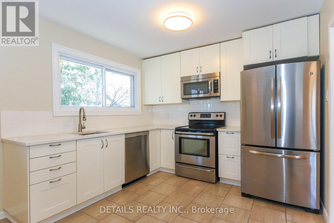
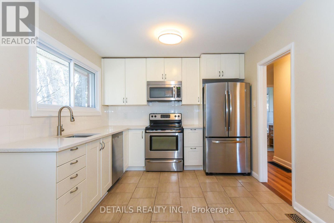
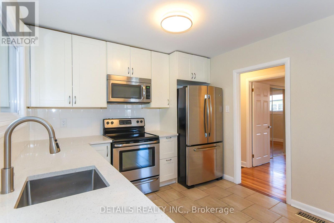
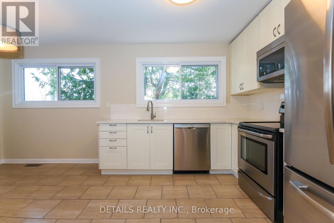
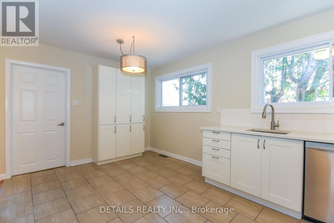
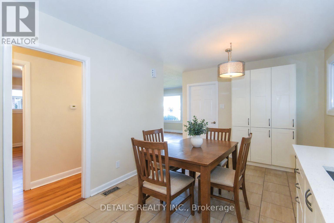
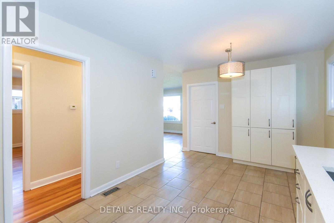
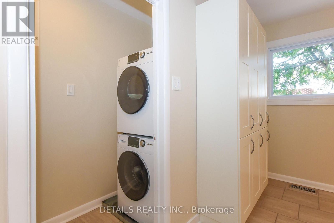
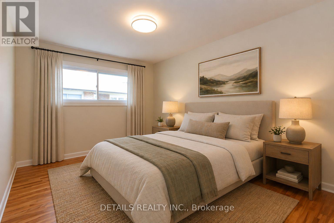
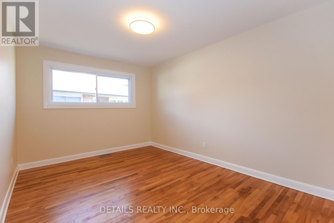
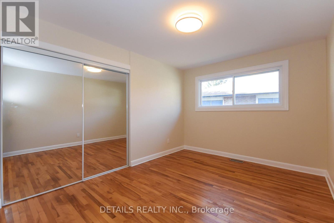
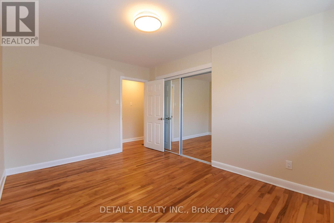
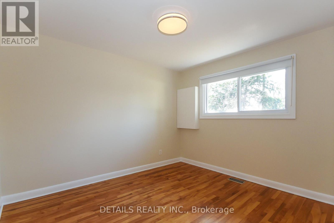
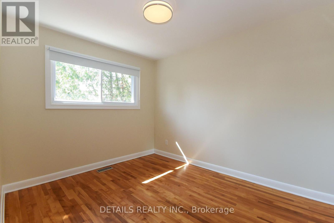
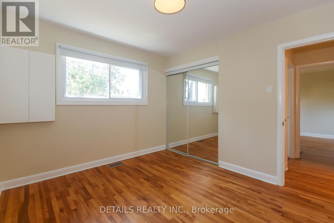
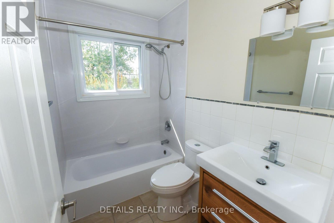
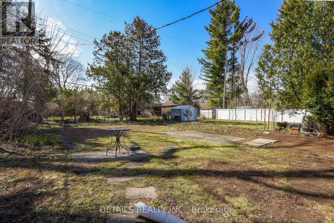
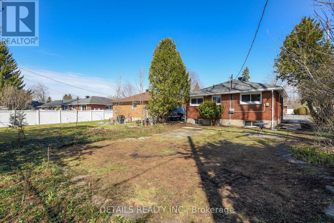
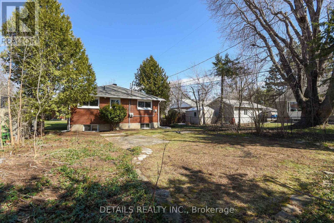
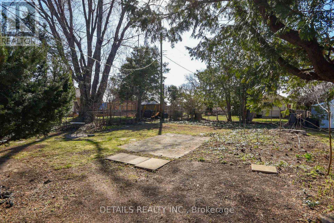
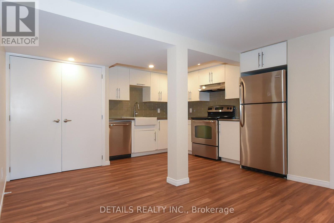
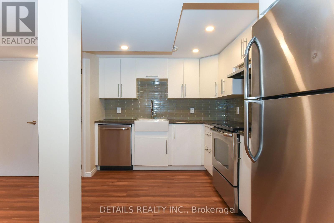
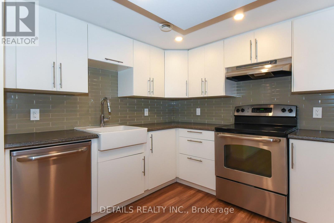
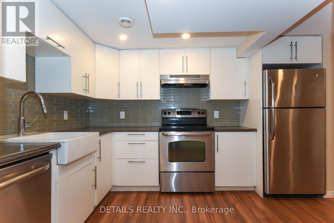
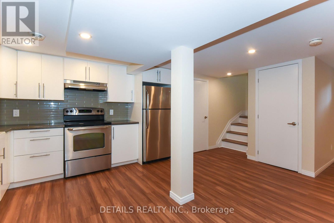
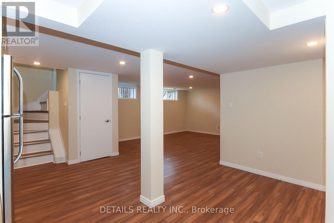
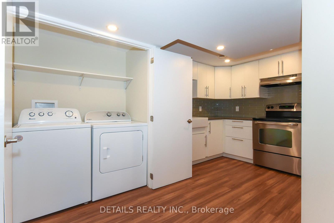
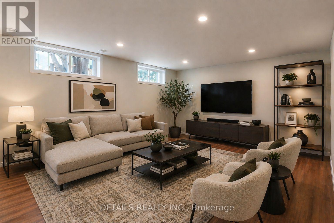
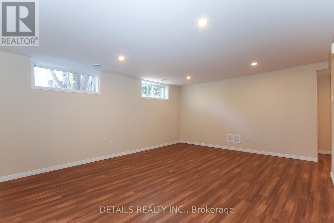
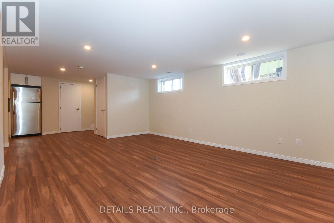
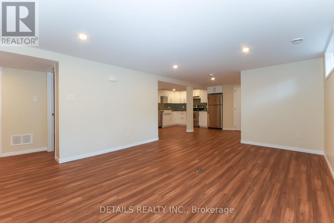
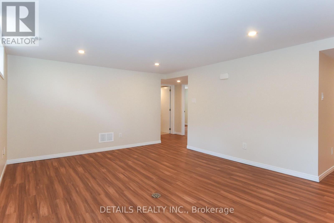
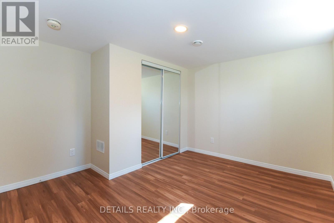
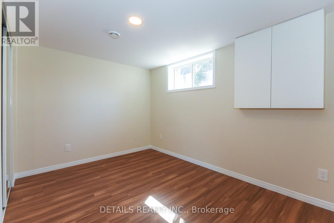
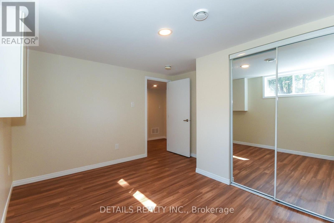
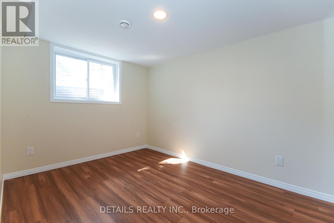
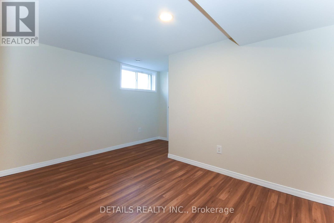
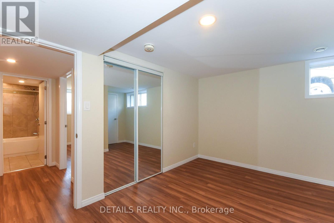
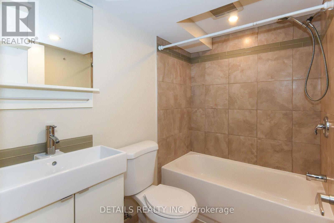
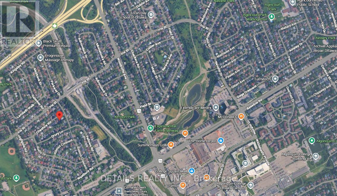
Welcome to this beautifully renovated bungalow in the heart of Parkway Park, offering the perfect blend of modern living, flexibility, and income potential. Thoughtfully redesigned from top to bottom, this exceptional home features a legal secondary dwelling unit and is ideal for multi-generational living, owner-occupants looking to offset their mortgage, or savvy buyers seeking a turnkey opportunity. The bright and spacious main level offers an inviting open-concept layout with large windows that fill the home with natural light. The stunning kitchen features quartz countertops, modern cabinetry, stainless steel appliances, and excellent prep and storage space, seamlessly connecting the kitchen, dining, and living areas-perfect for everyday living and entertaining. This level also offers 3 generous bedrooms and a beautifully updated full bathroom. The fully finished lower-level legal SDU is equally impressive, featuring its own private entrance, large windows, an open-concept kitchen and living area, 3 spacious bedrooms, a full bathroom, and excellent storage space. Whether used for extended family, guests, or rental income, the lower level provides incredible versatility and comfort. Situated on a large 50 x 126 ft lot, the property offers plenty of outdoor space with future potential for additional development opportunities. Extensive updates provide peace of mind and include windows, roof, furnace, and more. Located in a prime central Ottawa location just minutes to Queensway Carleton Hospital, Highway 417, transit, parks, schools, shopping, Algonquin College, and only a short drive to downtown Ottawa, Kanata, and Barrhaven. A rare opportunity to own a stylish, move-in-ready home with exceptional flexibility in one of Ottawa's most convenient neighbourhoods. Both units are vacant and ready for the new owners dream tenant, 2 separate hydro meters, projected rent $6000 /month. please check video , floor plans and photos. (id:53622)
2:00 pm
Ends at:4:00 pm
| MLS® Number | X13087548 |
| Property Type | Single Family |
| Community Name | 6304 - Parkway Park |
| Parking Space Total | 3 |
| Bathroom Total | 2 |
| Bedrooms Above Ground | 3 |
| Bedrooms Below Ground | 3 |
| Bedrooms Total | 6 |
| Age | 51 To 99 Years |
| Amenities | Fireplace(s), Separate Electricity Meters |
| Appliances | Water Meter, Dishwasher, Dryer, Water Heater, Hood Fan, Two Stoves, Two Washers, Two Refrigerators |
| Architectural Style | Bungalow |
| Basement Development | Finished |
| Basement Features | Apartment In Basement, Separate Entrance, Walk Out |
| Basement Type | N/a, Full, N/a, N/a (finished) |
| Construction Style Attachment | Detached |
| Cooling Type | Central Air Conditioning |
| Exterior Finish | Brick |
| Fireplace Present | Yes |
| Fireplace Total | 1 |
| Foundation Type | Poured Concrete |
| Heating Fuel | Natural Gas |
| Heating Type | Forced Air |
| Stories Total | 1 |
| Size Interior | 1,100 - 1,500 Ft2 |
| Type | House |
| Utility Water | Municipal Water |
| No Garage | |
| Tandem |
| Acreage | No |
| Sewer | Sanitary Sewer |
| Size Depth | 126 Ft ,4 In |
| Size Frontage | 50 Ft ,6 In |
| Size Irregular | 50.5 X 126.4 Ft |
| Size Total Text | 50.5 X 126.4 Ft |
| Cable | Available |
| Electricity | Installed |
| Sewer | Installed |
https://www.realtor.ca/real-estate/29705783/2364-cheshire-road-ottawa-6304-parkway-park

The trademarks REALTOR®, REALTORS®, and the REALTOR® logo are controlled by The Canadian Real Estate Association (CREA) and identify real estate professionals who are members of CREA. The trademarks MLS®, Multiple Listing Service® and the associated logos are owned by The Canadian Real Estate Association (CREA) and identify the quality of services provided by real estate professionals who are members of CREA. The trademark DDF® is owned by The Canadian Real Estate Association (CREA) and identifies CREA's Data Distribution Facility (DDF®)
Real Estate Data supplied by CREA®’s MLS® System. CREA® is the owner of the copyright in its MLS® System. Data deemed reliable but not guaranteed accurate by CREA®. The trademarks MLS®, Multiple Listing Service® and the associated logos are owned by The Canadian Real Estate Association (CREA) and identify the quality of services provided by real estate professionals who are members of CREA. The trademarks REALTOR®, REALTORS®, and the REALTOR® logo are controlled by The Canadian Real Estate Association (CREA) and identify real estate professionals who are members of CREA. Used under license.
Powered by