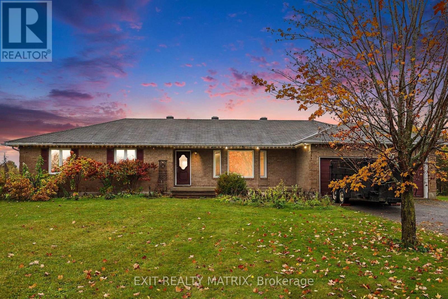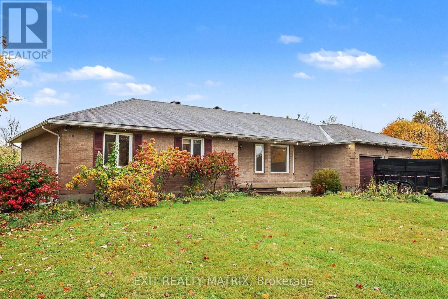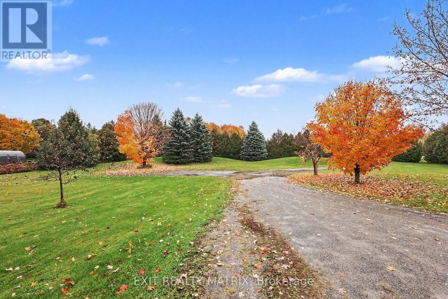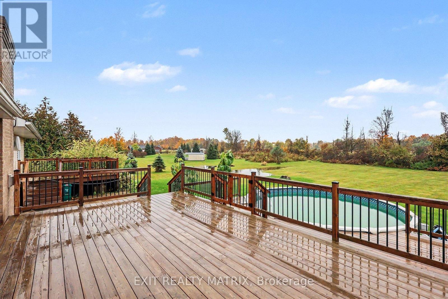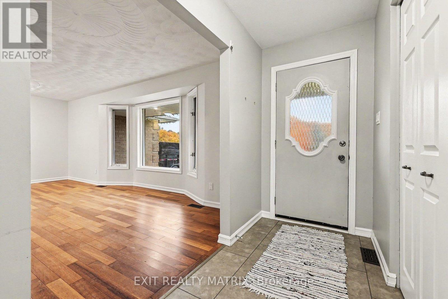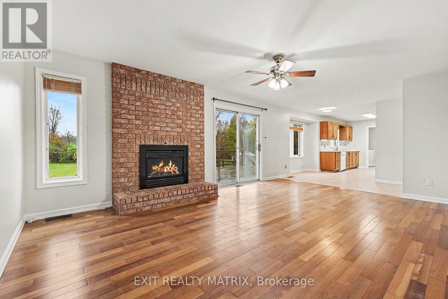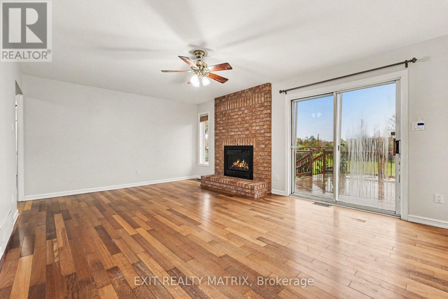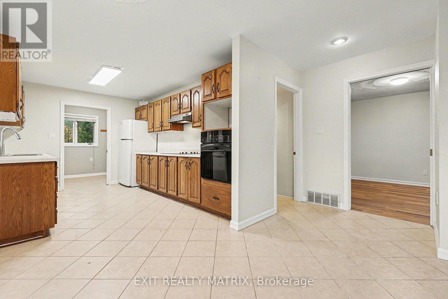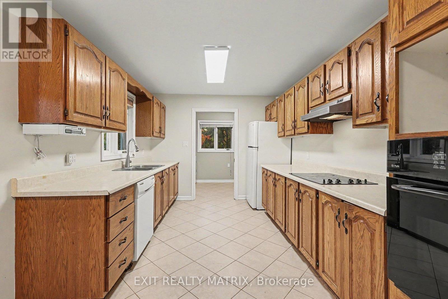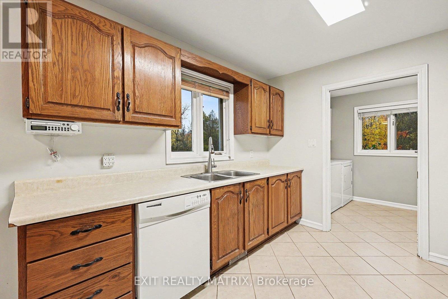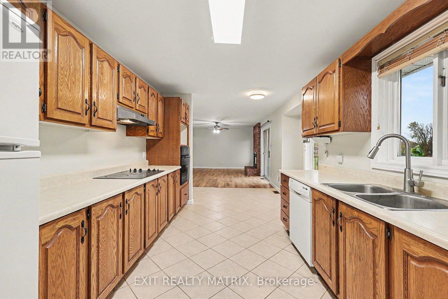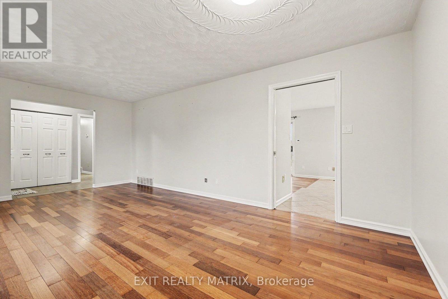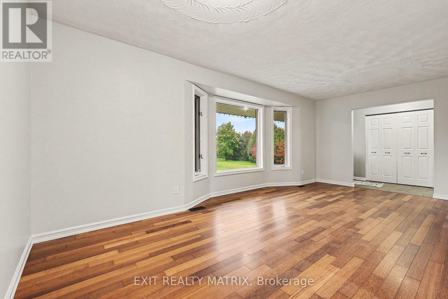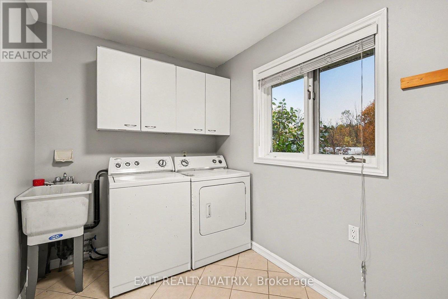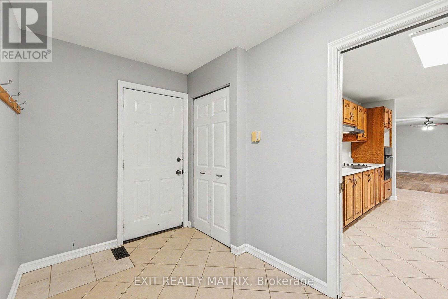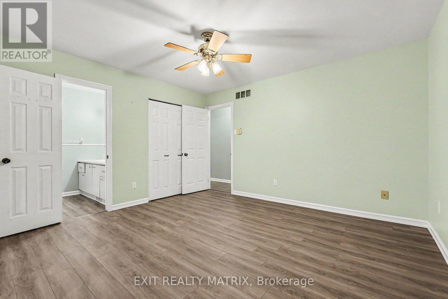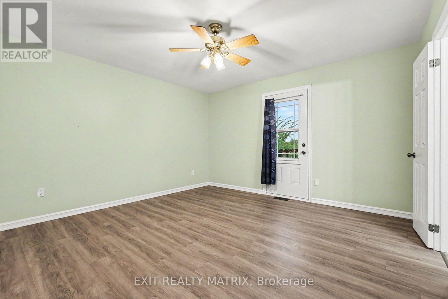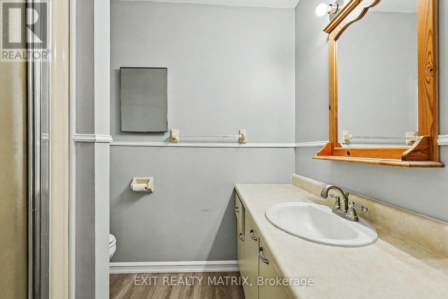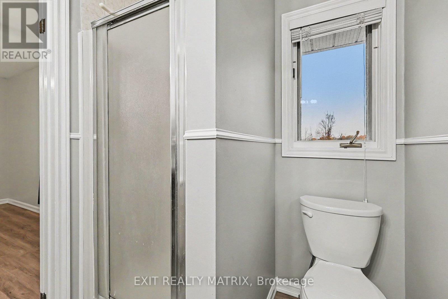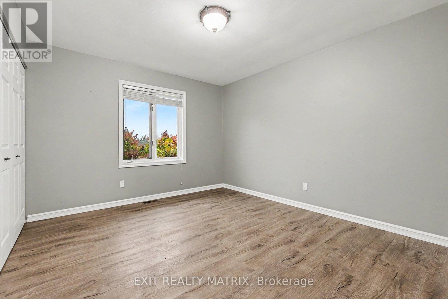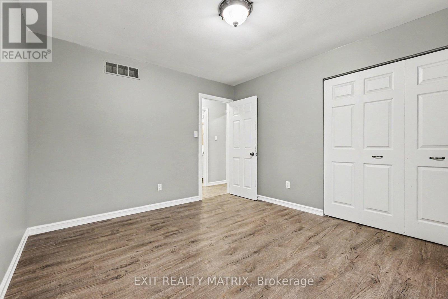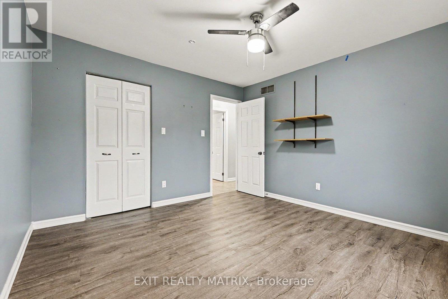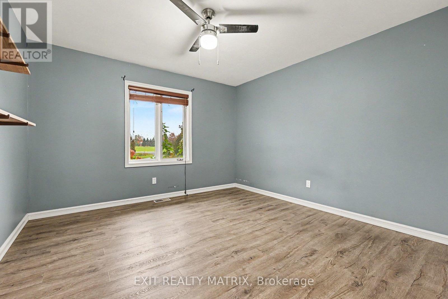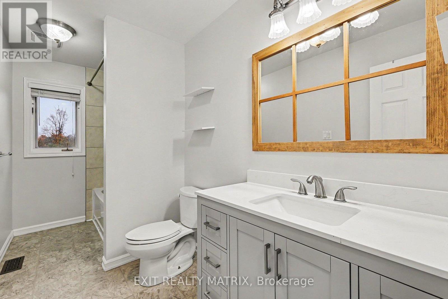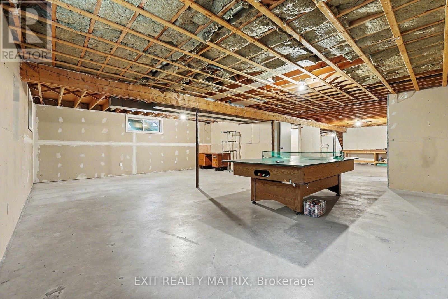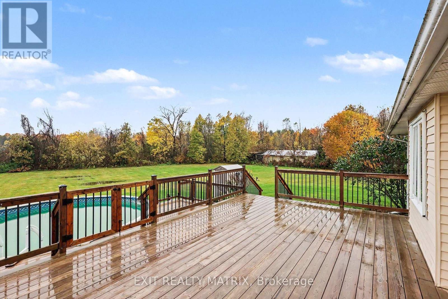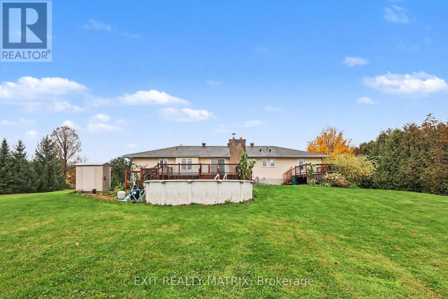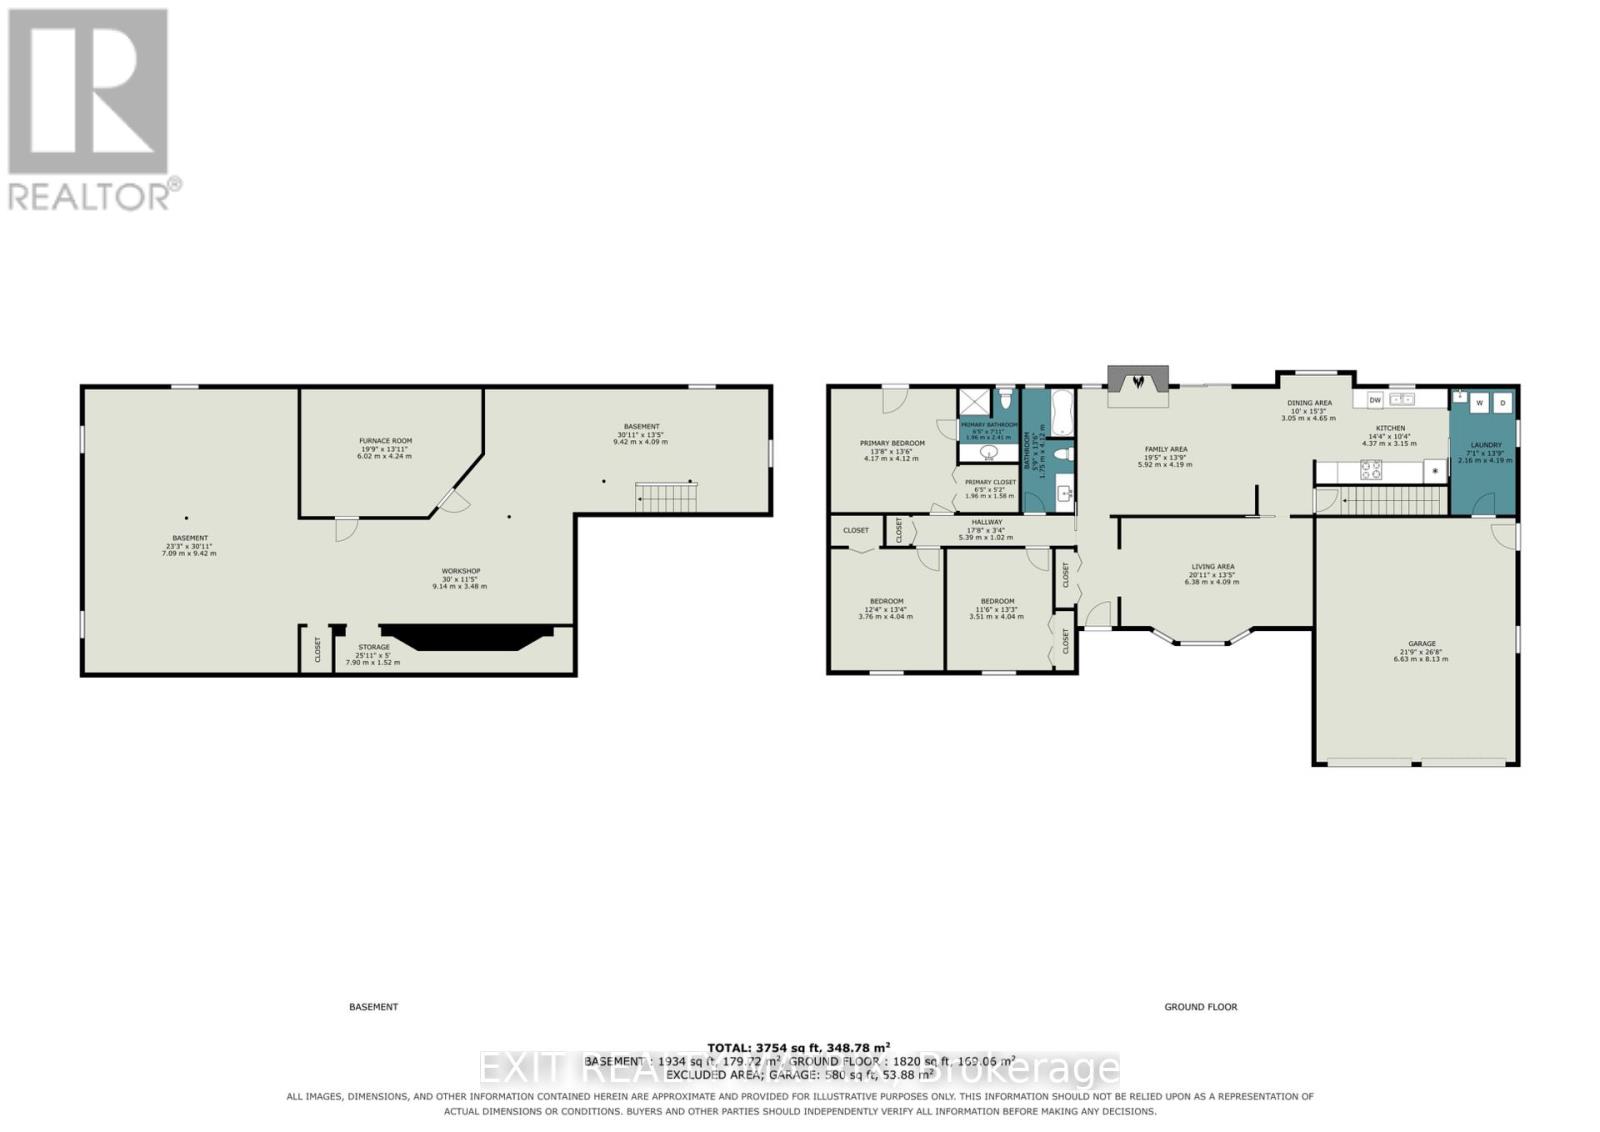
Nestled on 2.33 acres of serene land in Metcalfe, just 30 minutes from downtown Ottawa, this stunning bungalow rental offers the perfect blend of space, privacy, and modern living. The open-concept interior is bathed in natural light. Relax in the charming living room, complete with patio doors leading to the expansive backyard. The spacious dining room flows seamlessly into the kitchen, ideal for entertaining. Enjoy the convenience of main floor laundry, along with three generously sized bedrooms and two beautifully appointed bathrooms. The primary bedroom is a true retreat, featuring a walk-in closet and a luxurious ensuite. Step outside to discover a large back deck, an above-ground pool, and a firepit, perfect for outdoor gatherings. With snow removal and lawn maintenance included, this home offers a carefree lifestyle in a picturesque setting. Don't miss it! (id:53622)
| MLS® Number | X14104934 |
| Property Type | Single Family |
| Community Name | 1602 - Metcalfe |
| Amenities Near By | Park |
| Communication Type | High Speed Internet |
| Parking Space Total | 10 |
| Pool Type | Above Ground Pool |
| Structure | Deck |
| Bathroom Total | 2 |
| Bedrooms Above Ground | 3 |
| Bedrooms Total | 3 |
| Appliances | Water Heater, Cooktop, Dishwasher, Dryer, Washer, Refrigerator |
| Architectural Style | Bungalow |
| Basement Development | Unfinished |
| Basement Type | Full (unfinished) |
| Construction Style Attachment | Detached |
| Cooling Type | Central Air Conditioning |
| Exterior Finish | Brick |
| Foundation Type | Concrete |
| Heating Fuel | Natural Gas |
| Heating Type | Forced Air |
| Stories Total | 1 |
| Size Interior | 1,500 - 2,000 Ft2 |
| Type | House |
| Utility Water | Drilled Well |
| Attached Garage | |
| Garage | |
| Inside Entry |
| Acreage | Yes |
| Land Amenities | Park |
| Sewer | Septic System |
| Size Depth | 398 Ft ,9 In |
| Size Frontage | 259 Ft ,8 In |
| Size Irregular | 259.7 X 398.8 Ft |
| Size Total Text | 259.7 X 398.8 Ft|2 - 4.99 Acres |
| Level | Type | Length | Width | Dimensions |
|---|---|---|---|---|
| Lower Level | Recreational, Games Room | 8.66 m | 3.68 m | 8.66 m x 3.68 m |
| Lower Level | Workshop | 5.86 m | 3.12 m | 5.86 m x 3.12 m |
| Lower Level | Utility Room | 5.63 m | 3.73 m | 5.63 m x 3.73 m |
| Lower Level | Recreational, Games Room | 8.55 m | 6.57 m | 8.55 m x 6.57 m |
| Lower Level | Other | 6.83 m | 1.27 m | 6.83 m x 1.27 m |
| Main Level | Laundry Room | 3.98 m | 1.9 m | 3.98 m x 1.9 m |
| Main Level | Family Room | 5.63 m | 3.83 m | 5.63 m x 3.83 m |
| Main Level | Bedroom | 3.75 m | 3.25 m | 3.75 m x 3.25 m |
| Main Level | Bedroom | 3.83 m | 3.78 m | 3.83 m x 3.78 m |
| Main Level | Primary Bedroom | 4.03 m | 3.42 m | 4.03 m x 3.42 m |
| Main Level | Other | 1.87 m | 1.8 m | 1.87 m x 1.8 m |
| Main Level | Bathroom | 2.2 m | 1.72 m | 2.2 m x 1.72 m |
| Main Level | Bathroom | 3.78 m | 1.54 m | 3.78 m x 1.54 m |
| Main Level | Foyer | 3.45 m | 1.27 m | 3.45 m x 1.27 m |
| Main Level | Living Room | 6.12 m | 3.73 m | 6.12 m x 3.73 m |
| Main Level | Kitchen | 5.91 m | 2.61 m | 5.91 m x 2.61 m |
https://www.realtor.ca/real-estate/30430949/2380-yorks-corners-road-ottawa-1602-metcalfe

The trademarks REALTOR®, REALTORS®, and the REALTOR® logo are controlled by The Canadian Real Estate Association (CREA) and identify real estate professionals who are members of CREA. The trademarks MLS®, Multiple Listing Service® and the associated logos are owned by The Canadian Real Estate Association (CREA) and identify the quality of services provided by real estate professionals who are members of CREA. The trademark DDF® is owned by The Canadian Real Estate Association (CREA) and identifies CREA's Data Distribution Facility (DDF®)
Real Estate Data supplied by CREA®’s MLS® System. CREA® is the owner of the copyright in its MLS® System. Data deemed reliable but not guaranteed accurate by CREA®. The trademarks MLS®, Multiple Listing Service® and the associated logos are owned by The Canadian Real Estate Association (CREA) and identify the quality of services provided by real estate professionals who are members of CREA. The trademarks REALTOR®, REALTORS®, and the REALTOR® logo are controlled by The Canadian Real Estate Association (CREA) and identify real estate professionals who are members of CREA. Used under license.
Powered by