3 Bedroom
3 Bathroom
1,500 - 2,000 ft2
Central Air Conditioning
Forced Air
$3,050 Monthly
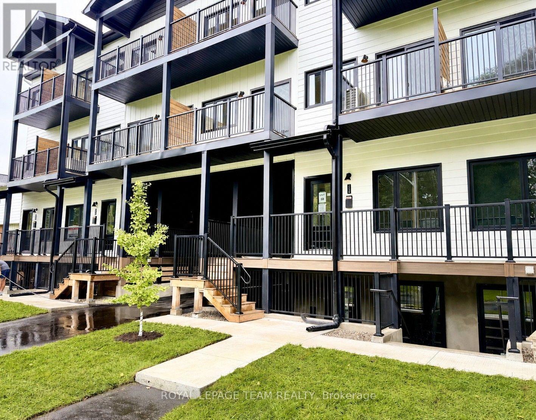
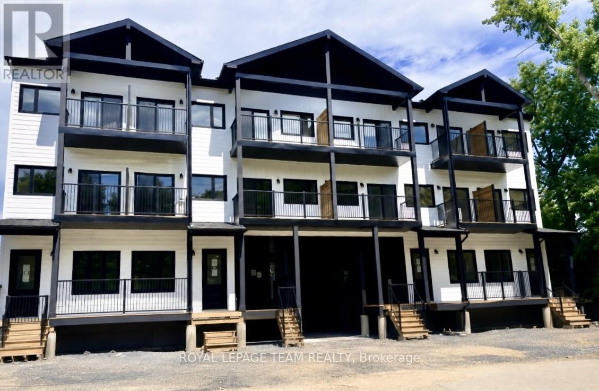
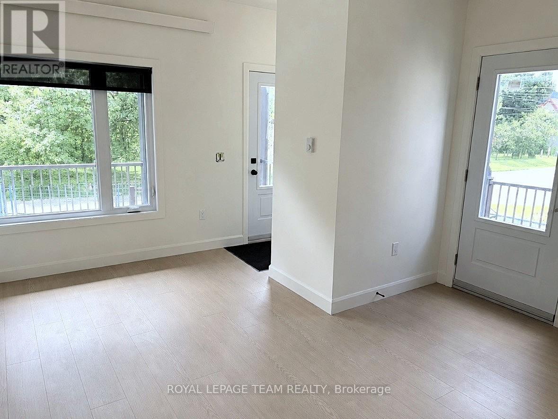
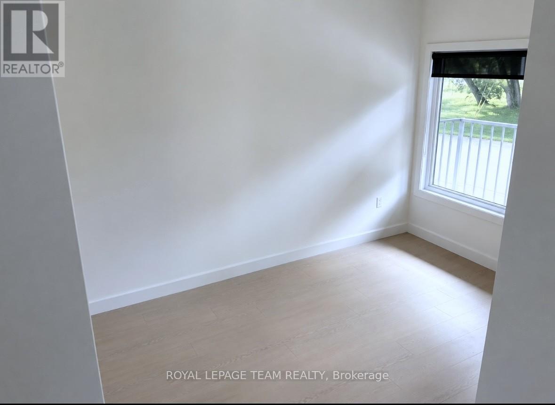
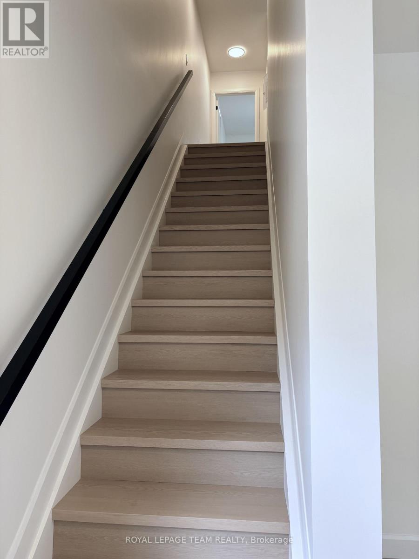
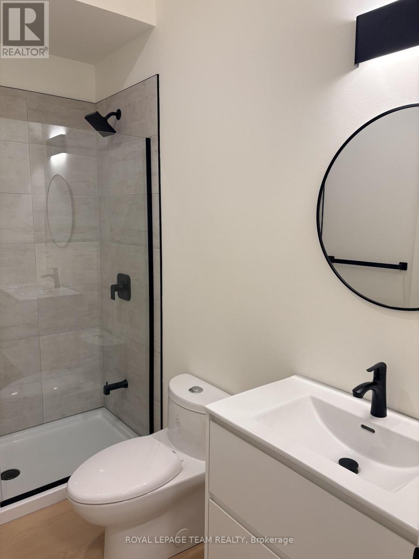
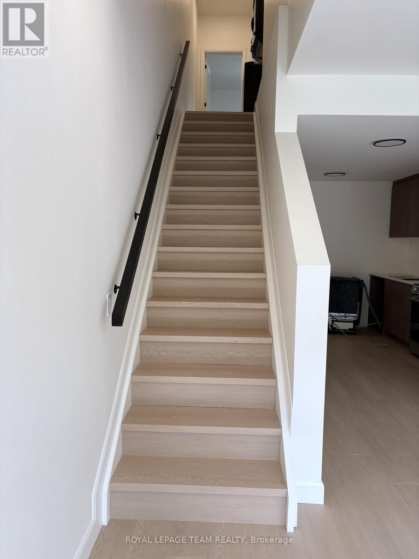
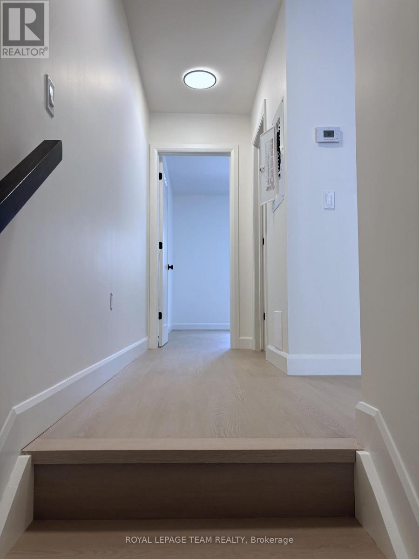
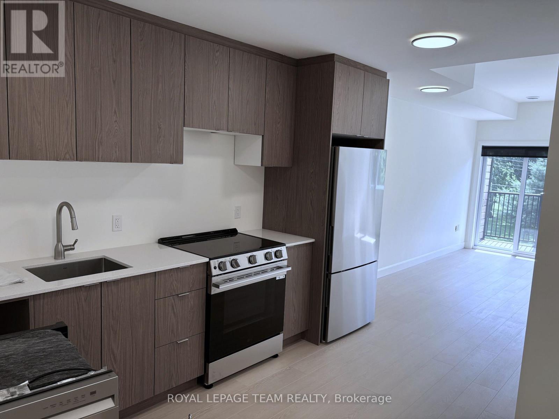
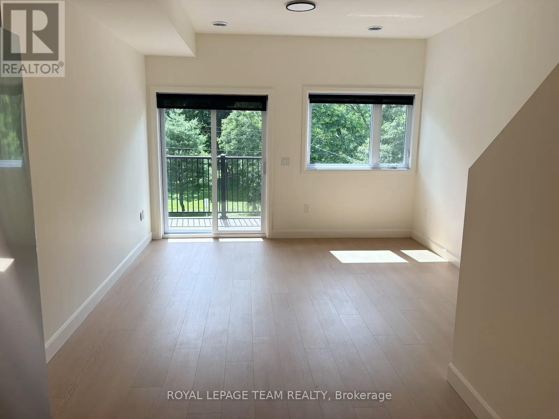
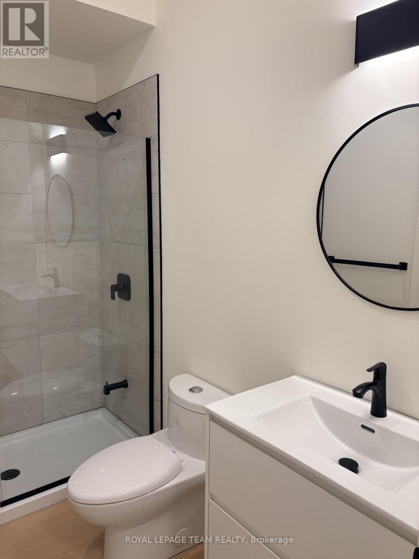
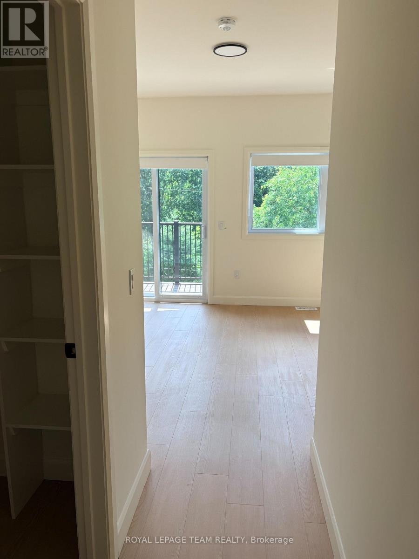
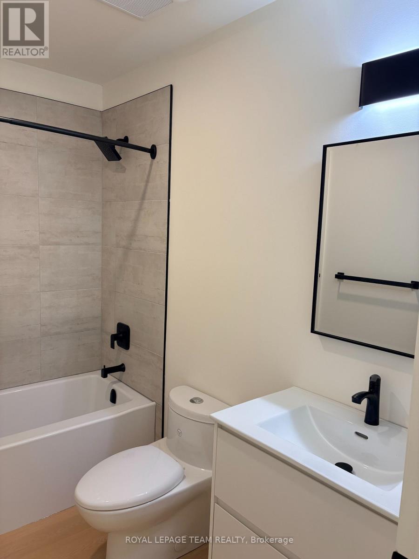
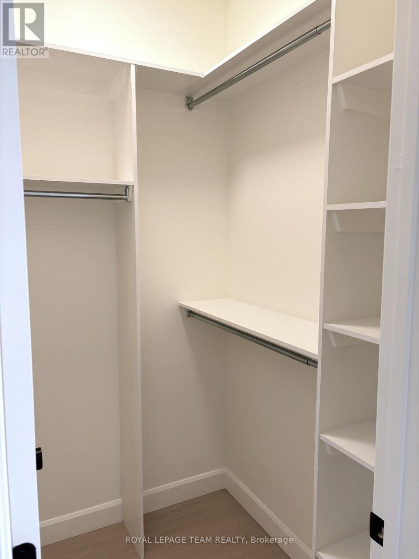
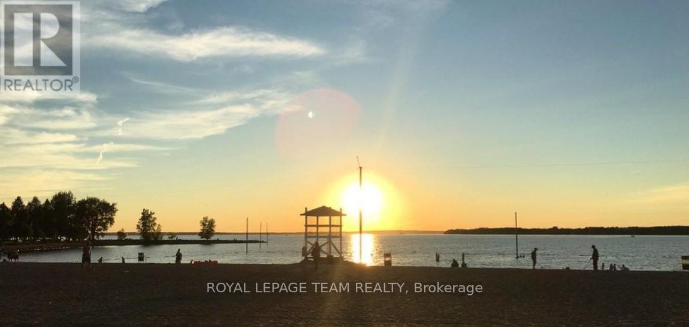
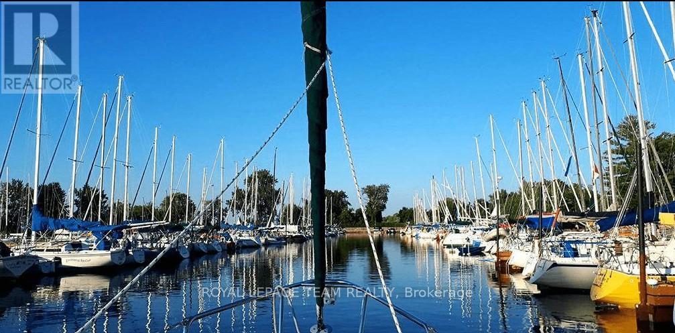
Nestled on a quiet street just a 5 minute walk from Britannia Beach and minutes from the Queensway, this exceptional location offers the perfect blend of natural beauty and urban convenience. This beautifully designed two-storey townhouse features 2 spacious bedrooms and 2 full bathrooms, offering modern style and everyday comfort. Luxury vinyl plank flooring flows throughout the main living areas, while the open-concept layout is enhanced by abundant natural light, creating a bright and welcoming living space. The contemporary kitchen is equipped with stainless steel appliances. Situated directly across from the scenic walking and cycling paths of Britannia Beach, you'll enjoy an active lifestyle with some of Ottawa's finest outdoor amenities at your doorstep. Take a short bike ride to the Britannia Yacht Club, spend the day boating on the Ottawa River, or relax at Britannia Beach with its sandy shoreline, picnic areas, playgrounds, tennis and pickleball courts, and beach volleyball courts. Nature lovers will appreciate the close proximity to Mud Lake Conservation Area, renowned for its peaceful walking trails and abundant wildlife. This outstanding home offers the perfect combination of modern living, outdoor recreation, and an unbeatable location. Tenants pay hydro, gas & internet and HWT rental of $39.99/month (id:53622)
Property Details
|
MLS® Number
|
X13548068 |
|
Property Type
|
Single Family |
|
Community Name
|
6102 - Britannia |
|
Equipment Type
|
Water Heater |
|
Features
|
In Suite Laundry |
|
Parking Space Total
|
1 |
|
Rental Equipment Type
|
Water Heater |
Building
|
Bathroom Total
|
3 |
|
Bedrooms Above Ground
|
3 |
|
Bedrooms Total
|
3 |
|
Basement Type
|
None |
|
Construction Style Attachment
|
Attached |
|
Cooling Type
|
Central Air Conditioning |
|
Exterior Finish
|
Vinyl Siding |
|
Foundation Type
|
Poured Concrete |
|
Heating Fuel
|
Natural Gas |
|
Heating Type
|
Forced Air |
|
Stories Total
|
3 |
|
Size Interior
|
1,500 - 2,000 Ft2 |
|
Type
|
Row / Townhouse |
|
Utility Water
|
Municipal Water |
Parking
Land
|
Acreage
|
No |
|
Sewer
|
Sanitary Sewer |
Rooms
| Level |
Type |
Length |
Width |
Dimensions |
|
Second Level |
Kitchen |
3.7 m |
2.6 m |
3.7 m x 2.6 m |
|
Second Level |
Bedroom |
3.7 m |
3.3 m |
3.7 m x 3.3 m |
|
Second Level |
Family Room |
3.7 m |
3.5 m |
3.7 m x 3.5 m |
|
Second Level |
Bathroom |
2.5 m |
1.5 m |
2.5 m x 1.5 m |
|
Third Level |
Bedroom 3 |
3.7 m |
3.3 m |
3.7 m x 3.3 m |
|
Third Level |
Laundry Room |
|
|
Measurements not available |
|
Third Level |
Bathroom |
2.5 m |
1.5 m |
2.5 m x 1.5 m |
|
Third Level |
Primary Bedroom |
3.7 m |
3.5 m |
3.7 m x 3.5 m |
|
Third Level |
Bathroom |
2.4 m |
1.5 m |
2.4 m x 1.5 m |
|
Main Level |
Living Room |
4.7 m |
2.4 m |
4.7 m x 2.4 m |
Utilities
|
Cable
|
Installed |
|
Electricity
|
Installed |
|
Sewer
|
Installed |
https://www.realtor.ca/real-estate/30016434/247b-bradford-street-ottawa-6102-britannia