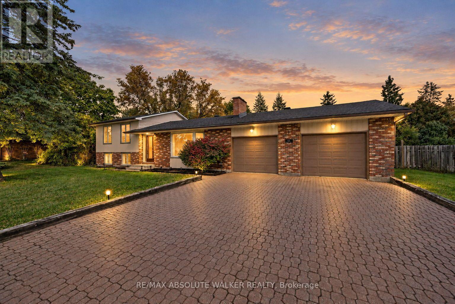
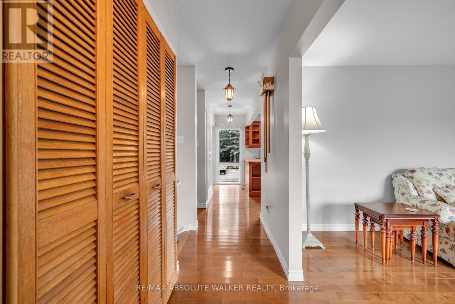
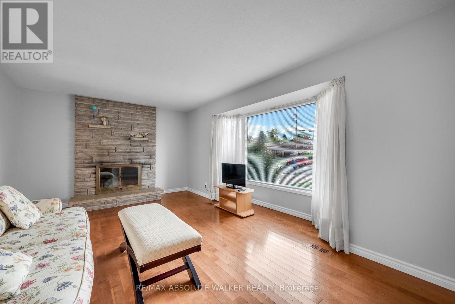
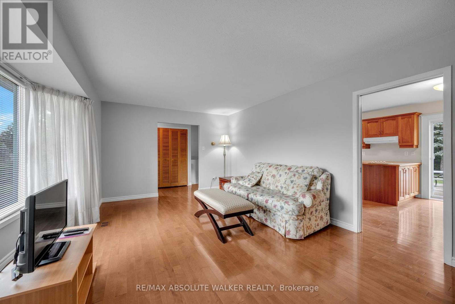
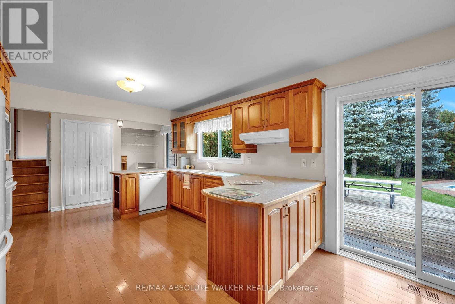
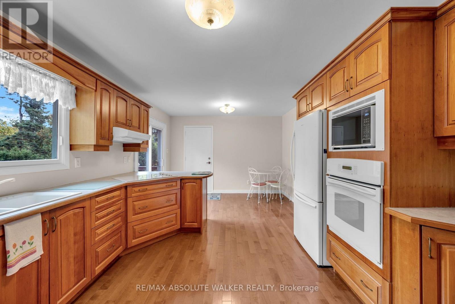
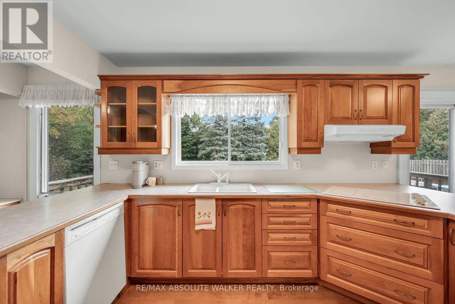
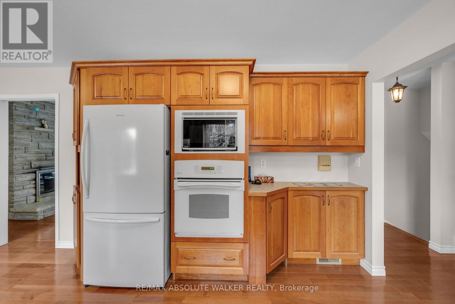
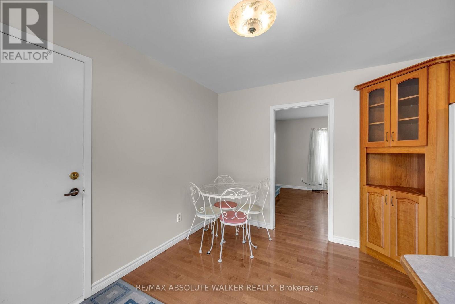
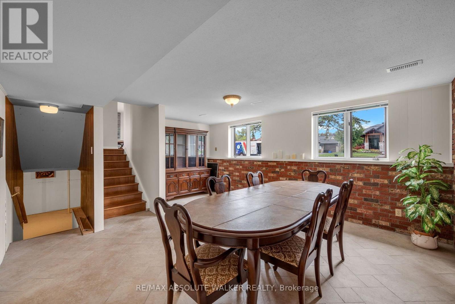
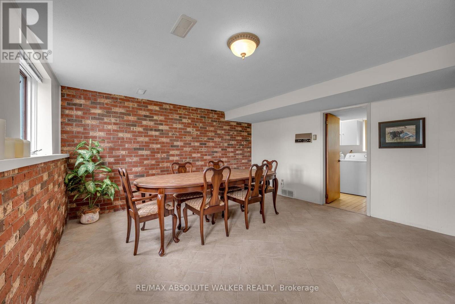
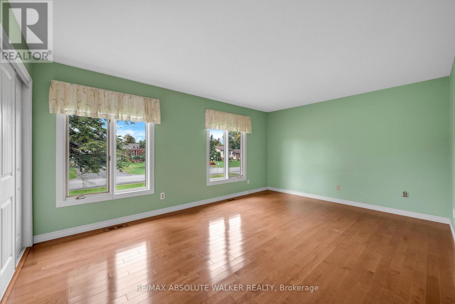
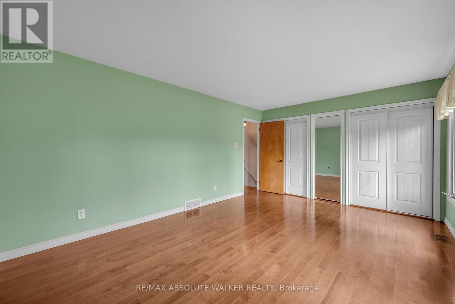
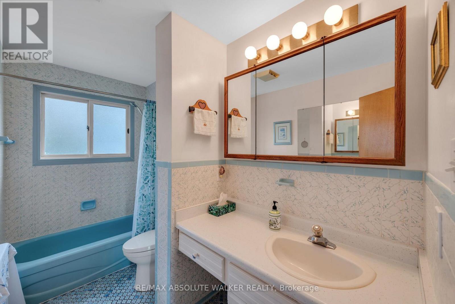
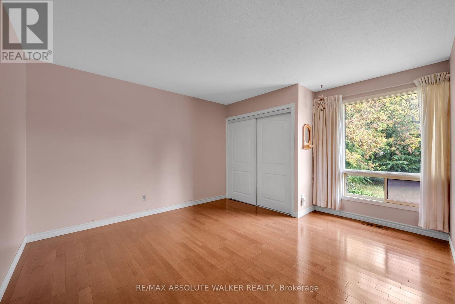
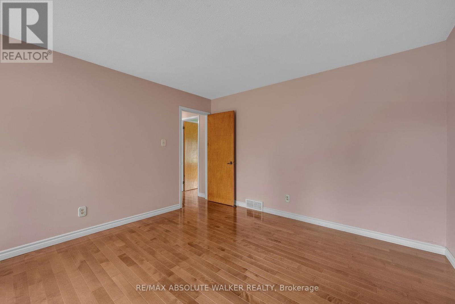
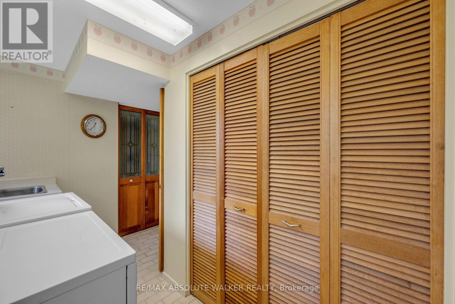
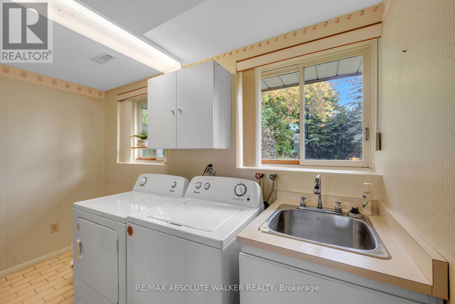
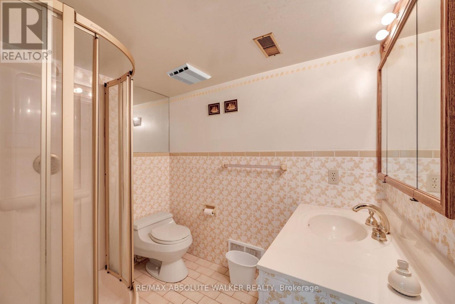
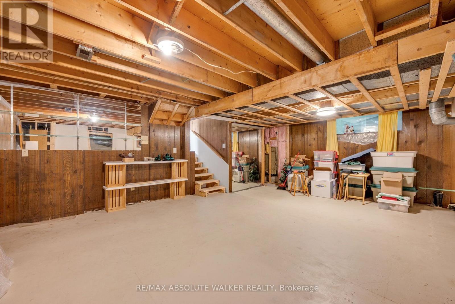
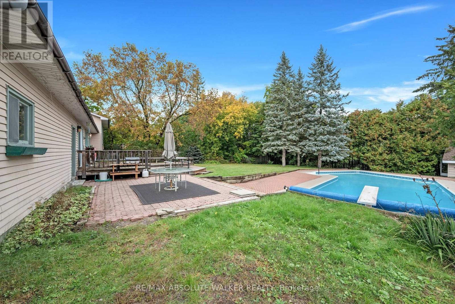
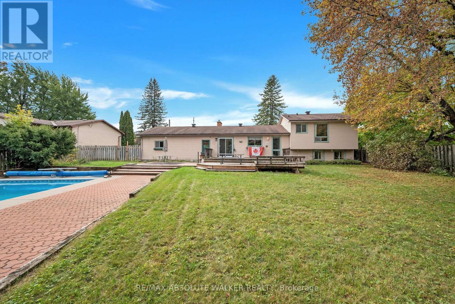
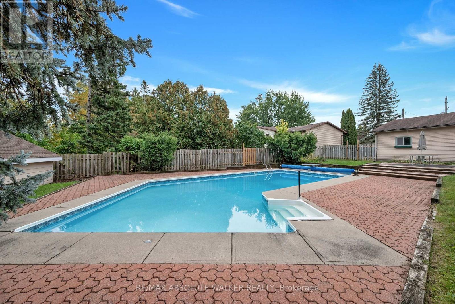
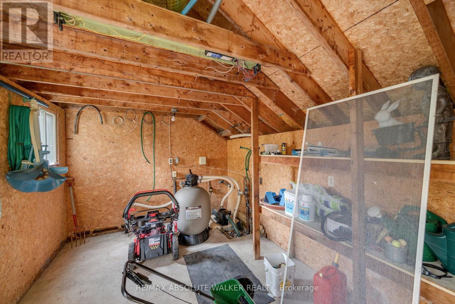
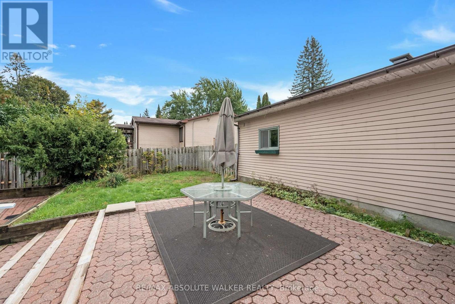
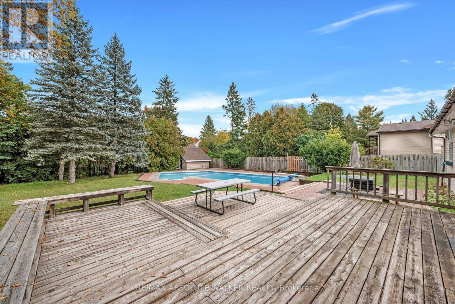
Welcome to this beautifully maintained side-split home, ideally situated in one of Stittsville's established legacy neighbourhoods on an impressive oversized, treed lot of approximately 3/8 of an acre. Offering 2 spacious bedrooms, 2 full bathrooms and a double car garage, this home provides a functional layout with plenty of room to enjoy today and exciting potential for the future. The basement offers extensive storage space and the opportunity to create an additional recreation room or flexible living area to suit your needs. Outside, the private backyard is a standout feature, complete with an in-ground pool, deck and generous green space surrounded by mature trees, creating an ideal setting for relaxing, entertaining and enjoying the warmer months. Lovingly maintained over the years, the home reflects pride of ownership throughout. Located in a highly desirable neighbourhood where ongoing redevelopment and long-term potential continue to add appeal, this property presents an attractive opportunity for homeowners and investors alike. Enjoy convenient access to Stittsville's shops, restaurants, everyday amenities, parks and excellent schools, all while enjoying the space, privacy and character that come with a large lot in a mature community. (id:53622)
| MLS® Number | X13864178 |
| Property Type | Single Family |
| Community Name | 8202 - Stittsville (Central) |
| Equipment Type | Water Heater |
| Parking Space Total | 6 |
| Pool Type | Inground Pool |
| Rental Equipment Type | Water Heater |
| Bathroom Total | 2 |
| Bedrooms Above Ground | 2 |
| Bedrooms Total | 2 |
| Amenities | Fireplace(s) |
| Appliances | Dishwasher, Dryer, Stove, Washer, Refrigerator |
| Basement Development | Unfinished |
| Basement Type | Full (unfinished) |
| Construction Style Attachment | Detached |
| Construction Style Split Level | Sidesplit |
| Cooling Type | None |
| Exterior Finish | Vinyl Siding |
| Fireplace Present | Yes |
| Foundation Type | Poured Concrete |
| Heating Fuel | Wood |
| Heating Type | Forced Air |
| Size Interior | 1,100 - 1,500 Ft2 |
| Type | House |
| Utility Water | Municipal Water |
| Attached Garage | |
| Garage |
| Acreage | No |
| Sewer | Sanitary Sewer |
| Size Depth | 164 Ft ,10 In |
| Size Frontage | 100 Ft |
| Size Irregular | 100 X 164.9 Ft |
| Size Total Text | 100 X 164.9 Ft |
| Level | Type | Length | Width | Dimensions |
|---|---|---|---|---|
| Lower Level | Dining Room | 5.33 m | 4.37 m | 5.33 m x 4.37 m |
| Main Level | Living Room | 3.48 m | 5.77 m | 3.48 m x 5.77 m |
| Main Level | Kitchen | 6.91 m | 3.53 m | 6.91 m x 3.53 m |
| Upper Level | Primary Bedroom | 5.08 m | 3.63 m | 5.08 m x 3.63 m |
| Upper Level | Bedroom | 3.51 m | 3.71 m | 3.51 m x 3.71 m |
https://www.realtor.ca/real-estate/30366959/29-jonathan-pack-street-ottawa-8202-stittsville-central

The trademarks REALTOR®, REALTORS®, and the REALTOR® logo are controlled by The Canadian Real Estate Association (CREA) and identify real estate professionals who are members of CREA. The trademarks MLS®, Multiple Listing Service® and the associated logos are owned by The Canadian Real Estate Association (CREA) and identify the quality of services provided by real estate professionals who are members of CREA. The trademark DDF® is owned by The Canadian Real Estate Association (CREA) and identifies CREA's Data Distribution Facility (DDF®)
Real Estate Data supplied by CREA®’s MLS® System. CREA® is the owner of the copyright in its MLS® System. Data deemed reliable but not guaranteed accurate by CREA®. The trademarks MLS®, Multiple Listing Service® and the associated logos are owned by The Canadian Real Estate Association (CREA) and identify the quality of services provided by real estate professionals who are members of CREA. The trademarks REALTOR®, REALTORS®, and the REALTOR® logo are controlled by The Canadian Real Estate Association (CREA) and identify real estate professionals who are members of CREA. Used under license.
Powered by