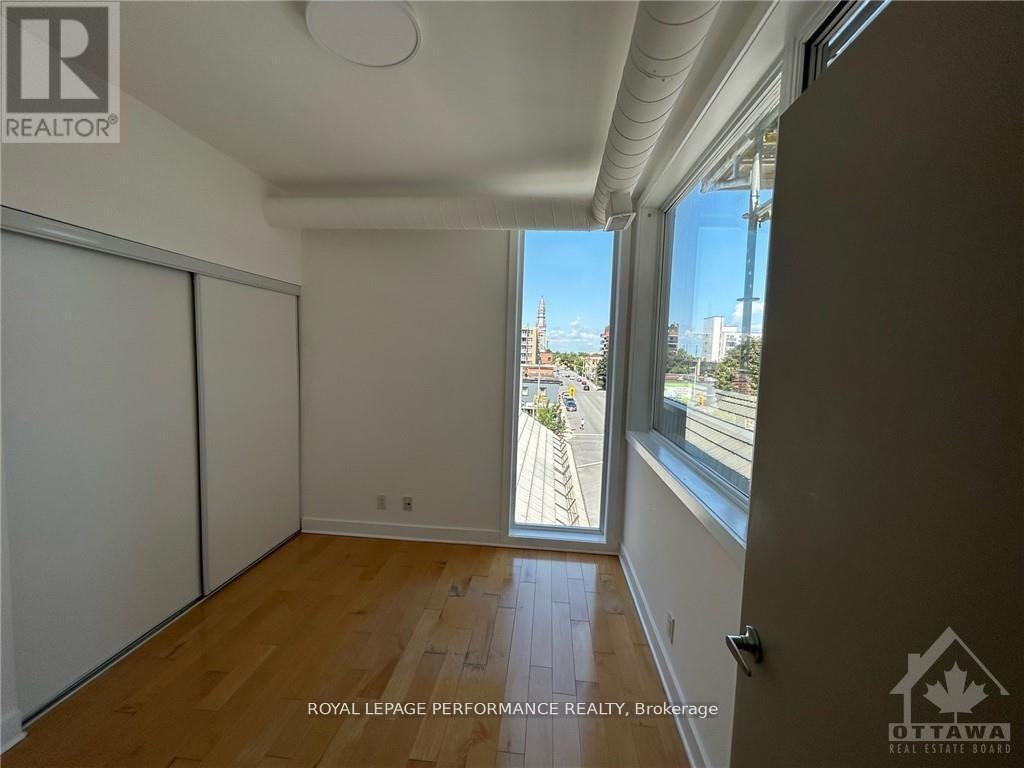
2 Bedroom
1 Bathroom
600 - 699 ft2
Central Air Conditioning
Forced Air
$1,950 Monthly
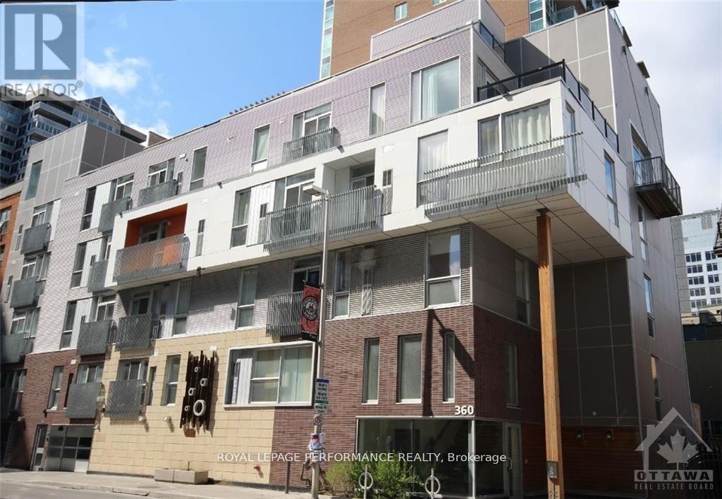
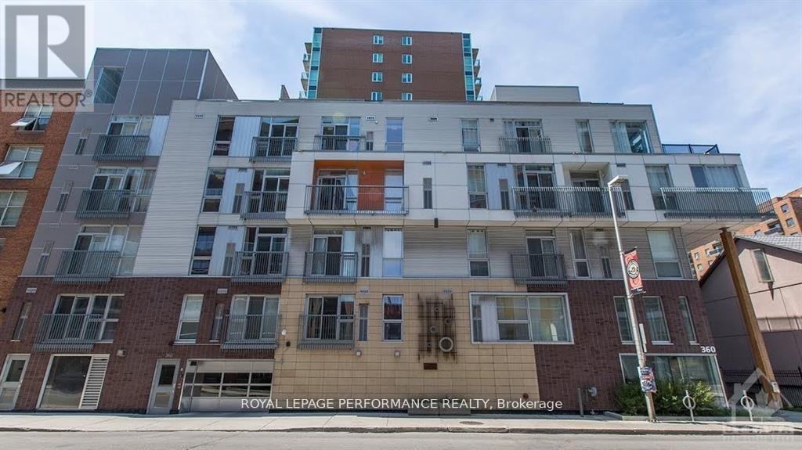
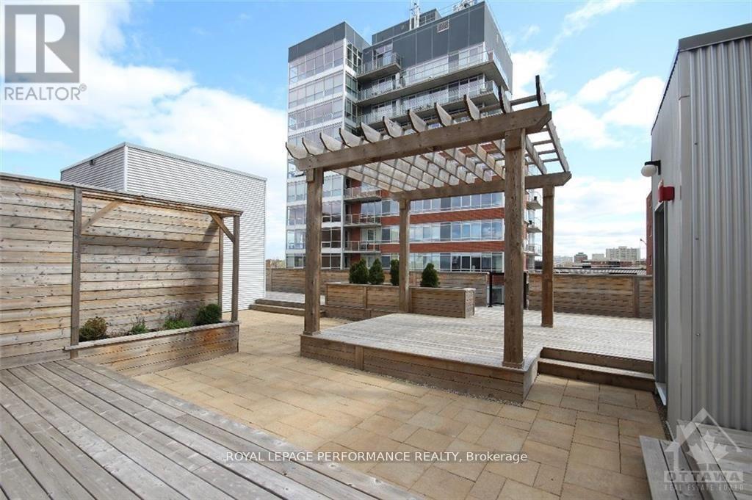
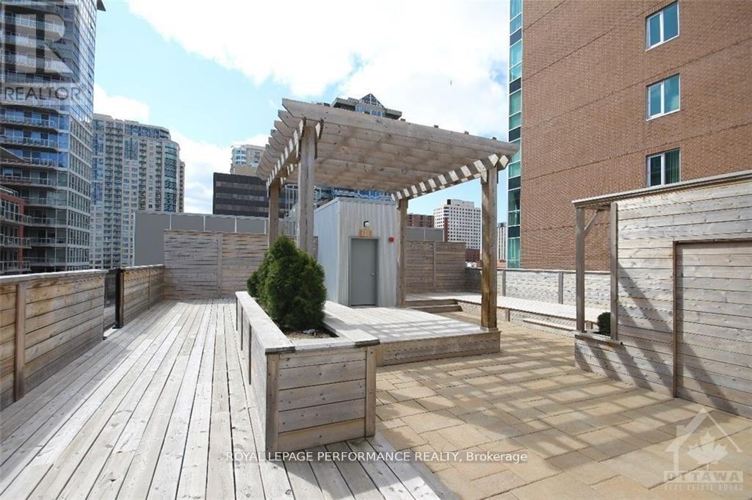
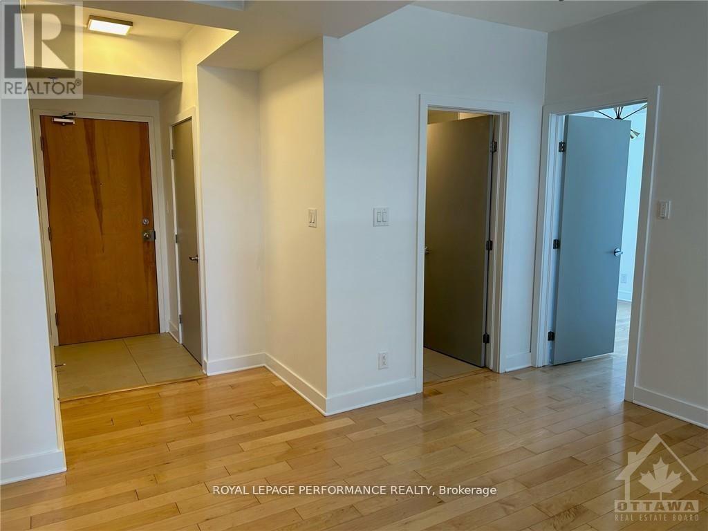
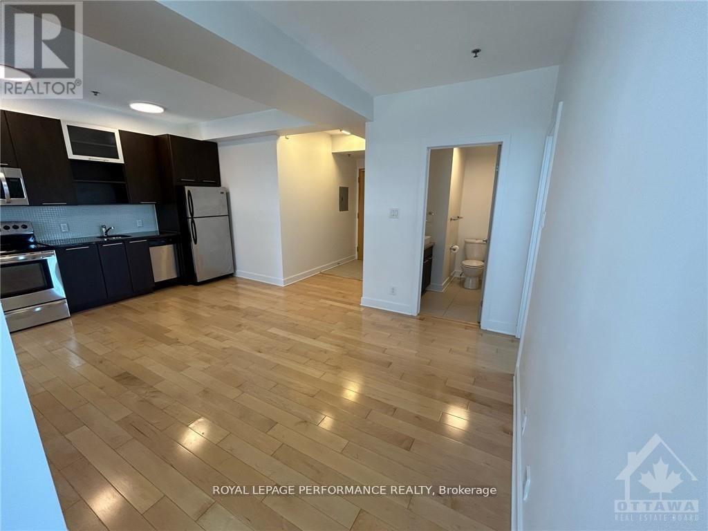
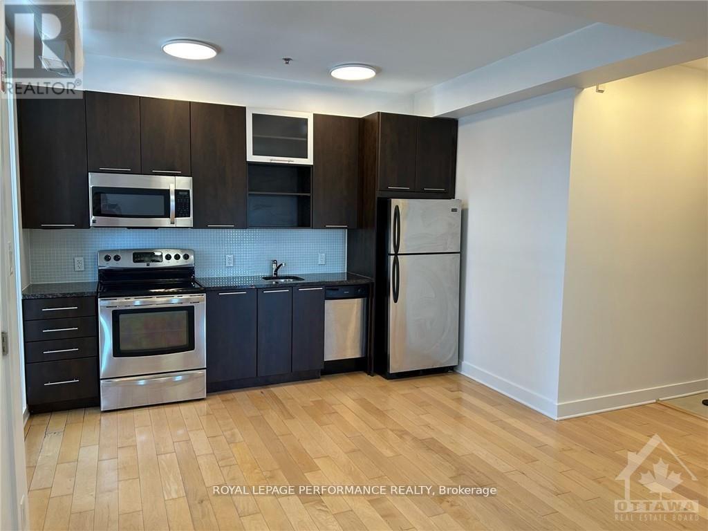
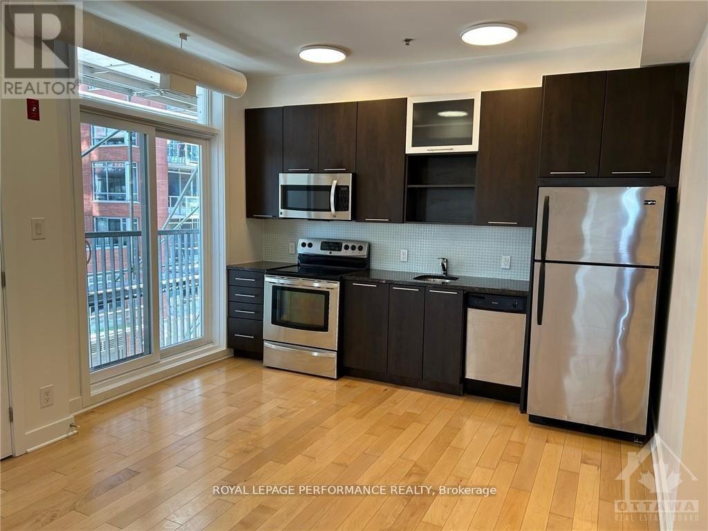
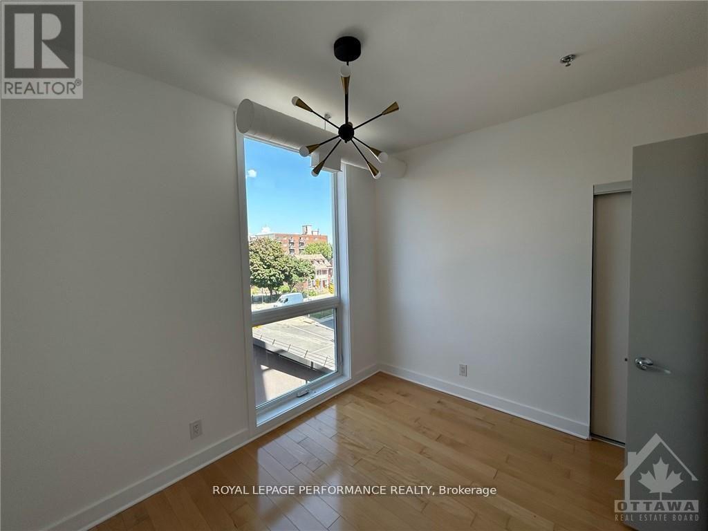
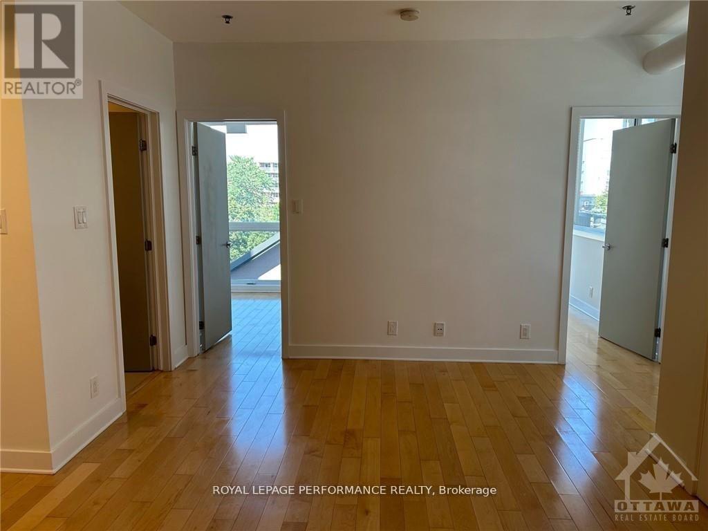
Enjoy downtown living in the heart of the ByWard Market. This bright 2-bedroom, 1-bathroom corner unit features large windows and an open-concept living, dining and kitchen area with hardwood flooring throughout. Its modern kitchen offers granite countertops, a ceramic backsplash and stainless steel appliances, including a built-in microwave/hood fan. Step onto your private balcony for a breath of fresh air, or enjoy the building's rooftop terrace. In-suite laundry, central air conditioning, one garage parking space, a storage locker and a bike rack add everyday convenience. Just a few blocks from the University of Ottawa and close to the LRT, shops, restaurants and downtown offices, this apartment puts Canada's capital within easy reach. Available December 1, 2026, with a one-year or longer lease. Tenant pays hydro and gas. (id:53622)
Property Details
|
MLS® Number
|
X13885112 |
|
Property Type
|
Single Family |
|
Community Name
|
4001 - Lower Town/Byward Market |
|
Community Features
|
Pets Not Allowed |
|
Features
|
In Suite Laundry |
|
Parking Space Total
|
1 |
Building
|
Bathroom Total
|
1 |
|
Bedrooms Above Ground
|
2 |
|
Bedrooms Total
|
2 |
|
Age
|
11 To 15 Years |
|
Amenities
|
Visitor Parking, Storage - Locker |
|
Appliances
|
Water Heater, Dishwasher, Dryer, Hood Fan, Microwave, Stove, Washer, Refrigerator |
|
Basement Type
|
None |
|
Cooling Type
|
Central Air Conditioning |
|
Exterior Finish
|
Brick |
|
Heating Fuel
|
Natural Gas |
|
Heating Type
|
Forced Air |
|
Size Interior
|
600 - 699 Ft2 |
|
Type
|
Apartment |
Parking
Land
Rooms
| Level |
Type |
Length |
Width |
Dimensions |
|
Main Level |
Foyer |
2.64 m |
1.06 m |
2.64 m x 1.06 m |
|
Main Level |
Living Room |
3.96 m |
3.65 m |
3.96 m x 3.65 m |
|
Main Level |
Kitchen |
3.65 m |
1.52 m |
3.65 m x 1.52 m |
|
Main Level |
Primary Bedroom |
3.2 m |
2.59 m |
3.2 m x 2.59 m |
|
Main Level |
Bedroom |
3.04 m |
2.59 m |
3.04 m x 2.59 m |
|
Main Level |
Bathroom |
2.13 m |
1.57 m |
2.13 m x 1.57 m |
|
Main Level |
Other |
2.36 m |
0.86 m |
2.36 m x 0.86 m |
https://www.realtor.ca/real-estate/30390537/301-360-cumberland-street-ottawa-4001-lower-townbyward-market