Maintenance, Water, Insurance, Parking
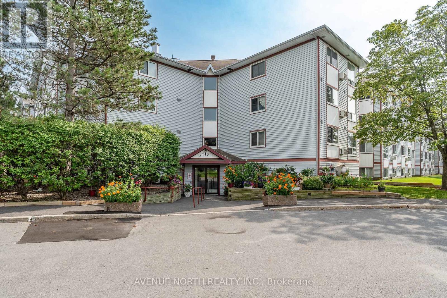
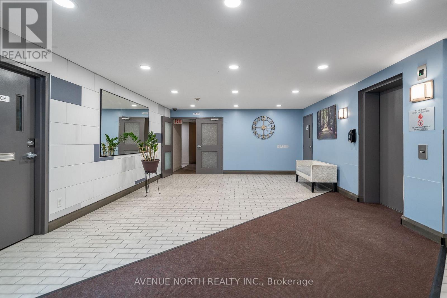
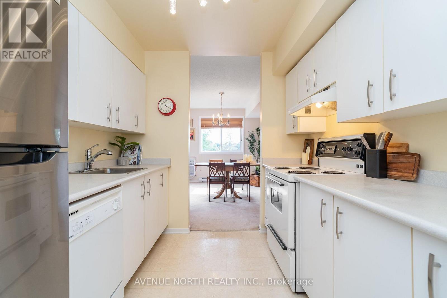
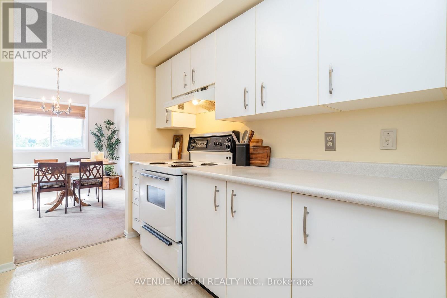
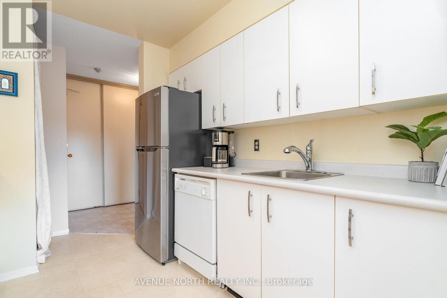
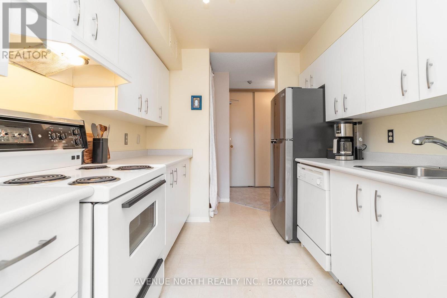
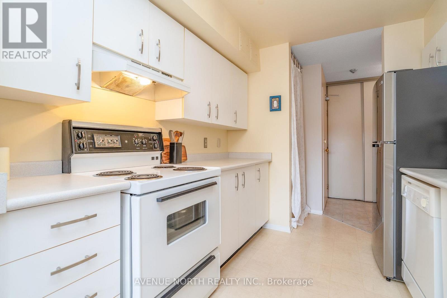
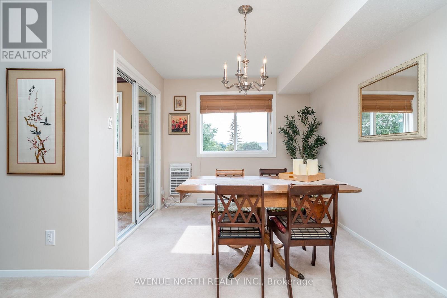
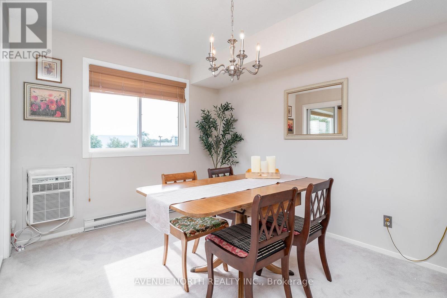
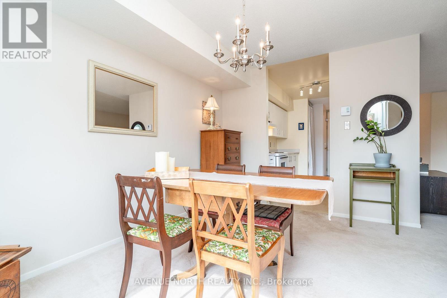
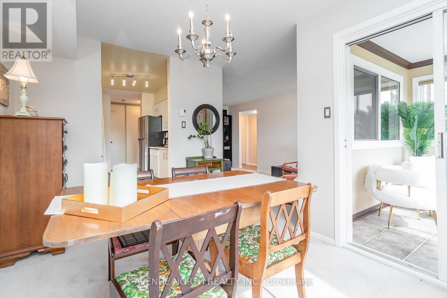
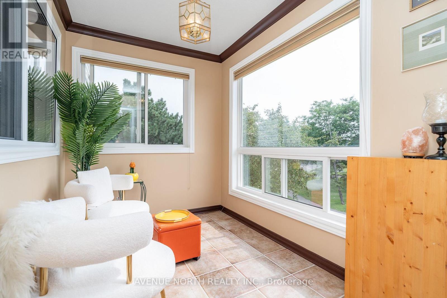
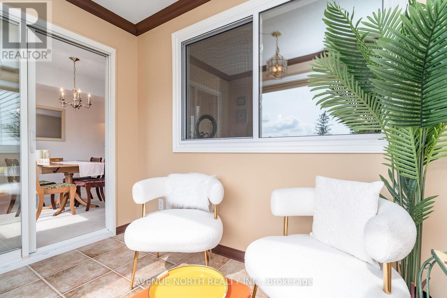
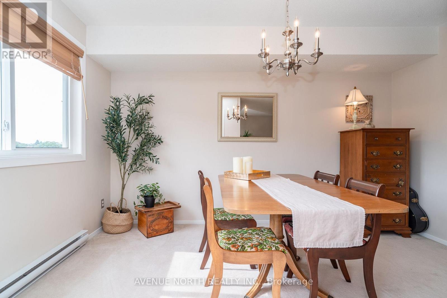
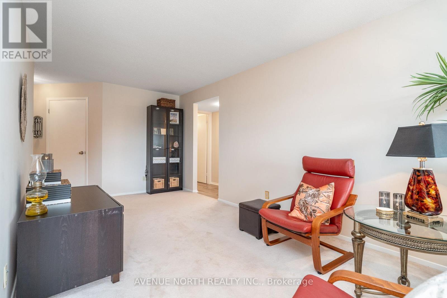
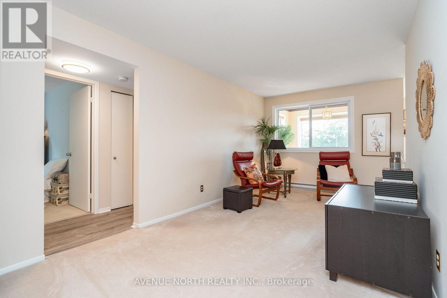
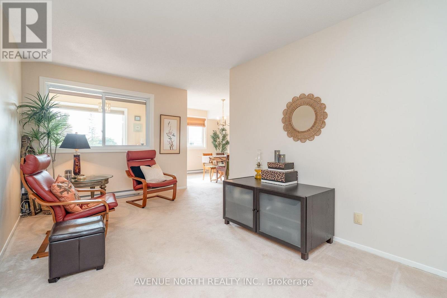
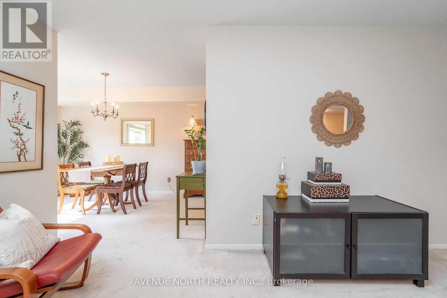
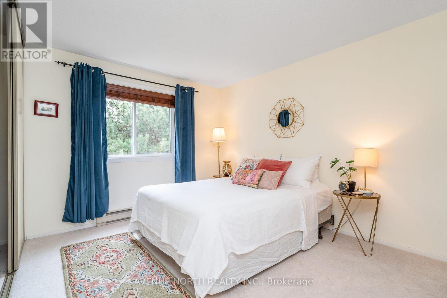
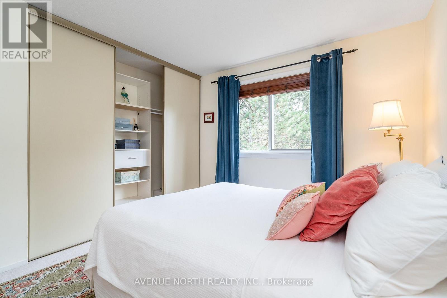
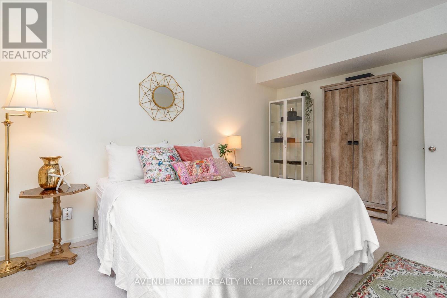
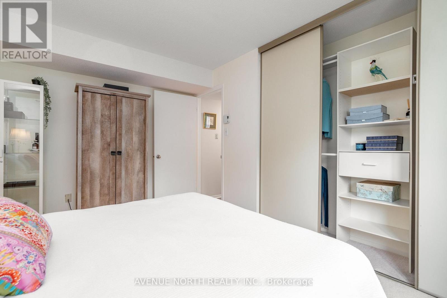
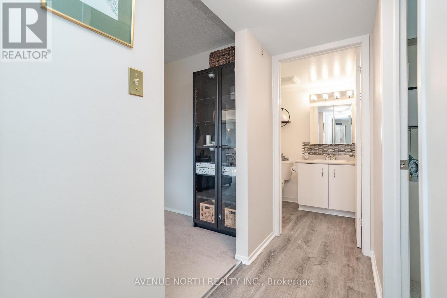
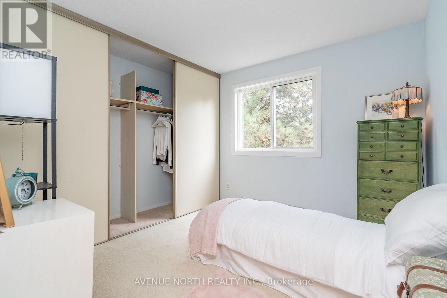
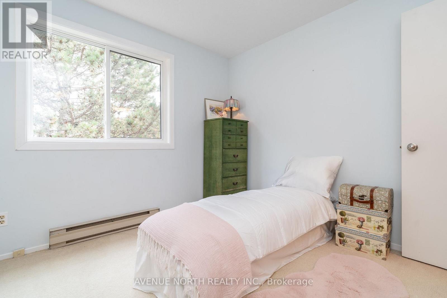
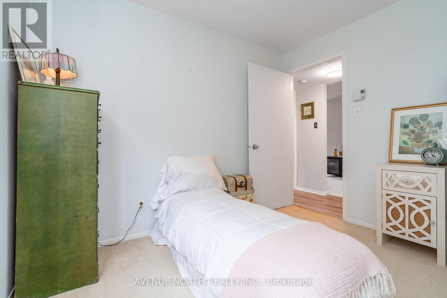
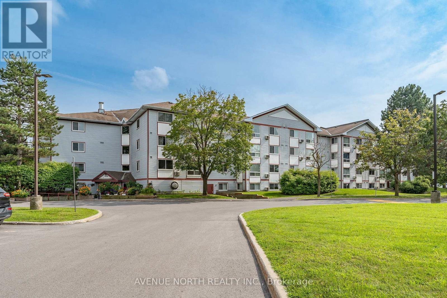
$504.25 MonthlyThis much desired CORNER condo offers bright, south-west facing exposure, and treed park/greenery views. The enclosed balcony (sun room) provides flexibility as a home office, study or guest area. Custom-installed window blinds throughout provide added privacy. The two bedrooms offer natural light and ample convenient closet space. Residents enjoy elevator service, a level entrance and wheelchair access. There is ample visitor parking and secure bicycle storage. Security cameras installed recently throughout the building. Greenboro Community Centre and Library and OC Transpo buses are located close-by directly across the street. This location has plenty of walking and bike paths nearby and is a short drive to South Keys shopping centre, and O-train. Parking #P106. Water is included in the condo fees. (id:53622)
| MLS® Number | X13669162 |
| Property Type | Single Family |
| Community Name | 3806 - Hunt Club Park/Greenboro |
| Amenities Near By | Park, Public Transit, Schools |
| Community Features | Pets Allowed With Restrictions, Community Centre |
| Equipment Type | Water Heater |
| Features | Elevator, Balcony, In Suite Laundry, Atrium/sunroom |
| Parking Space Total | 1 |
| Rental Equipment Type | Water Heater |
| Bathroom Total | 1 |
| Bedrooms Above Ground | 2 |
| Bedrooms Total | 2 |
| Amenities | Visitor Parking |
| Appliances | Dishwasher, Dryer, Hood Fan, Stove, Washer, Window Coverings, Refrigerator |
| Basement Type | None |
| Cooling Type | Wall Unit |
| Exterior Finish | Vinyl Siding |
| Heating Fuel | Electric |
| Heating Type | Baseboard Heaters |
| Size Interior | 900 - 999 Ft2 |
| Type | Apartment |
| No Garage |
| Acreage | No |
| Land Amenities | Park, Public Transit, Schools |
| Level | Type | Length | Width | Dimensions |
|---|---|---|---|---|
| Main Level | Living Room | 5.56 m | 2.81 m | 5.56 m x 2.81 m |
| Main Level | Kitchen | 2.84 m | 2.51 m | 2.84 m x 2.51 m |
| Main Level | Dining Room | 3.73 m | 2.76 m | 3.73 m x 2.76 m |
| Main Level | Solarium | 2.87 m | 2.05 m | 2.87 m x 2.05 m |
| Main Level | Bedroom | 4.14 m | 3.09 m | 4.14 m x 3.09 m |
| Main Level | Bedroom | 3.04 m | 2.81 m | 3.04 m x 2.81 m |
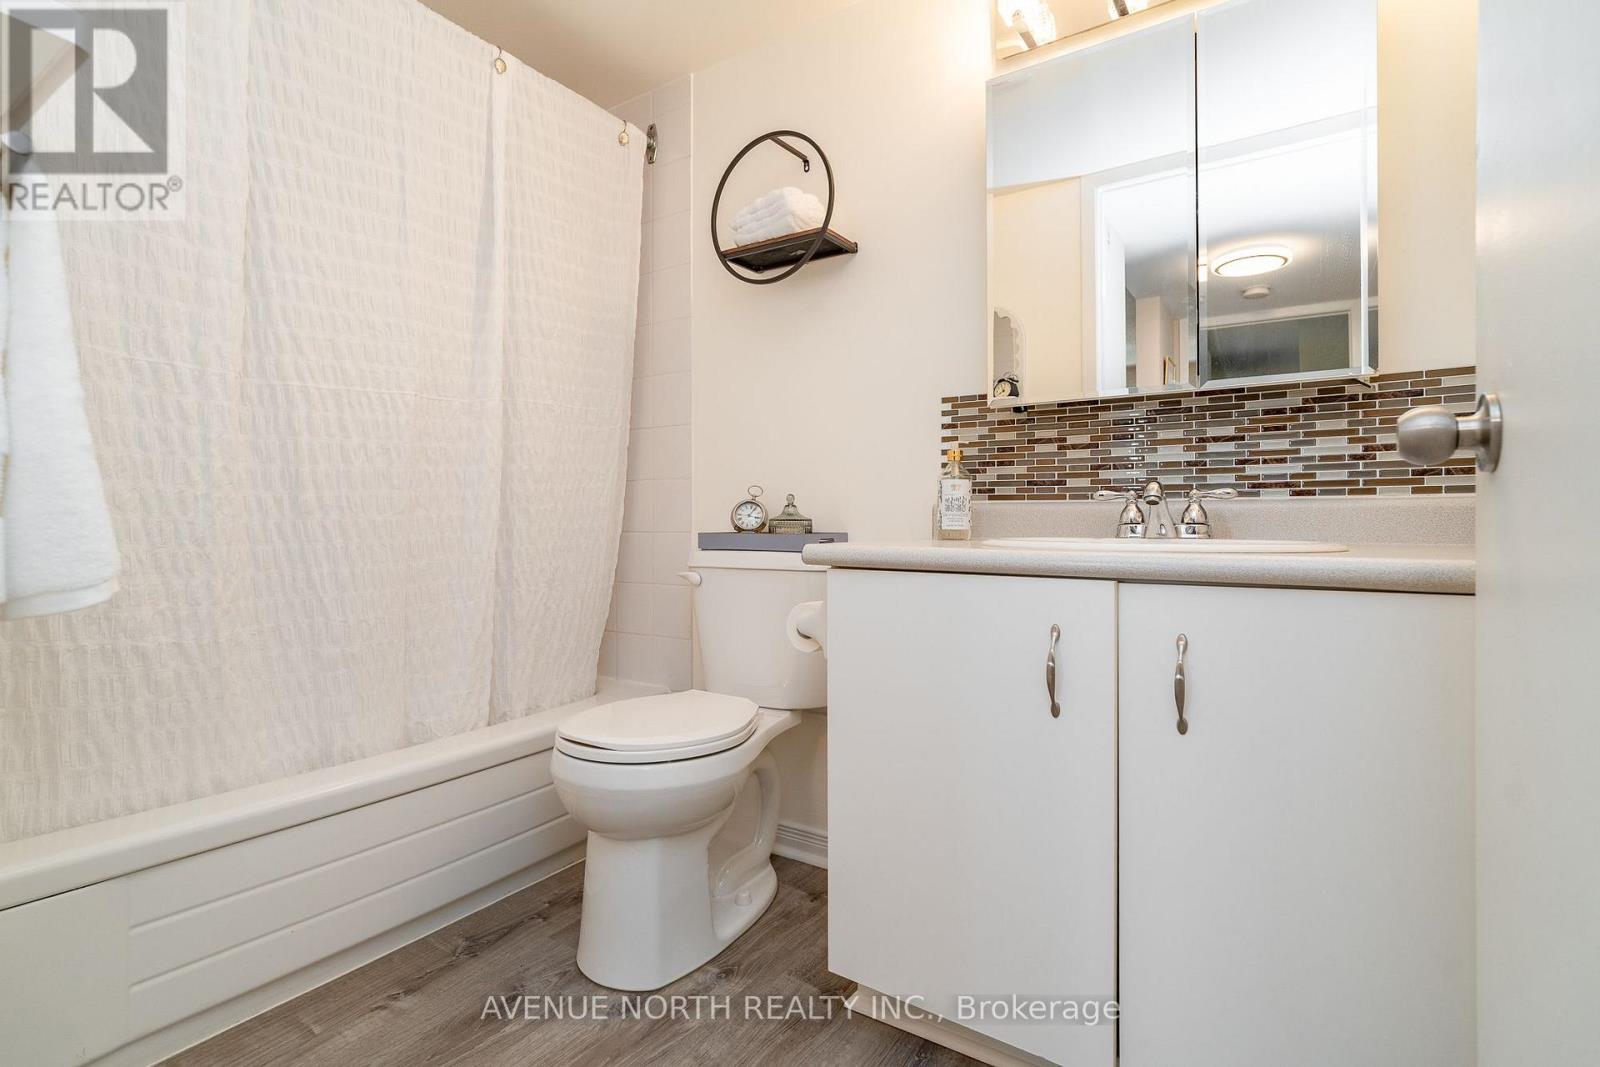
| Main Level | Bathroom | 1.96 m | 1.58 m | 1.96 m x 1.58 m |

The trademarks REALTOR®, REALTORS®, and the REALTOR® logo are controlled by The Canadian Real Estate Association (CREA) and identify real estate professionals who are members of CREA. The trademarks MLS®, Multiple Listing Service® and the associated logos are owned by The Canadian Real Estate Association (CREA) and identify the quality of services provided by real estate professionals who are members of CREA. The trademark DDF® is owned by The Canadian Real Estate Association (CREA) and identifies CREA's Data Distribution Facility (DDF®)
Real Estate Data supplied by CREA®’s MLS® System. CREA® is the owner of the copyright in its MLS® System. Data deemed reliable but not guaranteed accurate by CREA®. The trademarks MLS®, Multiple Listing Service® and the associated logos are owned by The Canadian Real Estate Association (CREA) and identify the quality of services provided by real estate professionals who are members of CREA. The trademarks REALTOR®, REALTORS®, and the REALTOR® logo are controlled by The Canadian Real Estate Association (CREA) and identify real estate professionals who are members of CREA. Used under license.
Powered by