Maintenance, Water, Common Area Maintenance, Insurance
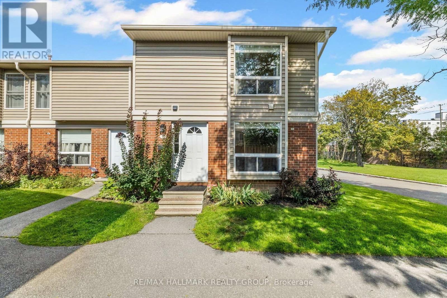
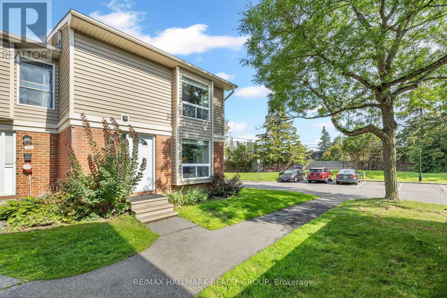
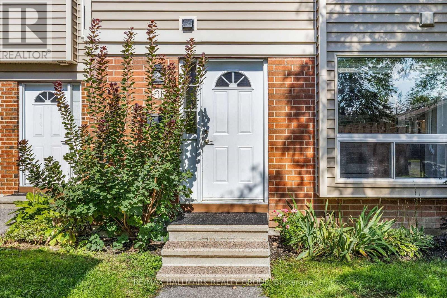
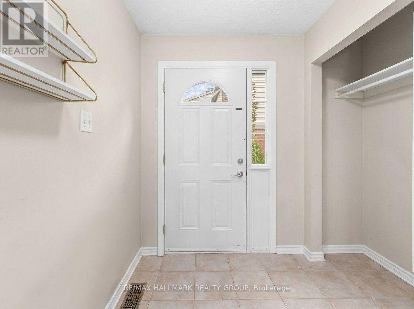
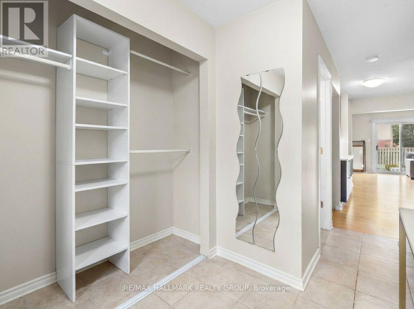
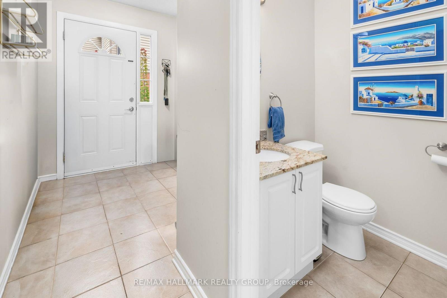
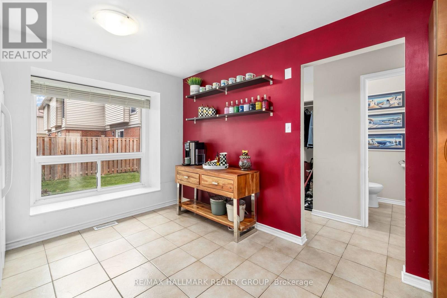
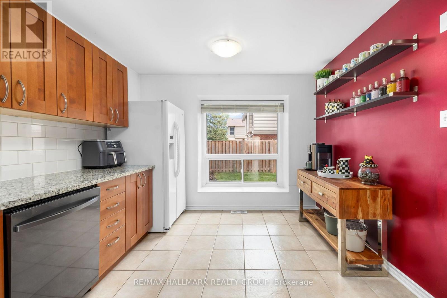
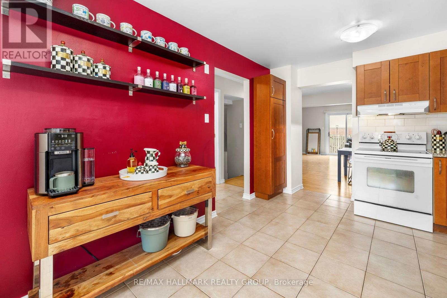
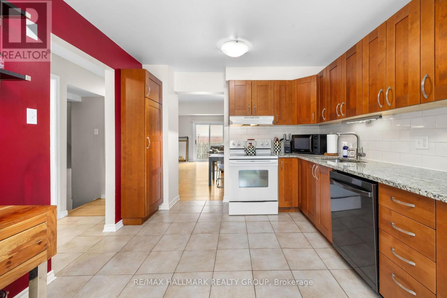
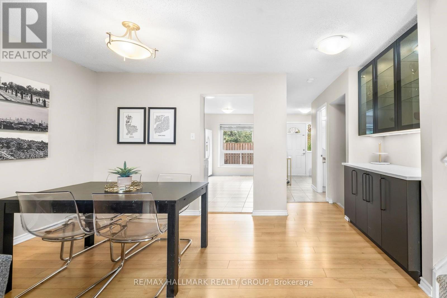
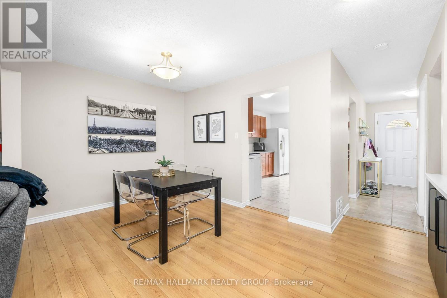
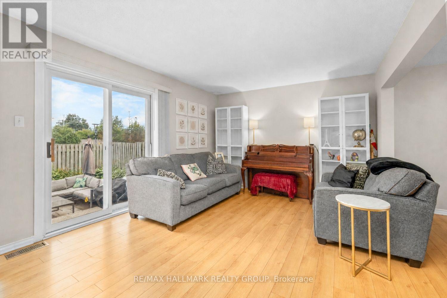
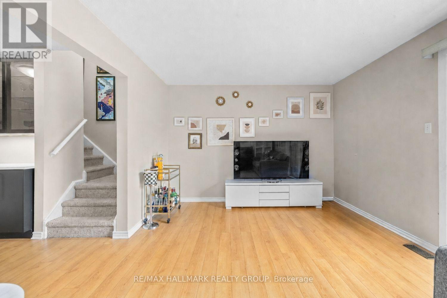
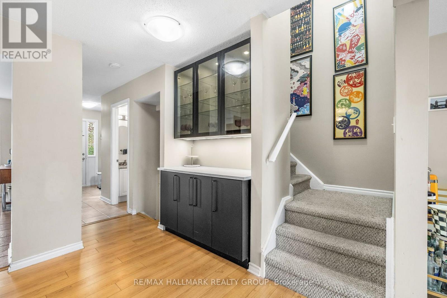
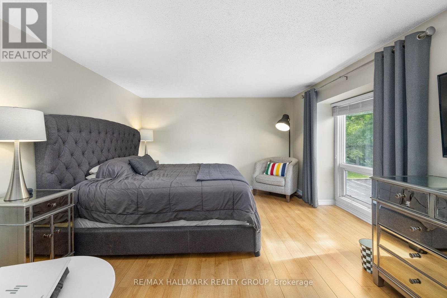
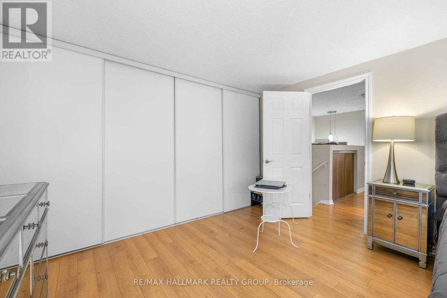
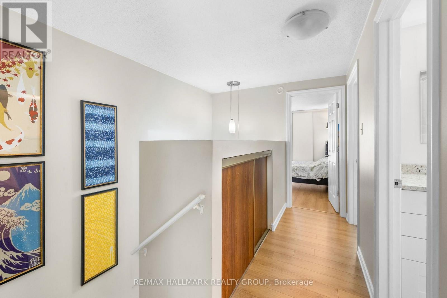
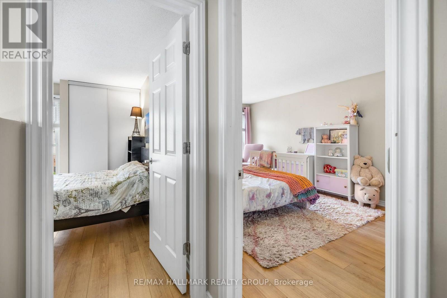
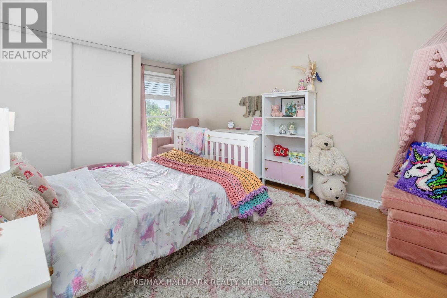
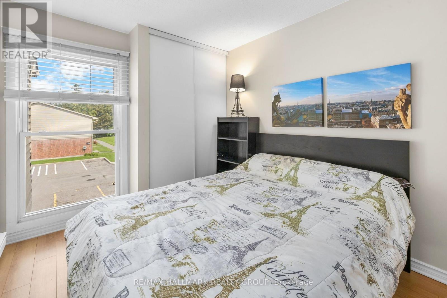
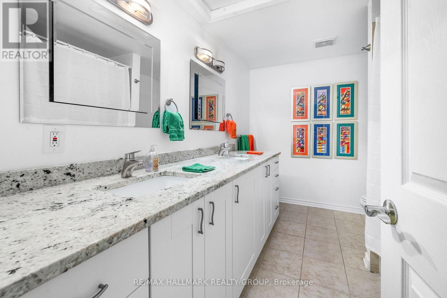
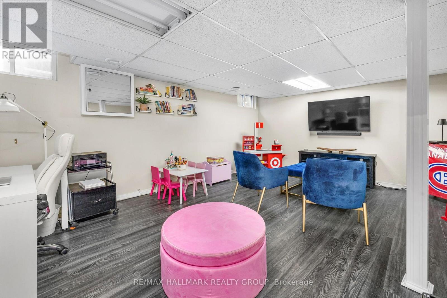
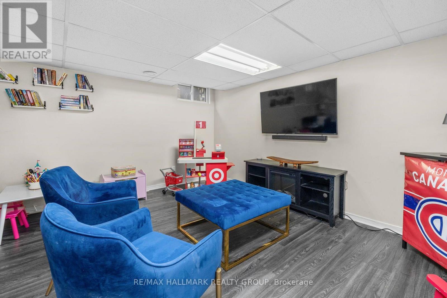
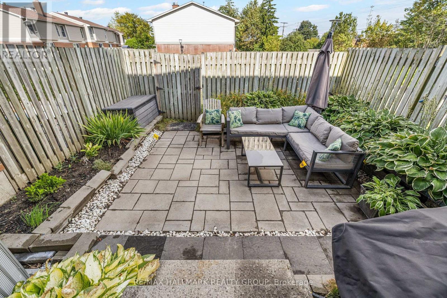
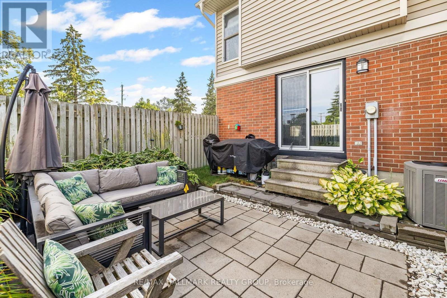
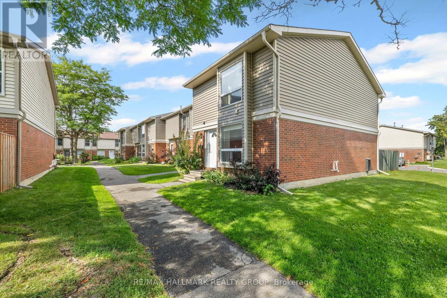
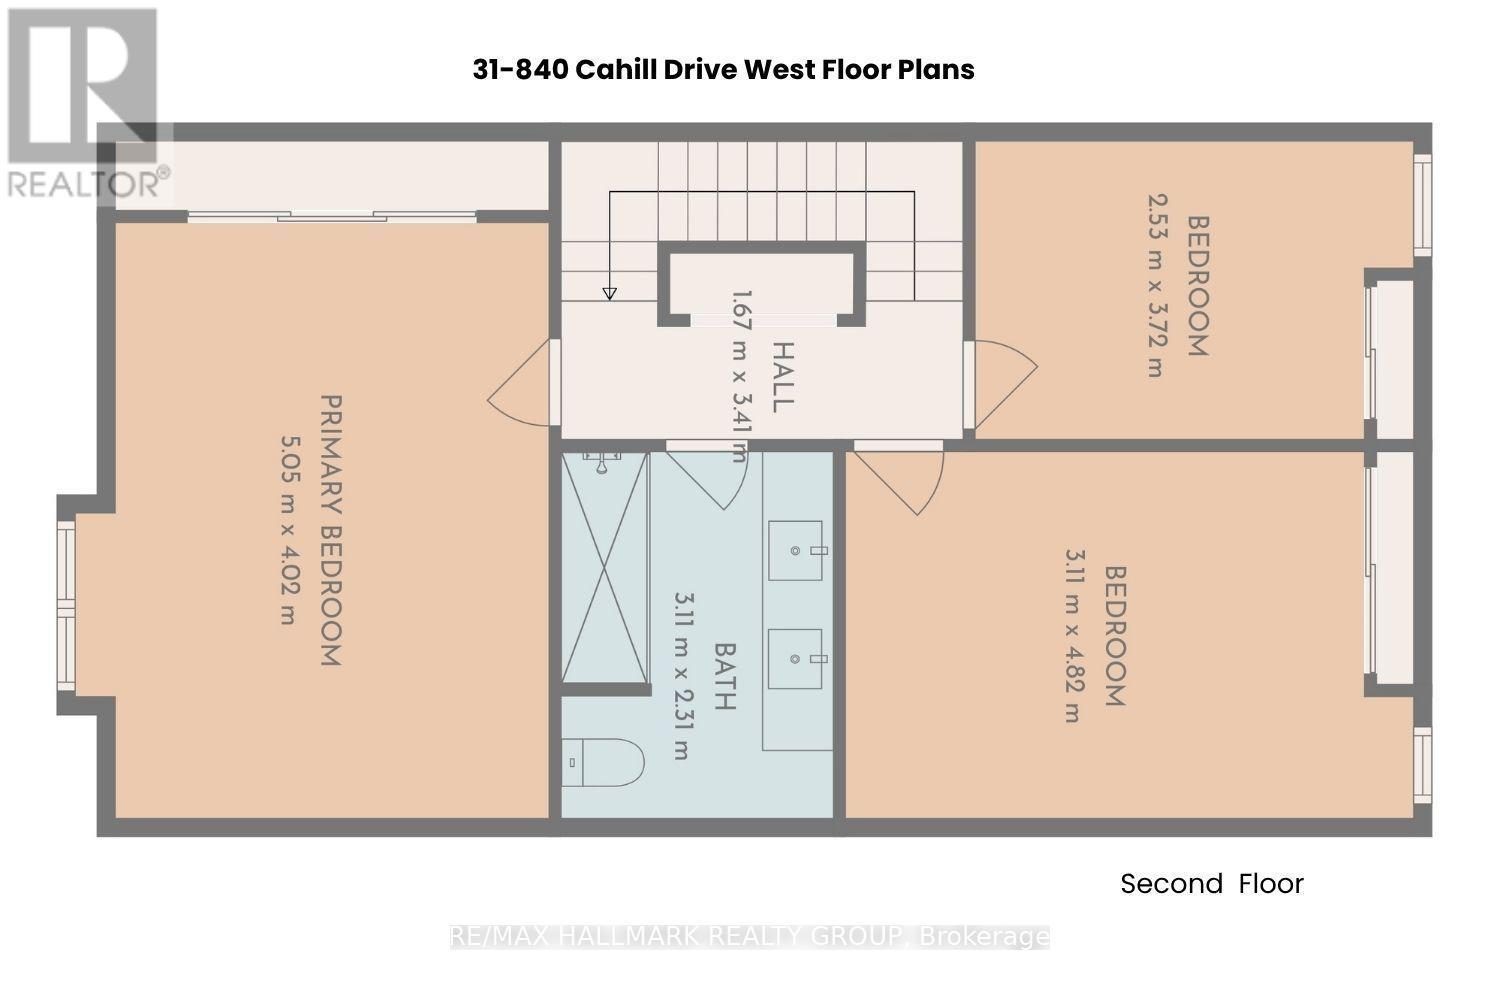
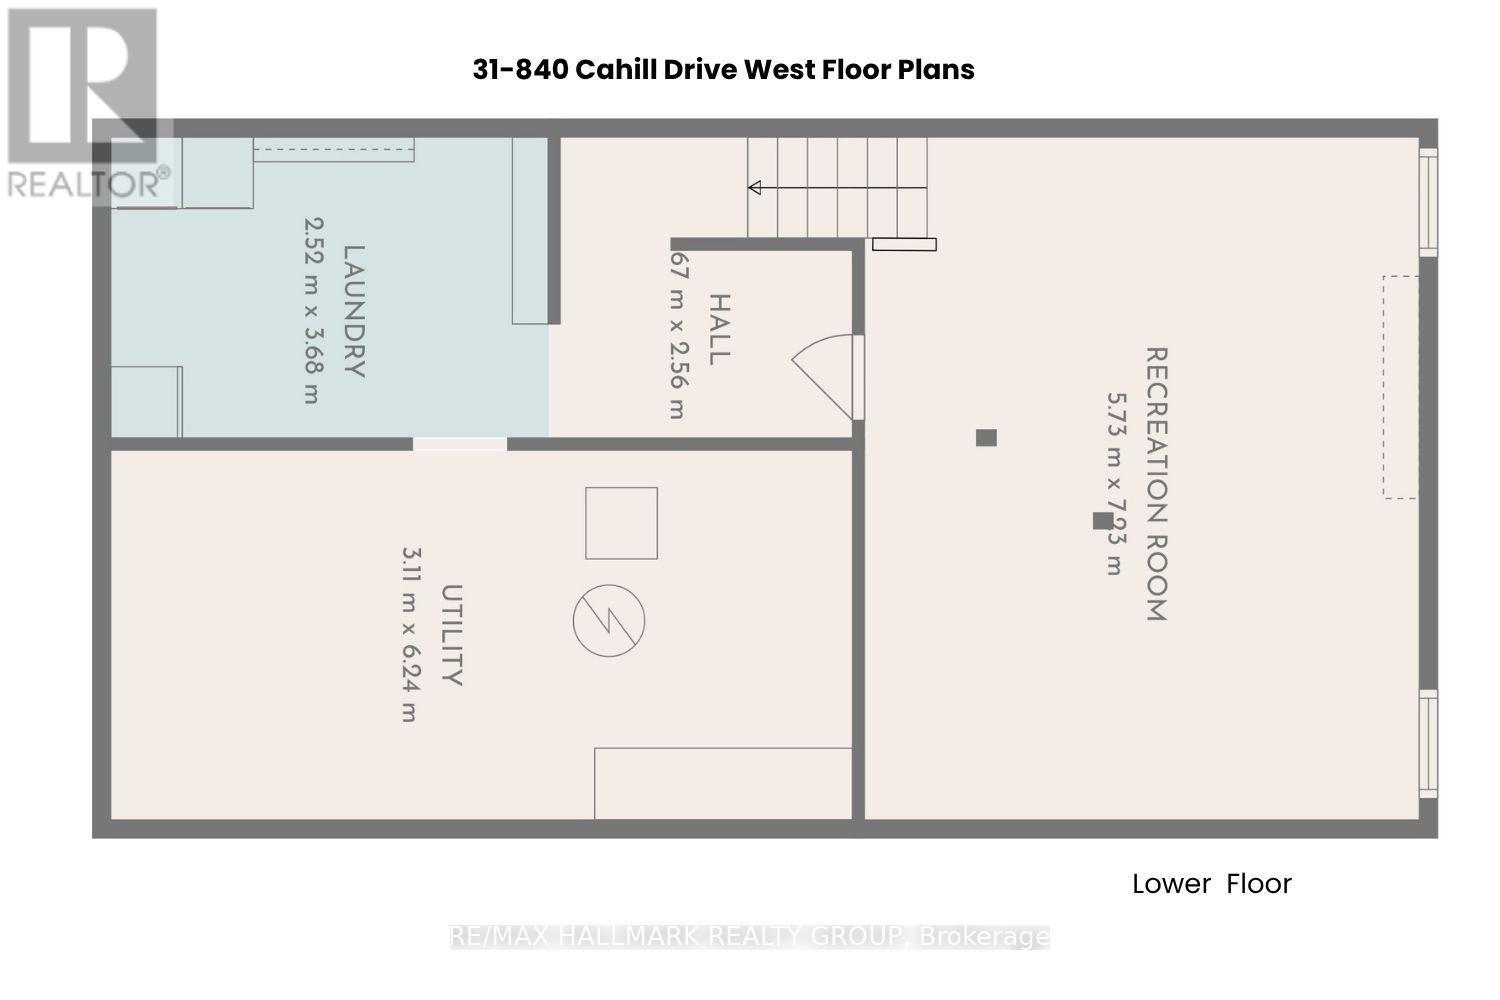
$542.36 MonthlyLocated in a private end-unit setting in South Keys, this well-kept 3-bedroom, 1.5-bath end-unit offers a little more privacy, a bright interior, and a layout that makes everyday living easy. Step inside and the generous foyer immediately makes everyday life easier, with built-in cabinetry plus a powder room conveniently nearby. The kitchen is practical and welcoming, with plenty of cabinetry, good storage, and an eat-in area overlooking the backyard, an inviting spot for morning coffee with natural light throughout the day. From here, the open dining and living areas flow together comfortably. A built-in dry bar adds character and useful storage, while sliding patio doors draw you straight outside to the interlock backyard patio. Set up a lounge area, dining table or BBQ and turn it into your own private outdoor escape. Upstairs, the bright primary bedroom features a wall-to-wall closet with excellent storage. The main bathroom features a double-sink vanity, crisp white cabinetry, generous counter space and excellent storage. Two additional bedrooms each have their own closet and can easily adapt as kids' rooms, guest space or a home office. Downstairs, the basement gives you even more room to make the home your own, movie nights, workouts, a playroom, workspace or a mix of everything. With an owned furnace and A/C, its own parking space and plenty of visitor parking, this is an appealing opportunity for first-time buyers, professionals or young families. Close to schools, parks, community centres, shopping, restaurants and everyday conveniences. (id:53622)
| MLS® Number | X13737794 |
| Property Type | Single Family |
| Community Name | 4805 - Hunt Club |
| Amenities Near By | Public Transit, Schools |
| Community Features | Pets Allowed With Restrictions |
| Features | Wooded Area |
| Parking Space Total | 1 |
| Pool Type | Outdoor Pool |
| Structure | Clubhouse |
| View Type | View, City View |
| Bathroom Total | 2 |
| Bedrooms Above Ground | 3 |
| Bedrooms Total | 3 |
| Amenities | Visitor Parking |
| Appliances | Water Heater, Dishwasher, Dryer, Freezer, Hood Fan, Stove, Washer, Refrigerator |
| Basement Development | Finished |
| Basement Type | Full (finished) |
| Cooling Type | Central Air Conditioning |
| Exterior Finish | Brick, Vinyl Siding |
| Half Bath Total | 1 |
| Heating Fuel | Natural Gas |
| Heating Type | Forced Air |
| Stories Total | 2 |
| Size Interior | 1,200 - 1,399 Ft2 |
| Type | Row / Townhouse |
| No Garage |
| Acreage | No |
| Fence Type | Fenced Yard |
| Land Amenities | Public Transit, Schools |
| Level | Type | Length | Width | Dimensions |
|---|---|---|---|---|
| Second Level | Primary Bedroom | 5.05 m | 4.02 m | 5.05 m x 4.02 m |
| Second Level | Bedroom 2 | 4.82 m | 3.11 m | 4.82 m x 3.11 m |
| Second Level | Bedroom 3 | 3.72 m | 2.53 m | 3.72 m x 2.53 m |
| Second Level | Bathroom | 3.11 m | 2.31 m | 3.11 m x 2.31 m |
| Lower Level | Laundry Room | 3.68 m | 2.52 m | 3.68 m x 2.52 m |
| Lower Level | Utility Room | 6.24 m | 3.11 m | 6.24 m x 3.11 m |
| Lower Level | Recreational, Games Room | 7.23 m | 5.73 m | 7.23 m x 5.73 m |
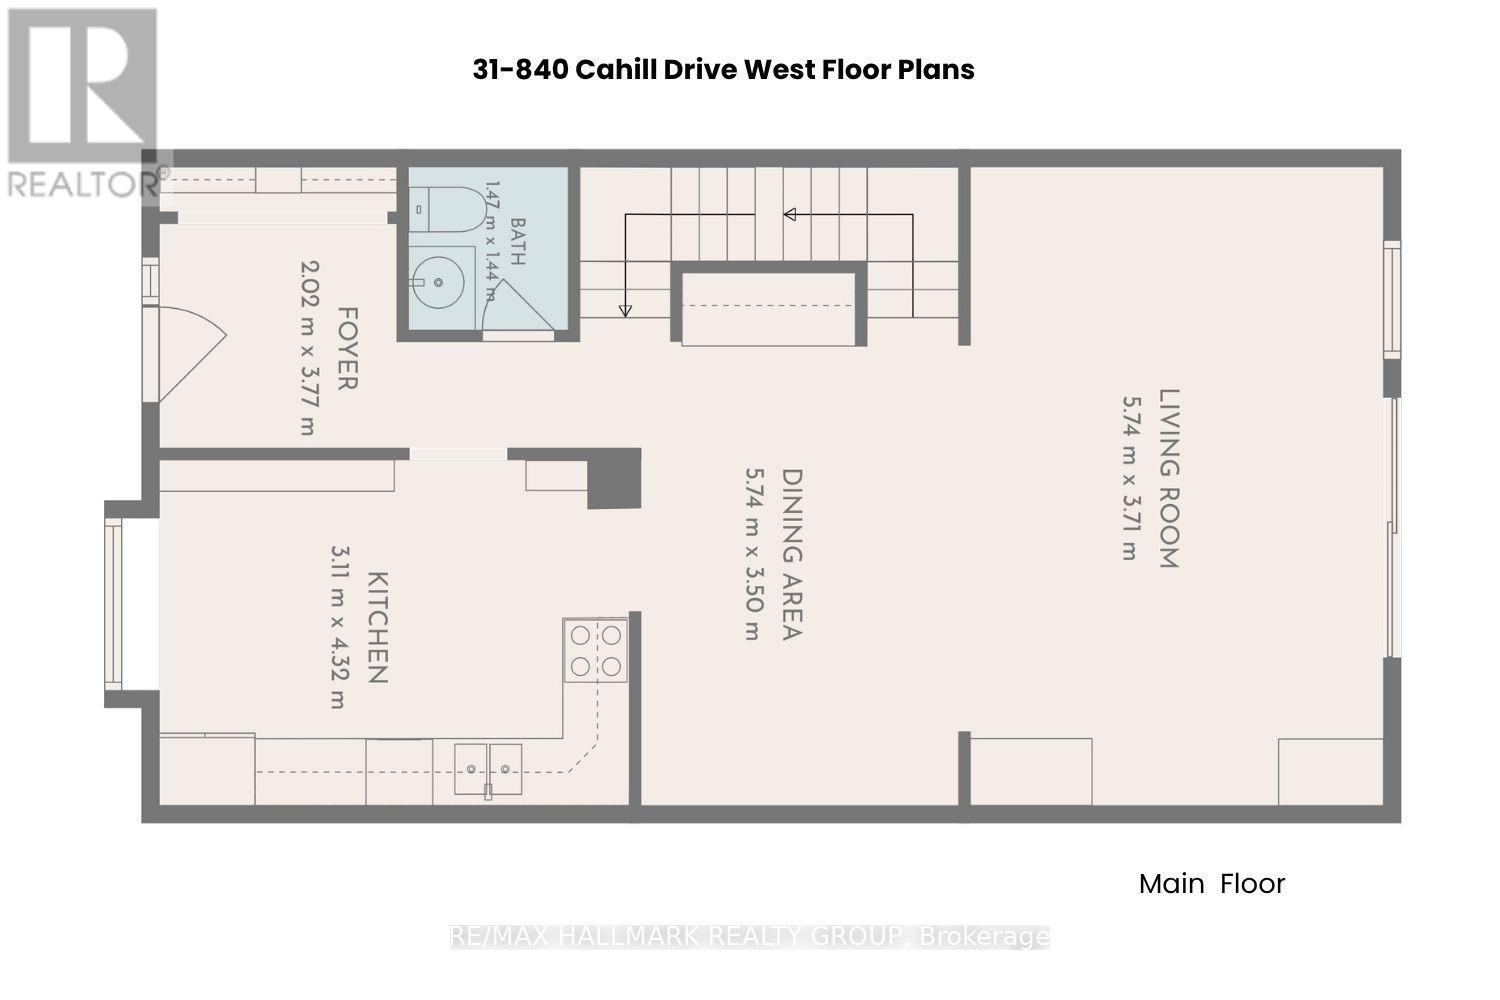
| Main Level | Foyer | 3.77 m | 2.02 m | 3.77 m x 2.02 m |
| Main Level | Living Room | 5.74 m | 3.71 m | 5.74 m x 3.71 m |
| Main Level | Dining Room | 5.74 m | 3.5 m | 5.74 m x 3.5 m |
| Main Level | Kitchen | 4.32 m | 3.11 m | 4.32 m x 3.11 m |
| Main Level | Partial Bathroom | 1.47 m | 1.44 m | 1.47 m x 1.44 m |
https://www.realtor.ca/real-estate/30226422/31-840-cahill-drive-w-ottawa-4805-hunt-club

The trademarks REALTOR®, REALTORS®, and the REALTOR® logo are controlled by The Canadian Real Estate Association (CREA) and identify real estate professionals who are members of CREA. The trademarks MLS®, Multiple Listing Service® and the associated logos are owned by The Canadian Real Estate Association (CREA) and identify the quality of services provided by real estate professionals who are members of CREA. The trademark DDF® is owned by The Canadian Real Estate Association (CREA) and identifies CREA's Data Distribution Facility (DDF®)
Real Estate Data supplied by CREA®’s MLS® System. CREA® is the owner of the copyright in its MLS® System. Data deemed reliable but not guaranteed accurate by CREA®. The trademarks MLS®, Multiple Listing Service® and the associated logos are owned by The Canadian Real Estate Association (CREA) and identify the quality of services provided by real estate professionals who are members of CREA. The trademarks REALTOR®, REALTORS®, and the REALTOR® logo are controlled by The Canadian Real Estate Association (CREA) and identify real estate professionals who are members of CREA. Used under license.
Powered by