3 Bedroom
3 Bathroom
1,500 - 2,000 ft2
Fireplace
Central Air Conditioning
Forced Air
$2,800 Monthly
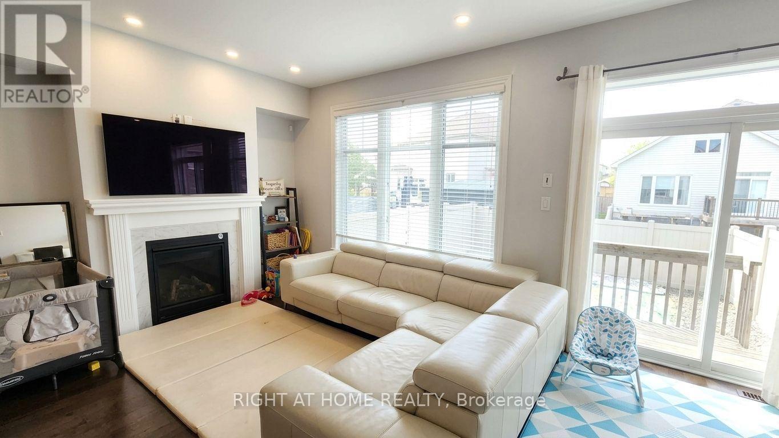
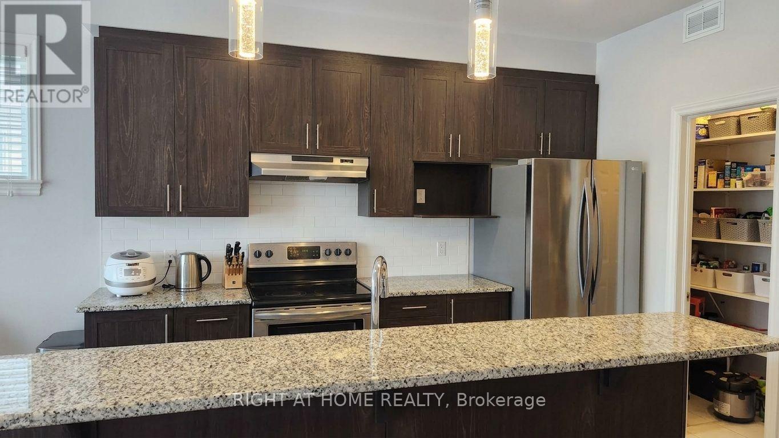
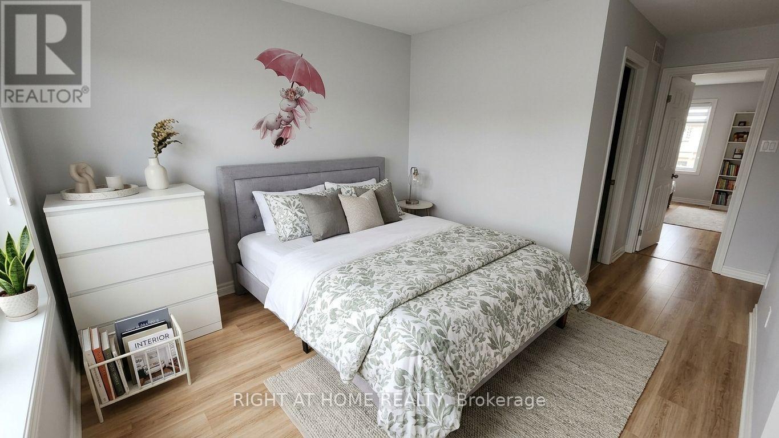
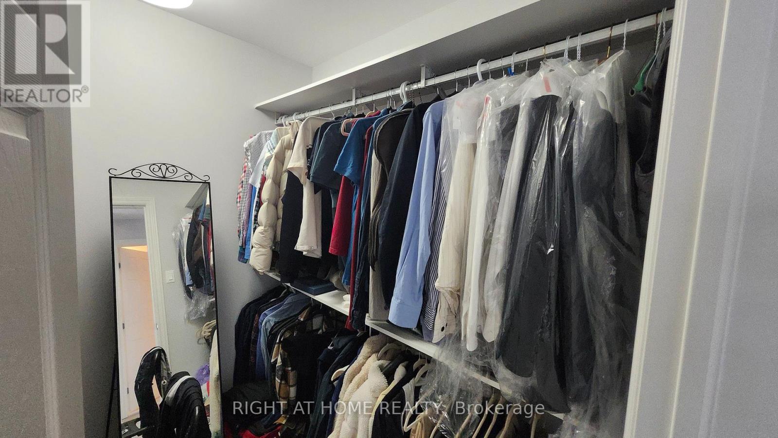
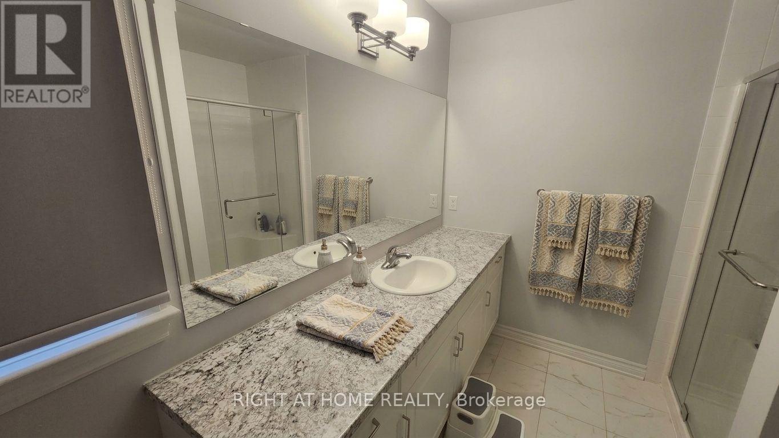
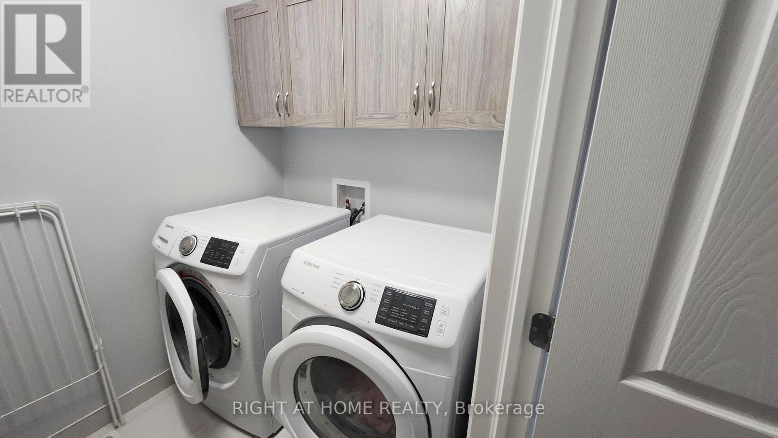
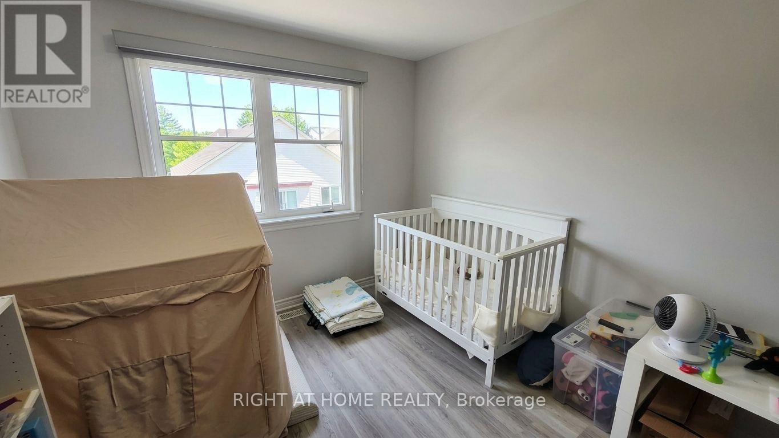
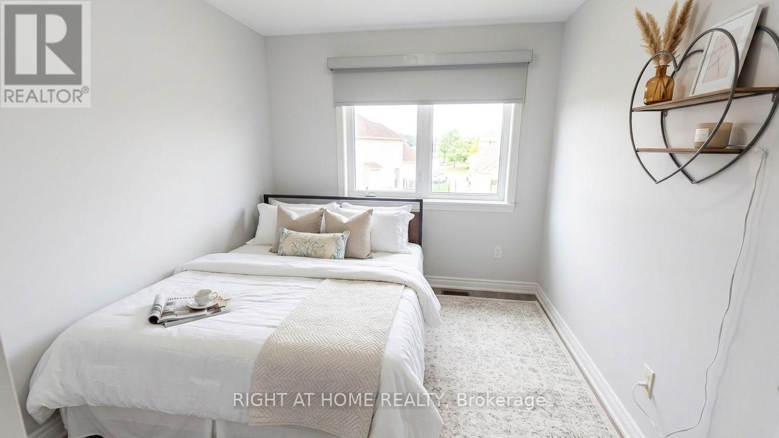
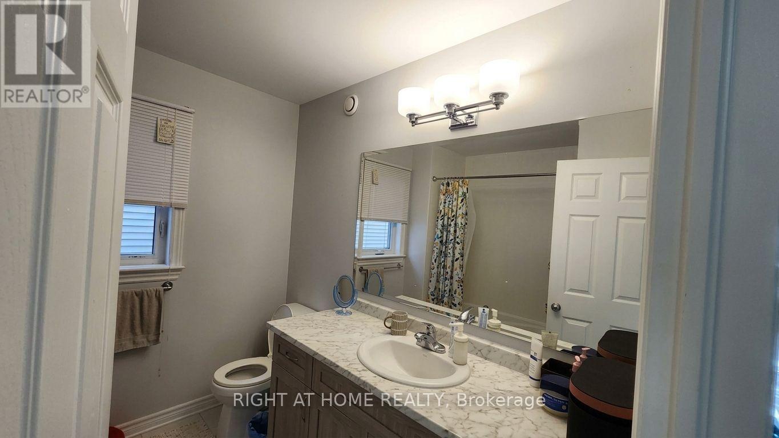
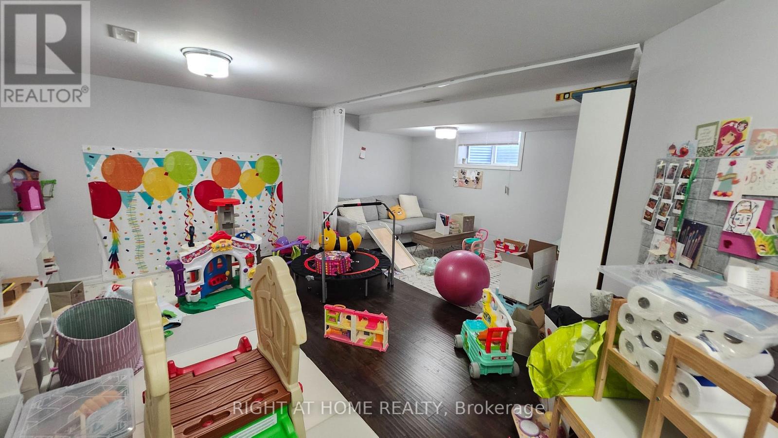
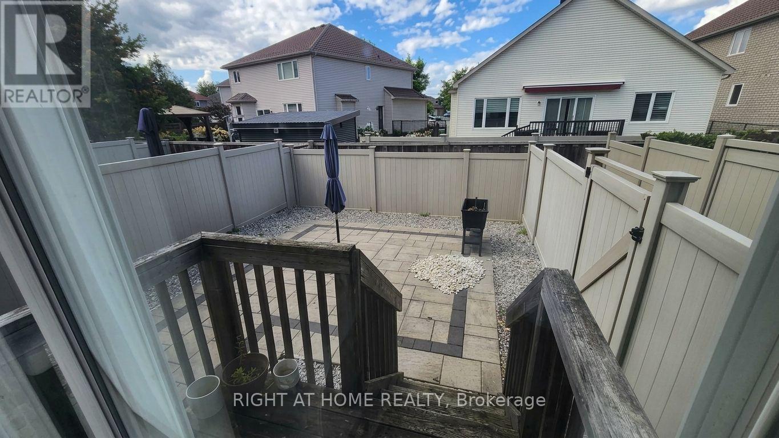
Welcome to Your Dream Home in Findlay Creek. Nestled in the highly sought-after and prestigious community of Findlay Creek, this beautiful and spacious end-unit townhouse offers, comfort, and family-friendly living. Built by Tamarack Homes, this impressive property boasts nearly over 2,100 sqft of designed living space, flooded with natural light, oversized windows. he airy main floor seamlessly connects the living and dining areas, creating an inviting space for family gatherings. Features premium granite countertops, upgraded cabinetry, a walk-in pantry, and stainless steel appliances. Cozy up by the warm gas fireplace, and enjoy modern upgrades like smooth ceilings, elegant light fixtures, and stylish pot lights throughout. The massive master bedroom is a true sanctuary. Pamper yourself in the luxurious ensuite bathroom, complete with a deep Roman tub and a separate stand-up shower. Family-Focused Layout: Two additional generously sized bedrooms provide plenty of space for children or guests, sharing a full secondary bathroom. A dedicated second-floor laundry room adds ultimate convenience with ample built-in storage. Strategically located just steps away from major shopping centers, public transit/bus stops, neighborhood parks, and school.* The flooring on the second floor will be replaced before the closing date. (id:53622)
Property Details
|
MLS® Number
|
X13766676 |
|
Property Type
|
Single Family |
|
Community Name
|
2605 - Blossom Park/Kemp Park/Findlay Creek |
|
Equipment Type
|
Water Heater |
|
Features
|
In Suite Laundry |
|
Parking Space Total
|
3 |
|
Rental Equipment Type
|
Water Heater |
Building
|
Bathroom Total
|
3 |
|
Bedrooms Above Ground
|
3 |
|
Bedrooms Total
|
3 |
|
Age
|
6 To 15 Years |
|
Appliances
|
Water Heater, Dishwasher, Dryer, Oven, Washer, Refrigerator |
|
Basement Development
|
Finished |
|
Basement Type
|
N/a (finished) |
|
Construction Style Attachment
|
Attached |
|
Cooling Type
|
Central Air Conditioning |
|
Exterior Finish
|
Vinyl Siding, Brick Facing |
|
Fireplace Present
|
Yes |
|
Foundation Type
|
Poured Concrete |
|
Half Bath Total
|
1 |
|
Heating Fuel
|
Natural Gas |
|
Heating Type
|
Forced Air |
|
Stories Total
|
2 |
|
Size Interior
|
1,500 - 2,000 Ft2 |
|
Type
|
Row / Townhouse |
|
Utility Water
|
Municipal Water |
Parking
Land
|
Acreage
|
No |
|
Sewer
|
Sanitary Sewer |
Rooms
| Level |
Type |
Length |
Width |
Dimensions |
|
Second Level |
Bedroom 2 |
9 m |
10.7 m |
9 m x 10.7 m |
|
Second Level |
Bedroom 3 |
10 m |
12.2 m |
10 m x 12.2 m |
|
Main Level |
Kitchen |
11.6 m |
8.2 m |
11.6 m x 8.2 m |
|
Main Level |
Living Room |
10.5 m |
19 m |
10.5 m x 19 m |
|
Main Level |
Dining Room |
11 m |
10.1 m |
11 m x 10.1 m |
https://www.realtor.ca/real-estate/30259121/323-alasken-drive-ottawa-2605-blossom-parkkemp-parkfindlay-creek