3 Bedroom
3 Bathroom
1,100 - 1,500 ft2
Central Air Conditioning
Forced Air
$2,500 Monthly
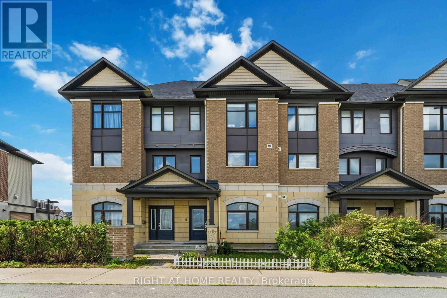
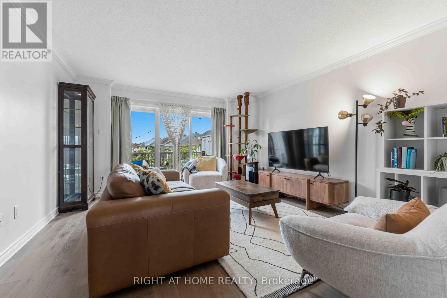
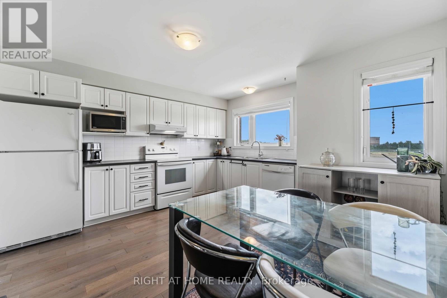
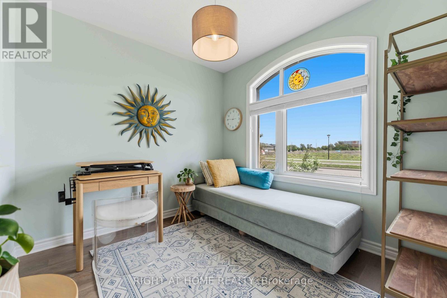
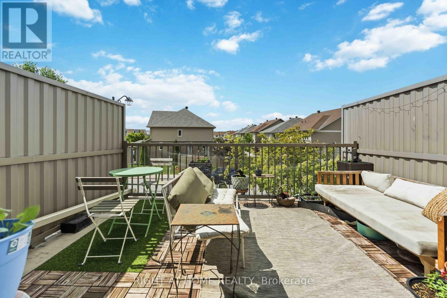
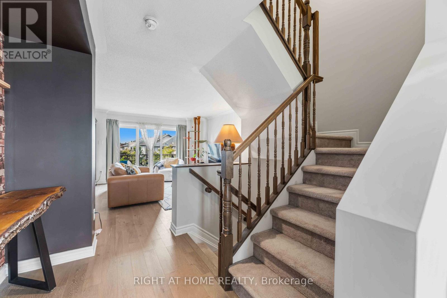
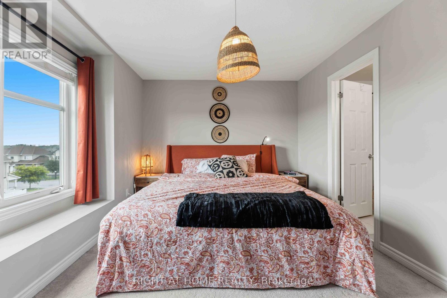
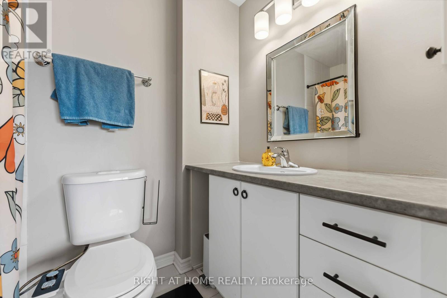
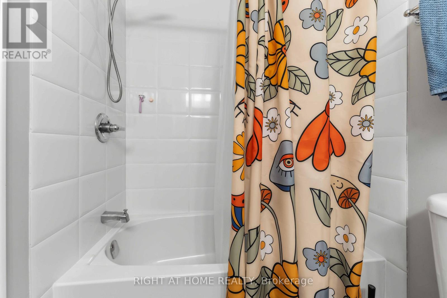
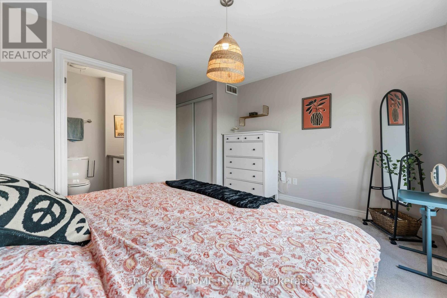
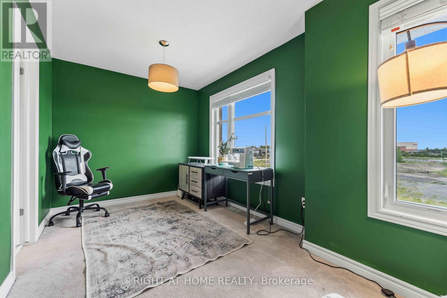
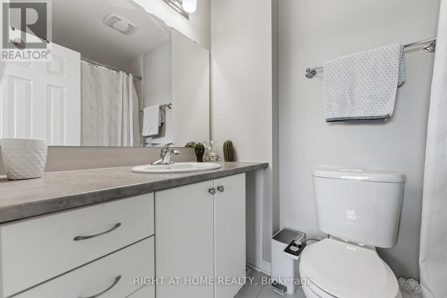
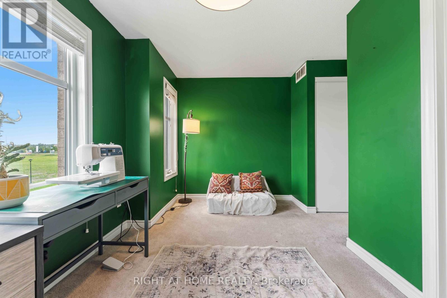
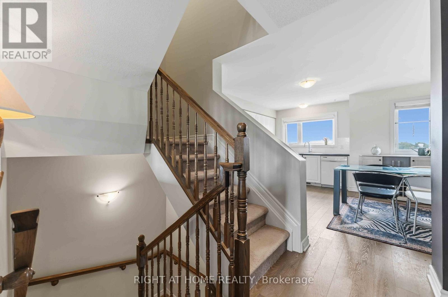
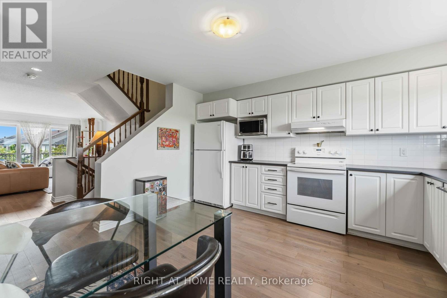
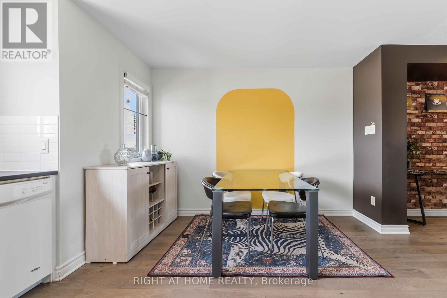
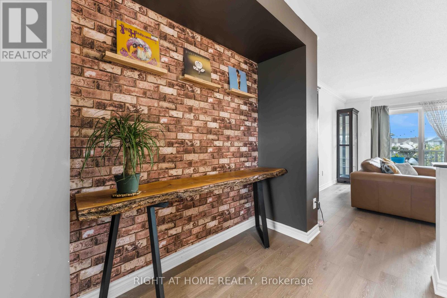
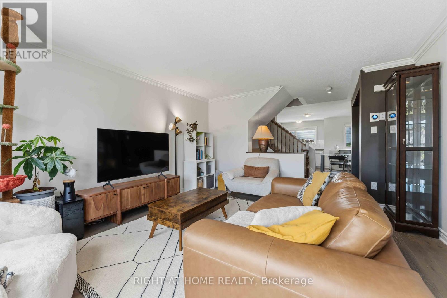
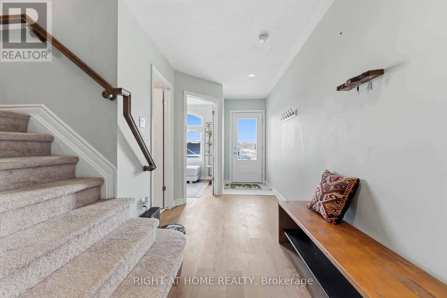
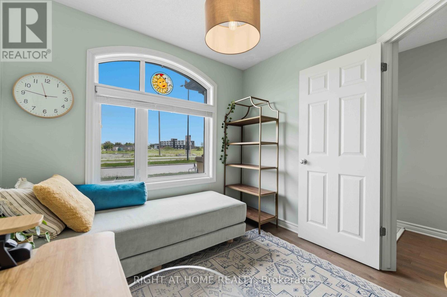
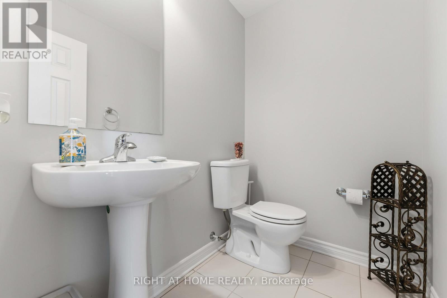
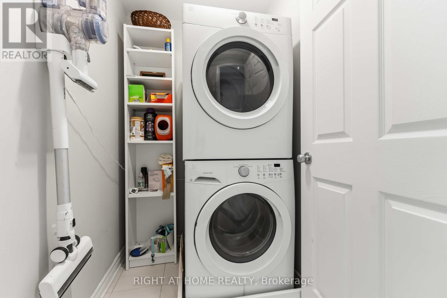
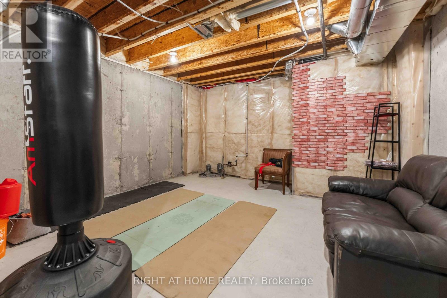
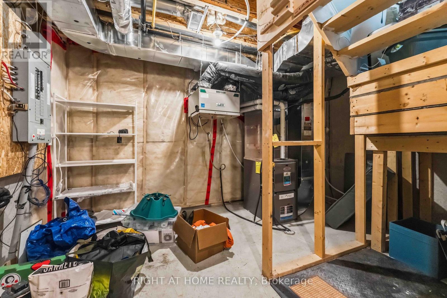
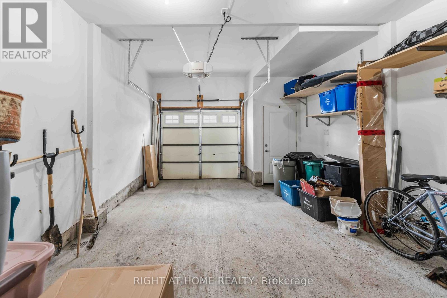
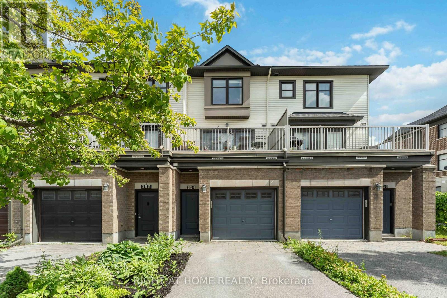
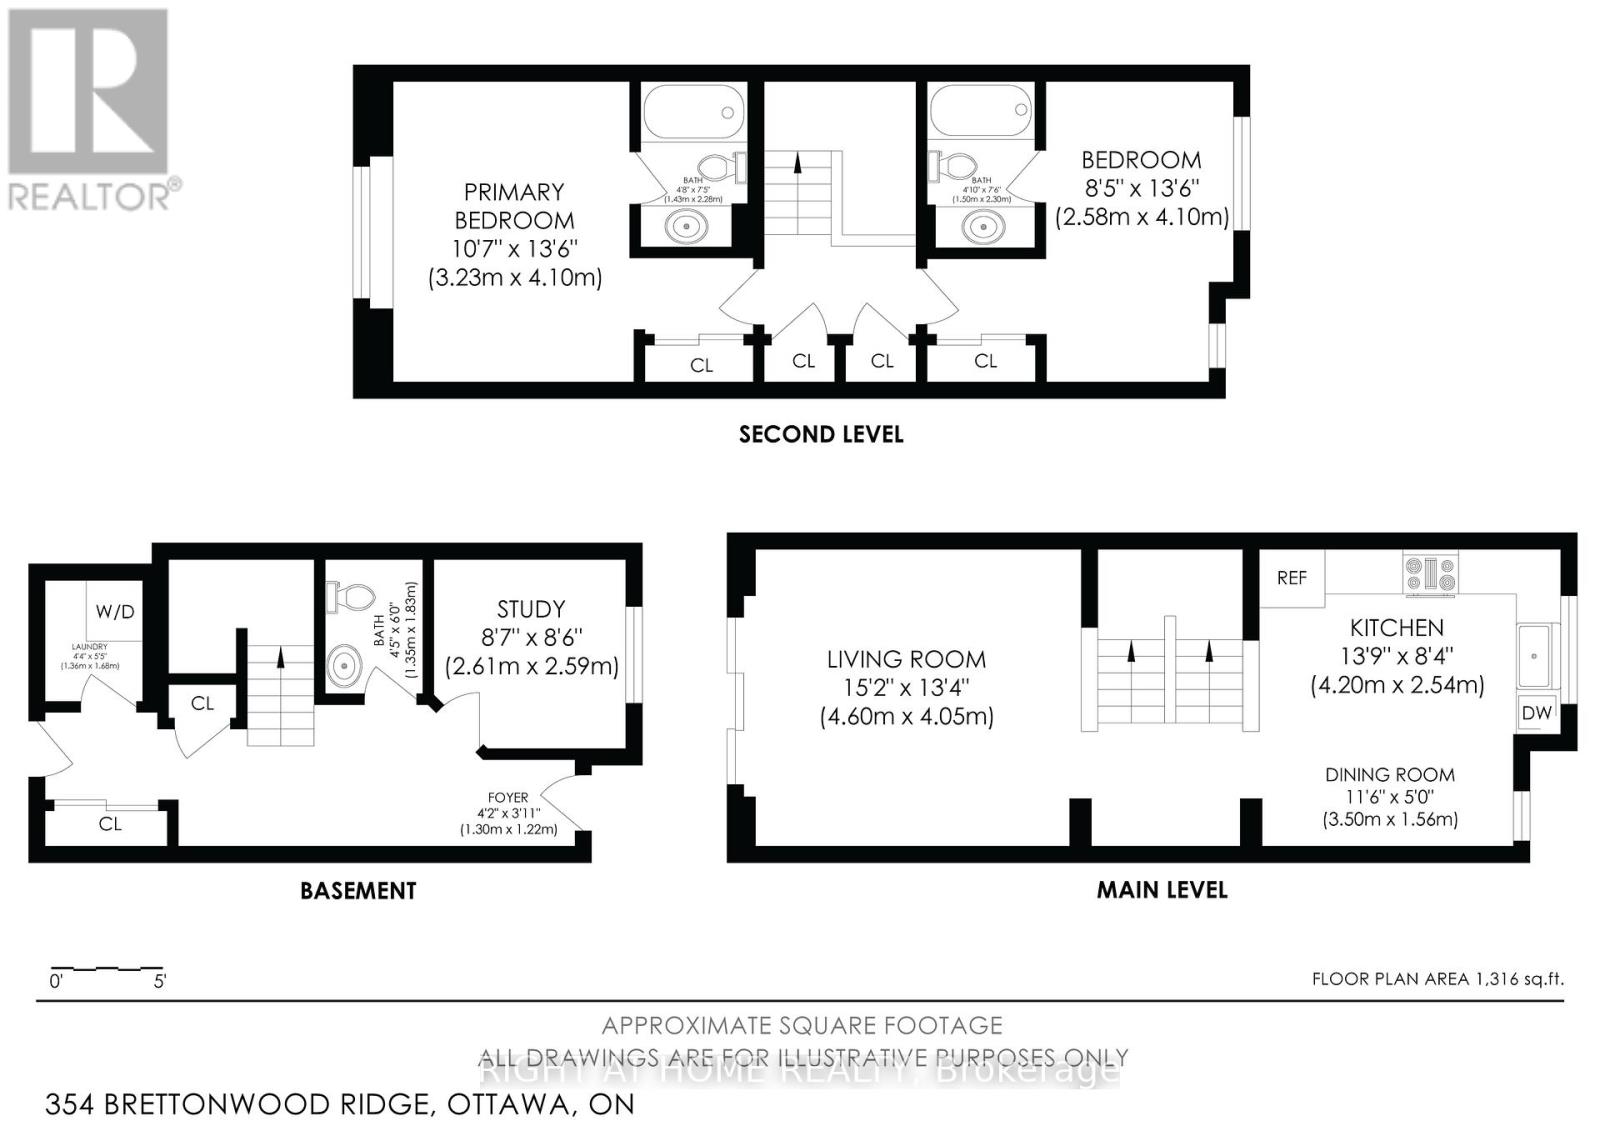
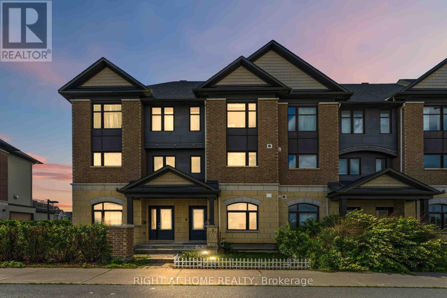
Welcome to 354 Brettonwood Ridge, a refined executive townhome in a highly convenient Kanata location. Featuring 2 spacious upper-level bedrooms, each with a private 4-piece ensuite, plus a bright and versatile ground-level office/flex room, this well-appointed home combines comfort, functionality, and everyday convenience across 3 thoughtfully designed levels. The ground level features a bright south-facing room currently configured as a professional office, with hardwood flooring, a 2-piece bathroom, dedicated laundry closet, and spacious foyer with direct street access. Ideal for working from home or accommodating a variety of lifestyle needs. The second level offers bright open-concept living, upgraded hardwood flooring, and patio doors leading to a full-length balcony. The modern eat-in kitchen provides ample cabinetry and generous prep space, making everyday living and entertaining effortless. The third level features 2 spacious bedrooms, each with its own private 4-piece ensuite bathroom, offering an appealing combination of privacy and comfort. The full-height unfinished basement provides additional storage. Enjoy the convenience of a built-in garage and driveway parking for 2 additional vehicles. Ideally located steps from a neighbourhood park and minutes from Tanger Outlets, Kanata Centrum, Highway 417, restaurants, shopping, transit, and everyday amenities. An excellent opportunity to enjoy executive-style living with two private ensuite bedrooms, flexible work-from-home space, and exceptional everyday convenience in Kanata. Book your showing today (id:53622)
Property Details
|
MLS® Number
|
X14083918 |
|
Property Type
|
Single Family |
|
Community Name
|
9007 - Kanata - Kanata Lakes/Heritage Hills |
|
Parking Space Total
|
3 |
|
Structure
|
Patio(s) |
Building
|
Bathroom Total
|
3 |
|
Bedrooms Above Ground
|
3 |
|
Bedrooms Total
|
3 |
|
Age
|
6 To 15 Years |
|
Appliances
|
Garage Door Opener Remote(s), Central Vacuum |
|
Basement Development
|
Unfinished |
|
Basement Type
|
Full (unfinished) |
|
Construction Style Attachment
|
Attached |
|
Cooling Type
|
Central Air Conditioning |
|
Exterior Finish
|
Brick, Stone |
|
Foundation Type
|
Concrete |
|
Half Bath Total
|
1 |
|
Heating Fuel
|
Natural Gas |
|
Heating Type
|
Forced Air |
|
Stories Total
|
3 |
|
Size Interior
|
1,100 - 1,500 Ft2 |
|
Type
|
Row / Townhouse |
|
Utility Water
|
Municipal Water |
Parking
Land
|
Acreage
|
No |
|
Sewer
|
Sanitary Sewer |
|
Size Depth
|
74 Ft ,7 In |
|
Size Frontage
|
14 Ft ,3 In |
|
Size Irregular
|
14.3 X 74.6 Ft |
|
Size Total Text
|
14.3 X 74.6 Ft |
Rooms
| Level |
Type |
Length |
Width |
Dimensions |
|
Second Level |
Living Room |
4.6 m |
4.05 m |
4.6 m x 4.05 m |
|
Second Level |
Kitchen |
4.2 m |
2.54 m |
4.2 m x 2.54 m |
|
Second Level |
Dining Room |
3.5 m |
1.56 m |
3.5 m x 1.56 m |
|
Third Level |
Bathroom |
2.3 m |
1.5 m |
2.3 m x 1.5 m |
|
Third Level |
Primary Bedroom |
4.1 m |
3.23 m |
4.1 m x 3.23 m |
|
Third Level |
Bathroom |
2.28 m |
1.43 m |
2.28 m x 1.43 m |
|
Third Level |
Bedroom |
4.1 m |
2.58 m |
4.1 m x 2.58 m |
|
Basement |
Utility Room |
8.5 m |
4.5 m |
8.5 m x 4.5 m |
|
Ground Level |
Bedroom |
2.61 m |
2.59 m |
2.61 m x 2.59 m |
|
Ground Level |
Bathroom |
1.83 m |
1.35 m |
1.83 m x 1.35 m |
|
Ground Level |
Laundry Room |
1.68 m |
1.36 m |
1.68 m x 1.36 m |
|
Ground Level |
Foyer |
8.53 m |
1.82 m |
8.53 m x 1.82 m |
https://www.realtor.ca/real-estate/30407924/354-brettonwood-ridge-ottawa-9007-kanata-kanata-lakesheritage-hills