4 Bedroom
3 Bathroom
2,000 - 2,500 ft2
Fireplace
Central Air Conditioning
Forced Air
$3,000 Monthly
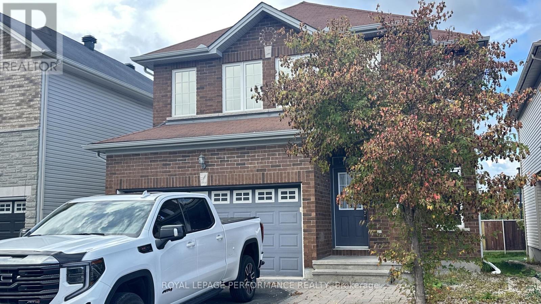
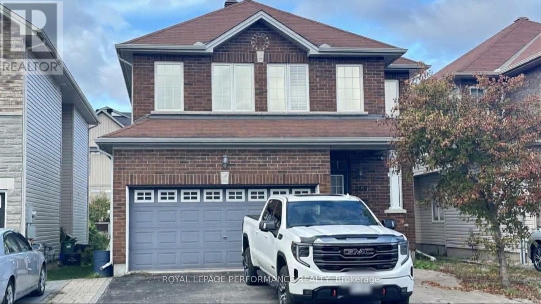
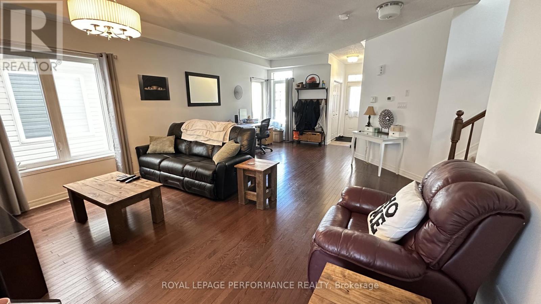
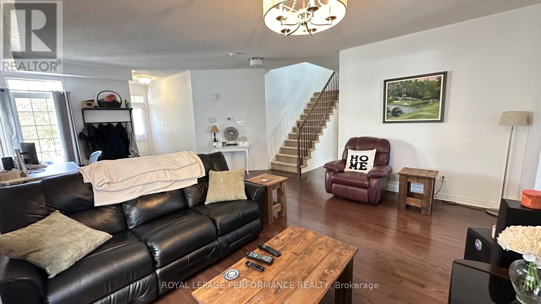
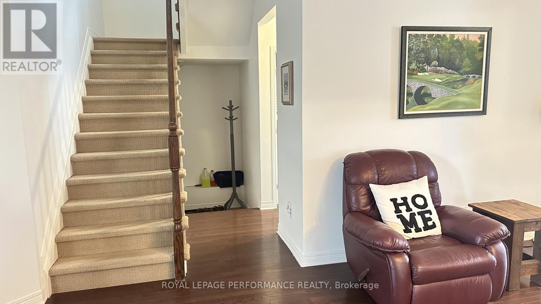
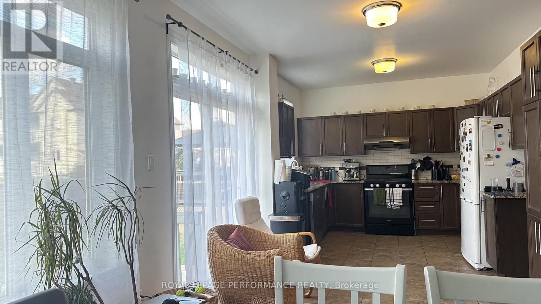
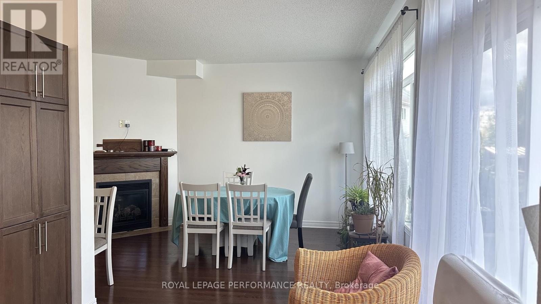
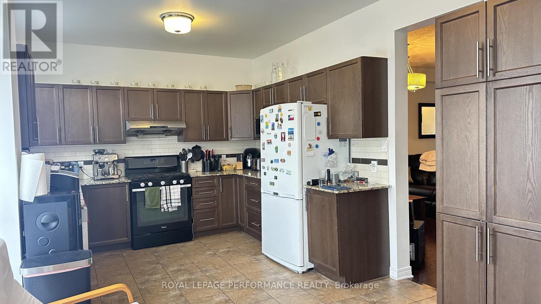
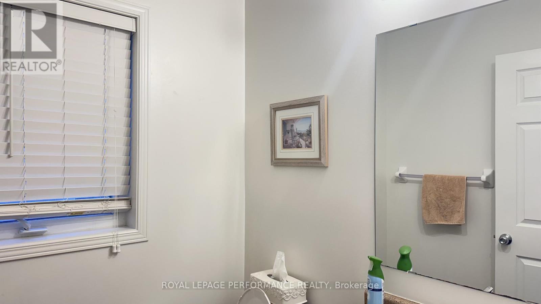
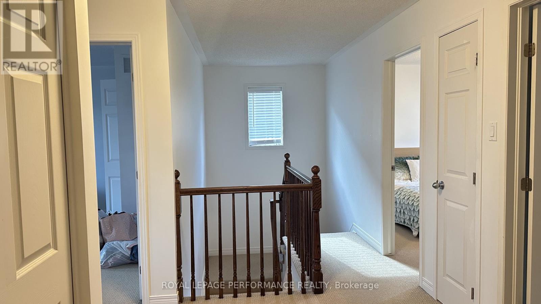
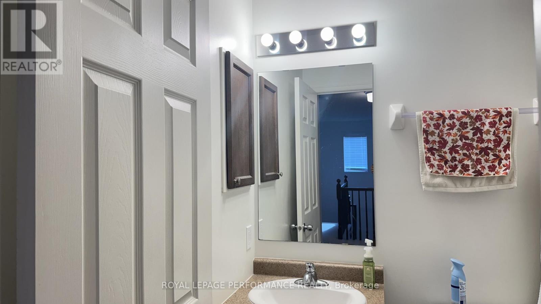
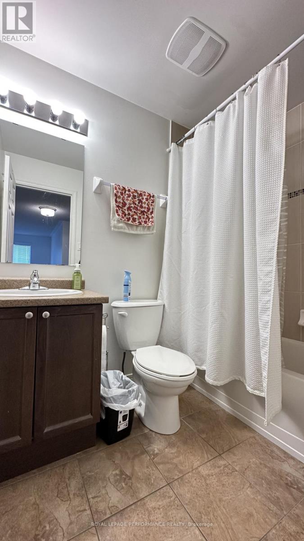
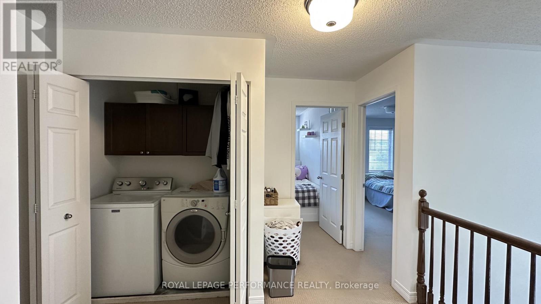
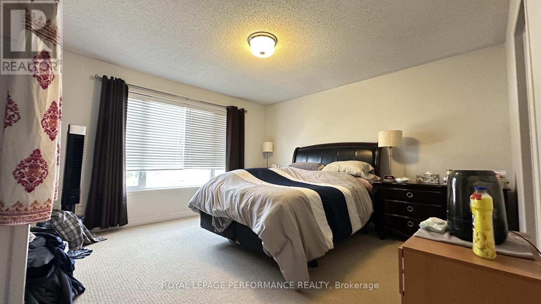
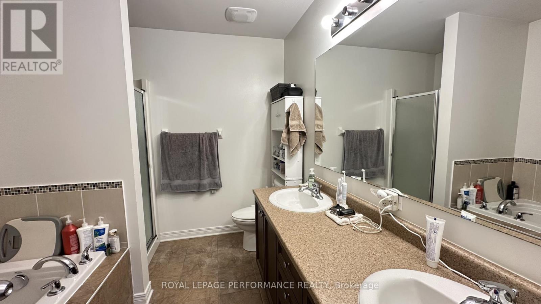
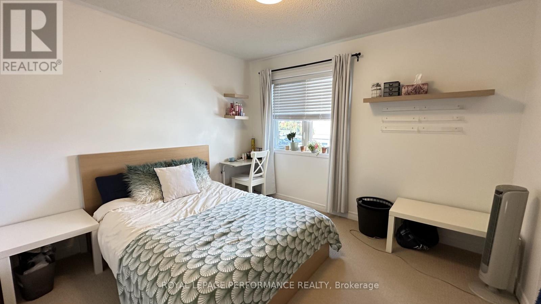
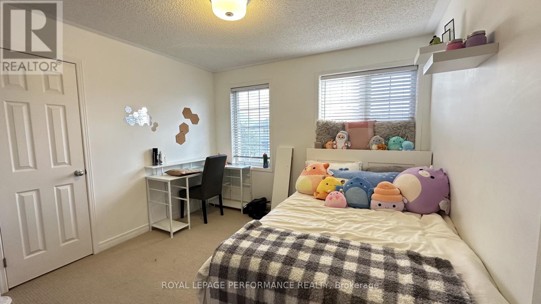
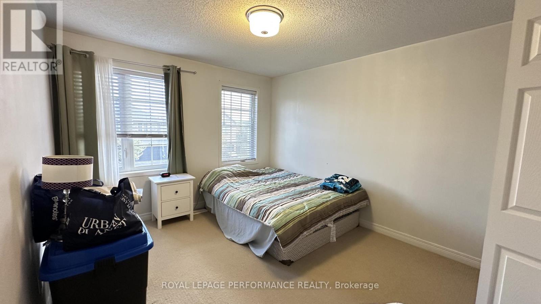
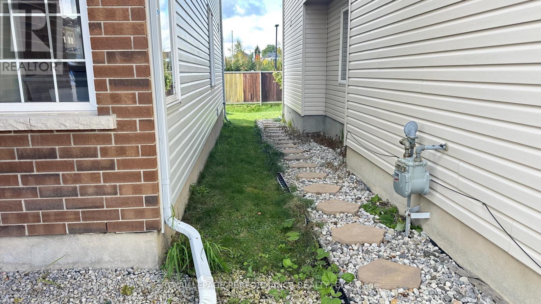
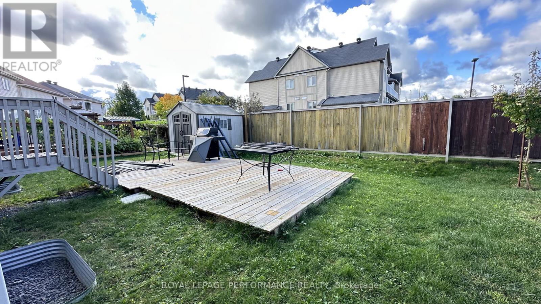
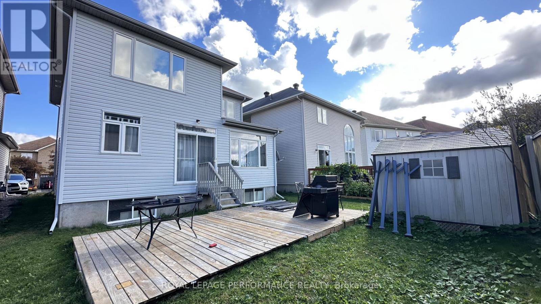
Welcome to 368 Antigonish Avenue! This impressive 4-bedroom, 2.5-bath single-family home perfectly combines elegance, efficiency, and everyday convenience. Step inside to an inviting layout featuring 9' ceilings, ceramic tile flooring throughout the front foyer, mudroom, and bathrooms, and gleaming hardwood floors flowing through the living and dining spaces. The cozy family room centers around a warm fireplace, ideal for relaxing evenings. In the heart of the home, the kitchen shines with rich granite countertops and ample workspace. The second floor offers four generous bedrooms and a convenient upper-level laundry facility. Built with an Energy Star package for maximum efficiency and year-round comfort. Situated in a prime location just minutes from top schools, parks, local amenities, highway access, LRT, and the scenic trails at Petrie Island beach. Available for Dec 1. (id:53622)
Property Details
|
MLS® Number
|
X13864680 |
|
Property Type
|
Single Family |
|
Community Name
|
1107 - Springridge/East Village |
|
Equipment Type
|
Water Heater |
|
Parking Space Total
|
4 |
|
Rental Equipment Type
|
Water Heater |
Building
|
Bathroom Total
|
3 |
|
Bedrooms Above Ground
|
4 |
|
Bedrooms Total
|
4 |
|
Amenities
|
Fireplace(s) |
|
Appliances
|
Dishwasher, Dryer, Hood Fan, Stove, Washer, Refrigerator |
|
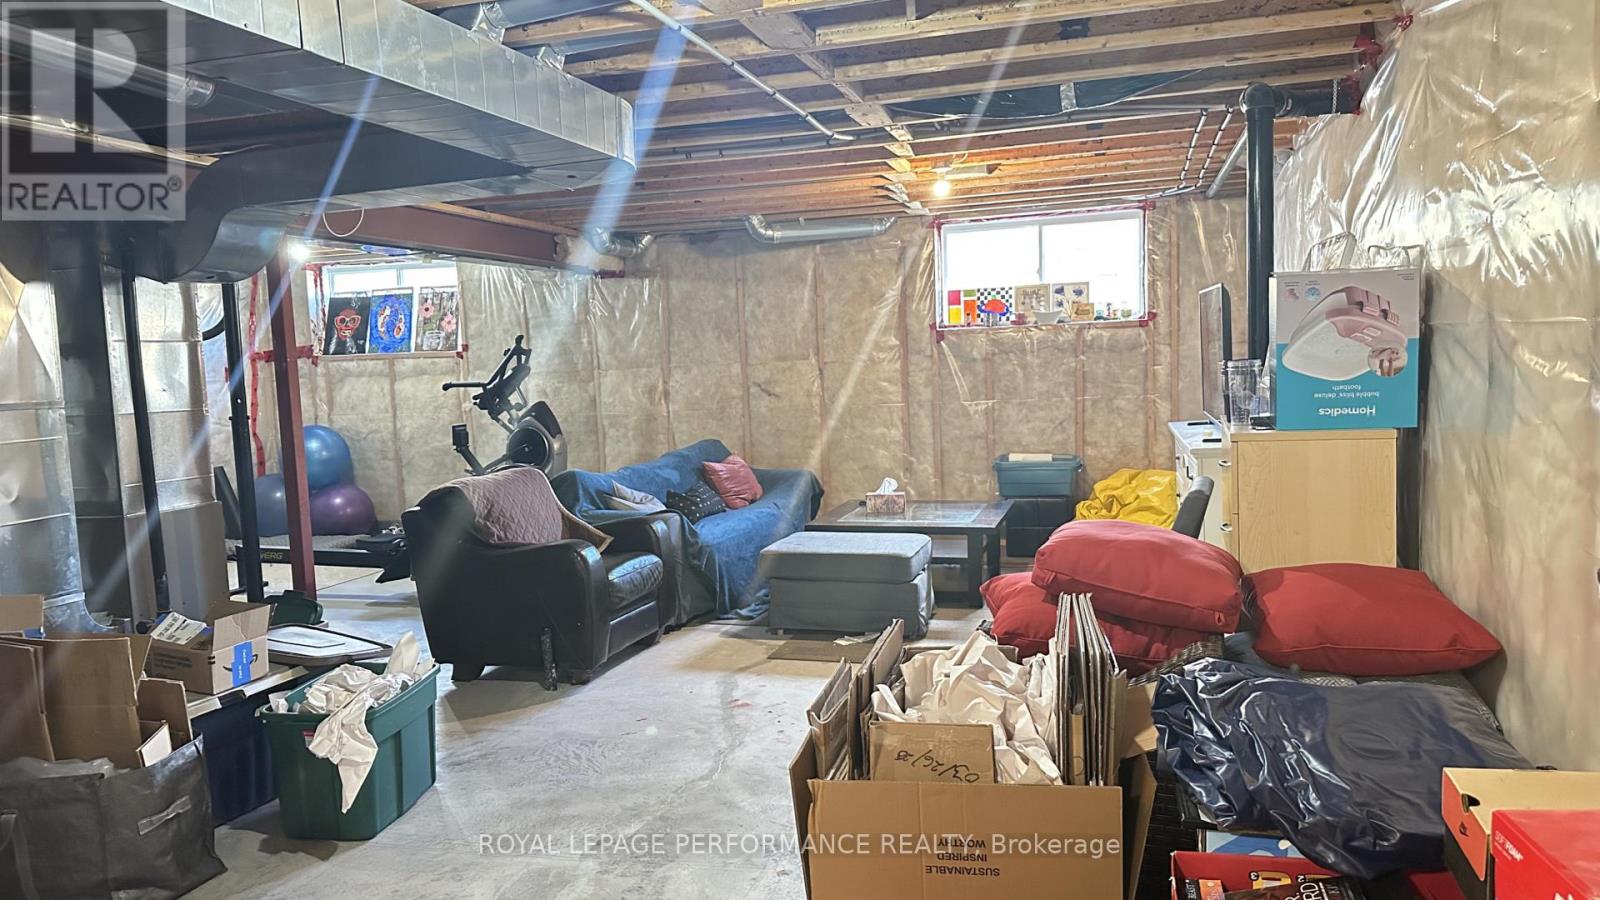
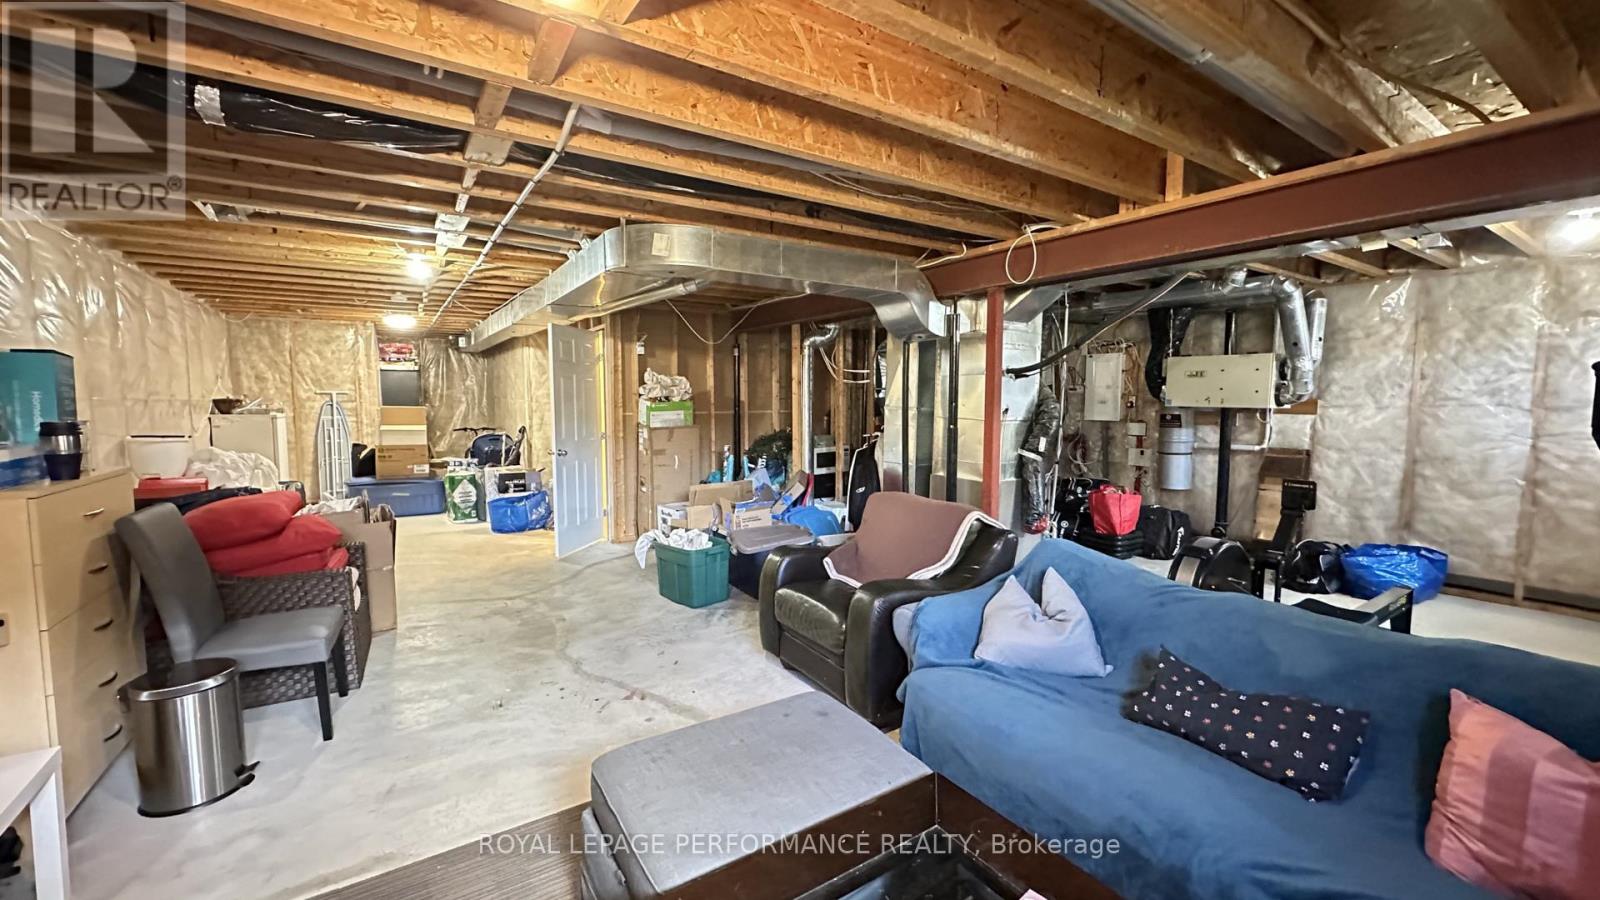
Basement Development
|
Unfinished |
|
Basement Type
|
Full (unfinished) |
|
Construction Style Attachment
|
Detached |
|
Cooling Type
|
Central Air Conditioning |
|
Exterior Finish
|
Brick Facing |
|
Fireplace Present
|
Yes |
|
Foundation Type
|
Concrete |
|
Half Bath Total
|
1 |
|
Heating Fuel
|
Natural Gas |
|
Heating Type
|
Forced Air |
|
Stories Total
|
2 |
|
Size Interior
|
2,000 - 2,500 Ft2 |
|
Type
|
House |
|
Utility Water
|
Municipal Water |
Parking
Land
|
Acreage
|
No |
|
Sewer
|
Sanitary Sewer |
|
Size Depth
|
95 Ft ,1 In |
|
Size Frontage
|
37 Ft ,4 In |
|
Size Irregular
|
37.4 X 95.1 Ft |
|
Size Total Text
|
37.4 X 95.1 Ft |
Rooms
| Level |
Type |
Length |
Width |
Dimensions |
|
Second Level |
Primary Bedroom |
4.06 m |
4.26 m |
4.06 m x 4.26 m |
|
Second Level |
Bedroom 2 |
3.35 m |
3.2 m |
3.35 m x 3.2 m |
|
Second Level |
Bedroom 3 |
3.07 m |
3.68 m |
3.07 m x 3.68 m |
|
Second Level |
Bedroom 4 |
3.07 m |
3.35 m |
3.07 m x 3.35 m |
|
Main Level |
Living Room |
7.31 m |
4.57 m |
7.31 m x 4.57 m |
|
Main Level |
Kitchen |
4.87 m |
3.35 m |
4.87 m x 3.35 m |
https://www.realtor.ca/real-estate/30367702/368-antigonish-avenue-ottawa-1107-springridgeeast-village