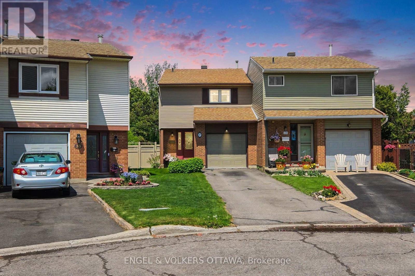
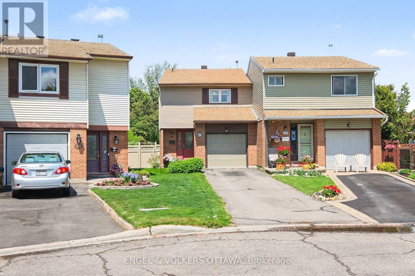
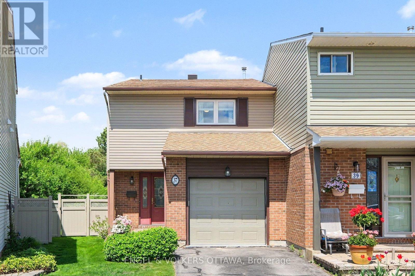
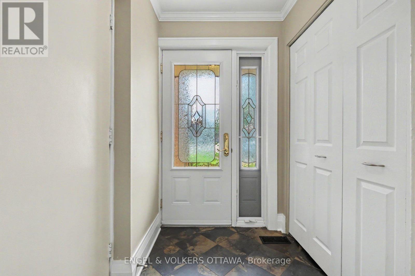
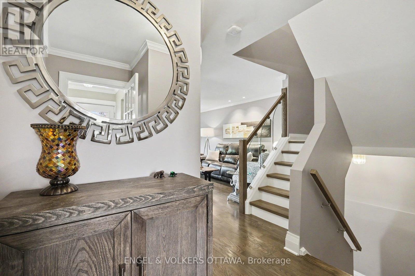
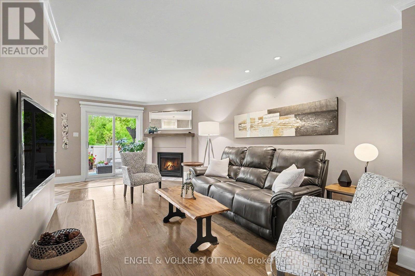
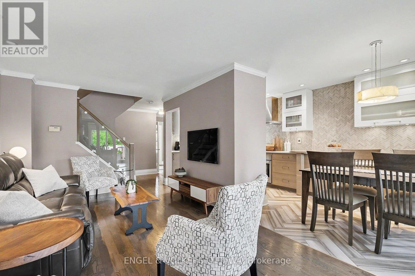
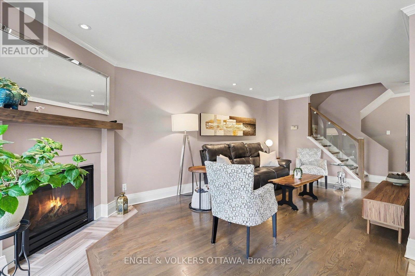
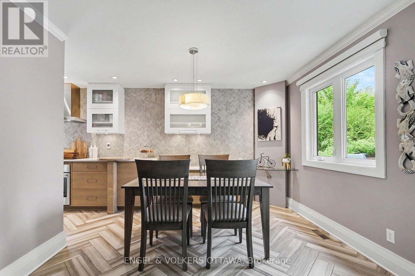
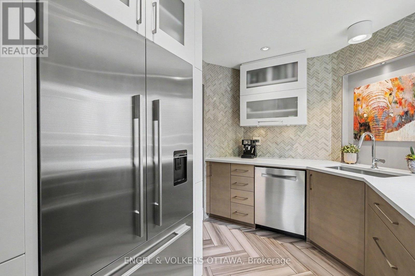
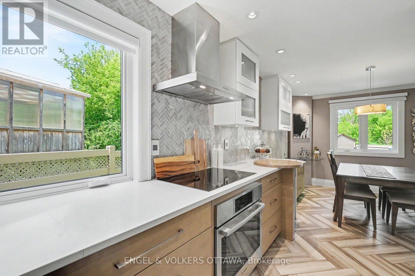
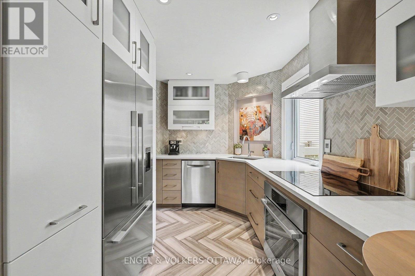
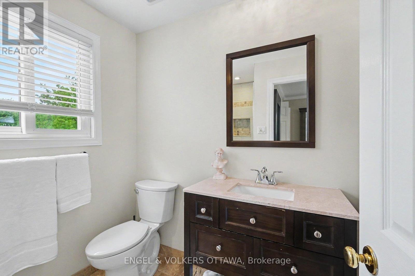
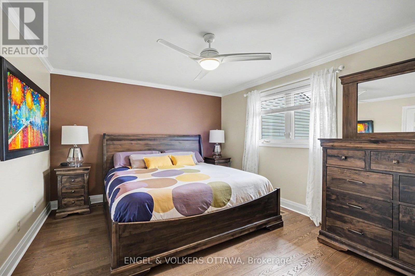
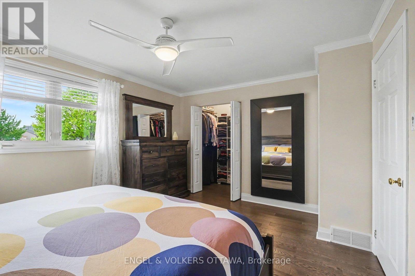
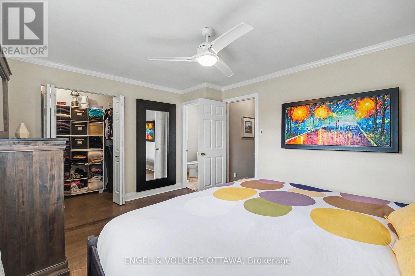
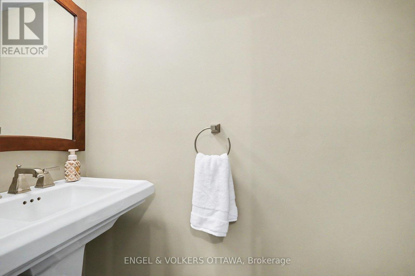
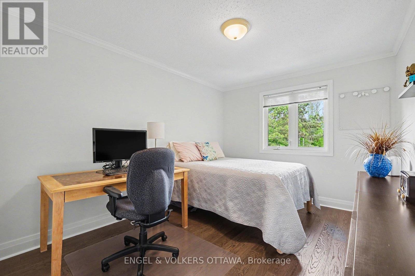
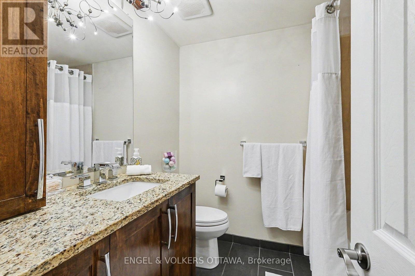
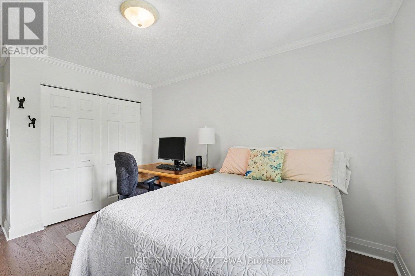
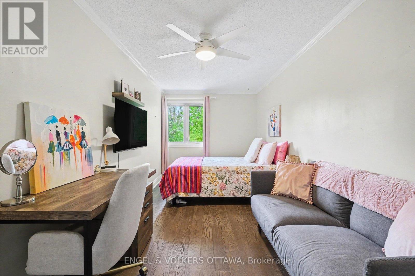
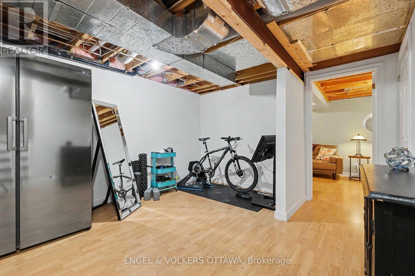
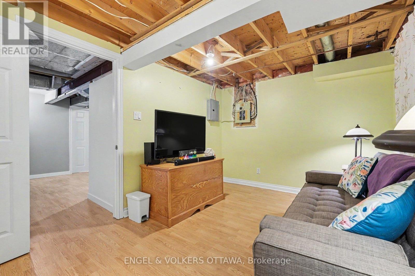
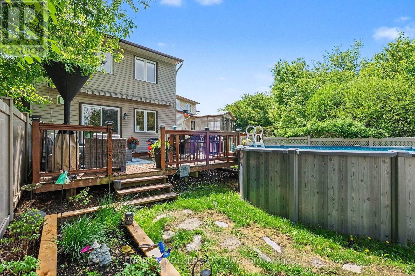
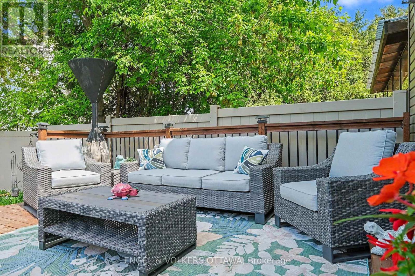
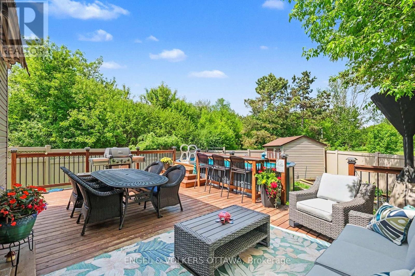
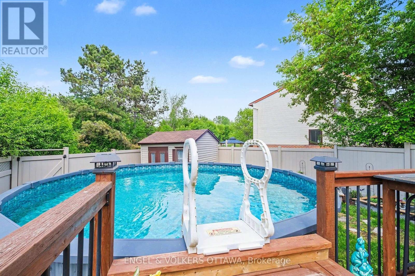
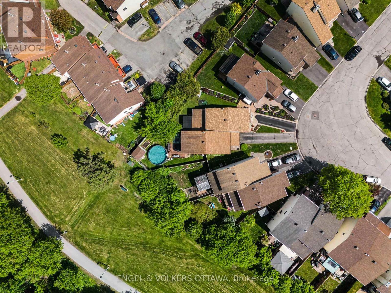
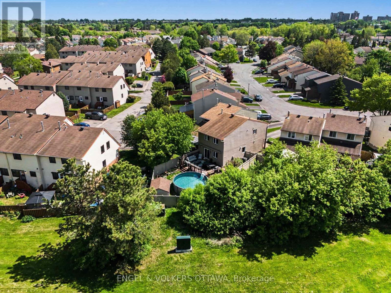
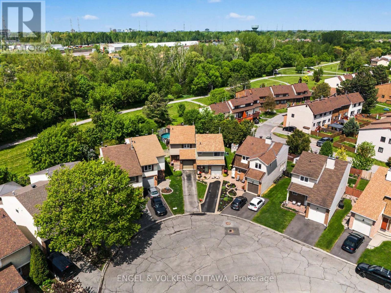
OPEN HOUSE MAY 31 - 2-4PM .... Welcome to 37 Gentle Gate Crescent - the kind of home that makes you stop scrolling. Backing onto greenspace with NO rear neighbours, this beautifully updated 3-bedroom, 2.5-bath home delivers the perfect mix of style, privacy, and lifestyle. From the moment you step inside, the attention to detail is undeniable. Rich hardwood floors, elegant finishes, glass railings, and a bright open-concept layout create a space that feels polished, modern, and inviting. The custom kitchen is a standout feature with sleek cabinetry, quartz countertops, stainless steel appliances, and designer touches that make everyday living feel elevated. The sun-filled main floor flows seamlessly into the dining and living spaces, complete with a cozy fireplace and views of your private backyard retreat. Upstairs, the spacious primary bedroom offers a walk-in closet and a relaxing escape at the end of the day, while two additional bedrooms provide the perfect setup for family, guests, or a home office. And then there's the backyard. Massive deck. Above-ground pool. Mature greenery. No rear neighbours. This is the summer setup buyers dream about - built for entertaining, relaxing, and making memories all season long. The partially finished lower level adds valuable bonus space ideal for a rec room, gym, playroom, or future finishing potential to suit your lifestyle. Stylish upgrades, an incredible lot, and a backyard that feels like a private retreat - 37 Gentle Gate Crescent is more than a home. It's a lifestyle move. Offers being presented at June 4th at 3:00 pm. However Seller reserves the right to review and may accept pre-emptive offers (id:53622)
2:00 pm
Ends at:4:00 pm
| MLS® Number | X13206768 |
| Property Type | Single Family |
| Community Name | 3806 - Hunt Club Park/Greenboro |
| Parking Space Total | 4 |
| Pool Type | Above Ground Pool |
| Bathroom Total | 3 |
| Bedrooms Above Ground | 3 |
| Bedrooms Total | 3 |
| Amenities | Fireplace(s) |
| Appliances | Blinds, Dishwasher, Dryer, Freezer, Oven, Stove, Washer, Refrigerator |
| Basement Development | Partially Finished |
| Basement Type | Partial (partially Finished) |
| Construction Style Attachment | Semi-detached |
| Cooling Type | Central Air Conditioning |
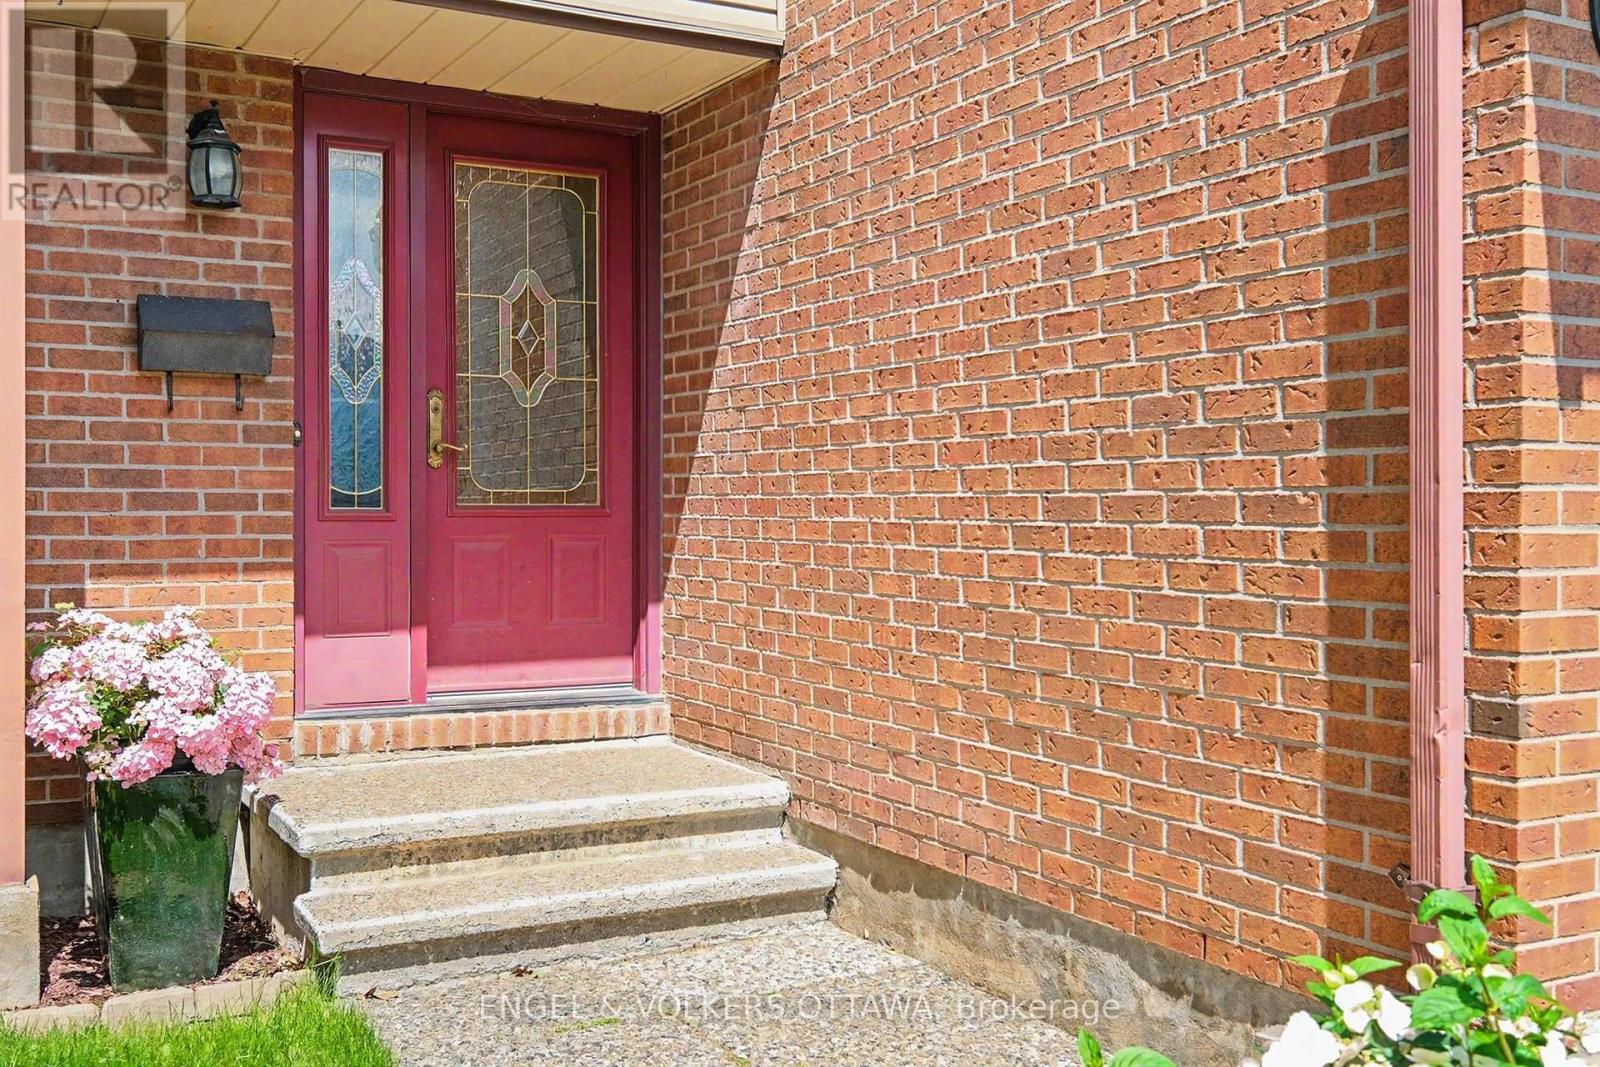
| Exterior Finish | Brick, Vinyl Siding |
| Fireplace Present | Yes |
| Fireplace Total | 1 |
| Foundation Type | Poured Concrete |
| Half Bath Total | 1 |
| Heating Fuel | Natural Gas |
| Heating Type | Forced Air |
| Stories Total | 2 |
| Size Interior | 1,100 - 1,500 Ft2 |
| Type | House |
| Utility Water | Municipal Water |
| Attached Garage | |
| Garage | |
| Tandem |
| Acreage | No |
| Fence Type | Fenced Yard |
| Sewer | Sanitary Sewer |
| Size Depth | 117 Ft ,6 In |
| Size Frontage | 15 Ft ,4 In |
| Size Irregular | 15.4 X 117.5 Ft |
| Size Total Text | 15.4 X 117.5 Ft |
| Level | Type | Length | Width | Dimensions |
|---|---|---|---|---|
| Second Level | Primary Bedroom | 4.46 m | 3.53 m | 4.46 m x 3.53 m |
| Second Level | Bedroom 2 | 6.09 m | 2.57 m | 6.09 m x 2.57 m |
| Second Level | Bedroom 3 | 4.56 m | 3.05 m | 4.56 m x 3.05 m |
| Basement | Utility Room | 2.14 m | 2.8 m | 2.14 m x 2.8 m |
| Basement | Den | 4.16 m | 2.8 m | 4.16 m x 2.8 m |
| Basement | Laundry Room | 5.99 m | 4.13 m | 5.99 m x 4.13 m |
| Main Level | Foyer | 1.73 m | 1.43 m | 1.73 m x 1.43 m |
| Main Level | Living Room | 5.09 m | 3.21 m | 5.09 m x 3.21 m |
| Main Level | Dining Room | 3.26 m | 2.51 m | 3.26 m x 2.51 m |
| Main Level | Kitchen | 3.37 m | 2.42 m | 3.37 m x 2.42 m |

The trademarks REALTOR®, REALTORS®, and the REALTOR® logo are controlled by The Canadian Real Estate Association (CREA) and identify real estate professionals who are members of CREA. The trademarks MLS®, Multiple Listing Service® and the associated logos are owned by The Canadian Real Estate Association (CREA) and identify the quality of services provided by real estate professionals who are members of CREA. The trademark DDF® is owned by The Canadian Real Estate Association (CREA) and identifies CREA's Data Distribution Facility (DDF®)
Real Estate Data supplied by CREA®’s MLS® System. CREA® is the owner of the copyright in its MLS® System. Data deemed reliable but not guaranteed accurate by CREA®. The trademarks MLS®, Multiple Listing Service® and the associated logos are owned by The Canadian Real Estate Association (CREA) and identify the quality of services provided by real estate professionals who are members of CREA. The trademarks REALTOR®, REALTORS®, and the REALTOR® logo are controlled by The Canadian Real Estate Association (CREA) and identify real estate professionals who are members of CREA. Used under license.
Powered by