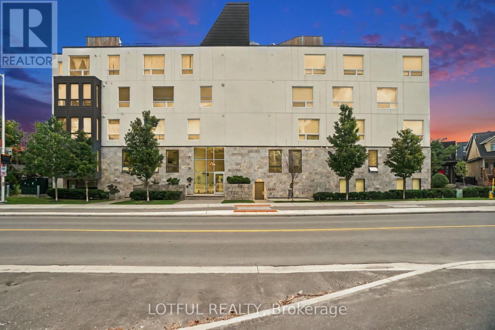
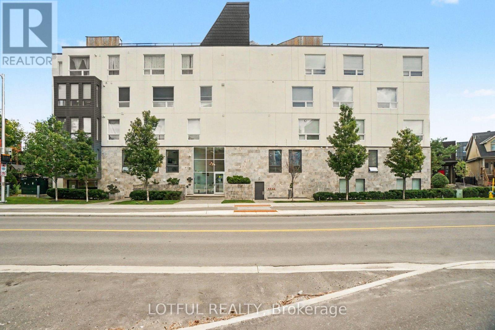
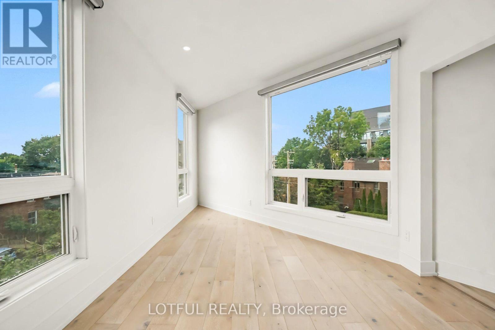
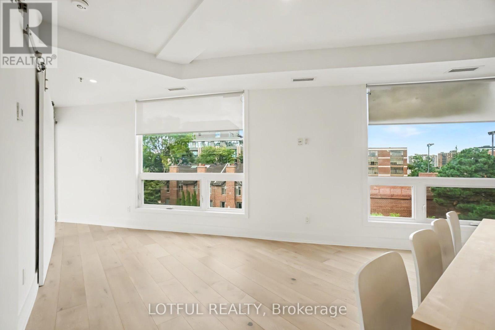
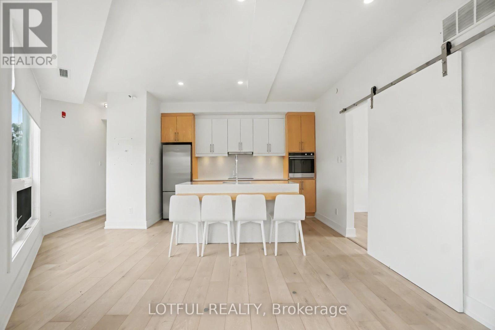
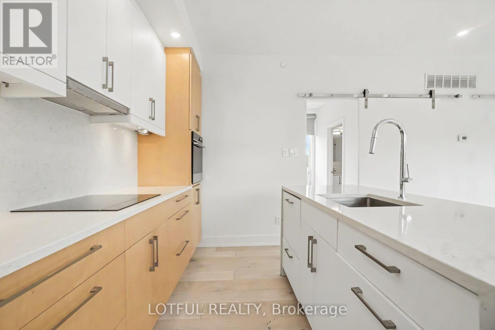
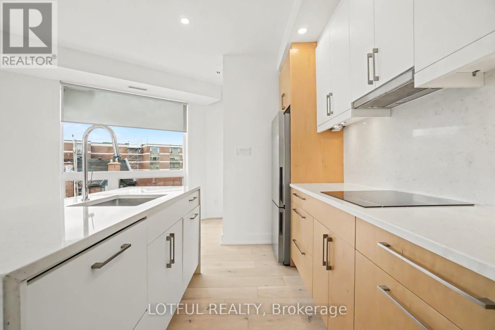
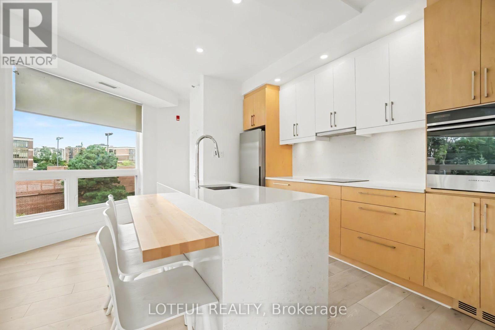
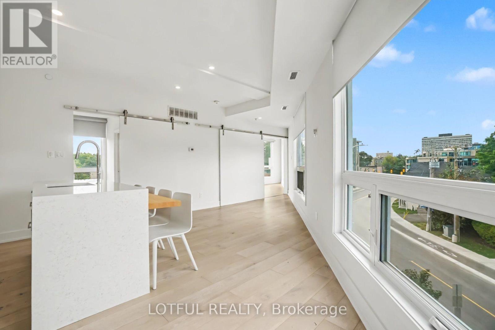
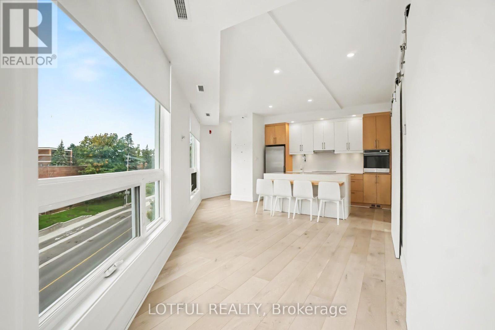
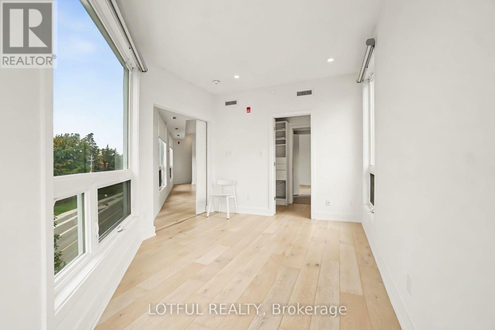
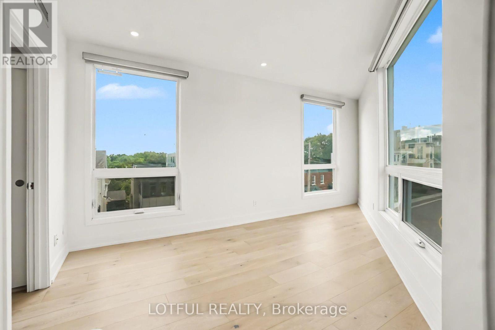
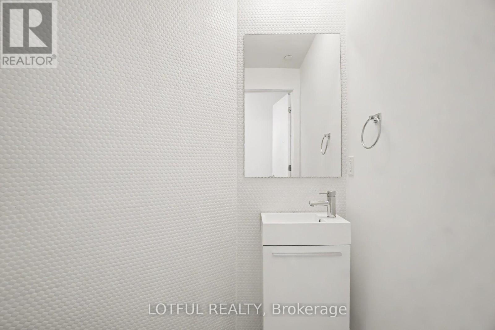
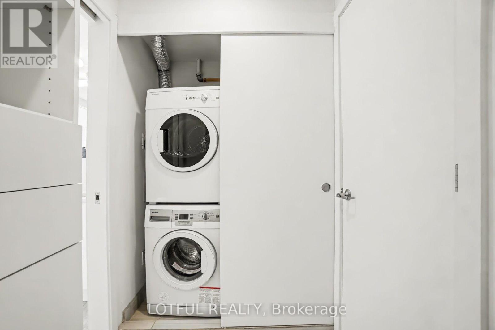
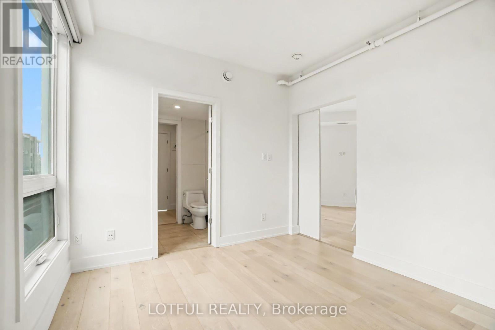
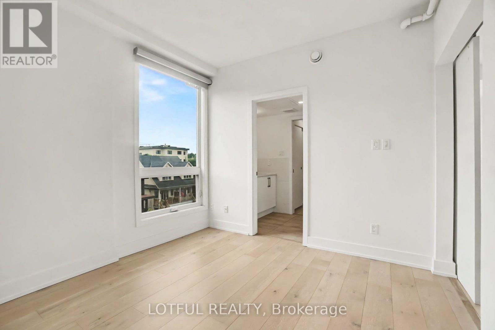
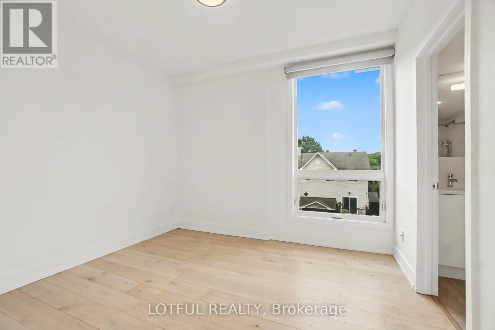
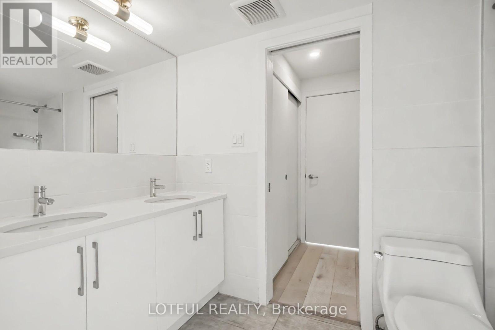
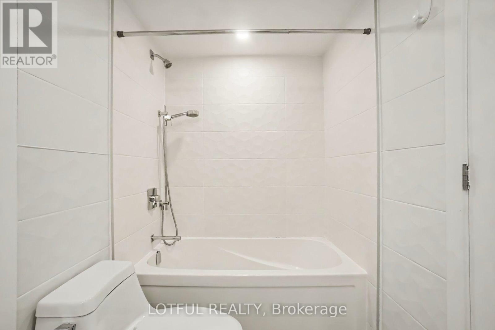
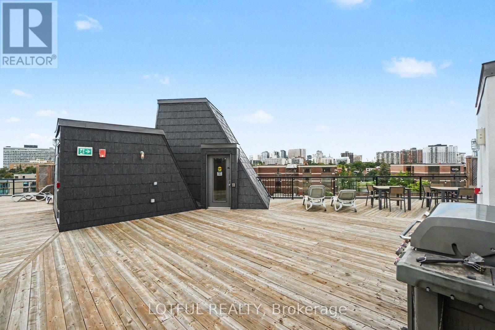
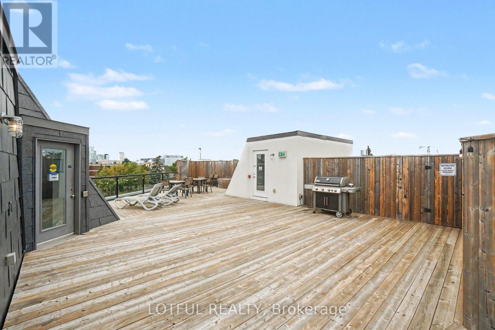
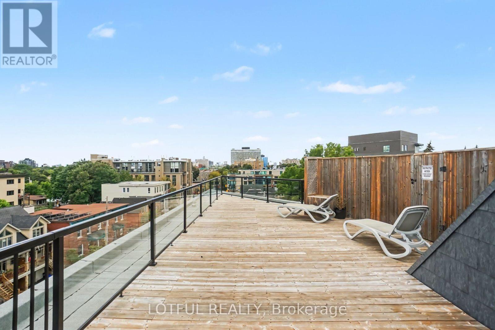
Welcome to Canal Lofts, a stylish boutique condominium offering contemporary urban living in an unbeatable central location. This unique 2-bedroom, 1.5-bathroom suite features a distinctive architectural layout, soaring 9-foot ceilings, hardwood and tile flooring, and expansive wall-to-wall windows that fill the space with natural light. Automatic blinds provide added convenience and privacy. The open-concept kitchen is finished with quartz countertops, stainless steel appliances, a breakfast bar, and sleek modern cabinetry. Both bedrooms connect to a Jack-and-Jill 3-piece bathroom, complemented by a walk-in closet and convenient in-suite laundry. Modern barn doors and unique design details add character throughout. Enjoy access to the rooftop terrace with neighbourhood views, plus the convenience of one underground parking space. Ideally situated within walking distance of the Rideau Canal, parks, Ottawa U, and the shops, restaurants, and entertainment of the Glebe, Elgin Street, and Centretown! (id:53622)
| MLS® Number | X13730874 |
| Property Type | Single Family |
| Community Name | 4408 - Ottawa East |
| Amenities Near By | Public Transit |
| Community Features | Pets Allowed With Restrictions |
| Equipment Type | Water Heater |
| Features | In Suite Laundry |
| Parking Space Total | 1 |
| Rental Equipment Type | Water Heater |
| Bathroom Total | 2 |
| Bedrooms Above Ground | 2 |
| Bedrooms Total | 2 |
| Appliances | Dishwasher, Dryer, Stove, Washer, Refrigerator |
| Basement Type | None |
| Cooling Type | Central Air Conditioning |
| Exterior Finish | Stucco |
| Half Bath Total | 1 |
| Heating Fuel | Natural Gas |
| Heating Type | Forced Air |
| Size Interior | 800 - 899 Ft2 |
| Type | Apartment |
| Underground | |
| Garage |
| Acreage | No |
| Land Amenities | Public Transit |
| Level | Type | Length | Width | Dimensions |
|---|---|---|---|---|
| Flat | Kitchen | 3.82 m | 2.87 m | 3.82 m x 2.87 m |
| Flat | Living Room | 3.53 m | 6.49 m | 3.53 m x 6.49 m |
| Flat | Bedroom | 3.25 m | 6.53 m | 3.25 m x 6.53 m |
| Flat | Bedroom | 3.25 m | 3.56 m | 3.25 m x 3.56 m |
| Flat | Partial Bathroom | 1.49 m | 1.72 m | 1.49 m x 1.72 m |
https://www.realtor.ca/real-estate/30218624/401-150-greenfield-avenue-ottawa-4408-ottawa-east

The trademarks REALTOR®, REALTORS®, and the REALTOR® logo are controlled by The Canadian Real Estate Association (CREA) and identify real estate professionals who are members of CREA. The trademarks MLS®, Multiple Listing Service® and the associated logos are owned by The Canadian Real Estate Association (CREA) and identify the quality of services provided by real estate professionals who are members of CREA. The trademark DDF® is owned by The Canadian Real Estate Association (CREA) and identifies CREA's Data Distribution Facility (DDF®)
Real Estate Data supplied by CREA®’s MLS® System. CREA® is the owner of the copyright in its MLS® System. Data deemed reliable but not guaranteed accurate by CREA®. The trademarks MLS®, Multiple Listing Service® and the associated logos are owned by The Canadian Real Estate Association (CREA) and identify the quality of services provided by real estate professionals who are members of CREA. The trademarks REALTOR®, REALTORS®, and the REALTOR® logo are controlled by The Canadian Real Estate Association (CREA) and identify real estate professionals who are members of CREA. Used under license.
Powered by