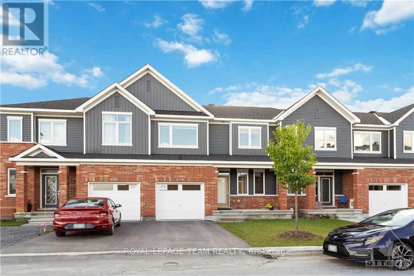
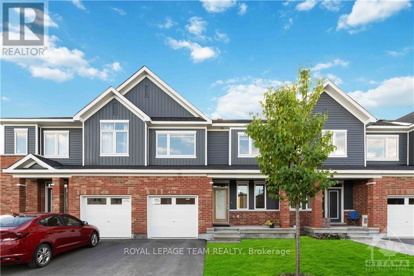
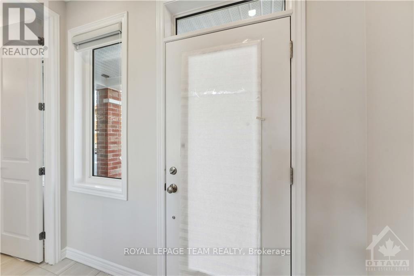
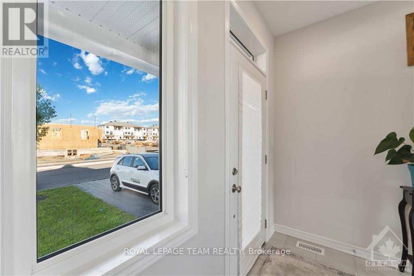
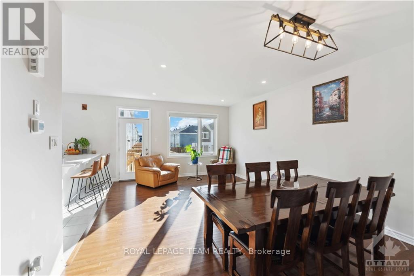
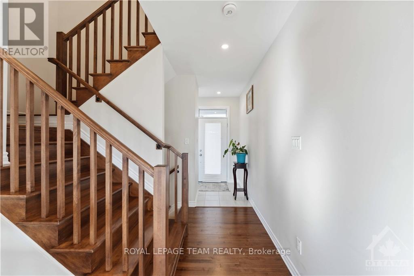
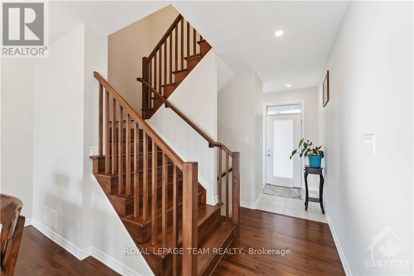
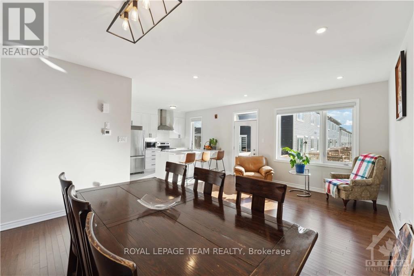
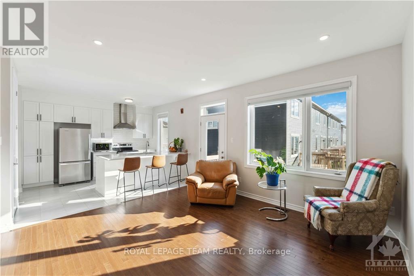
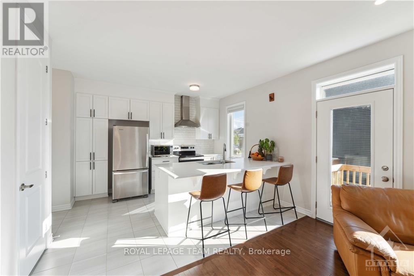
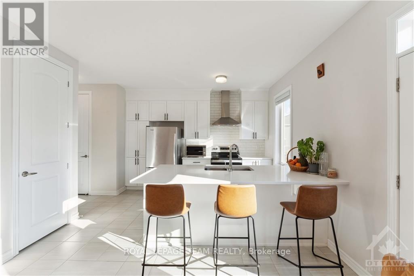
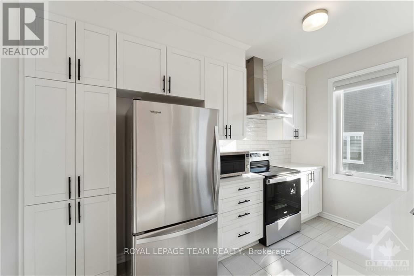
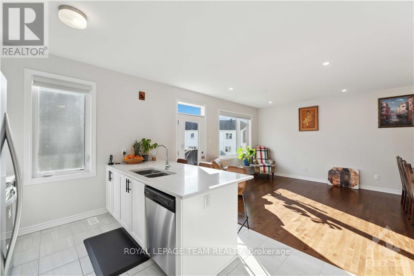
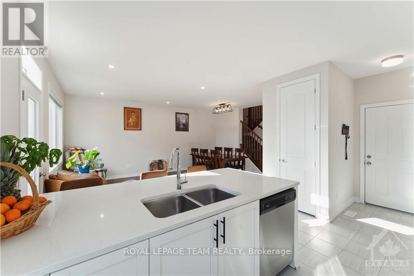
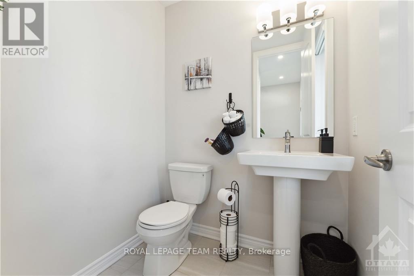
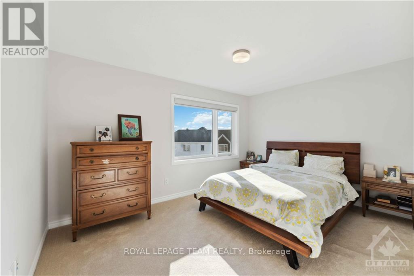
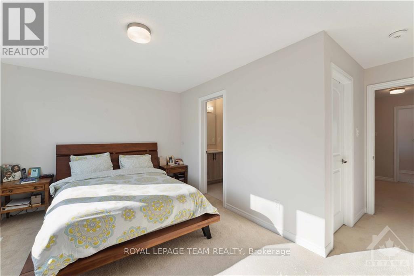
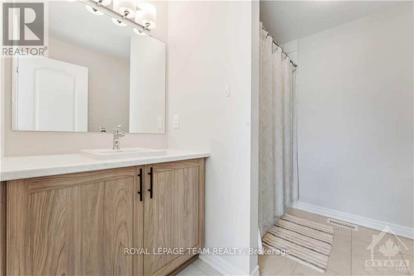
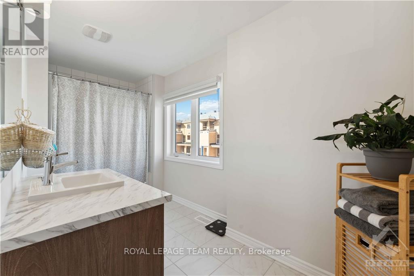
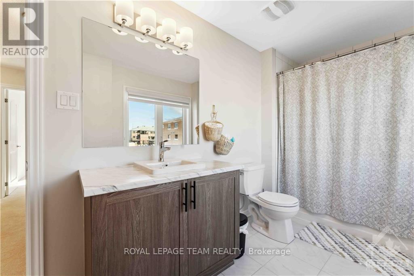
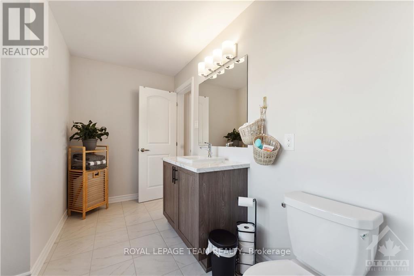
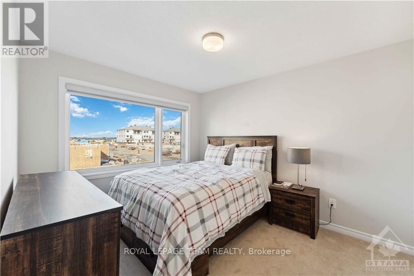
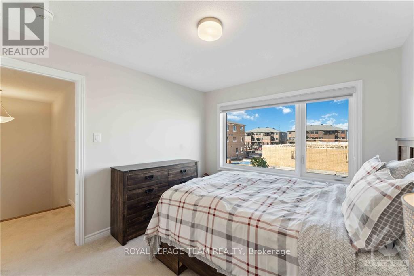
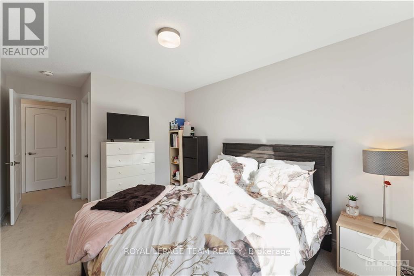
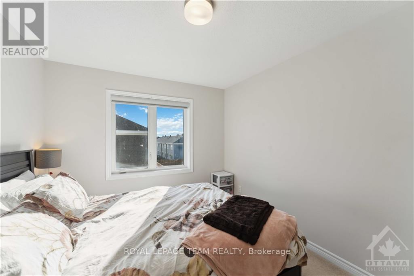
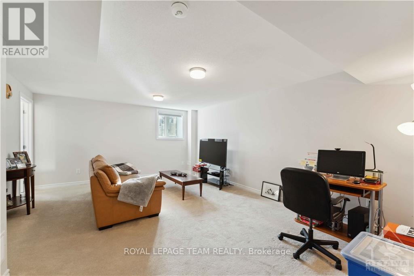
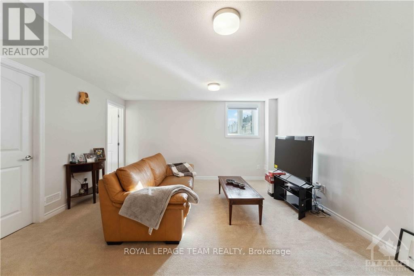
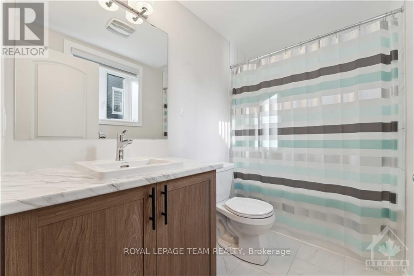
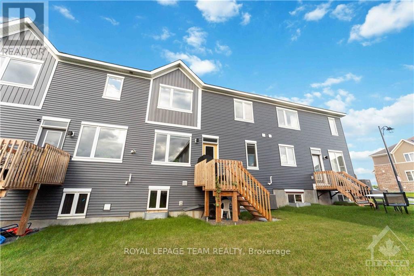
Welcome to this beautifully maintained 3-bedroom, 3.5-bathroom townhome in the heart of Barrhaven. This home boasts an open-concept kitchen, living, and dining area, complemented by a finished basement that includes a convenient full bathroom and a fantastic entertainment space. The kitchen features upgraded appliances, modern countertops, and ample cabinetry, while the main floor enjoys nine-foot ceilings and elegant hardwood flooring throughout, including pot lights. The hardwood stairs is an additional upgrade the buyers will enjoy. Spacious rooms on the second floor offer a tour-worthy experience, and the thoughtful ambience of lighting throughout adds a touch of luxury to the home. Conveniently located near reputable schools, public transportation, shopping plazas, Costco, highway access, and multiple parks, this townhome truly has it all. Enjoy your visit! (id:53622)
| MLS® Number | X14084038 |
| Property Type | Single Family |
| Community Name | 7711 - Barrhaven - Half Moon Bay |
| Amenities Near By | Golf Nearby, Public Transit |
| Equipment Type | Water Heater |
| Parking Space Total | 2 |
| Rental Equipment Type | Water Heater |
| Bathroom Total | 4 |
| Bedrooms Above Ground | 3 |
| Bedrooms Total | 3 |
| Appliances | Dishwasher, Dryer, Hood Fan, Stove, Washer, Refrigerator |
| Basement Development | Finished |
| Basement Type | Full (finished) |
| Construction Style Attachment | Attached |
| Cooling Type | Central Air Conditioning |
| Exterior Finish | Brick |
| Foundation Type | Concrete |
| Half Bath Total | 1 |
| Heating Fuel | Natural Gas |
| Heating Type | Forced Air |
| Stories Total | 2 |
| Size Interior | 1,500 - 2,000 Ft2 |
| Type | Row / Townhouse |
| Utility Water | Municipal Water |
| Attached Garage | |
| Garage | |
| Inside Entry |
| Acreage | No |
| Land Amenities | Golf Nearby, Public Transit |
| Sewer | Sanitary Sewer |
| Size Depth | 66 Ft ,2 In |
| Size Frontage | 25 Ft |
| Size Irregular | 25 X 66.2 Ft ; 0 |
| Size Total Text | 25 X 66.2 Ft ; 0 |
| Zoning Description | Residential |
| Level | Type | Length | Width | Dimensions |
|---|---|---|---|---|
| Second Level | Bedroom | 3.02 m | 3.5 m | 3.02 m x 3.5 m |
| Second Level | Primary Bedroom | 4.31 m | 3.02 m | 4.31 m x 3.02 m |
| Second Level | Bedroom | 2.94 m | 3.65 m | 2.94 m x 3.65 m |
| Basement | Recreational, Games Room | 4.31 m | 5.66 m | 4.31 m x 5.66 m |
| Main Level | Dining Room | 4.16 m | 1.93 m | 4.16 m x 1.93 m |
| Main Level | Great Room | 4.41 m | 3.81 m | 4.41 m x 3.81 m |
| Main Level | Kitchen | 2.94 m | 3.75 m | 2.94 m x 3.75 m |
https://www.realtor.ca/real-estate/30407934/4118-obsidian-street-ottawa-7711-barrhaven-half-moon-bay

The trademarks REALTOR®, REALTORS®, and the REALTOR® logo are controlled by The Canadian Real Estate Association (CREA) and identify real estate professionals who are members of CREA. The trademarks MLS®, Multiple Listing Service® and the associated logos are owned by The Canadian Real Estate Association (CREA) and identify the quality of services provided by real estate professionals who are members of CREA. The trademark DDF® is owned by The Canadian Real Estate Association (CREA) and identifies CREA's Data Distribution Facility (DDF®)
Real Estate Data supplied by CREA®’s MLS® System. CREA® is the owner of the copyright in its MLS® System. Data deemed reliable but not guaranteed accurate by CREA®. The trademarks MLS®, Multiple Listing Service® and the associated logos are owned by The Canadian Real Estate Association (CREA) and identify the quality of services provided by real estate professionals who are members of CREA. The trademarks REALTOR®, REALTORS®, and the REALTOR® logo are controlled by The Canadian Real Estate Association (CREA) and identify real estate professionals who are members of CREA. Used under license.
Powered by