Maintenance, Insurance, Common Area Maintenance
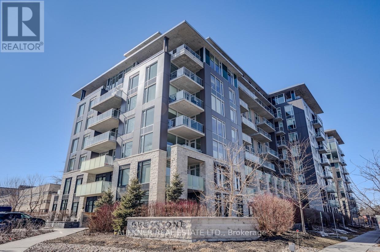
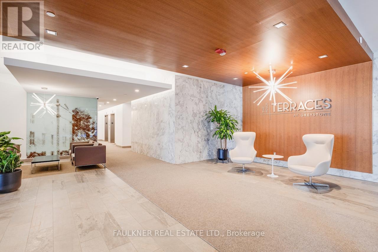
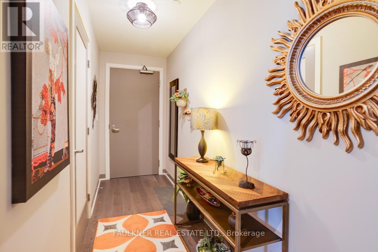
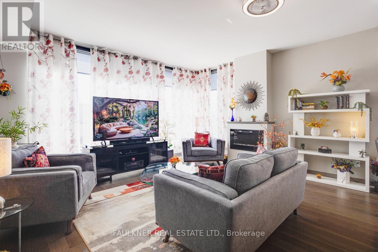
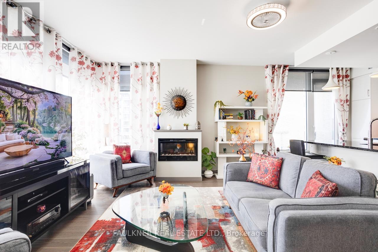
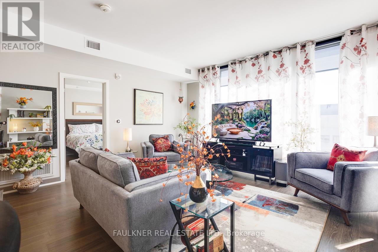
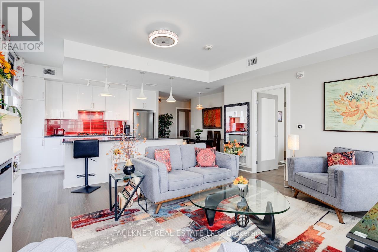
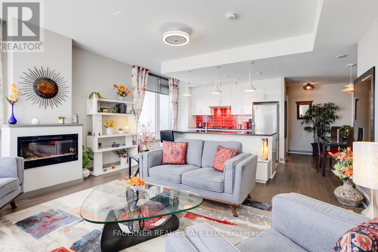
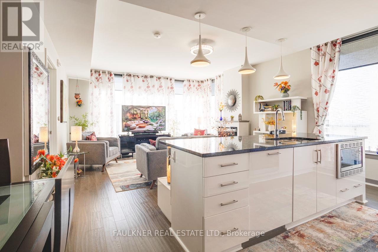
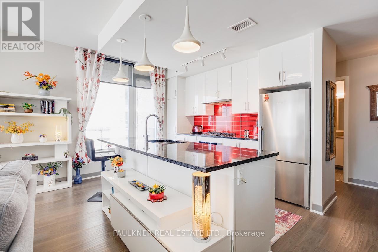
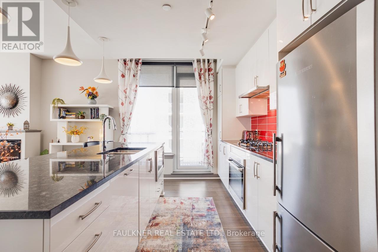
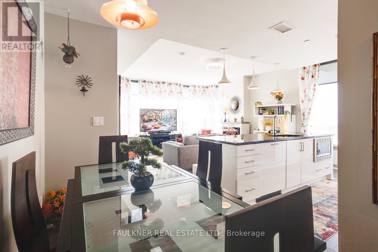
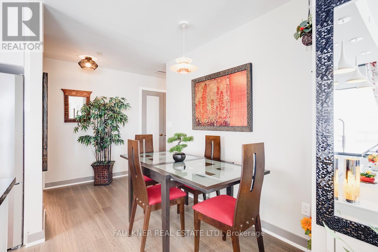
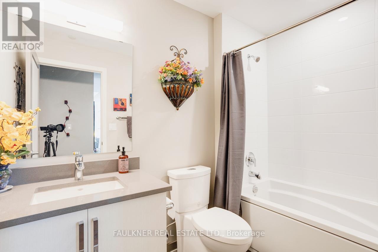
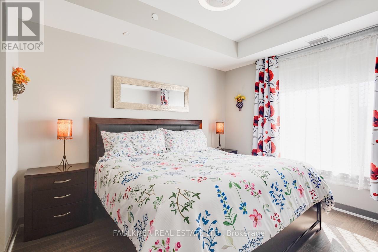
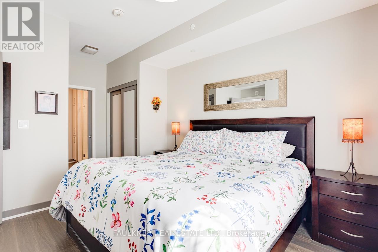
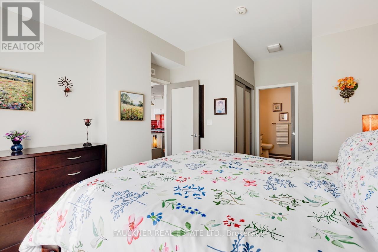
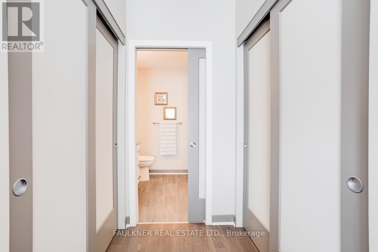
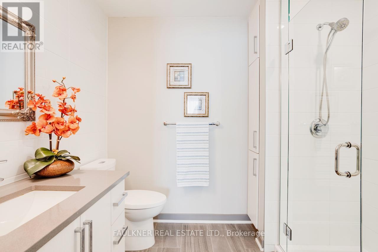
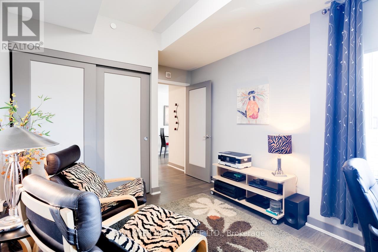
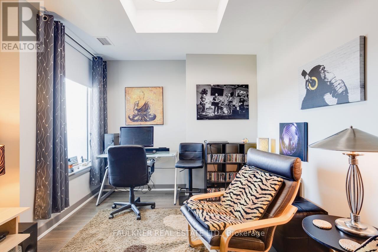
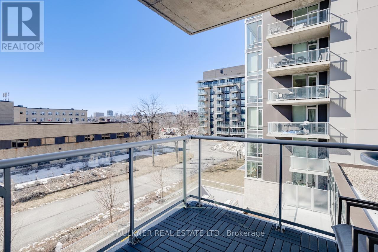
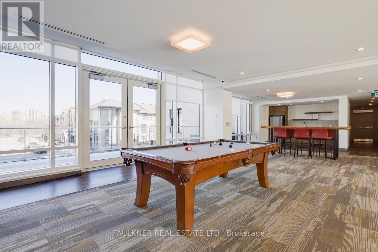
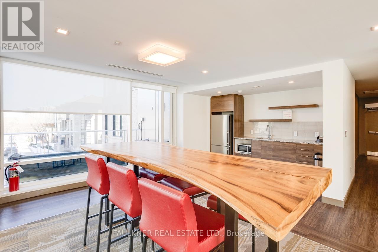
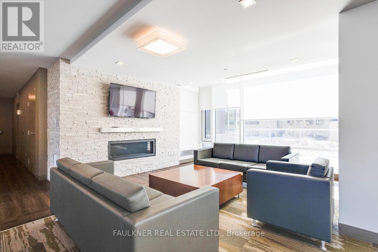
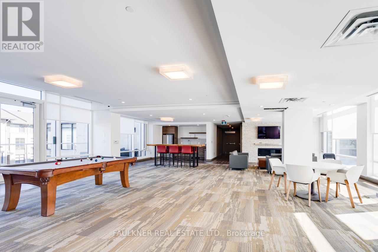
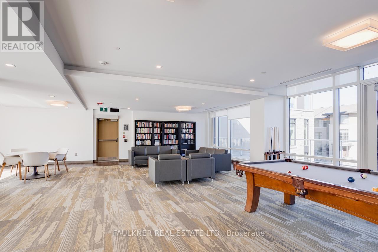
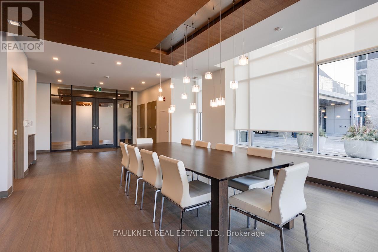
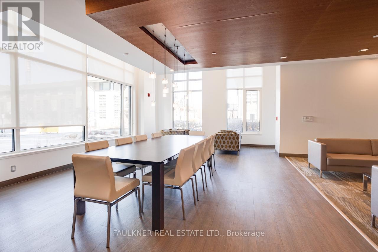
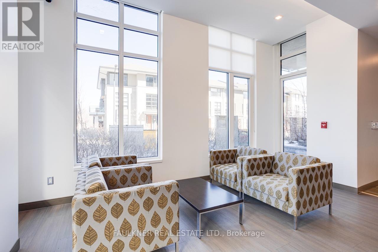
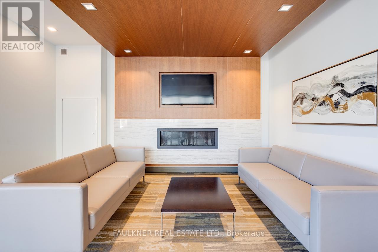
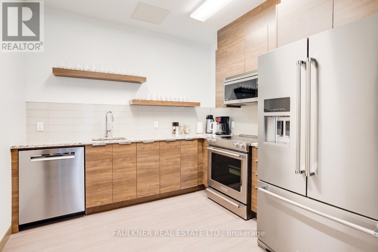
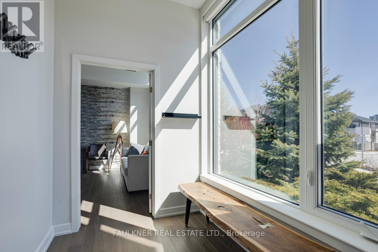
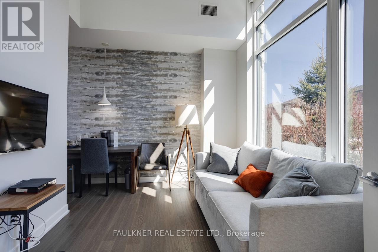
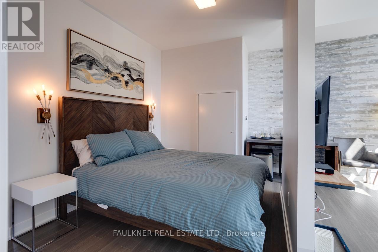
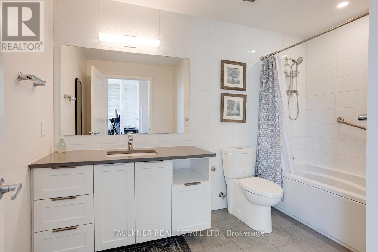
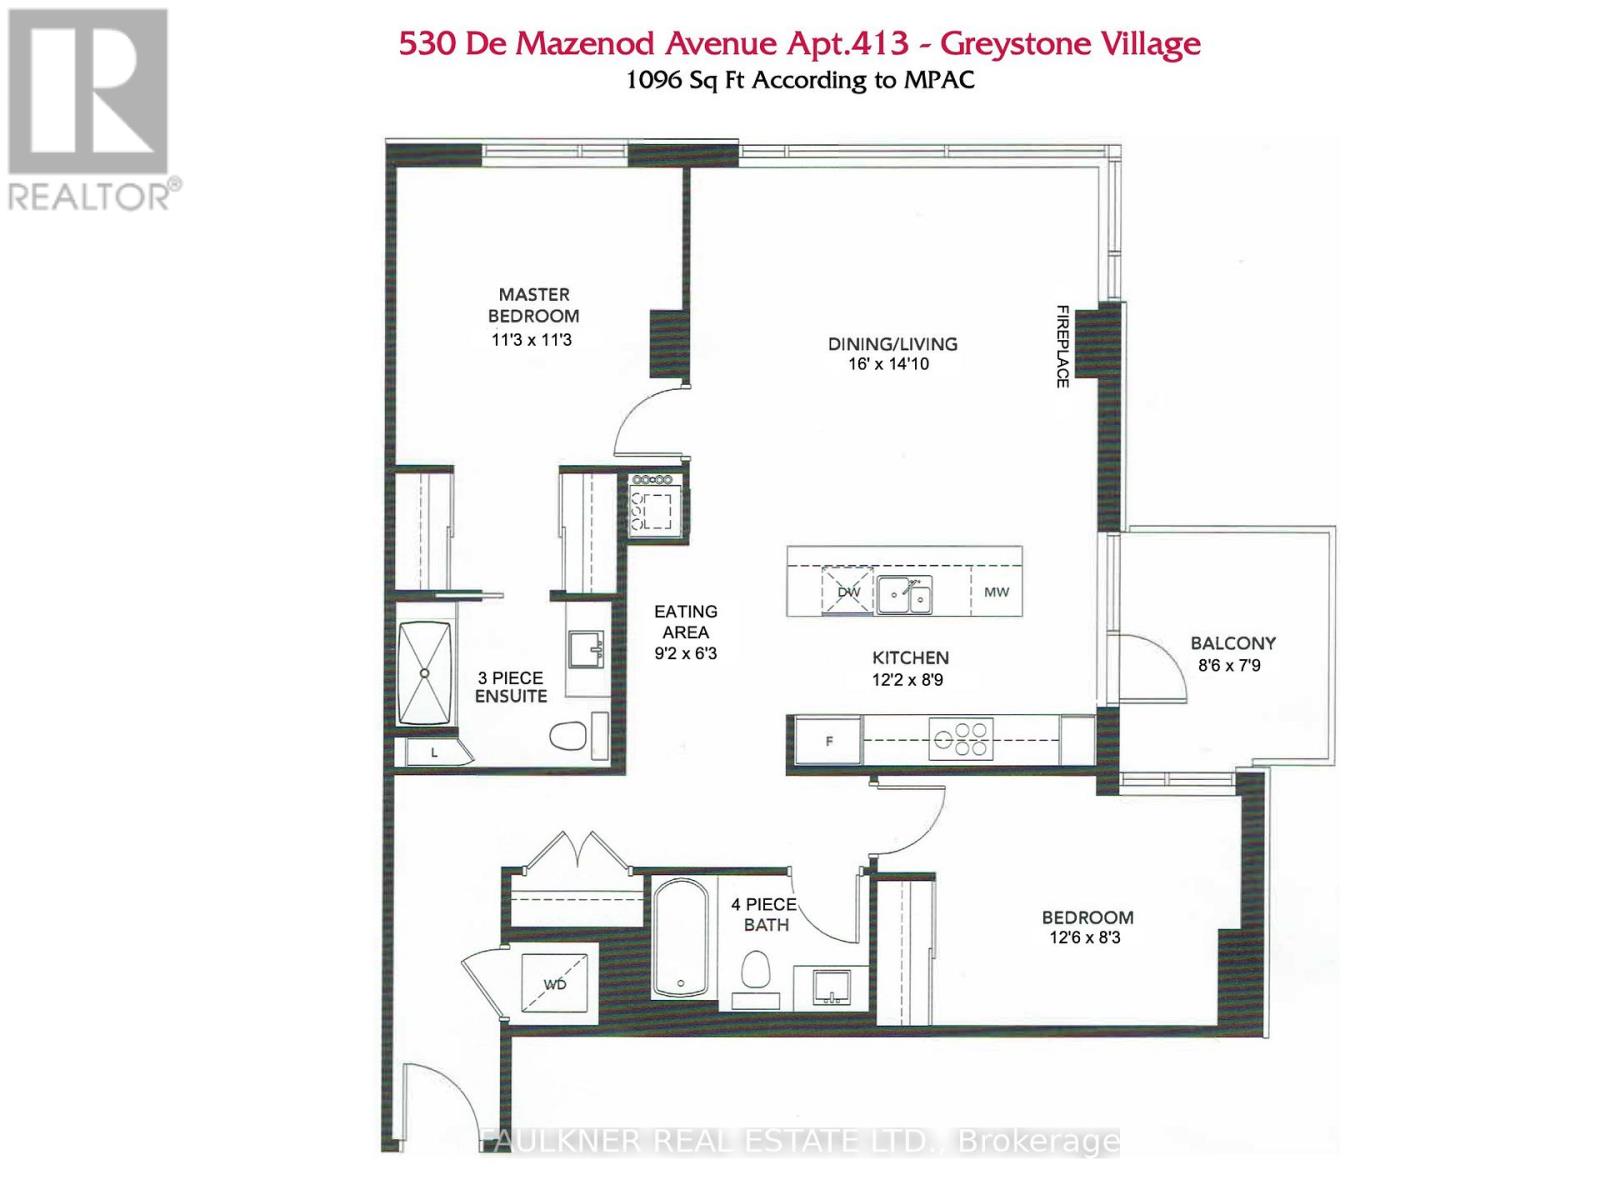
$762 MonthlyCreate your lifestyle at The River Terraces at Greystone Village, one of Ottawa's hottest urban communities. Bordered by Rideau River parkland and steps to the shops and eateries along Main Street, you're also a short stroll to the Rideau Canal and the Glebe via the Flora Footbridge. It's the perfect balance of natural beauty, serenity, and urban vibrancy. Enjoy scenic walking and biking paths, tennis courts, and playgrounds at Brantwood Park. Outstanding amenities foster a strong sense of community and include a sun-filled second-level lounge with floor-to-ceiling windows, outdoor terraces, fireplace, billiards, kitchenette, and large-screen TV; a fully equipped fitness room and yoga studio; and a grand main-floor lounge with formal dining, seating areas, and full kitchen for large-scale gatherings. A community calendar keeps social life engaging for those who wish to participate. The bright main-floor guest suite features high ceilings, and visitor parking is also available for rent. Additional features include wheelchair-accessible washrooms, a car wash bay, dog wash, and bicycle storage. This sun-filled west facing corner suite (1,096 sq. ft.) instantly captivates with a spacious living area, generous bedrooms, and ample closets. The stunning kitchen boasts granite counters, a large centre island with under counter seating, and a gas stove. The living area is anchored by a stylish fireplace, perfect for both relaxing and entertaining. Decorated with style and personality, featuring smoke oak wood flooring, custom window treatments and designer light fixtures. Gas BBQ outlet on balcony. Pet-friendly and thoughtfully designed for comfortable, easy living. Parking #34 Level P2. Locker 08 Level P2. (id:53622)
| MLS® Number | X13683572 |
| Property Type | Single Family |
| Community Name | 4407 - Ottawa East |
| Amenities Near By | Park, Public Transit |
| Community Features | Pets Allowed With Restrictions |
| Features | Balcony, In Suite Laundry |
| Parking Space Total | 1 |
| Bathroom Total | 2 |
| Bedrooms Above Ground | 2 |
| Bedrooms Total | 2 |
| Age | 6 To 10 Years |
| Amenities | Car Wash, Exercise Centre, Party Room, Fireplace(s), Storage - Locker |
| Appliances | Dishwasher, Dryer, Microwave, Stove, Washer, Window Coverings, Refrigerator |
| Basement Type | None |
| Cooling Type | Central Air Conditioning |
| Exterior Finish | Stone |
| Fireplace Present | Yes |
| Fireplace Total | 1 |
| Heating Fuel | Natural Gas |
| Heating Type | Forced Air |
| Size Interior | 1,000 - 1,199 Ft2 |
| Type | Apartment |
| Underground | |
| Garage |
| Acreage | No |
| Land Amenities | Park, Public Transit |
| Surface Water | River/stream |
| Level | Type | Length | Width | Dimensions |
|---|---|---|---|---|
| Main Level | Living Room | 4.8 m | 4.5 m | 4.8 m x 4.5 m |
| Main Level | Kitchen | 3.7 m | 2.6 m | 3.7 m x 2.6 m |
| Main Level | Dining Room | 2.7 m | 1.9 m | 2.7 m x 1.9 m |
| Main Level | Primary Bedroom | 3.4 m | 3.4 m | 3.4 m x 3.4 m |
| Main Level | Bathroom | 2.5 m | 2.3 m | 2.5 m x 2.3 m |
| Main Level | Bedroom 2 | 3.8 m | 2.5 m | 3.8 m x 2.5 m |
| Main Level | Bathroom | 2.5 m | 1.6 m | 2.5 m x 1.6 m |
| Main Level | Laundry Room | 1 m | 1 m | 1 m x 1 m |
https://www.realtor.ca/real-estate/30164562/413-530-de-mazenod-avenue-ottawa-4407-ottawa-east

The trademarks REALTOR®, REALTORS®, and the REALTOR® logo are controlled by The Canadian Real Estate Association (CREA) and identify real estate professionals who are members of CREA. The trademarks MLS®, Multiple Listing Service® and the associated logos are owned by The Canadian Real Estate Association (CREA) and identify the quality of services provided by real estate professionals who are members of CREA. The trademark DDF® is owned by The Canadian Real Estate Association (CREA) and identifies CREA's Data Distribution Facility (DDF®)
Real Estate Data supplied by CREA®’s MLS® System. CREA® is the owner of the copyright in its MLS® System. Data deemed reliable but not guaranteed accurate by CREA®. The trademarks MLS®, Multiple Listing Service® and the associated logos are owned by The Canadian Real Estate Association (CREA) and identify the quality of services provided by real estate professionals who are members of CREA. The trademarks REALTOR®, REALTORS®, and the REALTOR® logo are controlled by The Canadian Real Estate Association (CREA) and identify real estate professionals who are members of CREA. Used under license.
Powered by