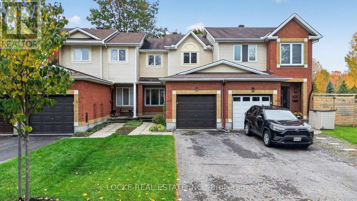
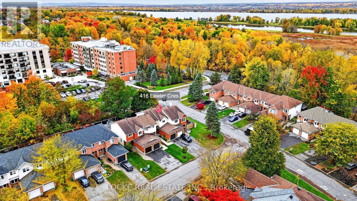
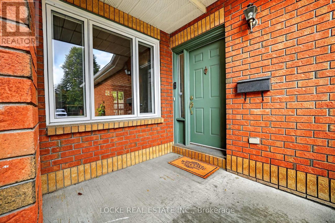
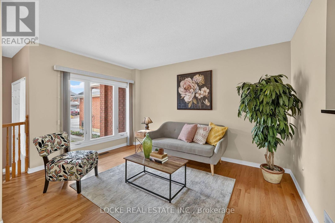
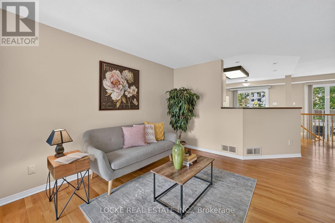
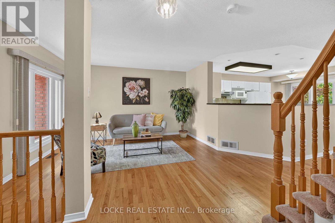
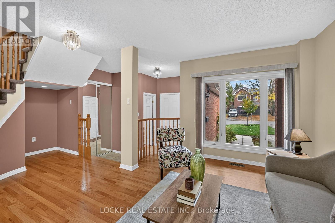
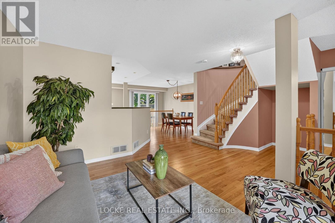
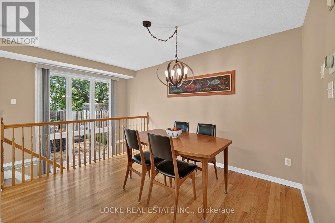
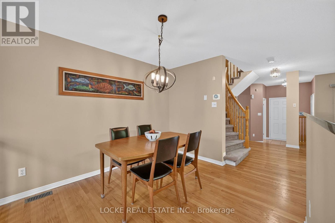
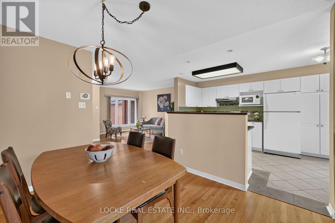
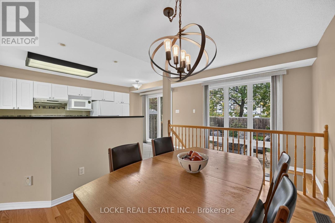
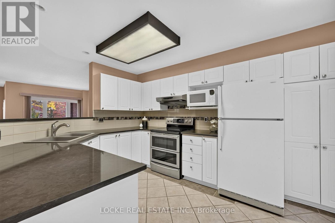
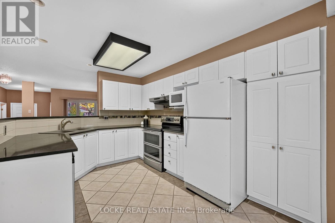
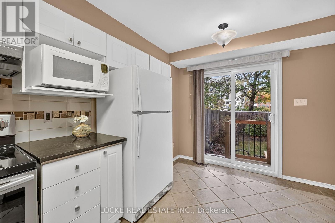
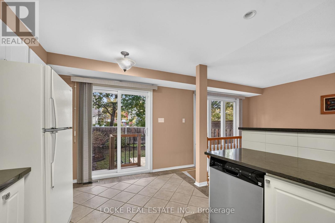
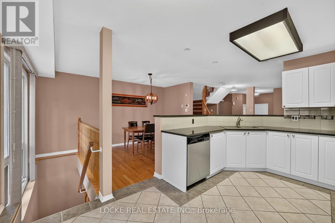
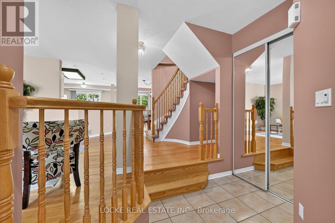
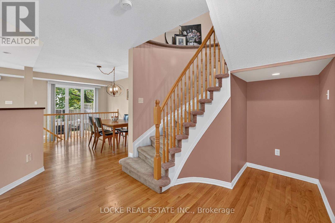
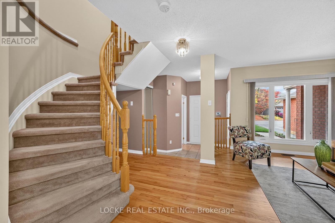
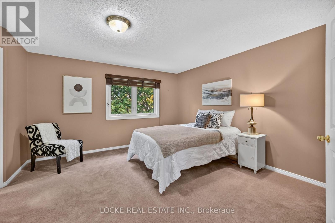
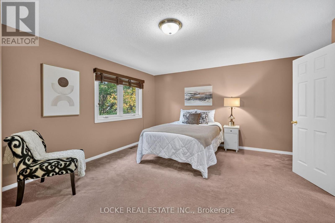
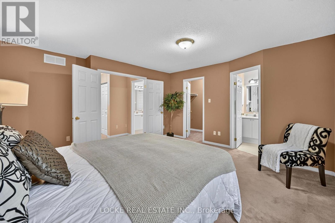
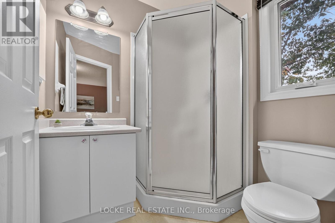
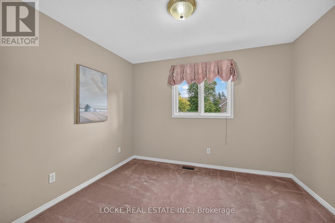
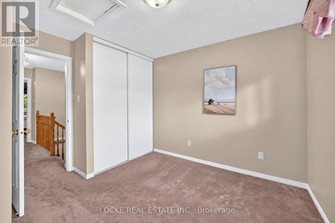
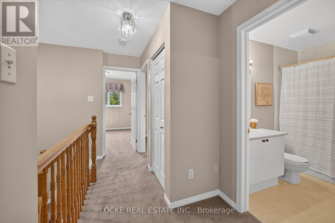
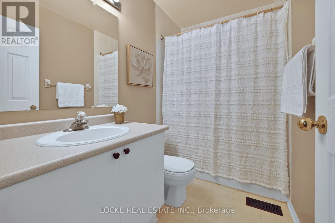
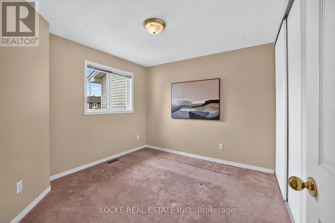
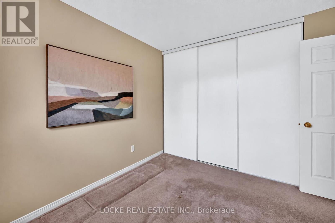
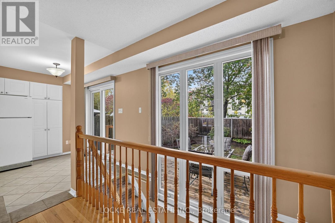
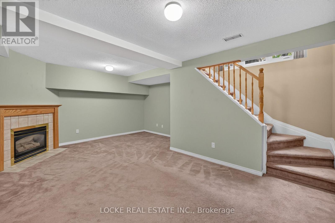
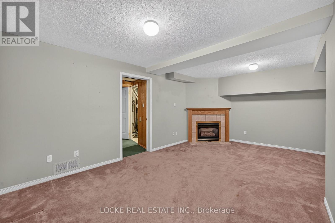
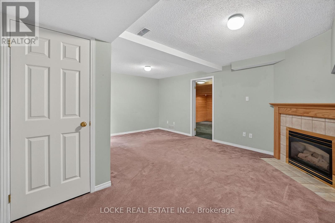
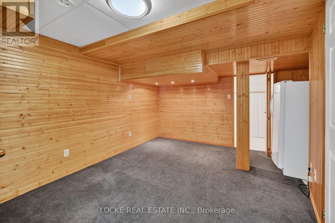
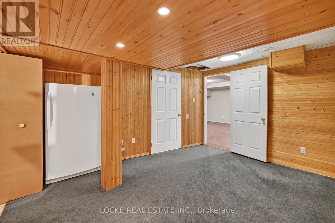
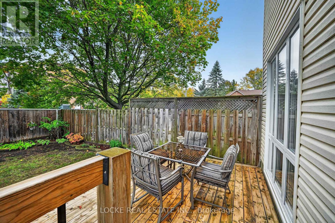
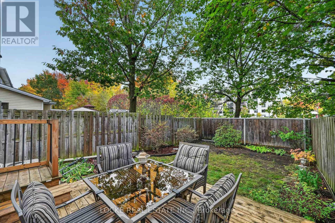
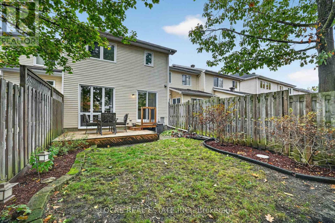
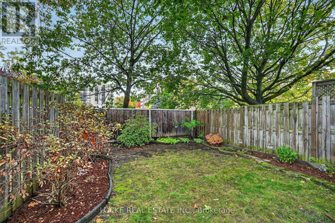
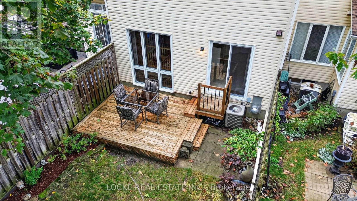
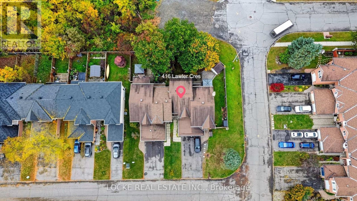
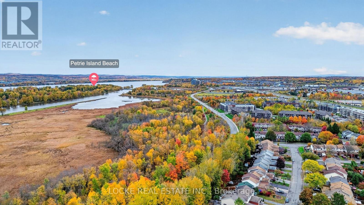
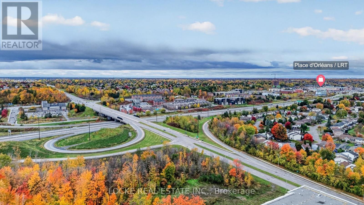
FREEHOLD TOWNHOME UNDER $500,000!!! Welcome to 416 Lawler Crescent, a spacious 3-bedroom, 3-bathroom freehold townhome with an attached garage, tucked into a quiet, established, family-friendly community in Orléans. Set on a mature lot surrounded by beautiful shade trees, this home offers a wonderful combination of space, location, and no rear neighbours. Just steps from the walking and recreational trails along the Ottawa River, and only minutes from Petrie Island, beaches, parks, and green space, it is an ideal setting for anyone who enjoys walking, cycling, and the outdoors while still being close to everything Orléans has to offer. Inside, the layout is comfortable and functional, with generous living spaces. The large primary bedroom has its own private ensuite and walk-in closet, while two additional bedrooms provide space for children, guests, or a home office. The finished lower level adds valuable living space and features a cozy gas fireplace, perfect for a family room, games room, home theatre, or relaxing on a chilly Ottawa winter evening. Energy-efficient replacement windows and a newer sliding patio door are among the practical improvements already completed, while the home itself offers an excellent opportunity for the next owner to update and personalize the finishes to suit their own style. Outside, enjoy a fenced backyard, mature landscaping, and the shade and character that only an established neighbourhood can provide. With Ottawa River trails practically at your doorstep, Petrie Island just minutes away, and schools, shopping, recreation, and everyday amenities nearby, 416 Lawler Crescent offers something increasingly difficult to find: a spacious home in a mature, peaceful neighbourhood with nature close at hand and plenty of opportunity to make it your own. A wonderful place to put down roots and call home. (id:53622)
2:00 pm
Ends at:4:00 pm
| MLS® Number | X14081878 |
| Property Type | Single Family |
| Community Name | 1101 - Chatelaine Village |
| Amenities Near By | Beach, Park, Public Transit |
| Equipment Type | Water Heater - Gas, Water Heater |
| Features | Wooded Area |
| Parking Space Total | 3 |
| Rental Equipment Type | Water Heater - Gas, Water Heater |
| Structure | Deck, Porch |
| Bathroom Total | 3 |
| Bedrooms Above Ground | 3 |
| Bedrooms Total | 3 |
| Amenities | Fireplace(s) |
| Appliances | Garage Door Opener Remote(s), Blinds, Central Vacuum, Dishwasher, Dryer, Freezer, Garage Door Opener, Hood Fan, Microwave, Stove, Washer, Refrigerator |
| Basement Development | Finished |
| Basement Type | N/a (finished) |
| Construction Style Attachment | Attached |
| Cooling Type | Central Air Conditioning |
| Exterior Finish | Brick Facing, Vinyl Siding |
| Fireplace Present | Yes |
| Fireplace Total | 1 |
| Foundation Type | Concrete |
| Half Bath Total | 1 |
| Heating Fuel | Natural Gas |
| Heating Type | Forced Air |
| Stories Total | 2 |
| Size Interior | 1,100 - 1,500 Ft2 |
| Type | Row / Townhouse |
| Utility Water | Municipal Water |
| Attached Garage | |
| Garage |
| Acreage | No |
| Fence Type | Fully Fenced, Fenced Yard |
| Land Amenities | Beach, Park, Public Transit |
| Landscape Features | Landscaped |
| Sewer | Sanitary Sewer |
| Size Depth | 111 Ft ,6 In |
| Size Frontage | 20 Ft |
| Size Irregular | 20 X 111.5 Ft |
| Size Total Text | 20 X 111.5 Ft |
| Surface Water | River/stream |
| Level | Type | Length | Width | Dimensions |
|---|---|---|---|---|
| Second Level | Primary Bedroom | 4.18 m | 4.42 m | 4.18 m x 4.42 m |
| Second Level | Bathroom | 1.85 m | 1.7 m | 1.85 m x 1.7 m |
| Second Level | Bedroom | 3.12 m | 3.15 m | 3.12 m x 3.15 m |
| Second Level | Bedroom | 2.9 m | 3.28 m | 2.9 m x 3.28 m |
| Second Level | Bedroom | 1.5 m | 2.46 m | 1.5 m x 2.46 m |
| Basement | Utility Room | 5.33 m | 5.72 m | 5.33 m x 5.72 m |
| Basement | Laundry Room | 3.86 m | 2.57 m | 3.86 m x 2.57 m |
| Basement | Other | 1.37 m | 3.12 m | 1.37 m x 3.12 m |
| Basement | Recreational, Games Room | 5.59 m | 4.34 m | 5.59 m x 4.34 m |
| Main Level | Living Room | 3.99 m | 3.3 m | 3.99 m x 3.3 m |
| Main Level | Kitchen | 4.52 m | 2.72 m | 4.52 m x 2.72 m |
| Main Level | Dining Room | 3.45 m | 2.82 m | 3.45 m x 2.82 m |
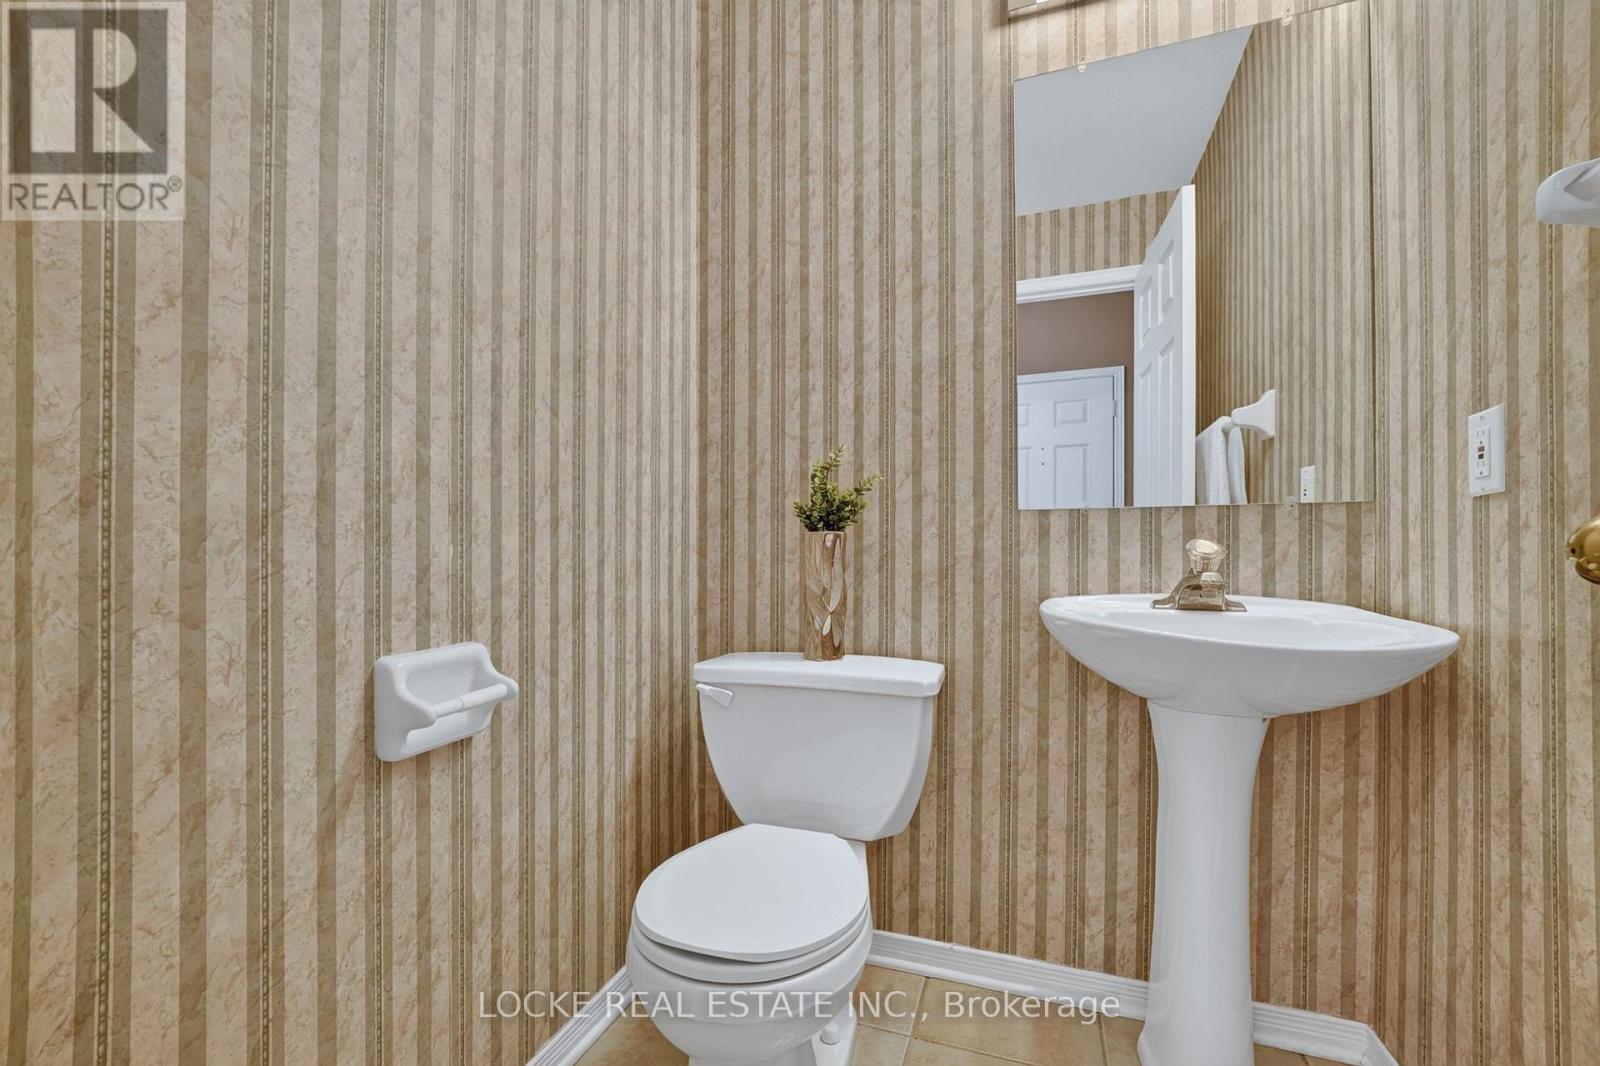
| Main Level | Bathroom | 1.5 m | 1.37 m | 1.5 m x 1.37 m |
| Electricity | Installed |
| Sewer | Installed |
https://www.realtor.ca/real-estate/30406093/416-lawler-crescent-ottawa-1101-chatelaine-village

The trademarks REALTOR®, REALTORS®, and the REALTOR® logo are controlled by The Canadian Real Estate Association (CREA) and identify real estate professionals who are members of CREA. The trademarks MLS®, Multiple Listing Service® and the associated logos are owned by The Canadian Real Estate Association (CREA) and identify the quality of services provided by real estate professionals who are members of CREA. The trademark DDF® is owned by The Canadian Real Estate Association (CREA) and identifies CREA's Data Distribution Facility (DDF®)
Real Estate Data supplied by CREA®’s MLS® System. CREA® is the owner of the copyright in its MLS® System. Data deemed reliable but not guaranteed accurate by CREA®. The trademarks MLS®, Multiple Listing Service® and the associated logos are owned by The Canadian Real Estate Association (CREA) and identify the quality of services provided by real estate professionals who are members of CREA. The trademarks REALTOR®, REALTORS®, and the REALTOR® logo are controlled by The Canadian Real Estate Association (CREA) and identify real estate professionals who are members of CREA. Used under license.
Powered by