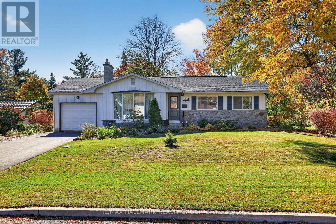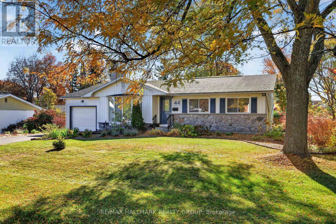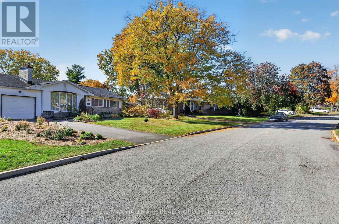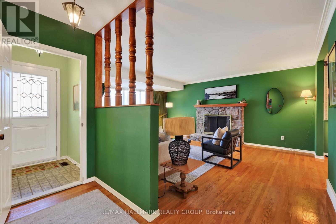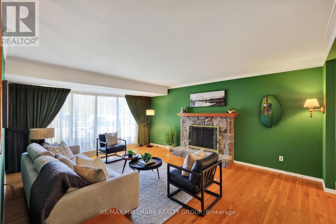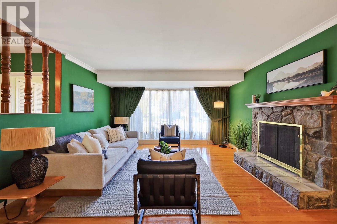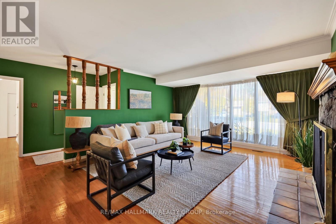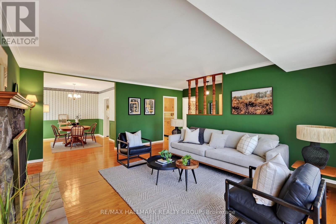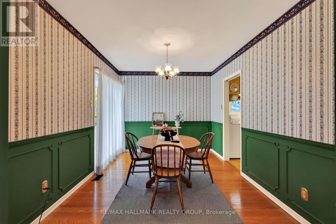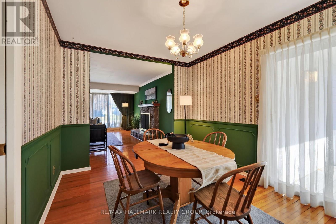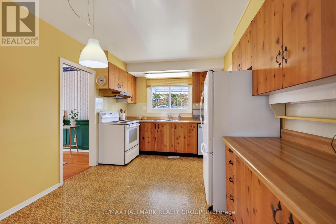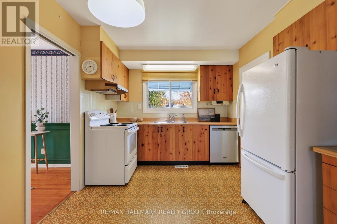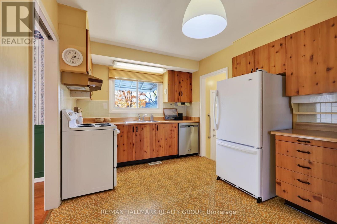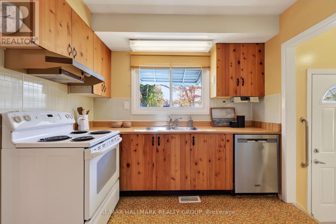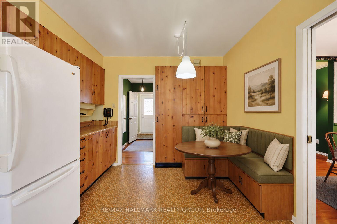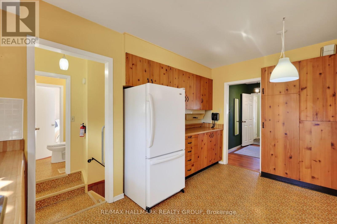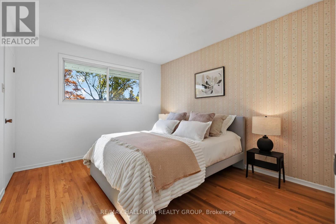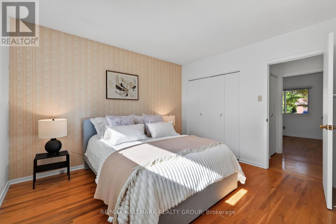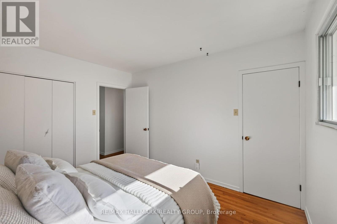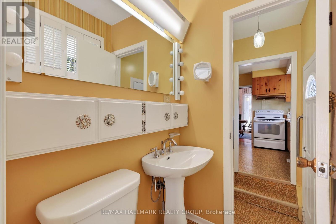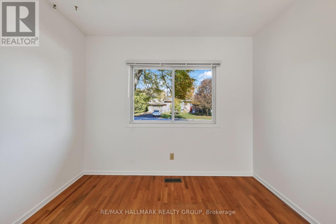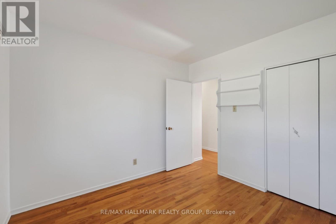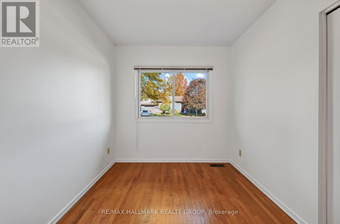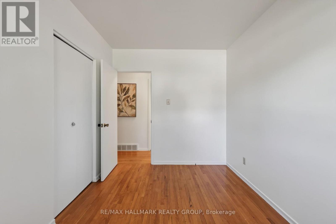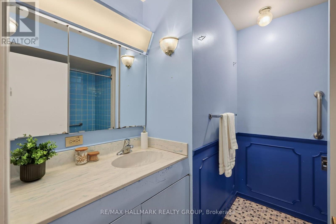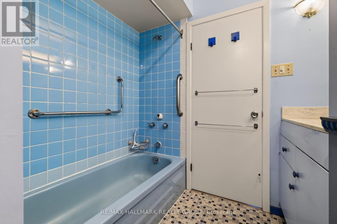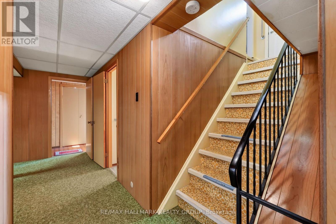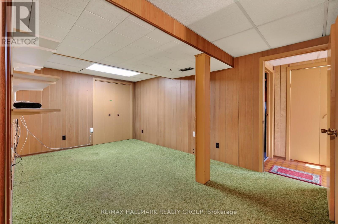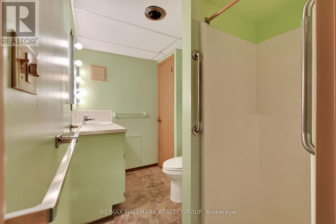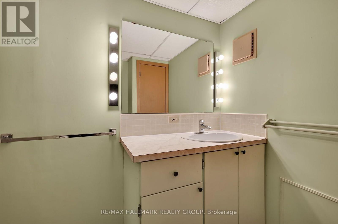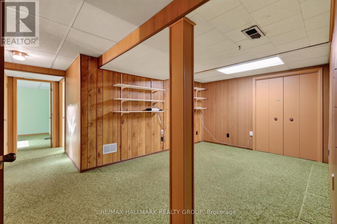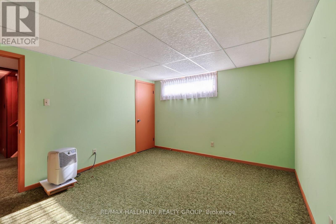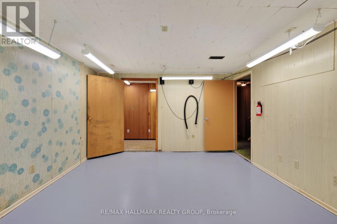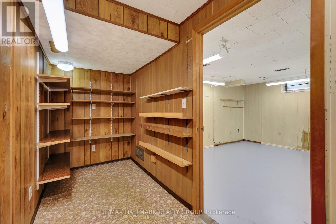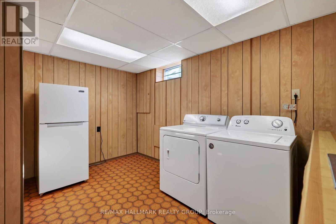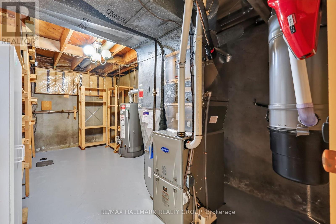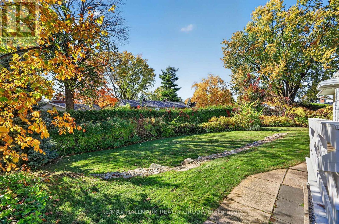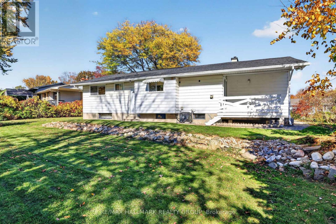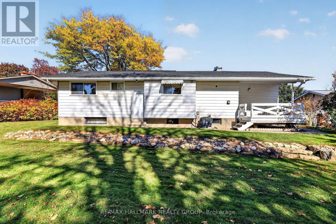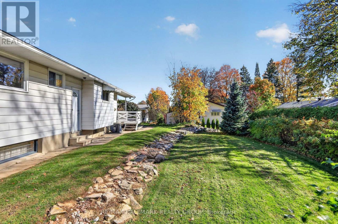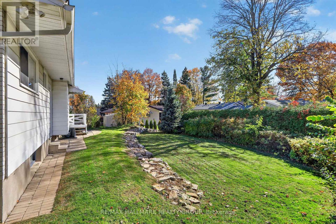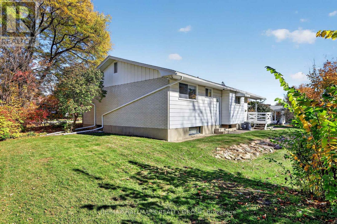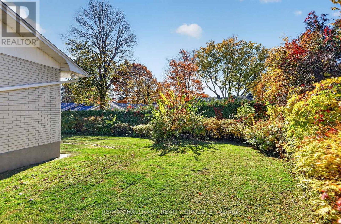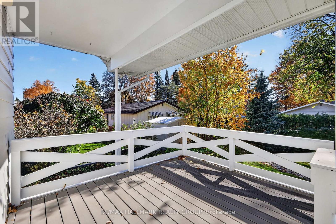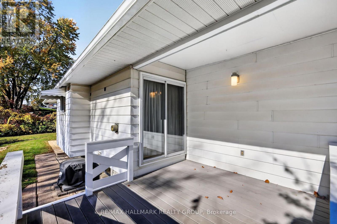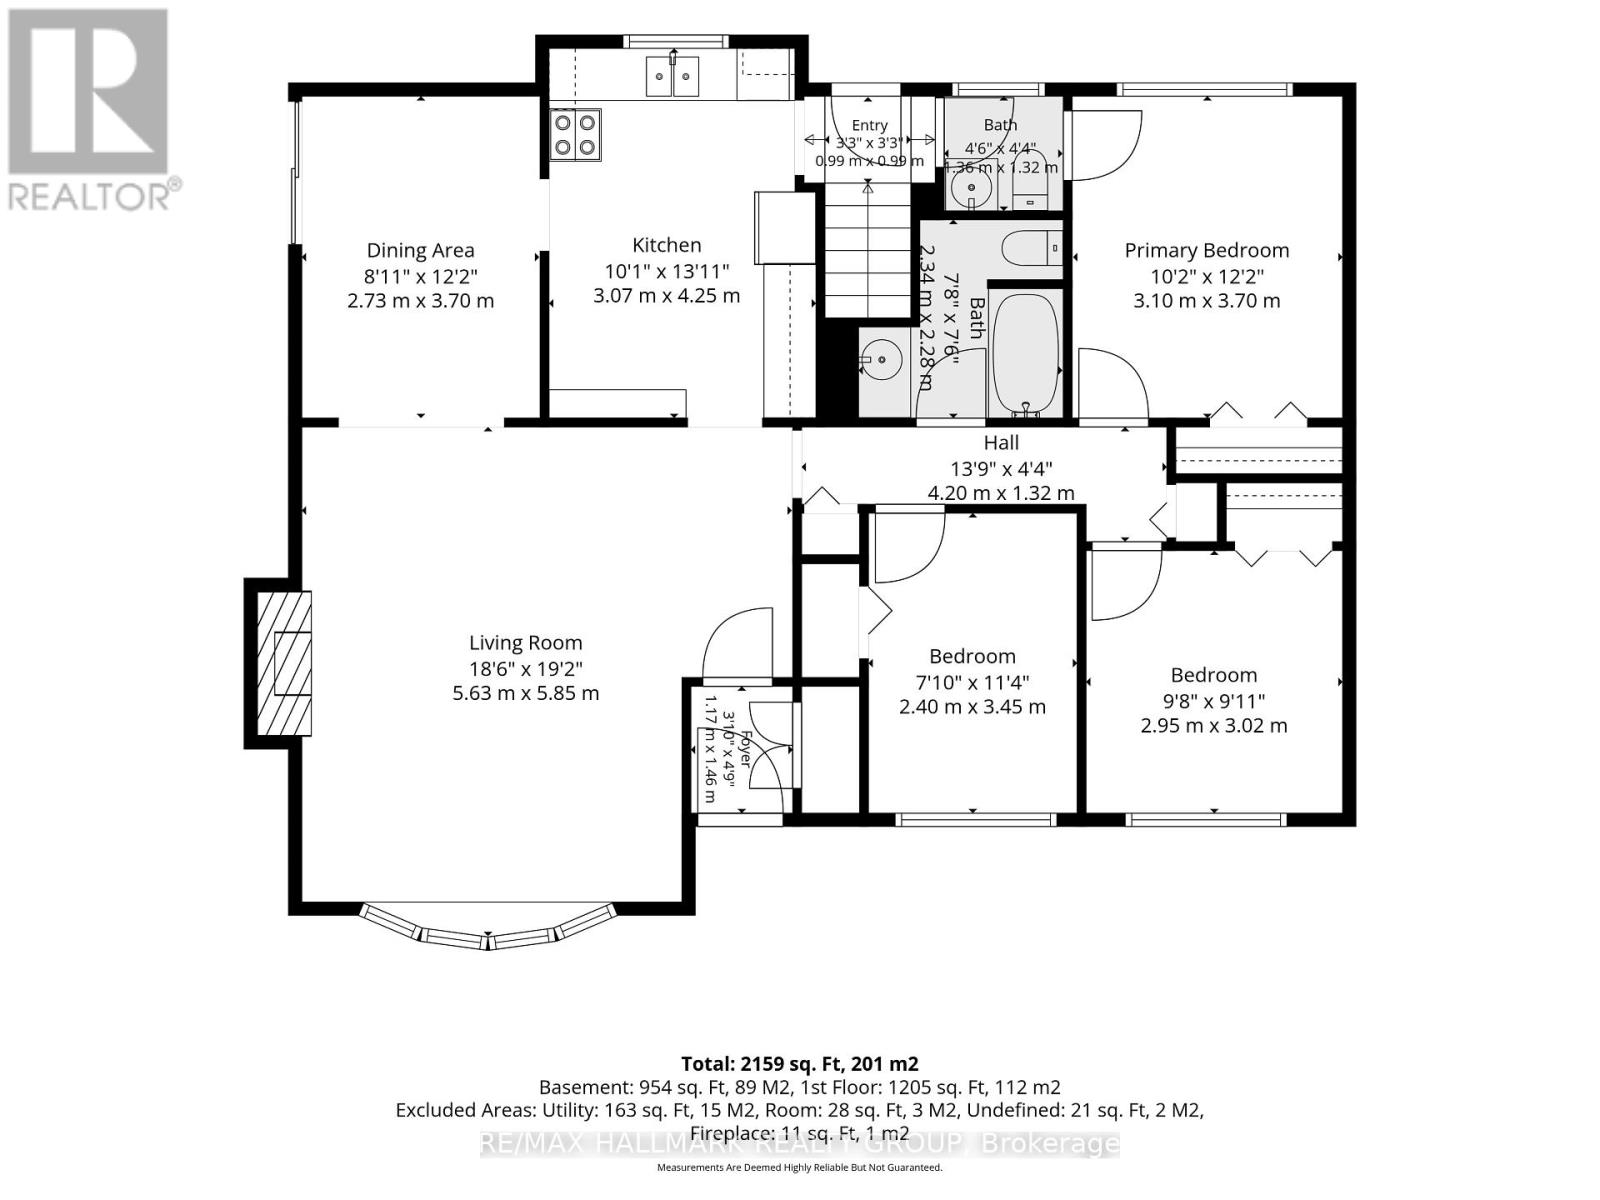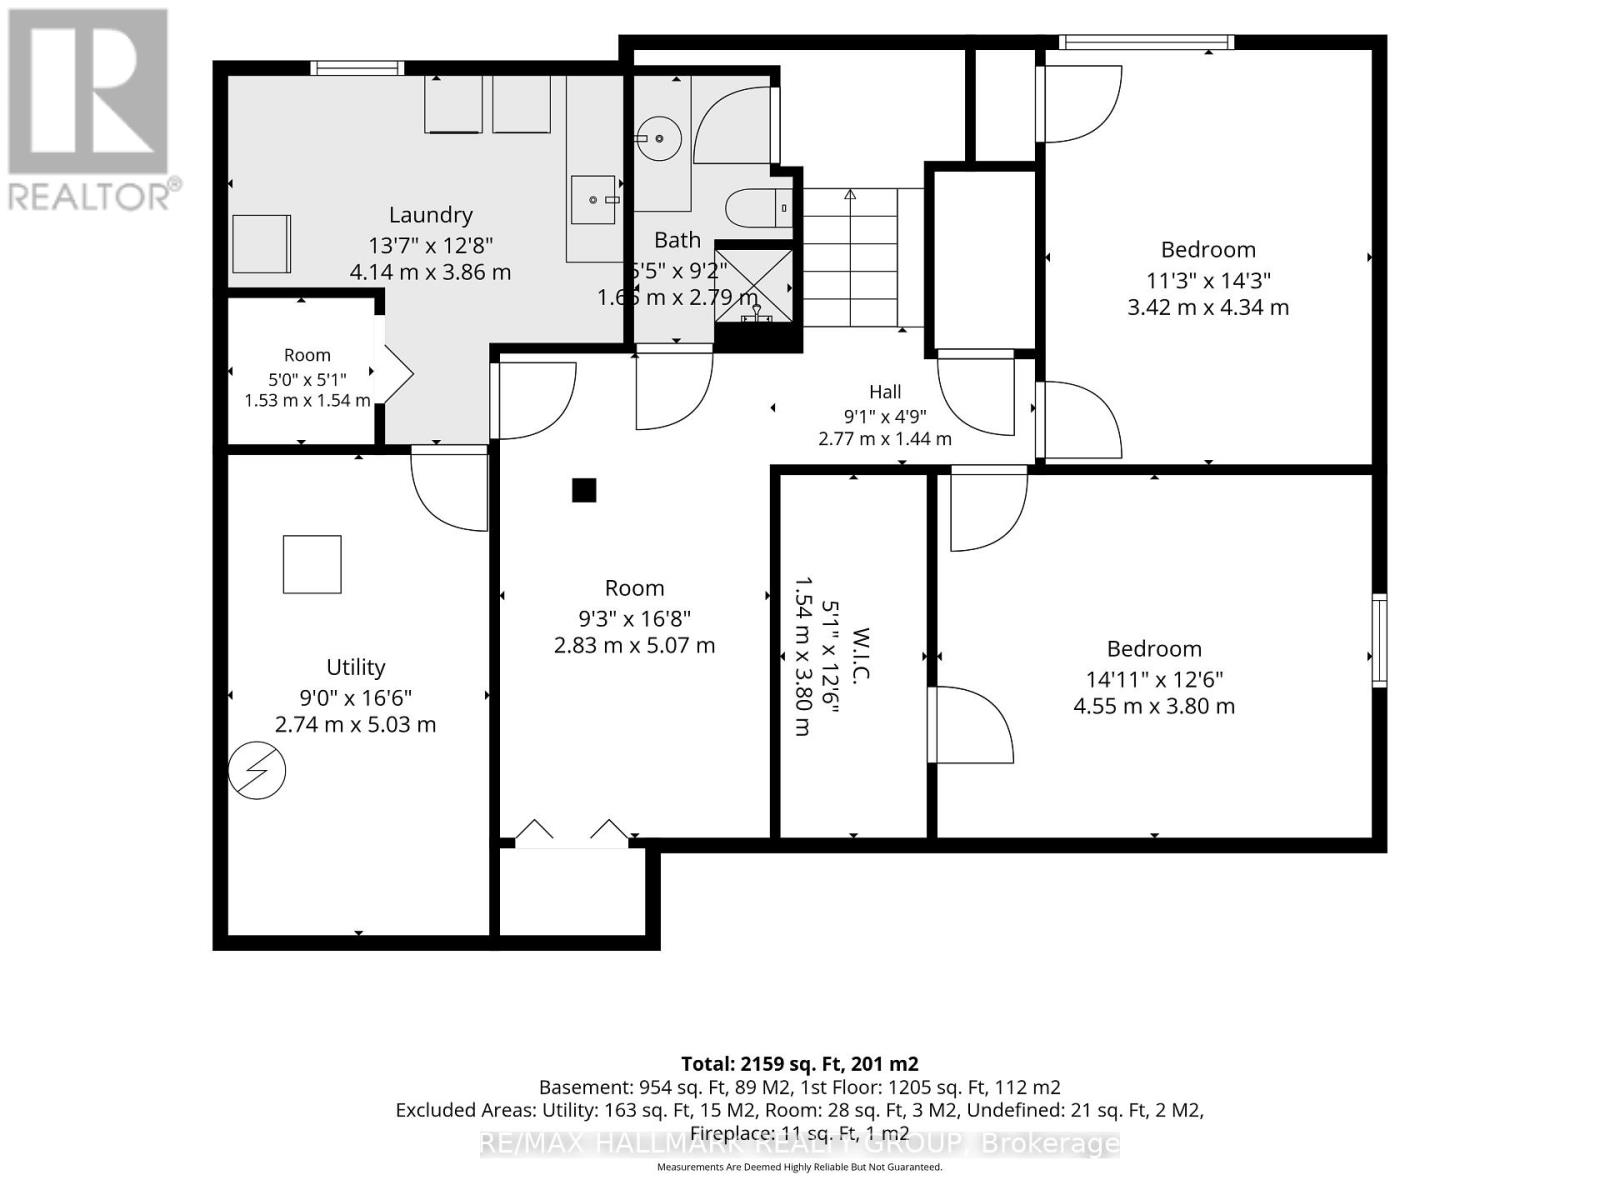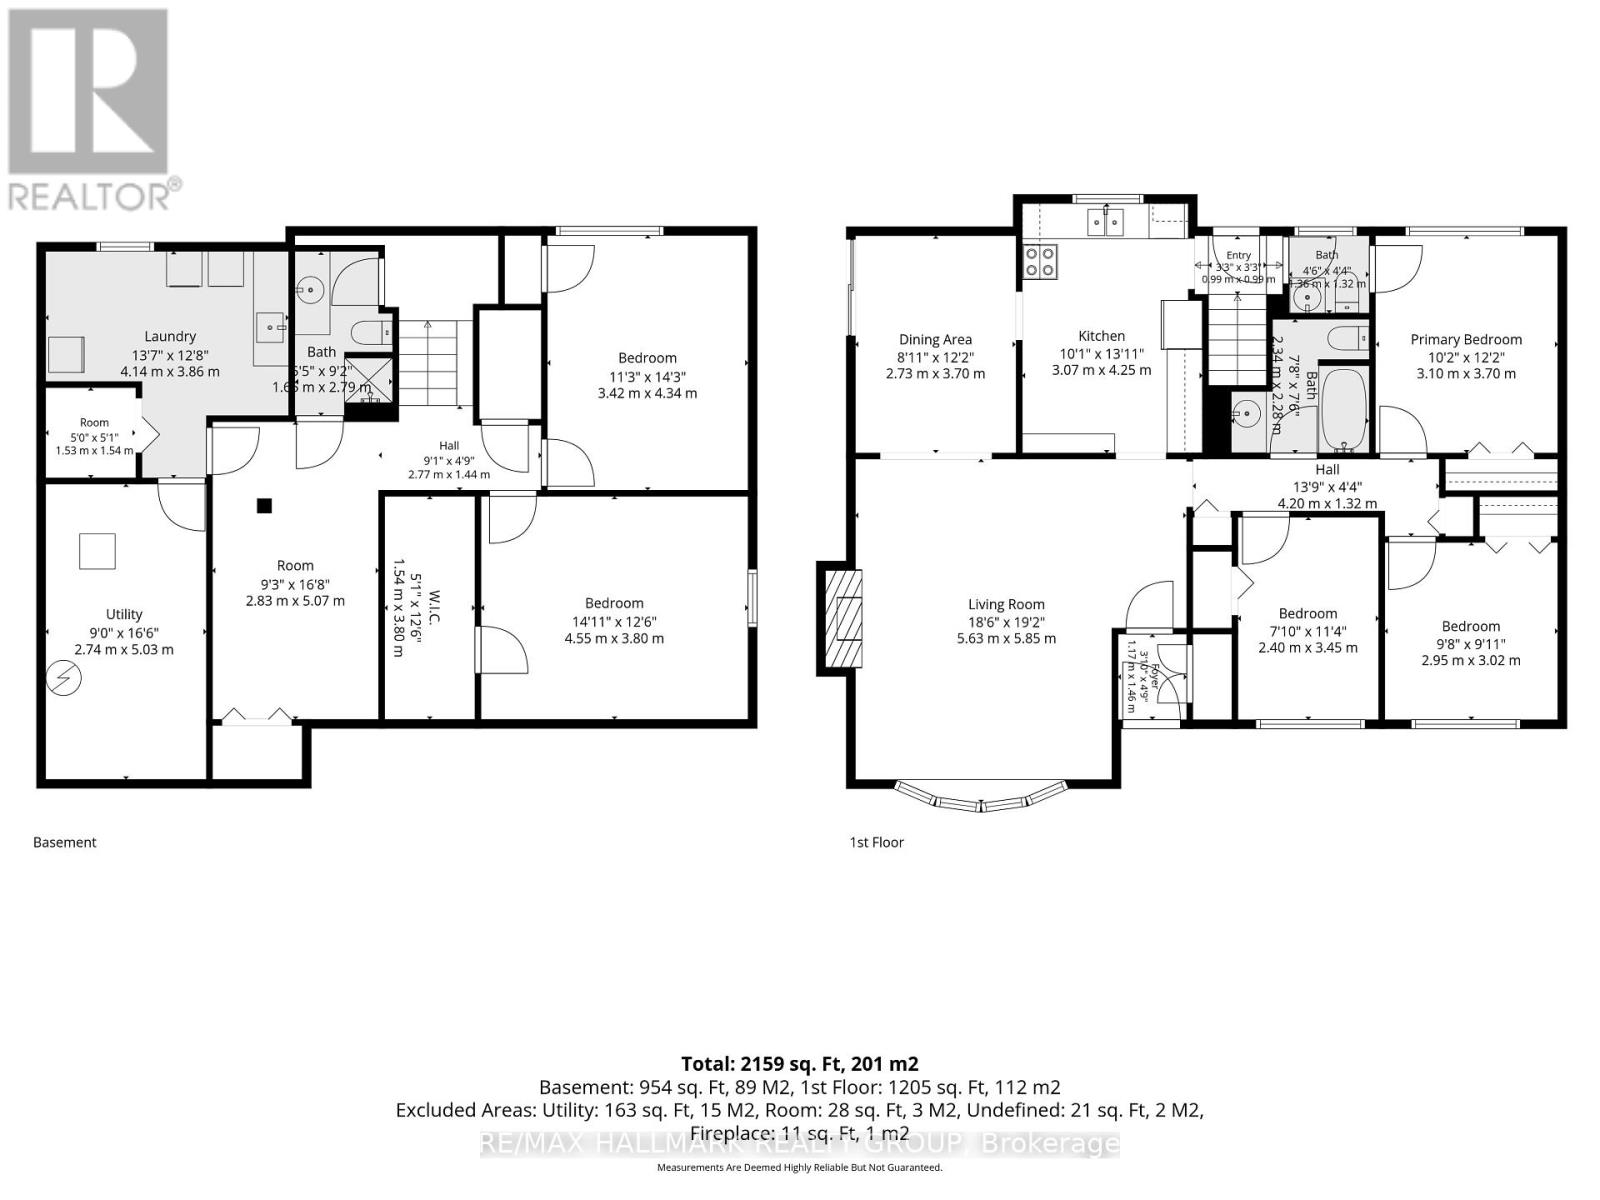
Welcome to 44 Singal Street, a charming 3 bedroom, 2 bathroom bungalow situated on a spacious lot in the established and family friendly community of Glen Cairn. Tucked away on a quiet street, this well maintained home offers a functional layout, comfortable living spaces and plenty of character throughout. The main level features beautiful hardwood flooring, a bright living room with a large bay window, handcrafted decorative pillars and a cozy fireplace with a custom handcrafted mantel. Three well sized bedrooms and a convenient ensuite powder room provide a practical layout for everyday living. The finished basement offers additional living space, complete with a dedicated laundry room, cedar closet and workshop area. Lovingly cared for by the same owners for approximately 50 years, this home has seen several updates over the years, including a new roof (2016), eavestroughs (2012), garage door (2022), front and back doors (2013), bay window (2009) and central air conditioning (2025). Set on a generous lot in a peaceful, established neighbourhood, this home offers a wonderful opportunity to enjoy comfortable bungalow living with room to make it your own. (id:53622)
2:00 pm
Ends at:4:00 pm
| MLS® Number | X14105662 |
| Property Type | Single Family |
| Community Name | 9003 - Kanata - Glencairn/Hazeldean |
| Amenities Near By | Public Transit, Schools |
| Equipment Type | Water Heater |
| Parking Space Total | 3 |
| Rental Equipment Type | Water Heater |
| Structure | Deck |
| Bathroom Total | 3 |
| Bedrooms Above Ground | 3 |
| Bedrooms Below Ground | 1 |
| Bedrooms Total | 4 |
| Appliances | Garage Door Opener Remote(s), Central Vacuum, Dishwasher, Dryer, Hood Fan, Stove, Washer, Window Coverings, Two Refrigerators |
| Architectural Style | Bungalow |
| Basement Development | Finished |
| Basement Type | Full (finished) |
| Construction Style Attachment | Detached |
| Cooling Type | Central Air Conditioning |
| Exterior Finish | Stone, Aluminum Siding |
| Fireplace Present | Yes |
| Foundation Type | Poured Concrete |
| Half Bath Total | 1 |
| Heating Fuel | Natural Gas |
| Heating Type | Forced Air |
| Stories Total | 1 |
| Size Interior | 1,100 - 1,500 Ft2 |
| Type | House |
| Utility Water | Municipal Water |
| Attached Garage | |
| Garage |
| Acreage | No |
| Land Amenities | Public Transit, Schools |
| Landscape Features | Lawn Sprinkler, Landscaped |
| Sewer | Sanitary Sewer |
| Size Depth | 105 Ft |
| Size Frontage | 68 Ft ,4 In |
| Size Irregular | 68.4 X 10⁵ Ft |
| Size Total Text | 68.4 X 10⁵ Ft |
| Level | Type | Length | Width | Dimensions |
|---|---|---|---|---|
| Basement | Workshop | 4.55 m | 3.8 m | 4.55 m x 3.8 m |
| Basement | Bathroom | 1.66 m | 2.79 m | 1.66 m x 2.79 m |
| Basement | Utility Room | 2.74 m | 5.03 m | 2.74 m x 5.03 m |
| Basement | Laundry Room | 4.14 m | 3.86 m | 4.14 m x 3.86 m |
| Basement | Recreational, Games Room | 2.83 m | 5.07 m | 2.83 m x 5.07 m |
| Basement | Bedroom 4 | 3.42 m | 4.34 m | 3.42 m x 4.34 m |
| Main Level | Living Room | 5.63 m | 5.85 m | 5.63 m x 5.85 m |
| Main Level | Dining Room | 2.73 m | 3.7 m | 2.73 m x 3.7 m |
| Main Level | Kitchen | 3.07 m | 4.25 m | 3.07 m x 4.25 m |
| Main Level | Bathroom | 2.34 m | 2.28 m | 2.34 m x 2.28 m |
| Main Level | Primary Bedroom | 3.1 m | 3.7 m | 3.1 m x 3.7 m |
| Main Level | Bathroom | 1.36 m | 1.32 m | 1.36 m x 1.32 m |
| Main Level | Bedroom 2 | 2.95 m | 3.02 m | 2.95 m x 3.02 m |
| Main Level | Bedroom 3 | 2.4 m | 3.45 m | 2.4 m x 3.45 m |
https://www.realtor.ca/real-estate/30431746/44-singal-street-ottawa-9003-kanata-glencairnhazeldean

The trademarks REALTOR®, REALTORS®, and the REALTOR® logo are controlled by The Canadian Real Estate Association (CREA) and identify real estate professionals who are members of CREA. The trademarks MLS®, Multiple Listing Service® and the associated logos are owned by The Canadian Real Estate Association (CREA) and identify the quality of services provided by real estate professionals who are members of CREA. The trademark DDF® is owned by The Canadian Real Estate Association (CREA) and identifies CREA's Data Distribution Facility (DDF®)
Real Estate Data supplied by CREA®’s MLS® System. CREA® is the owner of the copyright in its MLS® System. Data deemed reliable but not guaranteed accurate by CREA®. The trademarks MLS®, Multiple Listing Service® and the associated logos are owned by The Canadian Real Estate Association (CREA) and identify the quality of services provided by real estate professionals who are members of CREA. The trademarks REALTOR®, REALTORS®, and the REALTOR® logo are controlled by The Canadian Real Estate Association (CREA) and identify real estate professionals who are members of CREA. Used under license.
Powered by