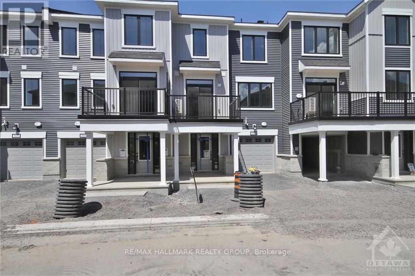
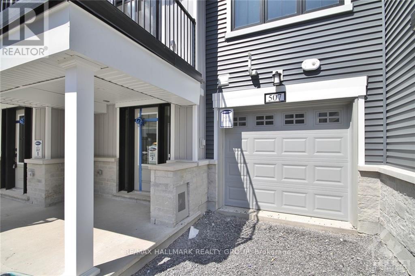
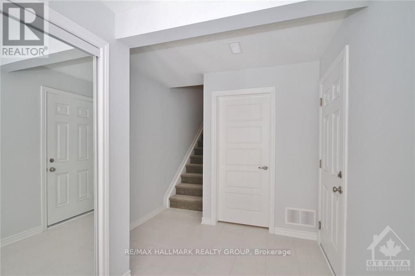
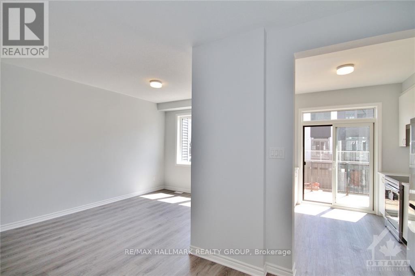
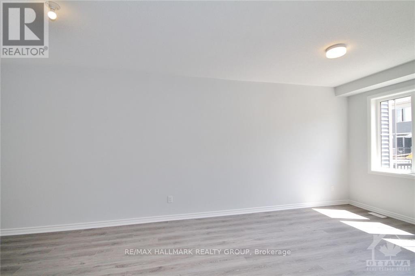
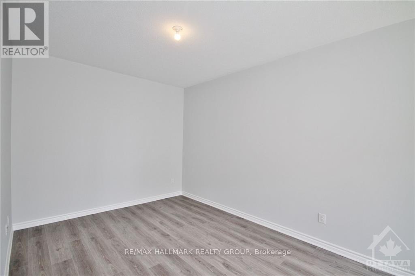
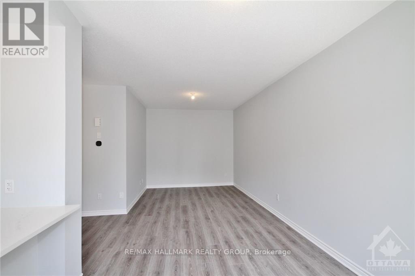
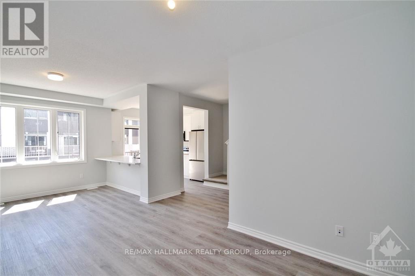
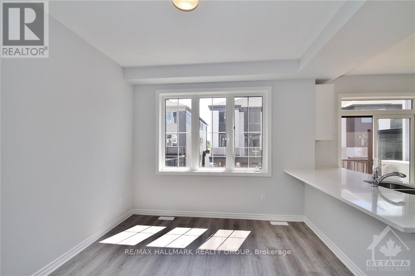
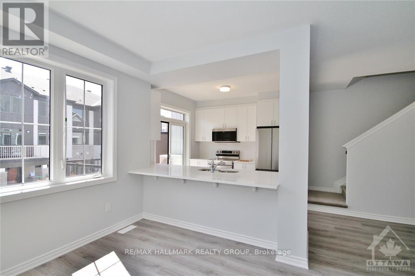
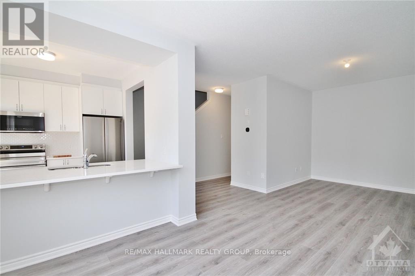
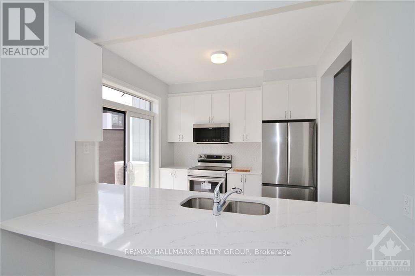
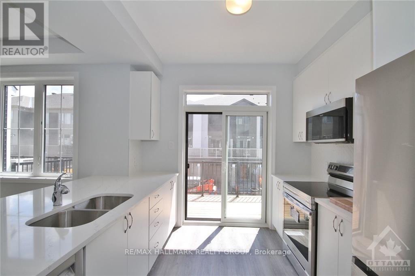
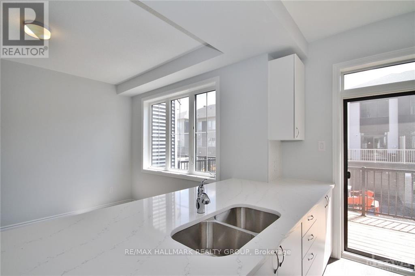
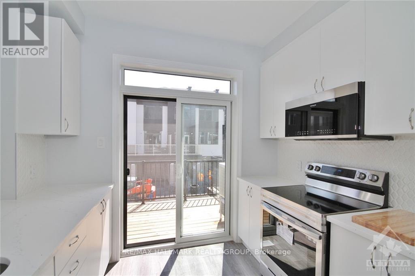
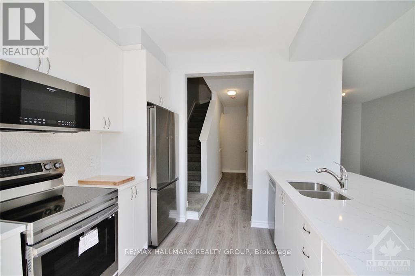
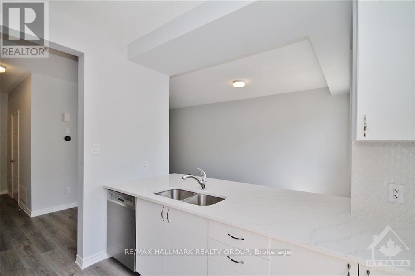
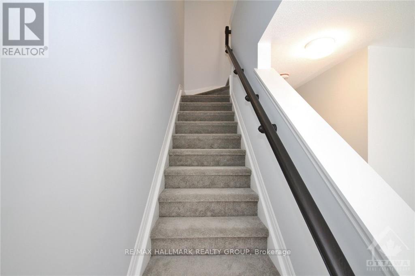
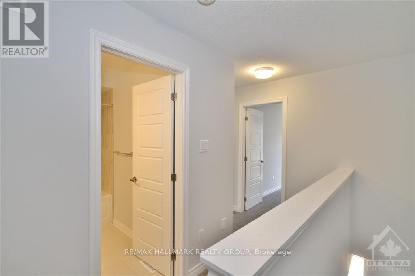
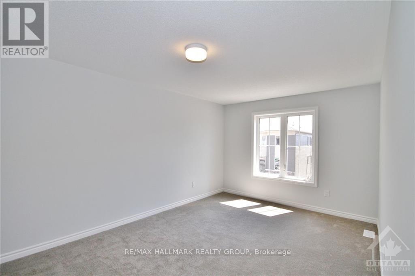
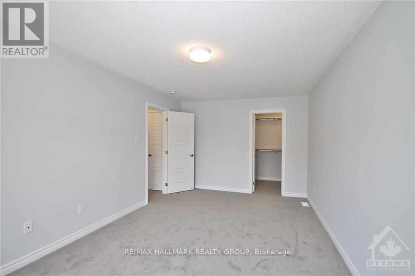
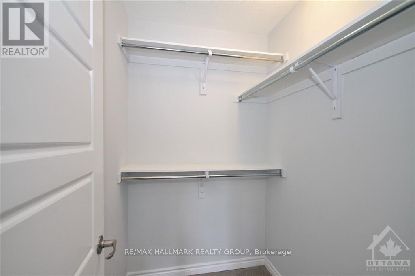
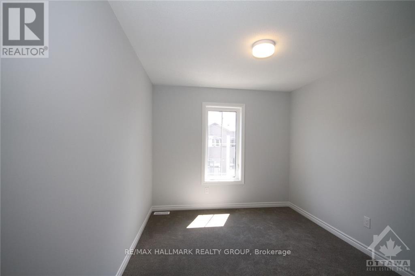
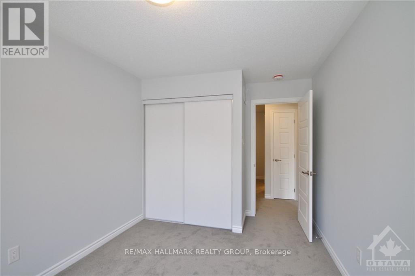
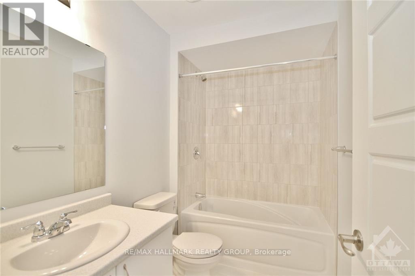
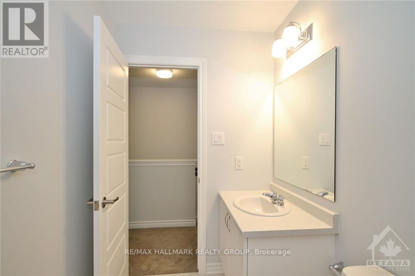
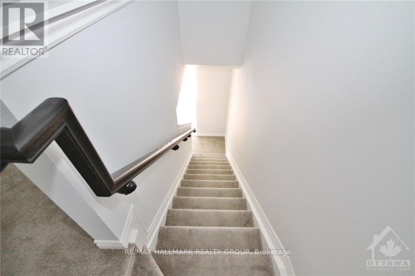
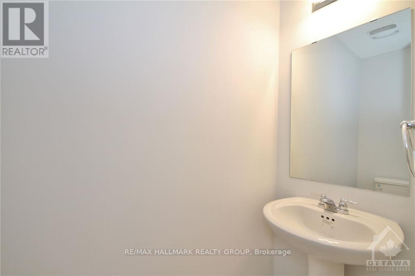
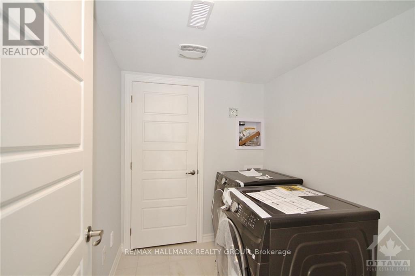
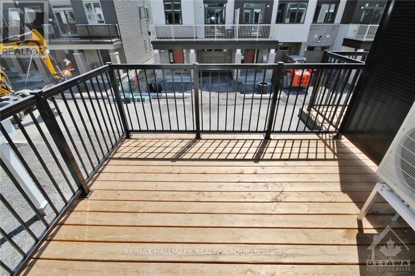
Welcome to this 3-storey townhome nestled at Promenade in Barrhaven. As you step inside, you're greeted by an inviting foyer leading to a laundry room. Adjacent to the foyer, you'll find access to the garage and storage room. Ascending to the second floor, you'll discover a bright and airy open-concept living space, featuring a generously sized kitchen, expansive dining area, and a welcoming great room. The kitchen boasts large, luminous patio doors that open onto a balcony. Top floor features a light-filled Primary Suite, complete with a walk-in closet. The second bedroom offers ample closet space and shares a well-appointed bathroom with the primary bedroom. This home offers easy access to parks, public transportation, recreational, shopping and St. Joseph Catholic High School. Tenant responsibilities include snow cleaning, yard maintenance, and utilities (hydro, gas, water, hot water heater rental). December 1st occupancy. Showings Weekdays after 5pm & weekends. Tenant responsible for snow cleaning, yard maintenance & utilities (hydro, gas, water, hot water tank rental). Potential tenants must have stable jobs with full time income & good credit or co-signer/co-applicant required. Pictures taken before current tenant moved in. (id:53622)
| MLS® Number | X13867080 |
| Property Type | Single Family |
| Community Name | 7704 - Barrhaven - Heritage Park |
| Amenities Near By | Park |
| Equipment Type | Water Heater |
| Parking Space Total | 2 |
| Rental Equipment Type | Water Heater |
| Bathroom Total | 2 |
| Bedrooms Above Ground | 2 |
| Bedrooms Total | 2 |
| Appliances | Dishwasher, Dryer, Stove, Washer, Refrigerator |
| Basement Type | None, None |
| Construction Style Attachment | Attached |
| Cooling Type | Central Air Conditioning |
| Exterior Finish | Brick |
| Foundation Type | Poured Concrete |
| Half Bath Total | 1 |
| Heating Fuel | Natural Gas |
| Heating Type | Forced Air |
| Stories Total | 3 |
| Size Interior | 1,100 - 1,500 Ft2 |
| Type | Row / Townhouse |
| Utility Water | Municipal Water |
| Attached Garage | |
| Garage |
| Acreage | No |
| Land Amenities | Park |
| Sewer | Sanitary Sewer |
| Level | Type | Length | Width | Dimensions |
|---|---|---|---|---|
| Second Level | Living Room | 4.26 m | 3.04 m | 4.26 m x 3.04 m |
| Second Level | Dining Room | 3.09 m | 2.99 m | 3.09 m x 2.99 m |
| Second Level | Kitchen | 3.14 m | 2.89 m | 3.14 m x 2.89 m |
| Second Level | Other | 3.2 m | 2.43 m | 3.2 m x 2.43 m |
| Third Level | Primary Bedroom | 5.66 m | 3.25 m | 5.66 m x 3.25 m |
| Third Level | Bedroom | 3.58 m | 2.79 m | 3.58 m x 2.79 m |
https://www.realtor.ca/real-estate/30370049/507-biotite-private-ottawa-7704-barrhaven-heritage-park

The trademarks REALTOR®, REALTORS®, and the REALTOR® logo are controlled by The Canadian Real Estate Association (CREA) and identify real estate professionals who are members of CREA. The trademarks MLS®, Multiple Listing Service® and the associated logos are owned by The Canadian Real Estate Association (CREA) and identify the quality of services provided by real estate professionals who are members of CREA. The trademark DDF® is owned by The Canadian Real Estate Association (CREA) and identifies CREA's Data Distribution Facility (DDF®)
Real Estate Data supplied by CREA®’s MLS® System. CREA® is the owner of the copyright in its MLS® System. Data deemed reliable but not guaranteed accurate by CREA®. The trademarks MLS®, Multiple Listing Service® and the associated logos are owned by The Canadian Real Estate Association (CREA) and identify the quality of services provided by real estate professionals who are members of CREA. The trademarks REALTOR®, REALTORS®, and the REALTOR® logo are controlled by The Canadian Real Estate Association (CREA) and identify real estate professionals who are members of CREA. Used under license.
Powered by