3 Bedroom
4 Bathroom
1,500 - 2,000 ft2
Fireplace
Central Air Conditioning, Air Exchanger
Forced Air
$3,200 Monthly
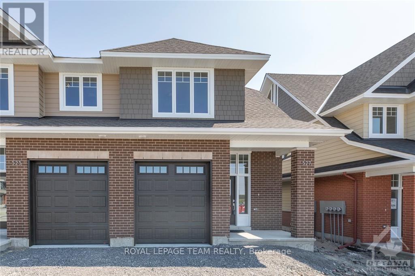
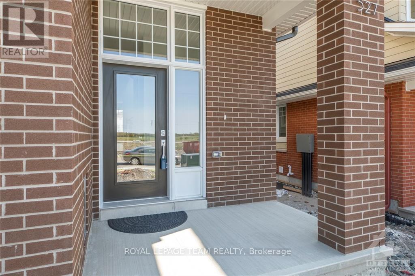
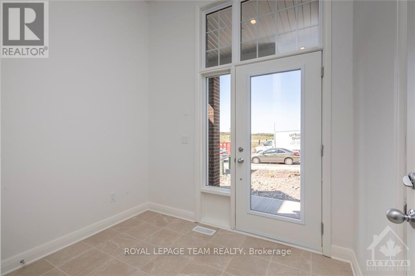
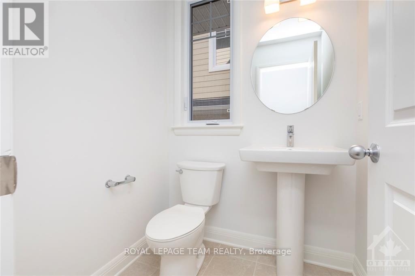
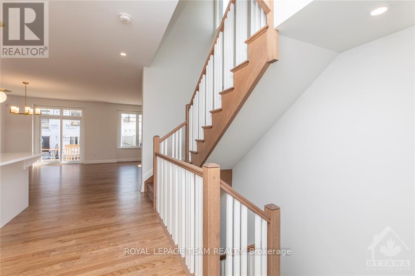
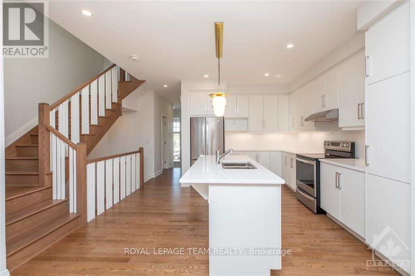
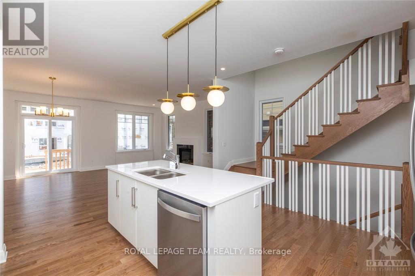
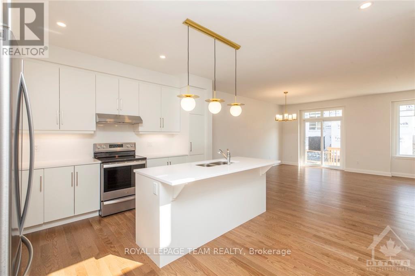
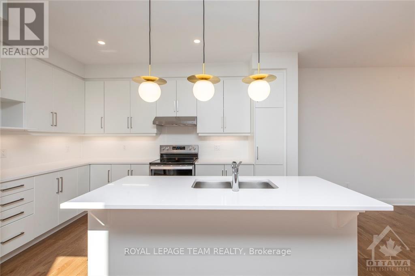
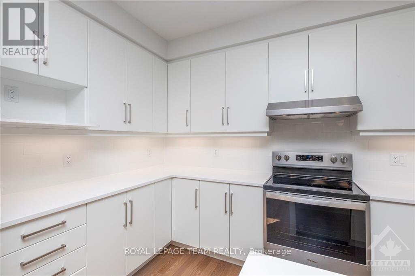
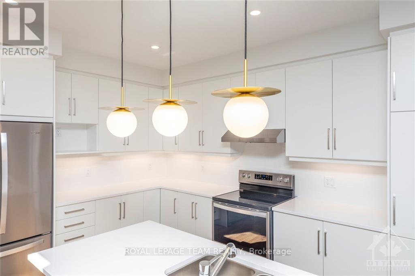
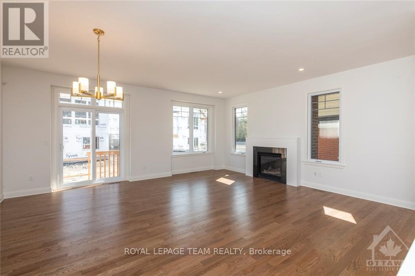
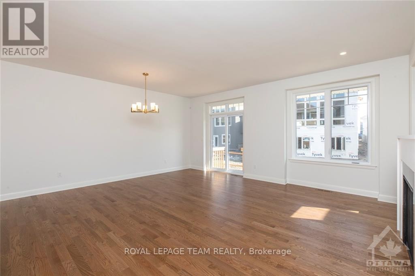
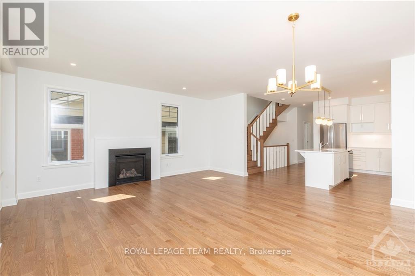
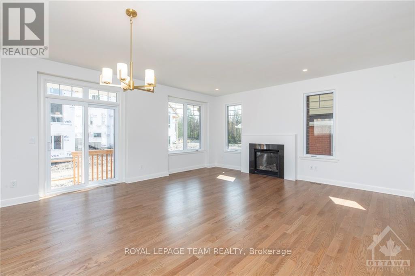
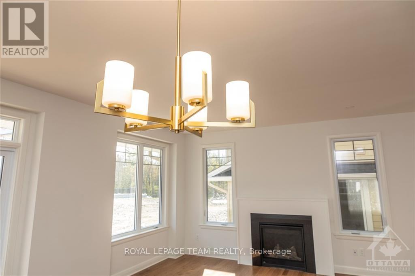
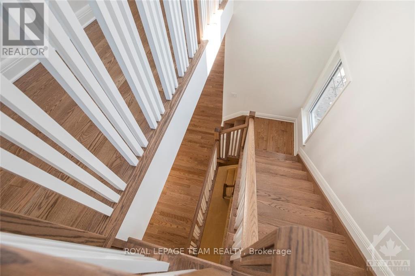
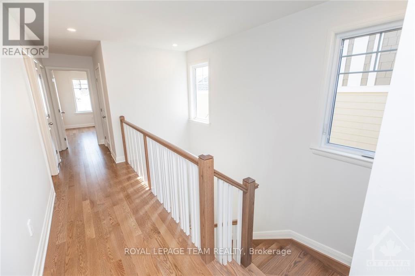
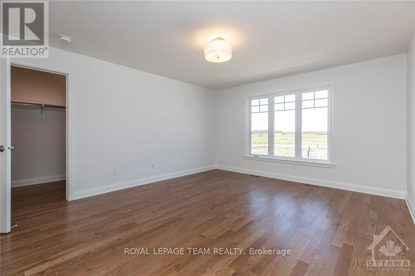
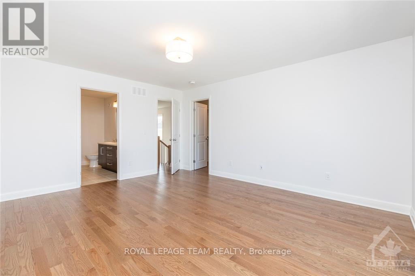
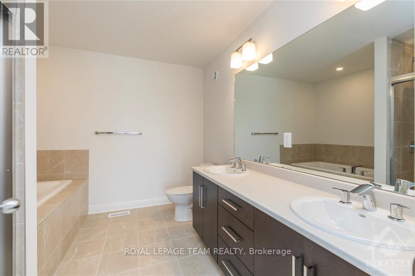
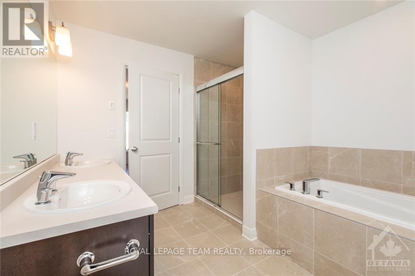
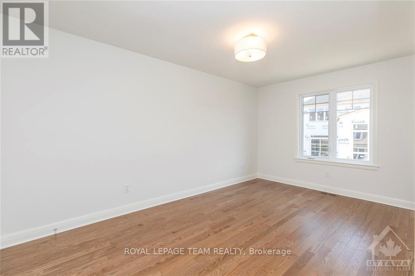
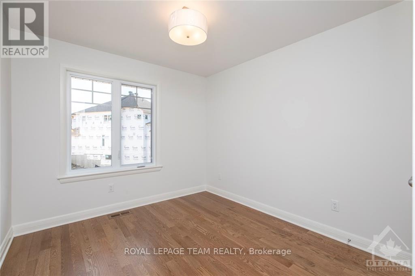
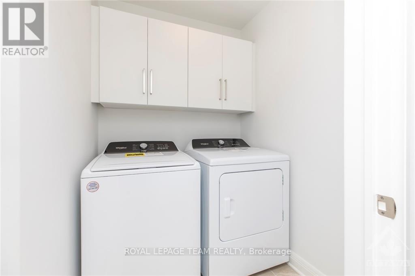
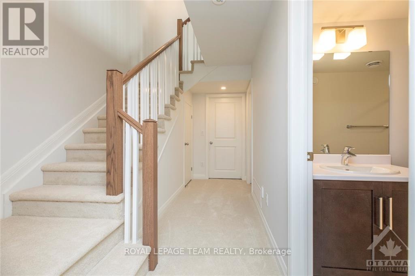
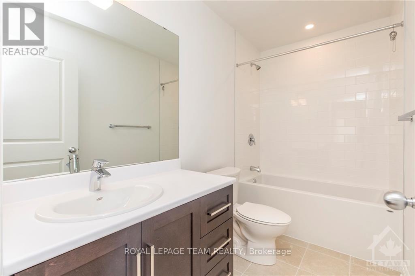
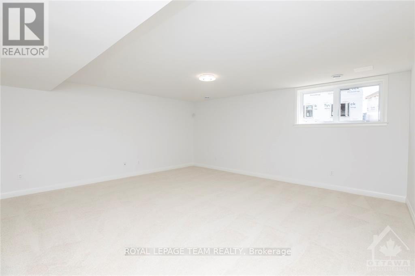
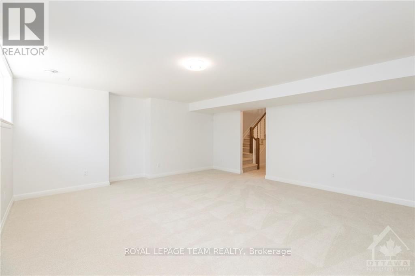
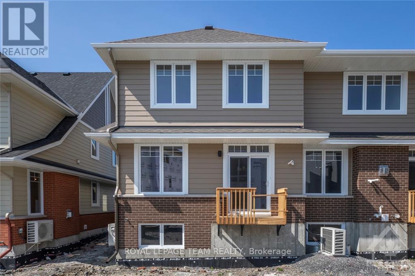
Experience the height of luxury living with this NEW exquisite 3-bed, 4-bath end unit urban town signed by renowned builder Uniform Urban Dev. Boasting 2,250 square feet of living space on three levels with an array of sleek finishes & thoughtful design. Welcoming main level offers a gracious foyer, an abundance of natural light spilling through its generous picture windows (6 extra windows), open concept design along with 9' ceilings, expansive living & dining room combination with fireplace, a sleek eat-in kitchen quartz countertops & subway backsplash. The upper level features hardwood staircase & flooring, a primary bedroom with spa-like ensuite, 2 secondary bedrooms, a full bathroom & a laundry room. The lower level offers an entertainment size rec. room with an oversized window, a 4pc. bathroom & storage area. Quick commute to all area amenities. Available Dec. 1, 2026. Tenant pays utilities. ** Photos taken prior to current occupancy ** (id:53622)
Property Details
|
MLS® Number
|
X13871942 |
|
Property Type
|
Single Family |
|
Community Name
|
9007 - Kanata - Kanata Lakes/Heritage Hills |
|
Amenities Near By
|
Golf Nearby, Public Transit, Park |
|
Equipment Type
|
Water Heater |
|
Features
|
Level, In Suite Laundry |
|
Parking Space Total
|
2 |
|
Rental Equipment Type
|
Water Heater |
|
Structure
|
Porch |
Building
|
Bathroom Total
|
4 |
|
Bedrooms Above Ground
|
3 |
|
Bedrooms Total
|
3 |
|
Age
|
0 To 5 Years |
|
Amenities
|
Fireplace(s) |
|
Appliances
|
Blinds, Dishwasher, Dryer, Hood Fan, Stove, Washer, Refrigerator |
|
Basement Development
|
Finished |
|
Basement Type
|
Full (finished) |
|
Construction Style Attachment
|
Attached |
|
Cooling Type
|
Central Air Conditioning, Air Exchanger |
|
Exterior Finish
|
Brick |
|
Fireplace Present
|
Yes |
|
Fireplace Total
|
1 |
|
Flooring Type
|
Hardwood |
|
Foundation Type
|
Poured Concrete, Concrete |
|
Half Bath Total
|
1 |
|
Heating Fuel
|
Natural Gas |
|
Heating Type
|
Forced Air |
|
Stories Total
|
2 |
|
Size Interior
|
1,500 - 2,000 Ft2 |
|
Type
|
Row / Townhouse |
|
Utility Water
|
Municipal Water |
Parking
|
Attached Garage
|
|
|
Garage
|
|
|
Tandem
|
|
Land
|
Acreage
|
No |
|
Land Amenities
|
Golf Nearby, Public Transit, Park |
|
Sewer
|
Sanitary Sewer |
|
Size Depth
|
98 Ft ,4 In |
|
Size Frontage
|
26 Ft ,1 In |
|
Size Irregular
|
26.1 X 98.4 Ft ; None |
|
Size Total Text
|
26.1 X 98.4 Ft ; None|under 1/2 Acre |
Rooms
| Level |
Type |
Length |
Width |
Dimensions |
|
Second Level |
Primary Bedroom |
4.8 m |
4.03 m |
4.8 m x 4.03 m |
|
Second Level |
Bedroom |
4.59 m |
2.84 m |
4.59 m x 2.84 m |
|
Second Level |
Bedroom |
3.07 m |
2.84 m |
3.07 m x 2.84 m |
|
Basement |
Recreational, Games Room |
5.61 m |
5.28 m |
5.61 m x 5.28 m |
|
Main Level |
Great Room |
5.84 m |
5.35 m |
5.84 m x 5.35 m |
|
Main Level |
Kitchen |
4.11 m |
3.17 m |
4.11 m x 3.17 m |
https://www.realtor.ca/real-estate/30375364/527-hitzlay-terrace-ottawa-9007-kanata-kanata-lakesheritage-hills