3 Bedroom
4 Bathroom
1,100 - 1,500 ft2
None, Air Exchanger
Forced Air
$2,600 Monthly
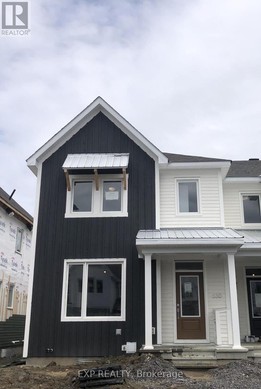
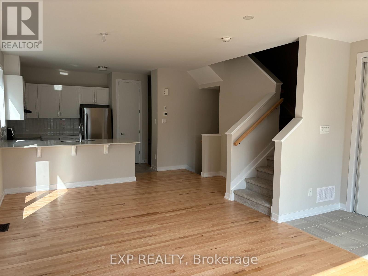
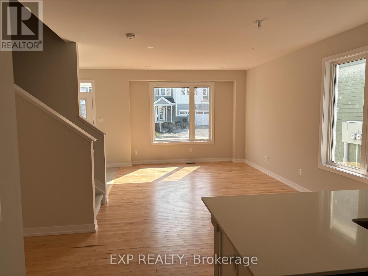
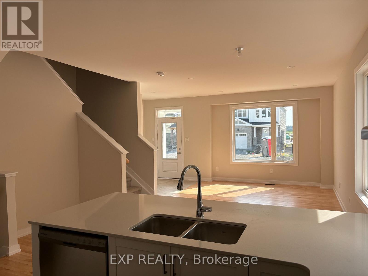
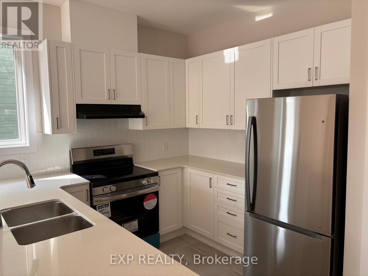
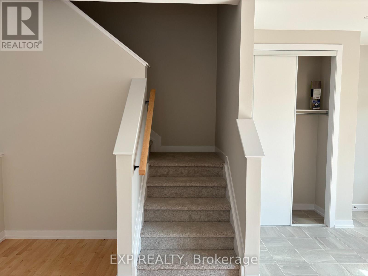
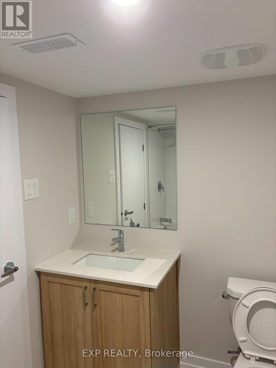
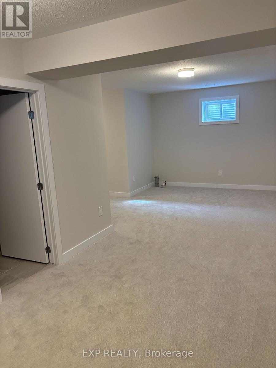
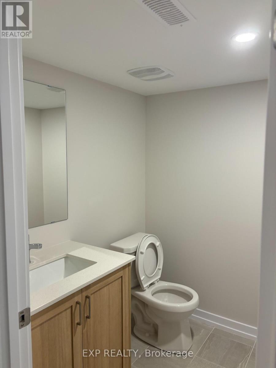
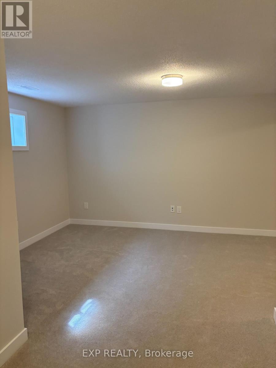
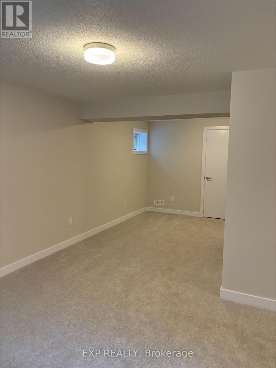
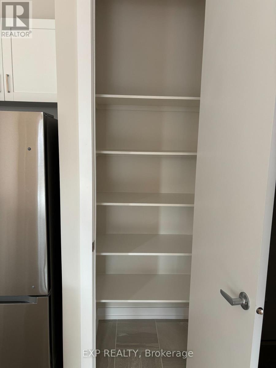
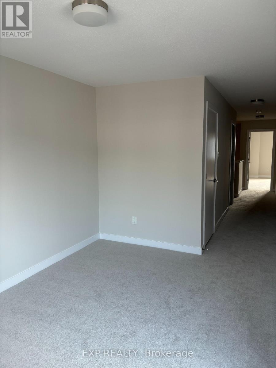
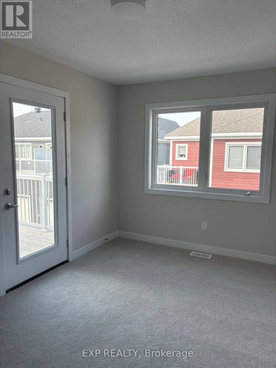
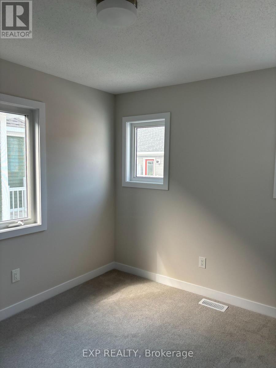
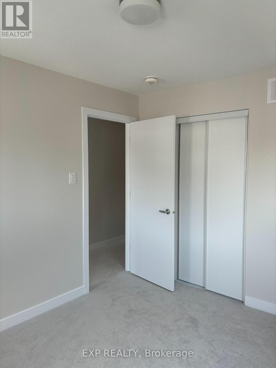
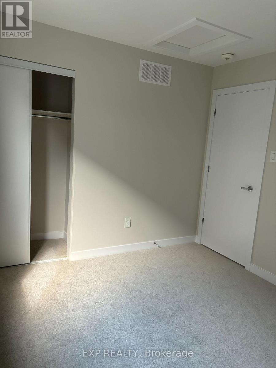
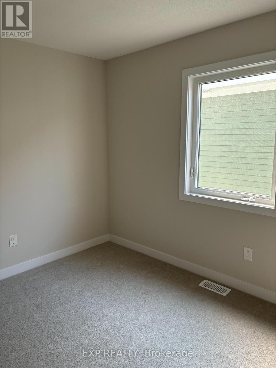
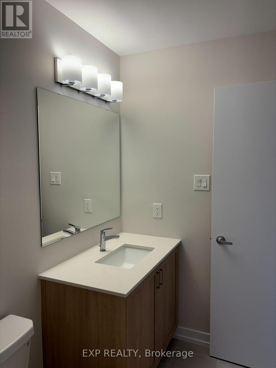
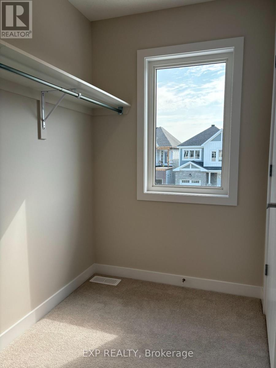
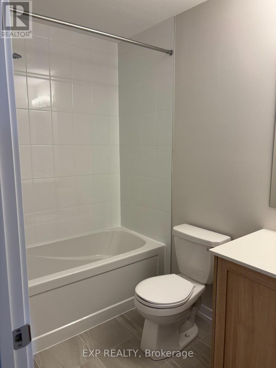
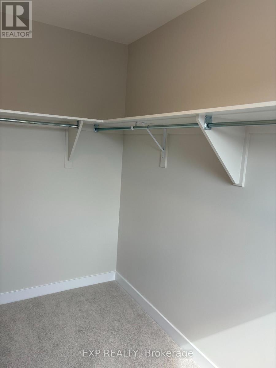
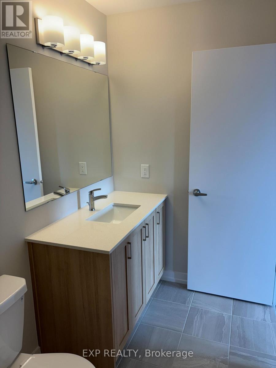
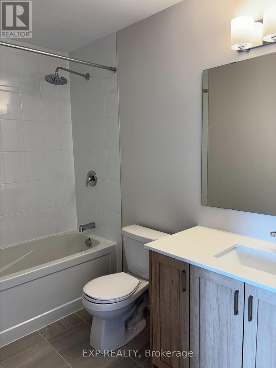
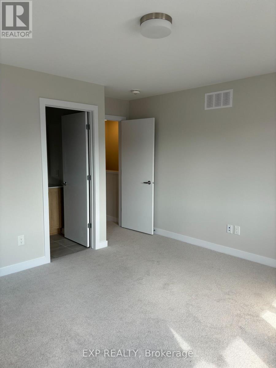
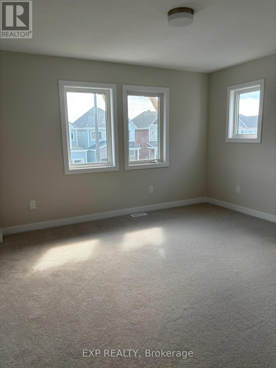
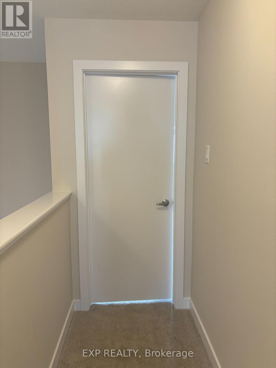
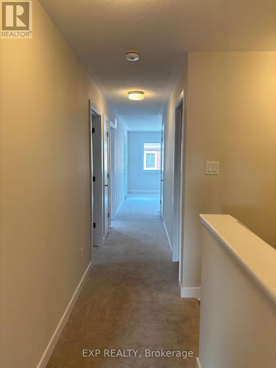
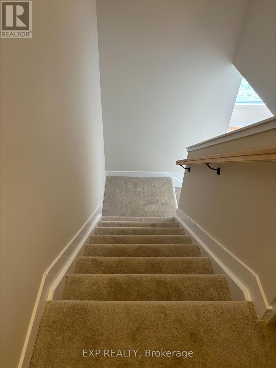
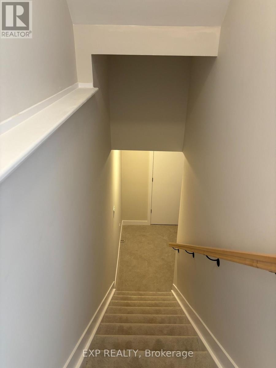
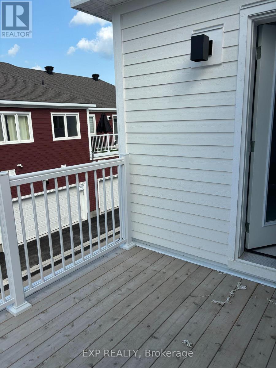
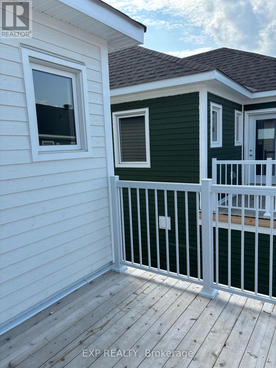
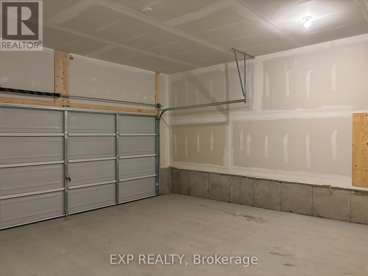
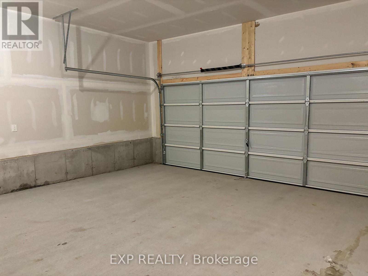
This charming end unit town house in Fox Run neighborhood of Richmond offers an upgraded model with open concept kitchen and stainless steel appliances, quartz countertops, and a powder room on the main floor. Main floor also comes with hardwood flooring, sleek modern ceiling and expansive windows that floods the main floor with natural light. Convenient access to the house through mudroom from garage. A large loft with 2 full washrooms on the 2nd floor, and finished basement as a rec room with 1 full washroom PERFECT FOR A GROWING FAMILY! Conveniently located near schools, shopping plaza, clinic, and park. Close to the highway for easy commute offering you city living in the suburbs. (id:53622)
Property Details
|
MLS® Number
|
X13703564 |
|
Property Type
|
Single Family |
|
Community Name
|
8208 - Btwn Franktown Rd. & Fallowfield Rd. |
|
Amenities Near By
|
Park |
|
Equipment Type
|
Water Heater |
|
Features
|
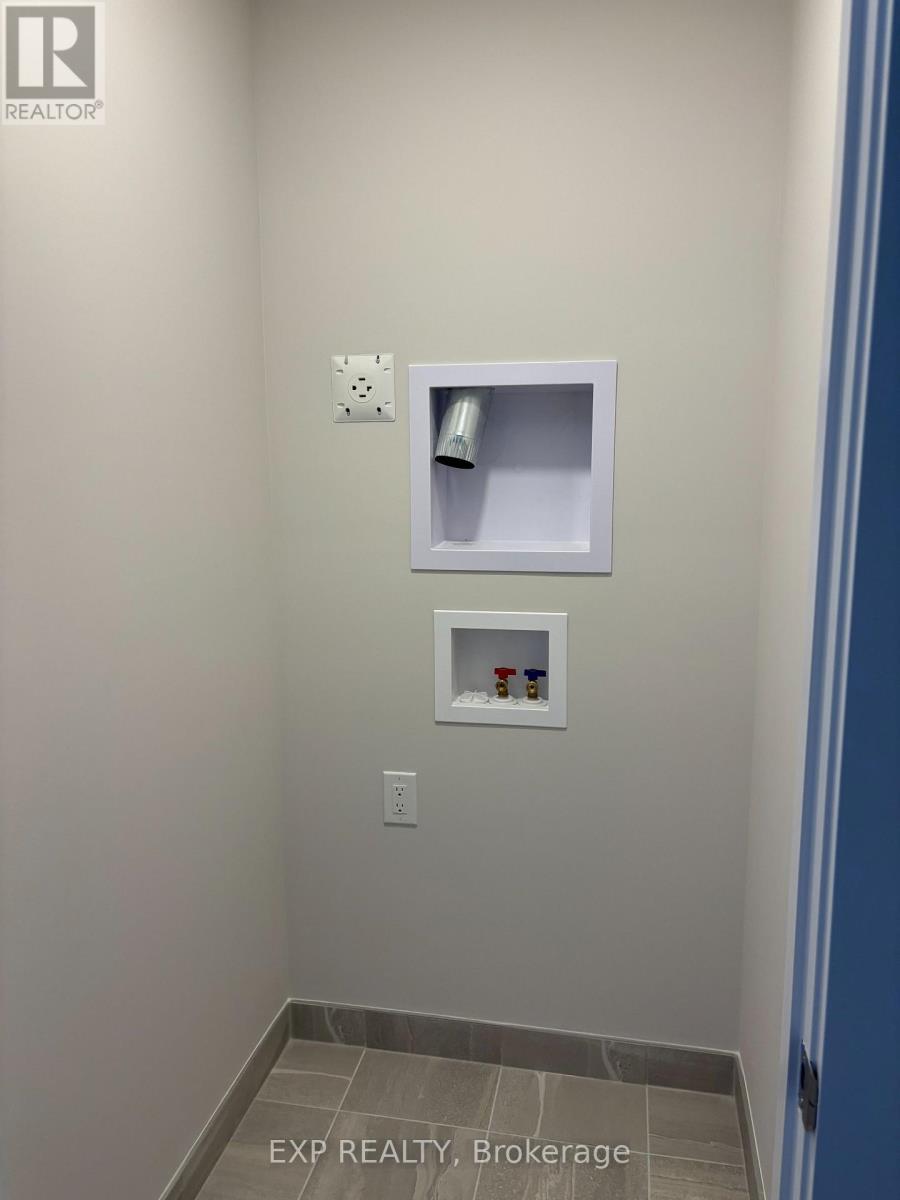
In Suite Laundry |
|
Parking Space Total
|
2 |
|
Rental Equipment Type
|
Water Heater |
Building
|
Bathroom Total
|
4 |
|
Bedrooms Above Ground
|
3 |
|
Bedrooms Total
|
3 |
|
Appliances
|
Water Heater, Dishwasher, Dryer, Stove, Washer, Refrigerator |
|
Basement Development
|
Finished |
|
Basement Type
|
Full (finished) |
|
Construction Style Attachment
|
Attached |
|
Cooling Type
|
None, Air Exchanger |
|
Exterior Finish
|
Brick |
|
Foundation Type
|
Poured Concrete |
|
Half Bath Total
|
2 |
|
Heating Fuel
|
Natural Gas |
|
Heating Type
|
Forced Air |
|
Stories Total
|
2 |
|
Size Interior
|
1,100 - 1,500 Ft2 |
|
Type
|
Row / Townhouse |
|
Utility Water
|
Municipal Water |
Parking
|
Attached Garage
|
|
|
Garage
|
|
|
Inside Entry
|
|
Land
|
Acreage
|
No |
|
Land Amenities
|
Park |
|
Sewer
|
Sanitary Sewer |
Rooms
| Level |
Type |
Length |
Width |
Dimensions |
|
Second Level |
Primary Bedroom |
4.08 m |
3.81 m |
4.08 m x 3.81 m |
|
Second Level |
Bedroom |
2.89 m |
3.4 m |
2.89 m x 3.4 m |
|
Second Level |
Bedroom |
2.89 m |
3.6 m |
2.89 m x 3.6 m |
|
Second Level |
Loft |
2.79 m |
4.24 m |
2.79 m x 4.24 m |
|
Second Level |
Bathroom |
2 m |
1.5 m |
2 m x 1.5 m |
|
Second Level |
Bathroom |
2 m |
1.5 m |
2 m x 1.5 m |
|
Basement |
Recreational, Games Room |
6.6 m |
4 m |
6.6 m x 4 m |
|
Main Level |
Kitchen |
3.75 m |
3.12 m |
3.75 m x 3.12 m |
|
Main Level |
Living Room |
3.63 m |
6.19 m |
3.63 m x 6.19 m |
|
Main Level |
Bathroom |
1.75 m |
1 m |
1.75 m x 1 m |
Utilities
|
Cable
|
Available |
|
Electricity
|
Installed |
|
Sewer
|
Installed |
https://www.realtor.ca/real-estate/30187085/530-oldenburg-avenue-ottawa-8208-btwn-franktown-rd-fallowfield-rd